OK
More than Less than
€  ok

Key-words : parking garage var

Houses and Apartments, your real estate specialist magazine offers a selection of ads that match with the keyword parking garage var. You can refine your search by specifying the area or price range in the navigation bar link Search for a House/Apartment.

LES ADRETS-DE-L'ESTÉREL695 000 €

Apartment for sale parking garage var - 4 rooms - 99 m²

Luxury 4-room apartment in Les Adrets-de-l'Estérel, terrace, pool, and high-end finishes

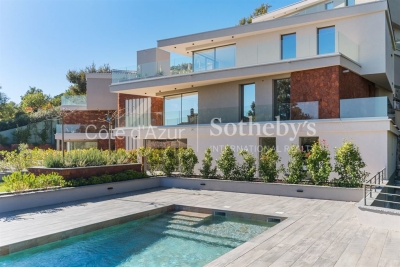
Located in the heart of the village of Les Adrets-de-l'Estérel, this four-room 99 m² apartment in a 2025 luxury residence offers a rare living environment combining calm, natural light, and high-end finishes. The intimate residence, composed of only nine units, benefits from a prime location five minutes from the motorway, with easy access to Cannes beaches, Nice International Airport, and Terre Blanche Golf. The spacious, light-filled living room opens onto a terrace, with sliding glass doors extending the space outdoors and creating a refined and harmonious atmosphere. The integrated Italian kitchen adds elegance to the reception area. The apartment comprises three bedrooms, including a master suite, a bathroom, a shower room, separate toilets, and a storage room, ensuring optimal comfort. Premium features include underfloor heating, reversible air-conditioning, advanced home automation, anti-breakage double glazing, large-format tiling, fiber optic internet, video intercom, and high ceilings. The apartment is accessible to persons with reduced mobility. The secure residence offers a landscaped garden and a swimming pool. Additional options include a cellar, parking space, or private garage, with the possibility of a double garage. Notary fees are reduced, the kitchen is included, and the furniture shown is for illustration purposes. This rare property represents a unique opportunity to combine comfort, security, and elegance in one of the Esterel's most charming villages. For more information and to arrange a visit, contact Côte d'Azur Sotheby's International Realty.

Ref. : CA15-081

COTE D'AZUR SOTHEBY'S INTERNATIONAL REALTY

GRIMAUD4 195 000 €

House for sale parking garage var - 7 rooms - 304 m²

GRIMAUD EXCEPTIONAL NEW VILLA 7P SEA VIEW POOL

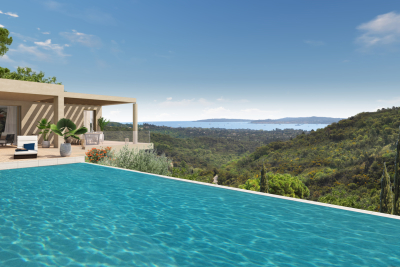
Located halfway between sea, hills and village, this villa enjoys a breathtaking view of the Gulf of Saint-Tropez. Access is easy to reach, beaches and ports, golf courses, shops. The neighborhood is residential and the domain is closed and secure. The architecture is designed to take full advantage of this very protected environment. Each room has large openings with sea and garden views. The land is landscaped and equipped with a large infinity pool. The villa has 4 suites with bathroom and dressing room, 2 studios A very large living room of more than 80m2 Laundry A double garage. SERVICES l Private, secure and fenced domain l Fenced villa with videophone l Aluminum pocket sliding windows l Smooth paint and large-format porcelain stoneware tiling in all rooms l Electric shutters in the living rooms l Suspended toilets l Outdoor parking and private garage l Pre-wiring for charging electric vehicles l Air conditioning l Arrangement of cupboards l Bathrooms with walk-in shower l Spacious terraces with wooden covering l Landscaped garden l Equipped kitchen l Production of hot water by thermodynamic tank l Heating by air/air heat pump l Heated mirror infinity pool l Energy performance RT2012

Ref. : PNHEL

SHOWROOM IMMOBILIER DE SAINT-TROPEZ

LA LONDE-LES-MAURES979 000 €

House for sale parking garage var - 8 rooms - 183 m²

TYPE 8 VILLA WITH INFINITY POOL

For Sale Provencal villa with infinity pool and panoramic view in Valcros, La Londe-les-Maures In the preserved and sought-after setting of the Domaine de Valcros, discover this superb villa of character, combining Provençal charm and contemporary amenities. Nestled on a plot of nearly 2,000 m 2, it offers stunning views of the surrounding hills and guarantees total privacy. A spacious and bright house, completely renovated, designed for optimal comfort, with living spaces open to the outside and an accessible landscaped garden. It consists on the ground floor: of a generous entrance with built-in cupboards. Then of a fully equipped open kitchen extended by the dining room bathed in light and giving access to the terraces facing south and west. And a spacious living room offering an exceptional panorama, elevated by a mezzanine office. The Night Space: Spread over two half-levels, has 5 bedrooms, two of which are on the ground floor (one suite with a large dressing room) - Two others at the middle level sharing a large bathroom. Finally two separate toilets and an independent space a bedroom, with its shower room and private toilet, ideal for welcoming family or friends. A laundry room completes this space. The outside everywhere arranged includes many spaces: A free-form infinity pool, surrounded by a vast terrace in exotic wood. Several terraces with varied exposures, perfect to enjoy the sun at any time of the day. A landscaped pool with fish, bringing a Zen touch to the garden. A pétanque field for convivial moments in the open air. An intimate and secure setting for this property, fully fenced accessible via an automatic gate and a gate. On the parking side, a closed garage and a large car shelter offer all the necessary comfort. Conclusion: A haven of peace without vis-à-vis, where charm and modernity combine

Ref. : 1032

AGENCE DE VALCROS

COGOLIN1 190 000 €

House for sale parking garage var - 7 rooms - 193 m²

VILLA FOR SALE IN LA MOLE (83310)

Pretty villa of 193 m2 of living space on wooded grounds of 7,847 m2, located 5 minutes from the shops of Cogolin. Surrounded by nature, in a quiet area, this charming villa will seduce you with the view of the surrounding hills. It is composed of an entrance hall with storage cupboard, a separate fully equipped kitchen, a living - dining room with real stone fireplace giving access to a very large terrace equipped with a summer kitchen with barbecue, pizza oven opening onto a patio with a unique decor of approximately 140 m2, a separate toilet, a bathroom, a bedroom with shower and toilet, a spacious office, two bedrooms with storage cupboard, a bathroom. Upstairs, a master bedroom with private shower and toilet opening onto a solarium. An infinity pool made up of 2 pools. A laundry, a workshop and a 56 m2 garage. Several outdoor parking spaces. Drilling. Enlargement possible. Ideally located just 4 km from the village of La Môle Information on the risks to which this property is exposed is available on the Géorisks website:

Ref. : 2606

AGENCE MER MEDITERRANEE

CALLIAN779 000 €

House for sale parking garage var - 6 rooms - 200 m²

Spacious villa with swimming pool, approximately 1,500 m² plot, annex and unobstructed views for sal

Abriculteurs is pleased to present this villa, sold by our agency and located in Callian (83440). Discover this 6-room family villa offering approximately 200 m² of living space, including the annex, located in Callian in a sought-after residential area. Peaceful and surrounded by nature, the property enjoys plenty of natural light. Built in 2008 on a plot of approximately 1,500 m² and facing due south, the property enjoys pleasant, unobstructed views of the surrounding countryside, a swimming pool and generous interior spaces. The house opens onto an entrance hall leading to a spacious, bright living area, which extends outdoors through a wide pocket sliding glass door. The living room offers a lovely, welcoming space, ideal for family life, with a Godin wood-burning stove adding charm and comfort in winter. The semi-open, fitted and functional kitchen connects naturally to a covered terrace, perfect for outdoor dining. This floor also includes a ground-floor bedroom with a shower room and independent outdoor access, ideal as a primary suite, guest accommodation or for single-level living. Upstairs, the sleeping area comprises two bedrooms, including a large bedroom of over 20 m² that can easily be divided to suit your needs, an office, a large walk-in closet that could be converted into an additional bedroom, and a shower room. Outside, the south-facing garden invites you to relax, with a terrace, a shotcrete swimming pool finished in mosaic and unobstructed views that enhance the peaceful atmosphere. A real asset completes this property: an annex of approximately 35 m², currently used for a professional activity. This space offers numerous possibilities for conversion: a self-contained one-bedroom apartment, guest accommodation, an office, professional practice or seasonal rental. The property benefits from a sought-after residential setting while remaining well connected: the A8 motorway is approximately 20 minutes away, Nice Airport is less than an hour away, and the ski resorts are approximately 2 hours and 20 minutes away. Property highlights: - Modern villa built in 2008 - Approximately 200 m² of living space, including the annex - Approximately 1,500 m² plot facing due south - Shotcrete swimming pool finished in mosaic - Unobstructed views of the surrounding countryside - Plenty of natural light - Large living area opening onto the outdoors - Wide pocket sliding glass door - Godin wood-burning stove - Fitted semi-open kitchen - Ground-floor bedroom with shower room and outdoor access - Potential for 5 bedrooms - Office - Annex of approximately 35 m² - Potential for a self-contained one-bedroom apartment, professional practice or seasonal rental - Garage or parking spaces Please note: - Property tax: €2,516 / year - Condition of the property: good overall condition, with finishing work to be completed - Work required: terrace, shower room, partial upgrade of the wastewater system to meet regulations - Individual wastewater system: septic tank compliant with regulations; drainage field to be redone - Heating: reversible air conditioning and Godin wood-burning stove - Hot water: individual electric system - Double glazing - Mechanical ventilation system - Standard energy consumption: Class B - Estimated emissions: Class A - Minimum / maximum energy costs: between €1,275 and €1,725 / year - Reference years for energy prices: 2021, 2022 and 2023 Sale price: €779,000 including all taxes Abriculteurs' fees payable by the seller. Listing prepared under the editorial responsibility of SASU Inov'You, registered with the Nice Trade and Companies Register under no. 851 223 610, with registered office, holding no client funds, acting on behalf of SARL Abriculteurs Immobilier, registered under SIREN no. 837 704 584, holder of professional licence no. CPI 7501 2018 000 025 842, issued by the Paris Île-de-France Chamber of Commerce and Industry.

Ref. : FWUG3926_MM_0211_6

abriculteurs

LE LAVANDOU198 000 €

Apartment for sale parking garage var - 2 rooms - 31 m²

Apartment for sale in Saint-Clair – Cabin studio with sleeping alcove, terrace, parking and garage – Hillside view

Apartment for sale in Saint-Clair – Cabin studio with sleeping alcove, terrace, parking and garage – Hillside view Located in the sought-after hills of Saint-Clair, in a quiet residential setting, discover this property with 31 m² of heated living space, ideal for a rental investment or a pied-à-terre. This apartment, in good condition, comprises a living room opening onto a lovely west-facing terrace, offering an open view of the hillside and magnificent sunsets. Property highlights: West-facing terrace with hillside view Reversible air conditioning Separate toilet Step-free access (easy accessibility) Sold furnished – move-in or rental ready Small garage included High rental yield This property combines comfort, functionality and a prime location, close to amenities and beaches. A rare opportunity in the Saint-Clair area, ideal for a seasonal or year-round rental investment.

Ref. : 816va

VUE MER IMMOBILIER 83

GRIMAUD698 000 €

Apartment for sale parking garage var - 4 rooms - 75 m²

PORT GRIMAUD – APARTMENT 103 M² WITH SWIMMING POOL

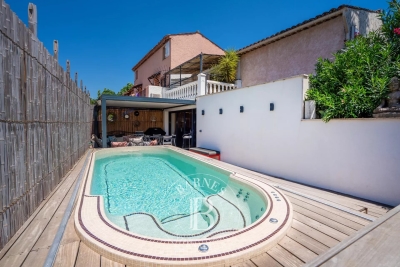
Located at the entrance of Port Grimaud, this apartment offers a surface area of approximately 103 m², including 74.14 m² under the Carrez Law. It is sold fully furnished and features several outdoor spaces. On the garden level, a wooden terrace with a pergola provides a sheltered outdoor area. A swim spa is also installed. The interior includes a dual-aspect living room with an open kitchen, a lounge, and a sleeping area. The space opens onto a second east-facing terrace. Upstairs, two bedrooms each have access to a terrace. There is also a shower room and separate toilet. The basement is fitted out with a relaxation area featuring a hammam, sauna, whirlpool bathtub, WC, and laundry area. A closed garage and two parking spaces complete the property. The apartment is located in a quiet neighborhood, close to shops and port access. Subject to co-ownership regulations Number of units: 191 Annual charges: €420 Ongoing legal proceedings: None Property tax: €821 Carrez Law surface: 74.14 m² “Information regarding the risks this property is exposed to is available on the Géorisques website: www.georisques.gouv.fr” Located in an area subject to mandatory brush clearing regulations. Located at the head of the Gulf of Saint-Tropez, the lakeside town of Port Grimaud offers a unique waterfront residential setting, surrounded by canals and Mediterranean vegetation. Appreciated for its architecture, colorful façades and direct sea access, it provides a privileged atmosphere, ideal for enjoying the gentle Mediterranean lifestyle. Port Grimaud charms with its pedestrian lanes, bridges, market square and restaurants overlooking the boats. The town offers a peaceful and elegant setting, close to the beaches and Saint-Tropez, ideal for fully enjoying the art of living on the water. A specialist in luxury real estate, BARNES supports its clients in all their projects through a network of 159 agencies across 21 countries and 75 destinations. For any further information, the BARNES International Saint-Tropez team is at your disposal on +33 4 94 43 32 47.

Ref. : 86069379

BARNES SAINT-TROPEZ

LA CROIX-VALMER4 368 000 €

Commercial real estate for sale parking garage var - - 908 m²

LA CROIX-VALMER - EXCEPTIONAL MIXED INVESTMENT ON A MAIN STR

RARE OPPORTUNITY! Ideally located on a busy thoroughfare with high potential: combine a thriving business with attractive rental income in La Croix-Valmer. Premium Commercial Premises (225 sq m): Maximum visibility guaranteed on a main road. Large covered terrace of 123 sq m, a major asset for your business. Owner's Apartment/Commercial Extension (172 sq m): Spacious apartment with private garden and pool for your comfort or potential for expanding the ground floor commercial space. High-Performance Rental Income (211 sq m): 5 independent apartments (1-2 bedrooms) on the 1st floor (total 211 sq m) with a 32 sq m terrace. Prime location (close to shops, restaurants, and the beach) = high rental demand and attractive returns. Possibility of expanding the business on the upper floor. Optimal Amenities: 87 sq m garage, 8 customer parking spaces, 2 storage sheds (57 sq m + 23 sq m). Total Usable Area: 908 sq m. Price: EUR4,368,000 (agency fees included)

Ref. : MC001LCV

SHOWROOM IMMOBILIER DE SAINT-TROPEZ

ROQUEBRUNE-SUR-ARGENS1 595 000 €

House for sale parking garage var - 12 rooms - 525 m²

Villa for sale in Roquebrune-sur-Argens

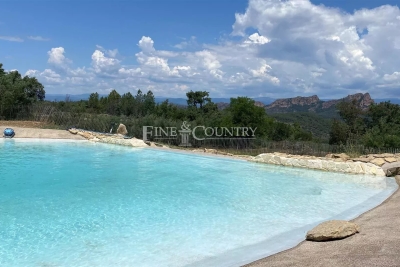
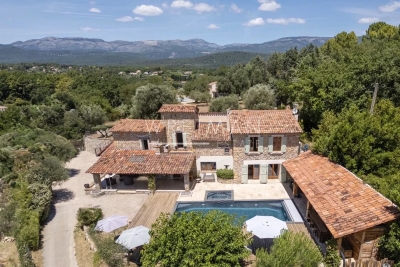
Ref: 102025 355 – Superb stone property with guardian's house, set within a protected natural park, surrounded by centuries-old oak trees, with stunning views of the Rocher de Roquebrune-sur-Argens This magnificent stone residence, built using local materials, offers an exceptional living environment in the heart of the preserved nature of the Massif des Maures. Located just 18 km from the sea and approximately 45 minutes from Nice International Airport, it enjoys a privileged setting combining absolute tranquility with convenient access. Fully renovated in 2023, the property is in excellent condition and impresses with its authentic charm and high-end finishes. It offers approximately 480 m² of living space on around 8 hectares of land, 3 of which are fully fenced. The proportions are outstanding: a majestic living room with stone flooring spans over 100 m², the kitchen measures 44 m², and each of the 9 bedrooms features an en-suite bathroom or shower room with WC, ranging between 20 and 25 m². The villa is surrounded by terraces and magnificent century-old trees. Nearby, the natural-shaped swimming pool, supplied by the estate's private well, offers breathtaking views and complete privacy. Around 100 meters from the main house stands a charming 47 m² stone guest house, comprising a kitchen, bedroom, bathroom, and separate WC. The beautifully maintained grounds feature more than 100 majestic cork oaks, all illuminated at night. The uniquely designed swimming pool, inspired by the nearby coastline, invites relaxation and serenity. This rare property is ideal as a family home, holiday residence, or elegant guesthouse. Oil-fired central heating. Swimming pool, terrace, balcony. Parking for 10 cars. Cellar, fireplace, built-in storage. Laundry room. Garage. Carport. Air conditioning, entry code. South-facing, completely private. Private drilling-borehole (water self-sufficient). Fire risk zone. Information on the risks to which this property is exposed is available on the Géorisques website: www.georisques.gouv.fr

Ref. : 102025-355

FINE AND COUNTRY

CAVALAIRE-SUR-MER399 000 €

Apartment for sale parking garage var - 4 rooms - 100 m²

FOR SALE - 4-ROOM APARTMENT - 83240 CAVALAIRE-SUR-MER

We offer you a beautiful 4-room apartment, with a surface area of 100 m2, located on the 4th and last floor of a secure residence with swimming pool, in the center of Cavalaire. Accessible by elevator, this bright apartment includes an entrance hall, a spacious living room of 36 m2 with access to a covered terrace, as well as a semi-open equipped kitchen. It has two bedrooms with cupboards, each with access to the balcony, and a third bedroom with its shower room. A bathroom and separate toilet complete this property. In addition, you will benefit from an underground parking space and an 8 m2 cellar. The apartment complies with PMR (People with Reduced Mobility) access standards. A possibility of acquiring a garage at an additional cost is also offered. Information on the risks to which this property may be exposed is available on the Géorisques website: www.georisques.gouv.fr

Ref. : 2565

AGENCE MER MEDITERRANEE

FRÉJUS370 000 €

Apartment for sale parking garage var - 2 rooms - 47 m²

Charming 1-Bedroom Apartment for Sale in Port Frejus

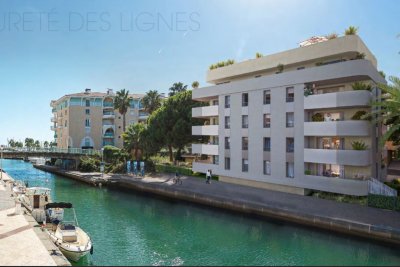
Discover this stunning 2-room apartment located on the 2nd floor of a modern 4-story building in the prestigious Port Frejus area. Priced at €370,000, this 47 m² property features a spacious living room of 24 m² with a west-south exposure, ensuring plenty of natural light. The open kitchen is perfect for entertaining, and the apartment includes one comfortable bedroom and a well-appointed bathroom. Enjoy the convenience of air conditioning, electric heating, and an electric water heater. Step outside to your private terrace of 11 m², ideal for soaking up the sun. This property is situated just 0.50 km from the beach and offers a beautiful view of the port and canal. With reduced fees and high-end finishes, this contemporary apartment is a rare find. The building is equipped with double-glazed windows, electric shutters, and is connected to fiber optics. Parking is available in the underground garage. Located near essential amenities such as schools, bakeries, pharmacies, and numerous restaurants, this apartment offers both comfort and convenience. Don't miss out on this exceptional opportunity in a prime seaside location!

Ref. : 9772i

IMMOGOLF

ROQUEBRUNE-SUR-ARGENS825 000 €

Apartment for sale parking garage var - 4 rooms - 87 m²

Les Issambres – a little slice of the Mediterranean just for you

As if suspended between sky and sea, this magnificent 86 m² apartment offers the rare feeling of boarding your own boat every day. From the moment you enter, your gaze is irresistibly drawn to the endless blue of the Mediterranean. Light floods the living areas thanks to a due-south exposure, while the terrace becomes a true private deck open to the horizon. Within a discreet residence of only four apartments, this unique property combines elegance, serenity, and the Mediterranean art of living. The spacious living room of nearly 30 m² opens generously onto the terrace through large sliding glass doors, creating a natural continuity between indoors and outdoors. Every moment here invites you to contemplate the ever-changing reflections of the sea, from sunrise to the soft evening light. The large separate kitchen of over 23 m² offers a welcoming space to share the flavors of the South after a day at the beach. The sleeping area includes two comfortable bedrooms, including a superb bedroom with built-in closets and its own balcony overlooking the sea. Waking up here means starting the day facing the sparkling waters of the Mediterranean. Just a few minutes' walk is all it takes to reach the beach and enjoy a morning swim or a stroll with your feet in the sand. Shops and the lively atmosphere of downtown San Peïre remain easily accessible while preserving the tranquility of the setting. A closed 20.53 m² garage as well as a private parking space complete this rare property. More than an apartment, it is a ??????? invitation to travel, a bright haven between land and sea, where each window frames a living picture of the Mediterranean. A discreet address for those who dream of a lifestyle with their feet in the water. Energy performance diagnostic (DPE): 187 – D Greenhouse gas emissions: 38 - D Estimated annual energy costs for the dwelling: 1600-2210 euros. Condominium of X lots, average annual charges for the lots: 651 euros. Ongoing proceedings: no. Transaction fees of 6% incl. VAT payable by the buyer. Net seller price: 778,302 euros. Information on the risks to which this property is exposed is available on the Géorisques website: www.georisques.gouv.fr A prime address in the heart of the Gulf of Saint-Tropez Located in one of the most sought-after areas of Les Issambres, this apartment enjoys an exceptional setting between the sea and the gentle Mediterranean way of life. Just a few minutes' walk from the fine sandy beaches, the San Peïre marina and the seafront restaurants, it offers a daily life paced by the Mediterranean. Lively terraces, Provençal markets and local shops add to the authentic and elegant atmosphere of this popular seaside resort. At the gateway to the Gulf of Saint-Tropez, Les Issambres charm with their preserved surroundings, secluded coves and sun-drenched coastline all year round. From the port, ferry shuttles make it easy to reach Saint-Tropez and enjoy its famous harbor, boutiques and iconic addresses. Perfectly connected, the property is about 30 minutes from the Saint-Raphaël TGV station and offers quick access to the main airports on the French Riviera, including Nice Côte d'Azur, making stays as a primary or secondary residence easy. A discreet destination combining elegance, unspoiled nature and the pleasures of the sea, to fully enjoy the art of living of the French Riviera.

Ref. : W-04A52Z

ENGEL & VÖLKERS

MONTAUROUX1 180 000 €

House for sale parking garage var - 7 rooms - 433 m²

Renovated stone house with independent apartment walking distance to the village – Montauroux

Set within a beautifully landscaped plot of approximately 1,920 m² and just a short walk from the centre of Montauroux, this charming stone property offers an appealing blend of Provençal character and modern comfort. Enjoying lovely views towards the surrounding hills, the house features generous living spaces, including a bright reception room, a dining area, an open-plan kitchen and a separate lounge that also serves as a private cinema room. Large openings create a seamless connection with the terraces, garden and pool area. Upstairs you will find a master suite with its shower room, two further bedrooms and an additional shower room. An independent apartment with its own terrace and private access offers excellent guest accommodation, featuring a living room with open-plan kitchen, a bedroom and a shower room, providing both comfort and privacy for family and visitors. Carefully renovated and equipped for year-round living, the property benefits from heath pump, air conditioning, fibre-optic internet, double glazing and a range of modern amenities. New septic tank. Outside, the swimming pool, covered summer dining areas and mature Mediterranean garden create a relaxed setting for entertaining and enjoying the Provençal lifestyle. A large garage, cellar and ample parking complete the property. Ideally located within walking distance of village amenities and only minutes from shops, schools and restaurants, the property also enjoys easy access to the motorway, golf courses, Lake Saint-Cassien, the coastline and Nice International Airport. A welcoming family home in a highly sought-after setting in the Pays de Fayence.

Ref. : 87113414

WRETMAN ESTATE & CONSULTING

AGAY11 500 000 €

House for sale parking garage var - 12 rooms - 390 m²

Prestigious waterfront property

Superb waterfront property with direct access to the sea, nestled in the heart of the red rocks of the Estérel. Located between Cannes and Saint-Tropez, this late-19th-century residence has regained all its splendour after several years of renovation. It offers high-end amenities, with a living space of 390 m², divided between the main house, featuring 5 suites, and an annex building with 2 additional suites and a double garage. The property sits on 4,250 m² of landscaped grounds bordering the sea and benefits from a rare feature: a gate providing direct launch access for a boat. Its various terraces and swimming pool offer panoramic sea views, with the Bay of Agay on the horizon. Home cinema, air conditioning, home automation system, elevator, large parking area, ... A rare opportunity for sea lovers.

Ref. : 8293

MAGREY&SONS SAINT-TROPEZ

GASSIN9 000 000 €

House for sale parking garage var - 5 rooms - 200 m²

OFF MARKET GASSIN WATERFRONT VILLA

Waterfront villa combining charm and modernity with swimming pool and private beach for sale in Gassin in the heart of the Gulf of Saint-Tropez. This exceptional property has its own beach nestled in a green setting sheltered from everything. The villa renovated in 2019, of approximately 2000 m2 is built on two levels. All the rooms of the house face the sea and benefit from great light. The villa consists of a living-dining room with fireplace, a fully equipped open kitchen, a large pantry. For the bedrooms: a first suite with bathroom and dressing room, opening onto a beautiful furnished terrace with outdoor kitchen. On the lower floor, three bedrooms with shower rooms enjoying direct access to a second terrace. The beautifully wooded grounds benefit from an infinity pool with teak beach. For parking, it accommodates three vehicles without forgetting a 40m2 boat garage: THE DREAM ....

Ref. : VGPDE

SHOWROOM IMMOBILIER DE SAINT-TROPEZ