OK
More than Less than
€  ok

Key-words : parking garage var

Houses and Apartments, your real estate specialist magazine offers a selection of ads that match with the keyword parking garage var. You can refine your search by specifying the area or price range in the navigation bar link Search for a House/Apartment.

LA CIOTAT1 400 000 €

House for sale parking garage var - 6 rooms - 160 m²

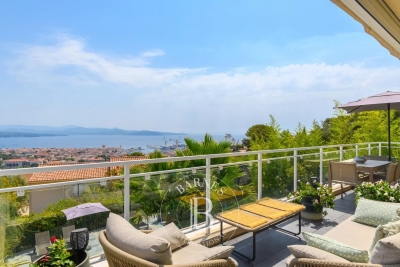
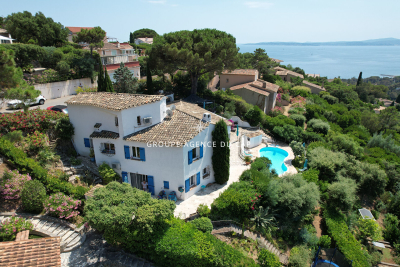
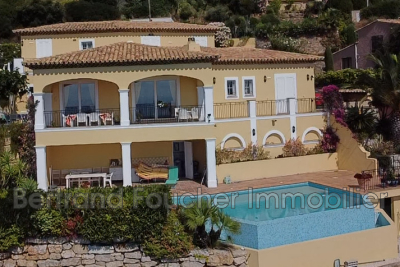
FOR SALE – 13600 – LA CIOTAT – CONTEMPORARY VILLA – PANORAMIC SEA VIEWS – SWIMMING POOL – GARDEN – TERRACES

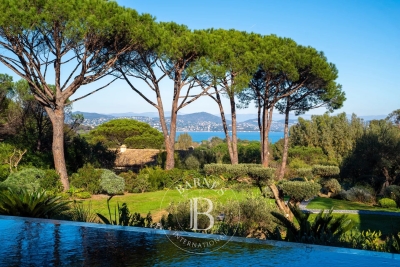
EXLUSIVE LISTING - BARNES is delighted to present this cotemporary villa offering panoramic sea views, a swimming pool and two independent tudio apartments. Overlooking the Bay of La Ciotat, the the heart of a highly sought-after and secure residential setting, the elegant property offers approximately 160 sqm of living space with breathtaking views over the Meditterranean Sea, the Old Port, the Bay of La Ciotat and the rolling hills of the Var coastline? Just minutes from the beaches, the marina, local shops, the calanques of the Calanques National Park, and with easy access toe the motorways leading to Marseille, Aix-en-Provence and Toulon, this exeptional address perfectlu combines peace and privacy with convenient access to the region's most desirable destination along the Provençal Riviera. From the moment you enter, the generous volumes and abundant natural light create an immediate sense of space. The main living area, enhanced by expansive floor-to-ceiling windows, enjoys uninterrupted sea views throughout. The living room, dining area and contemporary kitchen flow seamlessy together, extending onto a spacious panoramic terrace that serves as a spectacular viewpoint overlooking the bay. The main sleeping quarters comprise two comfortable bedrooms together with modern shower rooms finished to a high standard. On the garden level, two fully independent studio apartments each benefit from their own private entrance. They provide an ideal solution for hosting family and friends in complete privacy or for developing a high-end seasonal rental business, a particularly attractive opportunity in this prime tourist destination. Outside, the beautifully designed grounds are dedicated to relaxation and outdoor living, featuring a contemporary swimming pool finished in natural stone, expansive sun-drenched terraces, meticulously landscaped gardens, several outdoor entertaining areas, and a private setting with no overlooking neighbours. A secure enclosed garage together with an additional parking space completes the amenities of this property, which is located within a private, gated residence. Rarely available on the market, this villa perfectly combines panoramic sea views, contemporary architecture, excellent rental potential and an outstanding quality of life in one of La Ciotat's most sought-after residential areas. Information regarding potential natural and technological risks affecting this property is available on the Géorisques website: www.georisques.gouv.fr Contact: Philippe MANNI – +33 (0)6 69 25 19 75 Agency fees payable by vendor - Montant estimé des dépenses annuelles d'énergie pour un usage standard : 1070€ ~ 1500€ - Les informations sur les risques auxquels ce bien est exposé sont disponibles sur le site Géorisques : www.georisques.gouv.fr

Ref. : 87251853
BARNES MARSEILLE CASSIS LITTORAL

LE PLAN-DE-LA-TOUR1 500 000 €

House for sale parking garage var - 6 rooms - 250 m²

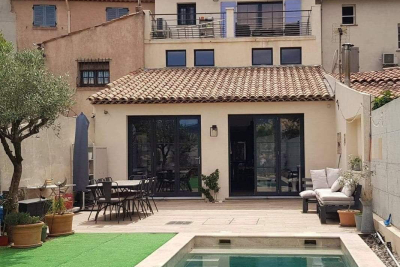
Discover this village house built in 2020 with quality materials on land of approximately 500 m2 located in the heart of the village of Plan-de-la-Tour. Spread over 3 levels, this 250 m2 residence offers a spacious and bright living space. On the ground floor, you will find a large dining room with a fully equipped open kitchen, 2 bedrooms, a bathroom, a laundry room, a pantry and a separate toilet. Upstairs, a master suite with its dressing room and bathroom with bathtub, an office on the mezzanine and a separate toilet. On the third and last level, 2 en-suite bedrooms, one with its own terrace with a clear view of the hills and a separate toilet. For your comfort, a location provided for an elevator serving each level, underfloor heating and air conditioning. Outside, a large terrace with a swimming lane and a garage to be completed. Possibility of raising the garage. You will also find a parking area. This central location in the village makes it easy to access all local amenities, whilst providing a private and peaceful living space. This home is ideal for those seeking a blend of modern elegance, convenience and village living.

Ref. : 1_612V313M

FEDERAGENCES

LES ISSAMBRES4 900 000 €

House for sale parking garage var - 8 rooms - 450 m²

Les Issambres – Contemporary Sea View Villa

Located close to Sainte-Maxime, between the sea and unspoiled nature, this newly built contemporary villa of approximately 450 sqm enjoys a privileged setting on the edge of the Petites Maures Natural Park, offering panoramic views over the Mediterranean. Set on landscaped grounds of approximately 1,500 sqm, the property is arranged over three levels, all served by a lift. Generous volumes, floor-to-ceiling windows and high-quality materials create bright, elegant living spaces opening onto expansive terraces and the sea. The main level features a spacious living room, a dining area and a fully equipped contemporary kitchen with pantry and utility room. The reception areas extend seamlessly onto approximately 300 sqm of terraces, a 40 sqm heated saltwater swimming pool, a pool house and two landscaped patios. The sleeping accommodation comprises five en-suite bedrooms, each with its own bathroom. Four of the suites also enjoy private terraces with beautiful sea views. Additional amenities include a home cinema, a fully equipped fitness room, a pétanque court, a garage for up to four vehicles, and a space designed to accommodate a wine cellar. The villa offers a high level of comfort and quality throughout, including ducted air conditioning, aluminium joinery, refined finishes and contemporary fittings. Ideally located just a few minutes from the beaches of Les Issambres and the Roquebrune Golf Course, 15 minutes from Saint-Raphaël TGV station and approximately one hour from Nice Côte d'Azur International Airport, this property enjoys a sought-after location on the French Riviera. Reduced notary fees apply. Agency fees payable by vendor

Ref. : 86350523

BARNES Sainte-Maxime

ST-TROPEZ19 150 000 €

House for sale parking garage var - 8 rooms - 465 m²

SAINT-TROPEZ - PINET/VALFERE - PROPERTY WITH SEA VIEW

Located in a sought-after, quiet area, this magnificent 465 m² property with sea views comprises a fully renovated main house and guest house, as well as a caretaker's house. The property is set on 4,860 m² of landscaped grounds. The main house comprises an entrance hall, a large, bright living room opening onto three large terraces, a fully equipped open-plan kitchen, and three en-suite bedrooms. The guest house offers a living room with a fitted kitchen, a bedroom, and a shower room. The property also has a garage, a gym, an additional bedroom, and a large studio to be converted, as well as a separate caretaker's house. The whole property is set in a superb landscaped garden with a pétanque court, a heated swimming pool, and several parking spaces. Well located in an area subject to mandatory brush clearing. For further information, the BARNES International Saint-Tropez team is at your disposal. Tel: +33 4 94 43 32 47

Ref. : 86611686

BARNES SAINT-TROPEZ

VARAGES1 450 000 €

House for sale parking garage var - 10 rooms - 440 m²

Historic 17th-Century Provençal Estate with Pool - Varages

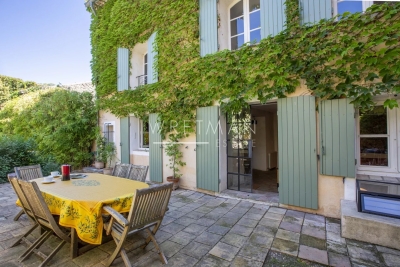
Award-winning 1609 Provençal estate elegantly restored with timeless charm. Nestled in the heart of the historic village of Varages, this Provençal residence seamlessly blends 17th-century heritage with modern luxury. Meticulously restored in the 2000s using traditional, high-quality materials, the property offers approximately 440 m² of spacious, light-filled living areas. The exceptional quality of the renovation was officially recognized with the prestigious Heritage Foundation Award in 2025. Exquisite Architecture & Living Spaces Grand Entrance: Showcases the essence of the estate with original stone flooring, soaring vaulted ceilings, and beautifully preserved exposed stone walls. Reception Areas: Features a vast, dual-aspect main salon perfect for grand-scale entertaining. Gourmet Kitchen: A spacious, welcoming family kitchen that flows seamlessly onto the outdoor living areas. Private Courtyard Oasis The intimate, paved inner courtyard serves as an elegant extension of the home, ideal for al fresco summer dining. Centered around a stunning basin-style swimming pool, it provides a tranquil, highly private sanctuary in the heart of the village. Accommodations & Amenities 6 Luxury Bedrooms: Each exceptionally bright, generously sized, and complete with a private en-suite bathroom. Discreet Modern Comforts: Premium contemporary fixtures are harmoniously integrated with antique architectural details. Parking: Includes a rare, highly secure indoor garage. A truly unique estate where historic authenticity meets masterful contemporary refinement.

Ref. : 87296008

WRETMAN ESTATE & CONSULTING

LES ISSAMBRES629 000 €

House for sale parking garage var - 4 rooms - 88 m²

FOR SALE: 4-ROOM VILLA WITH SEA VIEW, 2/3 BEDROOMS, TERRACE, GARDEN AND GARAGE IN LES ISSAMBRES

In a small residence with a swimming pool in Grand Boucharel, this charming house offers sea views and comprises a large living room with an open-plan kitchen, a bedroom on the ground floor, and two adjoining bedrooms upstairs. A lovely terrace wraps around the house and includes a summer kitchen. The property has two entrances, parking spaces, and a closed garage that could be converted into a studio. Ideal as a holiday home or for seasonal rentals.

Ref. : 2725b

SEA VIEW PROPERTY / GROUPE AGENCE DU CAP

ST-RAPHAËL599 000 €

Apartment for sale parking garage var - 3 rooms - 75 m²

SAINT RAPHAEL / SANTA LUCIA - RENOVATED APARTMENT - TERRACE 22 SQM

In absolute calm, just steps from the port, its shops, and the town centre, this apartment, fully renovated in 2025, offers a living area of approx. 75 sqm. It comprises a bright double living room opening onto a 22 sqm southwest-facing terrace, two bedrooms, a bathroom with Italian-style shower and WC, as well as a fully equipped separate kitchen. A cellar and two parking spaces in an underground garage complete this property. Energy rating (DPE): 145 (C) Greenhouse gas emissions (GES): 29 (C) ERP: Information on potential risks is available upon request.

Ref. : EC-3165

Maison BONAPARTE

ST-AYGULF420 000 €

Apartment for sale parking garage var - 3 rooms - 53 m²

SAINT AYGULF: A REAL GEM - TOP FLOOR APARTMENT - VIDEO AVAIL

In a sought-after, quiet residence, just steps from the city center, this beautiful 53 sq m apartment is located on the top floor with elevator access. It features an entrance hall, a bright, air-conditioned living room opening onto two terraces (26 sq m and 9.5 sq m), an open-plan fitted kitchen, a bedroom with access to a terrace, a bedroom/office, a shower room, and a separate toilet. A garage and a parking space complete this property. The building's facade was renovated in 2026, and no work is required inside the apartment. There are no overlooking neighbors. A real gem! Information on the risks to which this property is exposed is available on the Géorisques website: www.georisques.gouv.fr

Ref. : 7182

ANGELI IMMOBILIER

SEILLANS475 000 €

House for sale parking garage var - 6 rooms - 150 m²

Family Home with Great Potential of 150 m² - Panoramic View - Pool and Shaded Garden - Seillans

Welcome to Abriculteurs, the family-run agency committed to exceptional service. Discover a polished presentation of this property: professional photos. Trust our expertise to turn your real estate projects into outstanding successes. Discover this detached house built in the early 1980s, located on the heights of Seillans, in a green environment with a beautiful clear view over the plain and the village. Offering approximately 150 m² of living space over two levels, the house features a particularly interesting layout for a family, a second home, or a project including an independent area, or even two separate apartments. The main level, accessible on the ground floor from the entrance, opens onto a large living space with lounge, dining area, and open plan kitchen. This area extends onto a large terrace overlooking the landscape and offering a remarkable panoramic view. This level also includes one bedroom and a large bathroom, making it possible to consider a true ground-floor master suite. The lower level, garden-level, benefits from direct access to the outdoors and the pool. It houses several spaces that can be converted into bedrooms, an office, or an additional living room, as well as a laundry room, a shower room, and a wine cellar. A former garage, now converted to approximately 34.5 m², includes a bedroom, a shower room with WC, and an additional room. This space offers real potential to create an independent studio, accommodate family and friends, or develop a rental project, subject to necessary authorizations. Outside, the house is set on a shaded and tree-filled plot of about 1,357 m². The pool, located very close to the house, naturally integrates with the outdoor living spaces. Several terraces allow you to enjoy the setting and the view. Two parking spaces are currently available, one of which is under a carport. The house is structurally sound and built in a traditional style but currently requires modernization and updating to fully exploit its potential. Property highlights: - Exceptional panoramic view over the plain and the village of Seillans - Approximately 150 m² of living space over two levels - Shaded, tree-filled land of about 1,357 m² - Pool in immediate proximity to the house - Large terrace with a view - Bedroom and bathroom on the main level - Several sleeping areas on the garden level - Former garage converted to approximately 34.5 m² - Potential for studio or independent accommodation - Air conditioning / air-to-air heat pump - Fireplace - Two parking spaces including one under a carport - Detached house, not part of a condominium Please note: - Property tax: €2,171 / year - Condition: modernization and updating work required - Not subject to condominium regulations - Individual sanitation system with septic tank; SPANC inspection and soil study in progress as part of a project to replace the sanitation system Energy Performance Certificate (DPE) issued on Conventional energy consumption: 224 kWhEP/m². year - class D Estimated emissions: 7 kg CO2/m². year - class B Estimated annual energy cost: between €2,530 and €3,490 Reference years for energy prices: 2021, 2022, and 2023 Sale price: €475,000 including tax (Abriculteurs fees paid by the seller) Interested in this property? To schedule a visit with us, it's simple: book an appointment at your convenience. This listing was written under the editorial responsibility of SASU Inov'You, registered with the Nice Trade and Companies Register under number 851 223 610, head office located at 14 rue Foncet, 06000 Nice, without holding funds, acting on behalf of SARL Abriculteurs Immobilier, registered under SIREN number 837 704 584, holder of professional card no. CPI 7501 2018 000 025 842, issued by the Paris Île-de-France Chamber of Commerce and Industry.

Ref. : QBCH5254_MM_1015_2

abriculteurs

LES ISSAMBRES1 365 000 €

House for sale parking garage var - 8 rooms - 191 m²

FOR SALE: 6-BEDROOM VILLA with STUDIO and 3 INDEPENDENT ROOMS, SEA VIEW, SOUTH-WEST FACING, SWIMMING POOL, GARAGE, PARKING, LES ISSAMBRES

Discover this villa for sale in Les Issambres, boasting stunning southwest-facing sea views over the Gulf of Saint-Tropez. With 191 sq m of living space, this property features 8 rooms, including 6 bedrooms, perfect for accommodating your family. You'll appreciate the comfort of a fully fitted and equipped open-plan kitchen, as well as a spacious 50 sq m southwest-facing living room offering breathtaking sea views. The villa is equipped with reversible air conditioning and a fireplace for cozy evenings. Outside, you'll find large terraces, a secure heated swimming pool, a garage, and parking spaces. The property also includes two independent apartments: a 30 sq m studio and a 69 sq m two-bedroom apartment, ideal for rental income, which connect to the main part of the villa. A lovely and comfortable property! A must-see!

Ref. : 2652

SEA VIEW PROPERTY / GROUPE AGENCE DU CAP

SANARY-SUR-MER1 395 000 €

Apartment for sale parking garage var - 3 rooms - 171 m²

For Sale - Sanary - Portissol - Duplex Apartment - Garden - Pond - Garage - Parking

In the heart of the sought-after Portissol neighborhood, within a small gated community with private entry, a superb duplex apartment surrounded by a 300 m² garden for exclusive use. The apartment features a spacious, bright living area with windows facing three directions and a sunny terrace; the upper level includes two large bedrooms, each with its own terrace, and a separate shower room. A bedroom with a shower room, located in a basement unit, along with a garage, two spacious parking spaces, and a heated pool, complete the property. A haven of peace and greenery, completely private. Agency fees payable by vendor - Montant moyen de la quote-part de charges courantes 2,664 €/yearly - Montant estimé des dépenses annuelles d'énergie pour un usage standard : 1130€ ~ 1610€

Ref. : 87067775

BARNES SANARY LUXURY REALTY

CAVALAIRE-SUR-MER1 690 000 €

House for sale parking garage var - - 220 m²

Villa near the beaches with sea view – Cavalaire-sur-Mer

Just a few minutes from the beach, a beautiful renovated villa with a harmonious view of the sea and Cap Lardier, located in a peaceful and sought-after estate. Facing South-East, this charming villa enjoys an open, elevated view and is bathed in natural light from the morning while being protected from the intense afternoon heat. Completely renovated a few years ago, this villa offers over 200sqm of living space with bright and pleasant volumes, laid out as follows: The main level features a living room opening onto the garden and pool with wide sea views, a fully equipped kitchen, two bedrooms with their own walk-in closets, one shower room, one bathroom, and a spacious office area. The lower garden level includes two bedrooms, one shower room, and dressing areas. Each floor has separate toilets. The villa is set on a plot of over 1,600sqm, with a welcoming swimming pool at the heart of a flat, beautifully landscaped garden. Additional features include air conditioning, a garage, well-maintained crawl space, sold fully furnished, parking spaces, automatic watering system, outdoor lighting, electric gate, and connection to mains drainage.

Ref. : 83372

MAGREY&SONS SAINT-TROPEZ

GRIMAUD5 950 000 €

House for sale parking garage var - 10 rooms - 350 m²

Villa with panoramic view of the Gulf of Saint-Tropez

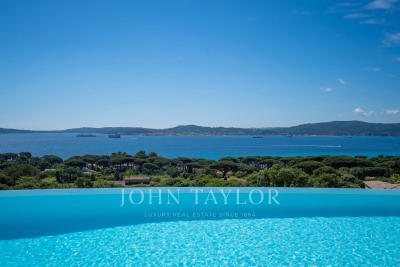
Located about 500 meters from the shoreline, this property is built on a landscaped land of approximately 2,100 m². It benefits from an unobstructed view of the Gulf and the village of Saint-Tropez, in a quiet and verdant environment. The living spaces include a large living room with fireplace, a dining room, and an open kitchen with a back kitchen. The whole opens onto a large terrace and a heated infinity pool facing the sea. The sleeping area includes five suites, including a master suite of about 50 m² with sea views. A cinema room completes the interior spaces. The property has two vehicle access points, a double garage, and several outdoor parking spaces. A property offering a sought-after combination of proximity to the sea, view of the Gulf, and open living spaces to the outside.

Ref. : V2240ST

JOHN TAYLOR SAINT TROPEZ

STE-MAXIME5 350 000 €

House for sale parking garage var - 7 rooms - 357 m²

Exceptional villa with breathtaking sea views, located in a sought-after estate in Sainte Maxime, just steps from the turquoise waters of the Nartelle beaches. This villa, built in 2026 and subject to reduced notary fees, sits on a beautifully landscaped plot of approximately 1900 m². It offers spacious interiors, abundant natural light, and high-end finishes. From the moment you enter, you're captivated by the living area with its fully equipped kitchen and dining room, all open plan, creating an indoor-outdoor flow facing the sea. The sleeping area includes a stunning master bedroom and four additional en-suite bedrooms, each featuring its own dressing room and bathroom. Outside, a magnificent infinity pool surrounded by a teak terrace extends the living space, continually showcasing the spectacular sea views. The villa also includes a jacuzzi, a fitness room, a large garage for four cars, and plenty of parking spaces. A rare and exceptional property!

Ref. : 394V3212M

JAGER IMMOBILIER

CAVALAIRE-SUR-MER1 895 000 €

House for sale parking garage var - 7 rooms - 207 m²

PANORAMIC SEA VIEW, BERTRAND FOUCHER IMMOBILIER invites you to discover, in a highly sought-after area of Cavalaire known for its tranquility, panoramic views, and sunny exposure, this stunning villa of approximately 207m² built in the early 2000s. Spread over two levels, you will find: - On the ground floor, a large living/dining room with an open kitchen of 60m², a shaded terrace, all offering a magnificent SEA view, a master bedroom with en-suite bathroom, toilet, and walk-in closet, an office, and a billiards room - Upstairs, three bedrooms, one featuring a solarium with SEA VIEW, a shower room, and a toilet An 11m x 5m infinity pool with its pool house (shower, toilet) and summer kitchen, a pool equipment room A large pétanque court A spacious garage of 30m², accommodating up to 3 cars, with a shower and a toilet. Ample parking space available within the property A large automatic gate, an intercom The entire villa is air-conditioned. The facade has just been renovated

Ref. : 949V244M

BERTRAND FOUCHER IMMOBILIER