OK
More than Less than
€  ok

Key-words : park paris

Houses and Apartments, your real estate specialist magazine offers a selection of ads that match with the keyword park paris. You can refine your search by specifying the area or price range in the navigation bar link Search for a House/Apartment.

PARIS 16EME3 530 000 €

House for sale park paris - 10 rooms - 320 m²

FAMILY HOUSE - GARDEN AND TERRACES

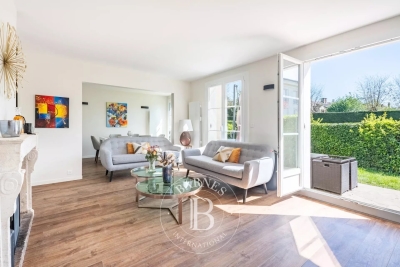
Paris 16 - Auteuil - Charming 19th century house, dual-aspect, bright and enjoying complete peace and quiet. Offering a surface area of 320m² (3,444 sq ft), the house is laid out as follows: - Garden level: living room with working fireplace, dining room and open kitchen, all opening onto a pleasant garden sheltered from prying eyes garden (80m² or 861 sq ft) at the rear, and a pretty, wooded courtyard (40m² or 431 sq ft) at the front. - 1st floor: master suite with bathroom, two bedrooms and a shower room. - 2nd floor: bedroom with shower room, two bedrooms and bathroom. - 3rd floor: large living room with home cinema opening onto a lovely 20m² (215 sq ft) terrace planted with trees. - Mezzanine level: studio apartment with independent access, featuring a large bedroom with shower room and lounge, laundry room, machine room and wine cellar. Sold with a parking space nearby. Fees payable by the seller - Juliette Chavane - Sales agent - EI - RSAC 538 737 354 Agency fees payable by vendor - Montant estimé des dépenses annuelles d'énergie pour un usage standard, établi à partir des prix de l'énergie de l'année 2021 : 5670€ ~ 7700€ - Juliette CHAVANE - Agent commercial - EI - RSAC 538 737 354

Ref. : 85268166
BARNES AUTEUIL

PARIS 16EME1 950 000 €

Apartment for sale park paris - 8 rooms - 119 m²

Paris 16 - Avenue Victor Hugo. Eiffel Tower View - Top floor with air conditioning

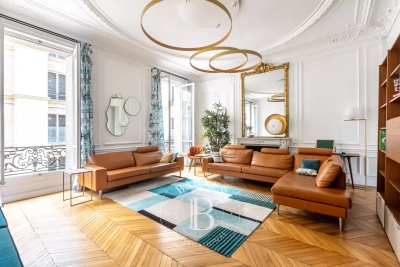
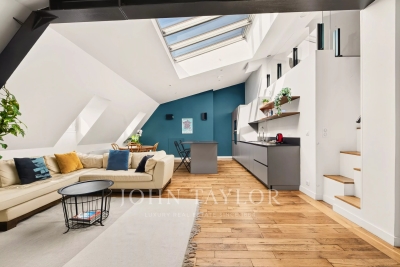
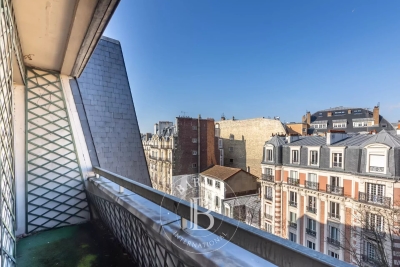
Just a few steps from the Arc de Triomphe, on Avenue Victor Hugo, John Taylor presents a property offering 183.81 sq m of total floor area (equivalent to 119.74 sq m under the Carrez law), located on the 6th floor with access via the main elevator of a prestigious Haussmann-style building with a concierge. The property is currently divided into three independent air-conditioned apartments, which can be combined. Renovated by an architect in 2016, these three apartments benefit from abundant natural light, unobstructed views over the Paris rooftops and the Eiffel Tower, as well as ceiling heights of up to 3.70 m. The main apartment, measuring 103.87 sq m of total floor area, comprises: - An entrance hall with fitted cupboards - A living area featuring a cathedral-style living room and a fully equipped open-plan kitchen, with a ceiling height of up to 3.70 m - A master suite with its own bathroom and toilet - A second suite with its own shower room and dressing room - A 27.58 sq m mezzanine, which could be converted into a third suite with its own shower room and WC The 49.23 sq m apartment comprises: - An entrance leading to the living area with its fully equipped kitchen - A shower room with WC - A bedroom on the mezzanine A 30.71 sq m studio comprises: - A living room with kitchen area - A shower room with WC - A bedroom on the mezzanine A 10 sq m cellar completes the property, and two parking spaces in the immediate vicinity are available as an additional option. Located in the heart of the shops, renowned schools and excellent transport links along Avenue Victor Hugo, this property offers a highly sought-after lifestyle and is ideal as a main residence, pied-à-terre or investment property.

Ref. : V4267PA

JOHN TAYLOR PARIS

PARIS 17EME800 000 €

Apartment for sale park paris - - 75 m²

Paris 17 / Neuilly - UPPER FLOOR - SOUTH-FACING - 2 BEDROOMS - BALCONIES

Exclusive listing for this apartment located on the 7th floor of a very well-maintained 1980s condominium offers spacious living areas and two small outdoor spaces. The current layout currently comprises an entrance, a separate kitchen, a spacious living room, two bedrooms, a bathroom, a shower room and a separate toilet. The apartment is bathed in light and offers great potential for those looking for a property to fit out to their tastes. It is also possible to rethink the layout to create a third bedroom if required. A cellar completes the property, and a parking space on the basement level is available at an additional cost. Fees payable by the seller - Average amount of the share of charges €2,400/year - Agathe GRANDCHAMP DES RAUX - Sales agent - EI - RSAC 839516457 Agency fees payable by vendor - Montant moyen de la quote-part de charges courantes 2,400 €/yearly - Alain JABER - Agent commercial - EI - RSAC 818376675

Ref. : 85632360

BARNES PIED-A-TERRE COURCELLES

VERSAILLES450 000 €

Apartment for sale park paris - 2 rooms - 51 m²

Versailles, Place du Marché – 1-bed apartment on the first floor in excellent condition

This apartment enjoys a prime location in one of the most sought-after areas of Versailles, just a stone's throw from the Place du Marché Notre-Dame. The full renovation and bright atmosphere lend this property a remarkable balance between natural light and high-quality amenities. Ideal as a well-maintained main residence, a characterful pied-à-terre or a property investment, it delights with its surroundings and central location in the heart of the royal city. Situated on the first floor of a 19th-century building with character, the 51m² (549 sq ft) apartment is centred around a spacious 21m² (226 sq ft) living room with a good ceiling height. Abundant and consistent natural light throughout the day, thanks to the east-facing aspect, ensuring exceptional sunlight. The fully fitted and equipped kitchen flows seamlessly into this living space, creating a functional and cohesive effect. The bright and peaceful bedroom is well-proportioned. An additional 8m² (86 sq ft) space, which can easily be converted into an office or walk-in wardrobe as required, offers much appreciated flexibility for adapting the home to any lifestyle. The separate entrance hall, with a built-in closet, optimises the storage space. The carefully renovated bathroom completes the floor plan designed down to the smallest detail. Secure parking space available under a 25-year lease, just a stone's throw from the property, for an additional €18,000. The lively and commercial Notre-Dame neighbourhood offers easy access on foot to markets, restaurants and local shops. Train stations are a few minutes' walk away, providing easy access to Paris and La Défense. Shared ownership complex formed of 20 lots. Charges €2,008/year. EPC rating: E / GHG: C. Fees payable by the buyer at 4% incl. VAT. Net seller price: €432,700. Your BARNES contact: Vadim Souedet +33 (0)6 61 88 82 05 “Information on the risks to which this property is exposed is available on the Géorisques website: www.georisques.gouv.fr” €432,700 Agency fees not included - Agency fees: 4% incl. tax payable by the buyer - Number of lots in the building: 12 - Average amount of the share of charges €2,008/year - Estimated amount of annual energy costs for standard use based on 2021 energy costs: €1,480 ~ €2,010 - Information on the risks to which this property is exposed is available on the Géorisques website: www.georisques.gouv.fr 432,700 € Agency fees not included - Agency commission: 4%VAT included Agency fees payable by buyer - Nombre de lots dans la copropriété: 12 - Montant moyen de la quote-part de charges courantes 2,008 €/yearly - Montant estimé des dépenses annuelles d'énergie pour un usage standard, établi à partir des prix de l'énergie de l'année 2021 : 1480€ ~ 2010€ - Les informations sur les risques auxquels ce bien est exposé sont disponibles sur le site Géorisques : www.georisques.gouv.fr

Ref. : 87124736

BARNES YVELINES

LAMBESC274 000 €

House for sale park paris - 4 rooms - 75 m²

T4 House with Parking -- Village Center and Costes Chain View - Lambesc (13410)

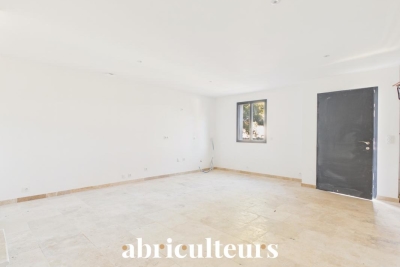
Abriculteurs is pleased to present this renovated village house for sale in the town of Lambesc (13410). Located just steps from the heart of the village and all amenities within walking distance, in a quiet dead-end street, discover this T4 house of approximately 75 m², renovated in 2026 and offering an open view of the Costes Chain. Layout: - On the ground floor: a living room of about 32 m² with open kitchen area and a separate toilet; - On the 1st floor: a landing serving two bedrooms and a bathroom with toilet; - On the 2nd floor: an additional room which can be used as a 3rd bedroom, a separate office, or a playroom. A private parking space completes the property. Numerous parking spots are available very close by. The major structural renovation was recently completed (2026). Some finishing work remains to be done to personalize the property to your taste: kitchen installation, bathroom fitting, and installation of reversible air conditioning. Property highlights: - Renovated in 2026 & clear views - Private parking space - Ideal location, all on foot Please note: - Condition: finishing works required - Fiber optic internet - Mains water - Connected to sewage system - Property not subject to an energy performance certificate (DPE) Sale price: €274,000 including tax (Abriculteurs fees paid by the seller). Listing drafted under the editorial responsibility of Mr. Matthieu RICHIER, sales agent (EI), registered with the Salon de Provence Trade and Companies Register under number 850 335 530, without holding client funds, acting on behalf of SARL Abriculteurs immobilier, with a share capital of €5,000, registered under SIREN number 837 704 584, holder of professional card number CPI 7501 2018 000 025 842 issued by the Paris Île-de-France Chamber of Commerce, whose legal representative is Mr. Adrien PIOT, with registered office at 12 rue des Halles, 75001 Paris.

Ref. : GCTY0028_MR_2509_4

abriculteurs

PARIS 7EME3 950 000 €

Apartment for sale park paris - 7 rooms - 203 m²

Paris 7th – La Tour-Maubourg – Family Apartment – Upper Floor – Continuous Balcony – 5 Bedrooms

Ideally located at a sought-after address in Paris' prestigious 7th arrondissement, within a distinguished 1850 building of exceptional standing with a resident caretaker, this elegant family apartment occupies an upper floor and retains all the charm of period architecture, including parquet flooring, original mouldings, fireplaces, and a continuous balcony. Offering 203.6 sq.m (Carrez Law) of living space, the apartment comprises an entrance hall, a bright dual-aspect double reception room with an open-plan kitchen, a principal suite with dressing room and full bathroom, three further bedrooms, a study, a bathroom with WC, and a laundry room. The sleeping quarters also include a fifth bedroom with its own shower, kitchenette, and separate access via the service staircase, making it ideal for an au pair or live-in staff member. A cellar in the basement completes the property, and a parking space is available at an additional cost. Full of character and featuring an excellent layout, the apartment benefits from a wide continuous balcony and is situated on a charming street offering attractive open Parisian views. It is just moments from the shops of Rue Saint-Dominique and Rue Cler, as well as some of the area's most highly regarded schools, including Lycée La Rochefoucauld. The property is part of a condominium association (co-ownership). Agency fees payable by vendor - Nombre de lots dans la copropriété: 53 - Montant moyen de la quote-part de charges courantes 9,140 €/yearly - Montant estimé des dépenses annuelles d'énergie pour un usage standard, établi à partir des prix de l'énergie de l'année 2021 : 3640€ ~ 4940€

Ref. : 87101313

BARNES BAC-VARENNE

ST-CHAMAS495 000 €

House for sale park paris - 7 rooms - 128 m²

7-room family house of 128 m² on a 1,620 m² plot with pool - Saint-Chamas (13250)

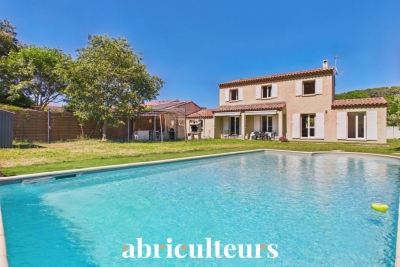
Abriculteurs is pleased to present this family home - 5 bedrooms - in Saint-Chamas (13250). Located in a quiet, residential dead-end street, this 7-room family house with 128 m² of living space offers an ideal living environment for a large family. The entrance with closet opens onto a bright, air-conditioned living room of 33 m² (with fireplace), facing due south and overlooking the garden. The separate kitchen can easily be opened up to the living area. This level also includes a ground-floor bedroom with access to the outside, a shower room, and a separate toilet. Upstairs, the sleeping area comprises four bedrooms (one with a walk-in closet), a bathroom, and a separate toilet. Set on a 1,620 m² plot, the property features a Magiline swimming pool (liner, pump, and coping renovated in 2024), a convivial area (pizza oven, barbecue), and two garden sheds. A garage converted into a laundry/storage room (convertible back into a garage) and space to park 3 vehicles on the plot complete the property. A sought-after village on the shores of the Étang de Berre. Schools, shops, market, and TER train station (toward Marseille) nearby. Miramas shopping area less than 5 km away. Property highlights: - 5 bedrooms including one on the ground floor - 1,620 m² plot - Pool renovated in 2024 - Air conditioning, fireplace, and natural light Please note: - Built in 2003 - Connected to the public sewer system - Mains water - Property tax: €2,711 / year Energy performance: - Conventional consumption (kWhEP/m².year): 137 (C) - Estimated emissions (kg CO2/m².year): 5 (A) - Energy cost min / max: between €1,520 and €2,110 / year - Price reference years: 2021, 2022, 2023 Asking price: €495,000 including VAT (Abriculteurs fees paid by the seller). Listing drafted under the editorial responsibility of Matthieu RICHIER, commercial agent (EI), registered with the RSAC of Salon-de-Provence under number 850 335 530, without holding funds, acting on behalf of SARL Abriculteurs immobilier, with capital of €5,000, registered under SIREN number 837 704 584, holder of professional card number CPI 7501 2018 000 025 842 issued by the Paris Île-de-France Chamber of Commerce, whose legal representative is Adrien PIOT, with registered office at 12 rue des Halles, 75001 Paris.

Ref. : QMLJ8958_MR_2509_5

abriculteurs

PARIS 7EME1 780 000 €

Apartment for sale park paris - 4 rooms - 100 m²

Paris 7 - Sèvres-Babylone - Sought-after location - 2 bedrooms

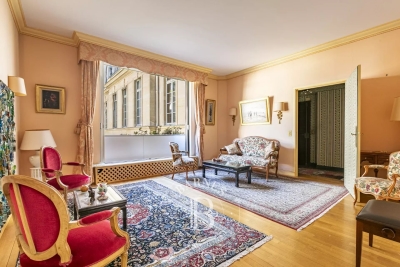
100.42m² or 1,081 sq ft (Carrez Law) apartment on the second floor of a high-end shared ownership building with lift, overlooking part of the main courtyard of Hôtel de Vaudreuil. This bright, dual-aspect apartment to renovate comprises an entrance hall, a living room, a dining room with adjoining kitchen, a suite opening onto a balcony with bathroom and toilet, a walk-in wardrobe, an office (which could be converted into a second suite), and a separate toilet. Cellar also included. Option to acquire a parking space in the building. Secure shared ownership building with concierge, offering all residents access to a gym and a private swimming pool. Property subject to shared ownership status. Fees payable by the seller - Number of lots in the building: 307 - Average amount of the share of charges €7,560/year - Estimated amount of annual energy costs for standard use: €1,540 ~ €2,120 - Information on the risks to which this property is exposed is available on the Géorisques website: www.georisques.gouv.fr Agency fees payable by vendor - Nombre de lots dans la copropriété: 307 - Montant moyen de la quote-part de charges courantes 7,560 €/yearly - Montant estimé des dépenses annuelles d'énergie pour un usage standard : 1540€ ~ 2120€ - Les informations sur les risques auxquels ce bien est exposé sont disponibles sur le site Géorisques : www.georisques.gouv.fr

Ref. : 86916657

BARNES BAC-VARENNE

PARIS 8EME2 500 000 €

Apartment for sale park paris - 5 rooms - 169 m²

Paris 8 – Faubourg Saint-Honoré – Dual-aspect apartment – 3 or 4 bedrooms

Paris 8 – Faubourg Saint-Honoré – Dual-aspect apartment – 3 or 4 bedrooms This 170m² (1,830 sq ft) reception apartment, situated on the 2nd floor of a beautiful stone building with a lift and concierge, in the sought-after Faubourg Saint-Honoré neighbourhood, has been beautifully renovated. The apartment comprises a living room, a dining room which could also be converted into a fourth bedroom, a large eat-in kitchen, two bedrooms with a bathroom, and a master suite with shower room. . It offers great volume, a good ceiling height (3.60m or 11.8ft), parquet flooring, fireplaces and plenty of natural light. Entirely overlooking the courtyard, it enjoys a particularly quiet setting. Two cellars and a secure parking space in the courtyard complete this property. Agency fees payable by vendor - Montant moyen de la quote-part de charges courantes 7,600 €/yearly - Claire BARY DUMON - Agent commercial - EI - RSAC 533 412 706

Ref. : 87218049

BARNES SAINT-HONORE

PARIS 15EME1 050 000 €

Apartment for sale park paris - 5 rooms - 105 m²

PARIS 15 - LECOURBE/BLOMET - DUPLEX APARTMENT - TOP FLOOR - 4 BEDROOMS – PARKING SPACE

Barnes is listing a duplex apartment to renovate on the top floors of a 1960s building, a stone's throw from Place du Général Beuret. This 105m² or 1,130 sq ft (95.22m² or 1,025 sq ft under the Carrez Law) family apartment is situated at the end of a flower-lined lane and comprises, on the 5th floor, an entrance hall, a separate kitchen (which could be opened up to the living area), a living room offering unobstructed views over the gardens, a bedroom, a shower room and a guest toilet. On the 6th and top floor, an attic-style landing leads to three bedrooms and a bathroom. Modular floor plan. Bicycle parking in the courtyard. Live-in concierge. Quiet, leafy setting ideal for a family, close to shops, schools and transport services. A cellar is also included with this property as well as a parking space in a neighbouring building. Close to shops, schools and 200m (220 yards) from Volontaires metro station. Listed by Barnes Champs de Mars €1,038,462 Agency fees not included - Agency fees: 4% incl. tax Fees payable by the buyer - Number of lots in the building: 86 - Average amount of the share of charges €4,776/year - Estimated amount of annual energy costs for standard use: €3,020 - Information on the risks to which this property is exposed is available on the Géorisques website: www.georisques.gouv.fr - Stéphanie Faurisson - Sales agent - EI - RSAC 900 028 739 1,009,615 € Agency fees not included - Agency commission: 4%VAT included Agency fees payable by buyer - Nombre de lots dans la copropriété: 86 - Montant moyen de la quote-part de charges courantes 4,776 €/yearly - Montant estimé des dépenses annuelles d'énergie pour un usage standard : 3020€ - Les informations sur les risques auxquels ce bien est exposé sont disponibles sur le site Géorisques : www.georisques.gouv.fr - Stéphanie FAURISSON - Agent commercial - EI - RSAC 900 028 739

Ref. : 87035560

BARNES CHAMP DE MARS

PARIS 18EME1 150 000 €

Apartment for sale park paris - 3 rooms - 78 m²

Montmartre: 78 m² loft on the 9th and top floor

Paris 18th, Montmartre: Lamarck - vineyards & Saint-Vincent gardens Like an eagle's nest, this elegant 78 m² artist's studio, laid out as a loft and fully renovated, with breathtaking views over the rooftops of Paris and the Sacré-Cœur Basilica, is offered exclusively by Engel & Völkers. Located on the Montmartre hill, just steps from Lamarck-Caulaincourt metro station, the Montmartre vineyards and the Saint-Vincent gardens, on the top floor with elevator of a quiet, well-maintained condominium, this atypical and original property, benefiting from quadruple exposure with its 18 windows, is composed as follows: - on the main level on the 9th floor: - a vast 48 m2 living room, with fireplace, solid oak parquet flooring and a 4.5 m ceiling height with exposed concrete beams creating an “industrial” feel, and numerous openings providing extraordinary light to the dining area and the lounge area - a lovely 12 m² bedroom with dual exposure, two picture windows and built-in storage - a fitted and fully equipped kitchen - a shower room offering a stunning view of the Sacré-Cœur Basilica, with toilet - all accessed via a small entrance on the 8th floor, leading to the upper level by a wooden staircase. This original and very cozy space has a total floor area of 78 m2 (69.96 m2 Carrez law). It is equipped with old cast-iron radiators and double-glazed windows, all overlooking an extremely quiet courtyard with no overlooking neighbors, offering absolute silence in the heart of Montmartre. A parking space (closed garage/box) is available in addition on the ground floor of the building. 3D visit available at: ' EPC: G/544 GHG: G/110 Estimated annual energy costs for the dwelling: €3,160–€4,330 Energy-inefficient housing: G rating Condominium of 69 lots Average quarterly charges: €1392 Property tax: €1,618 per year Ongoing procedure: no Transaction fees payable by the owner Information on the risks to which this property is exposed is available on the Géorisques website: www.georisques.gouv.fr Ideally located on the Montmartre hill, in the heart of the vineyards district and the Saint Vincent garden and in the immediate vicinity of public transport (Metro line 12, Lamarck–Caulaincourt station, a 2-minute walk away), this property also offers easy access to the neighborhood's specialty food shops on Rue Lepic, the famous market on Rue du Poteau, various schools, and the tourist area of Sacré-Cœur and Place du Tertre. Nestled within a secure, well-maintained residence, this charming loft offers absolute peace and quiet and independence, alone on the floor.

Ref. : W-02YNRC

ENGEL & VÖLKERS

BAILLY695 000 €

Apartment for sale park paris - 6 rooms - 169 m²

Noisy-le-Roi-Bailly - Exceptional duplex apartment with garden

EXCLUSIVE LISTING. BARNES YVELINES is listing this magnificent duplex apartment sheltered from prying eyes, situated In one of the most sought-after residences in Noisy-le-Roi/Bailly, offering a surface area of 167m² (1,798 sq ft), completed by a bright, private garden with no overlook. The entrance leads to a spacious 20m² (215 sq ft) kitchen and a 34m² (366 sq ft) south-east facing living/dining room bathed in light and opening directly onto the garden. On this level, you will also find a 15m² (161 sq ft) bedroom with bathroom and toilet, a second 13.5m² (145 sq ft) bedroom with shower room, and a guest toilet. On the garden level, two good-sized bedrooms (14m² or 151 sq ft and 13m² or 140 sq ft) share a bathroom with toilet. A 24m² (258 sq ft) family room and wardrobe complete this space. The recently re-rendered (2022) building has a lift leading to a large, damp-free cellar, as well as an indoor parking space with an electric charging point. Shops, restaurants and the market are all within walking distance. Turnkey apartment bathed in light. Excellent links to Paris and Versailles, with Lycée Blanche de Castille, the Lycée International and public transport services nearby. (Bus, Tram) A video tour is available on request. EPC D/B; Shared ownership building. 59 main lots. Charges €530/month (concierge, lift, green spaces). No ongoing proceedings. Fees at 5% payable by the buyer i.e. €661.000 net seller. Your BARNES contact: Joséphine Regaldi +33 (0)6 78 78 53 43 “Information on the risks to which this property is exposed is available on the Géorisques website: www.georisques.gouv.fr” €750,500 Agency fees not included - Agency fees: 5.26% incl. tax payable by the buyer - Number of lots in the building: 59 - Average amount of the share of charges €6,400/year - Estimated amount of annual energy costs for standard use based on 2021 energy costs: €2,990 ~ €4,060 - Information on the risks to which this property is exposed is available on the Géorisques website: www.georisques.gouv.fr - Joséphine Regaldi - Sales agent - EI - RSAC Versailles 853850899 661,000 € Agency fees not included - Agency commission: 5.14%VAT included Agency fees payable by buyer - Nombre de lots dans la copropriété: 59 - Montant moyen de la quote-part de charges courantes 6,400 €/yearly - Montant estimé des dépenses annuelles d'énergie pour un usage standard, établi à partir des prix de l'énergie de l'année 2021 : 2990€ ~ 4060€ - Les informations sur les risques auxquels ce bien est exposé sont disponibles sur le site Géorisques : www.georisques.gouv.fr - Joséphine REGALDI - Agent commercial - EI - RSAC Versailles 853850899

Ref. : 86792717

BARNES YVELINES

ASNIERES SUR SEINE1 395 000 €

House for sale park paris - 9 rooms - 242 m²

ASNIERES FLACHAT - CONTEMPORARY HOUSE WITH 6 BEDROOMS - 50m² (538 SQ FT) TERRACE

Bécon / Flachat district, charming, fully renovated 243m² (2,616 sq ft) contemporary house set on a 160m² (1,722 sq ft) plot at the end of a private no-through road, 5 minutes from Bécon les Bruyères station. This contemporary house has three floors and four outdoor areas (two terraces, a patio and a courtyard). The property comprises a large, bright 70m² (753 sq ft) living room opening onto an equipped kitchen and a 35m² (377 sq ft) terrace, ideal for summer evenings; 7 large bedrooms, including a master suite with private bathroom with shower and single washbasin, a bathroom on the ground floor with bath, shower and double washbasin, and a bathroom on the second floor with shower, toilet and single washbasin unit; 3 toilets, 2 of which are separate. Ideal for a large family or self-employed professionals (4 rooms, 3 of which are almost 20m² (215 sq ft), located on the ground floor). Bus stops for La Défense are also available less than 100m (109 yards) away. The future Bécon-les-Bruyères station will be served by line 15 of the Grand Paris Express. Parking space for one car at the front of the house. Near local schools, shops and public transport services. Contact Marie Blanc: +33 (0)6 66 23 81 99 €1,423,076.92 Agency fees not included - Agency fees: 4% incl. tax Fees payable by the buyer - Estimated amount of annual energy costs for standard use based on 2021 energy costs: €1,541 ~ €2,087 - Marie BLANC - Sales agent - EI - RSAC 491254884 1,347,826.09 € Agency fees not included - Agency commission: 3.5%VAT included Agency fees payable by buyer - Montant estimé des dépenses annuelles d'énergie pour un usage standard, établi à partir des prix de l'énergie de l'année 2021 : 1541€ ~ 2087€ - Marie BLANC - Agent commercial - EI - RSAC 491254884

Ref. : 85720106

BARNES HAUTS DE SEINE NORD

BAGNOLET925 000 €

House for sale park paris - 8 rooms - 228 m²

Family home - Jean Moulin-les-Guilands Park - Quiet location with garden

This 228m² (2,454 sq ft) family home with an outbuilding, garden and garage is located in a quiet residential neighbourhood. The ground floor comprises a large living room with a fitted and equipped open kitchen, a dining room, a double-sized living room opening onto the garden, and a shower room with toilet. Upstairs are 3 bedrooms, including a master bedroom (with the possibility of a private shower room), a bathroom with toilet, and a relaxation area. An additional unfinished 83m² (893 sq ft) level to convert according to your needs. Contact: Florian Bou +33 (0)762672242 Fees payable by the sellers Agency fees payable by vendor

Ref. : 86400259

BARNES PARIS 10/19

PARIS 16EME895 000 €

Apartment for sale park paris - 4 rooms - 67 m²

Exclusive - Paris 16 - Muette/Mozart - Renovated- 2 Bedrooms

Nestled on the 3rd floor of a residence overlooking a square, in the heart of the Passy-La Muette neighbourhood, this recently renovated 67.03 sq ft apartment offers a peaceful living environment. The property retains beautiful period charm and is comprised of a generous living room, a separate kitchen, a large bedroom served by an en-suite bathroom with a freestanding soaking tub and walk-in shower, as well as a second bedroom with its own shower room. The apartment is completed by ample storage throughout and large double-glazed windows that allows for natural light throughout. Ideally situated within walking distance of Avenue Mozart and Rue de Passy, it benefits from all the shops and cafés the neighbourhood has to offer. A 6m² cave completes this property. Option to rent a parking spot in the square. Property subject to the co-ownership regime. Agency fees payable by vendor - Montant moyen de la quote-part de charges courantes 3,200 €/yearly - Montant estimé des dépenses annuelles d'énergie pour un usage standard, établi à partir des prix de l'énergie de l'année 2021 : 1060€ ~ 1480€ - Les informations sur les risques auxquels ce bien est exposé sont disponibles sur le site Géorisques : www.georisques.gouv.fr - Sophie GHAZAL - Agent commercial - EI - RSAC 921525234

Ref. : 87139587

BARNES PIED-A-TERRE AUTEUIL