OK
More than Less than
€  ok

Key-words : paris

Houses and Apartments, your real estate specialist magazine offers a selection of ads that match with the keyword paris. You can refine your search by specifying the area or price range in the navigation bar link Search for a House/Apartment.

PARIS 4EME465 000 €

Apartment for sale paris - 3 rooms - 80 m²

Appt 80m² with Garden 53m² – Occupied Viager PARIS 4ème

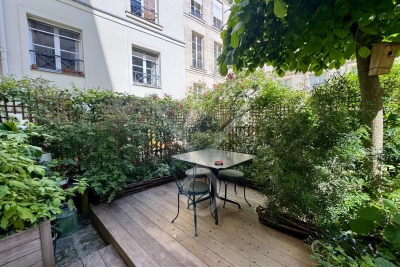
We invite you to discover a green haven in the very heart of Paris, in the highly sought-after Marais district, just steps from the iconic Place des Vosges. This charming 80m² apartment features an entrance hall, a spacious living room with a bedroom, a bathroom and a separate kitchen. It also includes an adjoining studio with its own kitchen and shower room, offering a large flexibility for various layouts and uses. The entrance opens onto the centerpiece of this rare property: a private 53m² garden, where you will be able to enjoy the sunshine on its terrace or let your gardening creativity run free. Two large cellars complete this exceptional property. Immediate surroundings: a school at the foot of the building, the lively streets of the Marais, Bastille square and its opera… Experience the best of Parisian life, blending cultural vibrancy, a warm, welcoming neighborhood, and historic heritage. As a reminder, in an occupied viager, the seller retains the right to use and live in the property until their departure. Occupied Viager: 82-year-old Lady Lump sump (including agency fees): 465,000 € + 3,483 € monthly annuity Market value: 1,450,000 € Virtual tour available on request.

Ref. : 87110045

VIVA VIAGER

PARIS 6EME995 000 €

Apartment for sale paris - 3 rooms - 77 m²

Paris 6 - Cherche-Midi - Duplex apartment – Top floors – Lift – Quiet and bright

This upper floor duplex apartment, located on one of the most sought-after streets in the 6th arrondissement, within easy reach of shops and transport services, offers both practicality and an exceptional location. Situated at the top of a perfectly maintained 1970s building with a lift, this 50.72m² or 532 sq ft (Carrez Law) apartment (77.75m² or 883 sq ft of floor space) offers stunning views of the Eiffel Tower and the Panthéon. On the 7th floor, the entrance hall leads to a master suite with wardrobes and bathroom, as well as a separate toilet. On the upper floor, the apartment comprises a spacious and bright double-sized living room, enhanced by large windows, and a welcoming kitchen. A second bedroom with a shower room and toilet, and plenty of storage space, rounds off this perfectly laid-out property. A rare find, ideal for those who love light, peace and quiet, and spectacular views. A cellar completes this offer, and a parking space can be purchased at an additional cost. Fees payable by the seller - Average amount of the share of charges €2,900/year - Estimated amount of annual energy costs for standard use based on 2021 energy costs: €1,230 ~ €1,680 - Information on the risks to which this property is exposed is available on the Géorisques website: www.georisques.gouv.fr - Alexandre Millo - Sales agent - EI - RSAC 829 467 786 Agency fees payable by vendor - Montant moyen de la quote-part de charges courantes 2,900 €/yearly - Montant estimé des dépenses annuelles d'énergie pour un usage standard, établi à partir des prix de l'énergie de l'année 2021 : 1230€ ~ 1680€ - Les informations sur les risques auxquels ce bien est exposé sont disponibles sur le site Géorisques : www.georisques.gouv.fr - Peter LAWSON - Agent commercial - EI - RSAC 795 281 864

Ref. : 86950058

BARNES PIED-À-TERRE SAINT-GERMAIN-DES-PRÉS

PARIS 7EME795 000 €

Apartment for sale paris - 2 rooms - 35 m²

A superb, fully refurbished two-room flat on Rue du Bac, Saint Thomas d'Aquin

Sole agent. Paris 7. Rue du Bac. Situated between the Seine and the Church of Saint Thomas Aquinas, we are offering a fully refurbished 35.23 m² flat. Set within a beautiful building dating from 1850, on the 2nd floor with a lift, this flat boasts 4-metre-high ceilings and comprises the following: - entrance hall with guest toilet - lovely living room with an open-plan, fitted and equipped kitchen - bedroom - shower room - storage space In perfect condition, bright and absolutely quiet, overlooking the courtyard, this apartment makes the most of every inch of space and is situated in a luxury block with beautiful communal areas. A cellar in the basement. Exceptional location: less than 10 minutes' walk from the Louvre Museum and Le Bon Marché. Photos on request.

Ref. : V4405PA

JOHN TAYLOR PARIS

PARIS 7EME350 000 €

Apartment for sale paris - Studio - 23 m²

Bright Studio Apartment in Paris 7th – Saint-Thomas-d'Aquin

Located in the prestigious Saint-Thomas-d'Aquin neighborhood of Paris 7th, this charming studio apartment offers an exceptional opportunity to own a piece of Parisian elegance. Nestled on a higher floor, the apartment enjoys ample natural light and peaceful views over classic Parisian rooftops and a tranquil garden below. The interior space is thoughtfully organized to maximize comfort and functionality, featuring a generous living area, clever built-in storage solutions, and dedicated workspaces. The room is perfect for a single professional, student, or as a stylish pied-à-terre. Quality wood furnishing adds warmth and character to the apartment, while large windows ensure the space remains bright and airy. A compact yet fully equipped kitchen includes modern appliances and direct access to a practical bathroom with a shower. The apartment benefits further from its incredible location, just steps away from cultural attractions, cozy cafés, and easy metro access, making it an ideal investment or personal retreat in one of Paris' most sought-after districts.

Ref. : 87181515

VANEAU BAC - SAINT-GERMAIN

PARIS 11EME1 575 000 €

Apartment for sale paris - 4 rooms - 150 m²

PARIS 11 / Square de la Roquette: Loft with the feel of a house – Rare volume

Apartment with the feel of a house offering rare volume and located on a peaceful pedestrianised street, on the edge of Père Lachaise Cemetery and Square de la Roquette. Close to shops and transport services, in a discreet and leafy setting, this top-pick property is laid out over three levels, offering 150.72m² (1,622 sq ft) of floor space (138.99m² or 1,496 sq ft under the Carrez Law). Set within a shared ownership building formed of just two units, it has a private entrance leading to a utility/storage area and cellar on the ground floor; the first floor, with an exceptional ceiling height (4.70m or 15ft) and skylight, has a spacious 65m² (700 sq ft) living room, dining room and fitted open kitchen. A master bedroom with a wardrobe, shower room and separate toilet complete the level. Numerous custom-built cupboards. On the second floor you'll find a second en-suite bedroom with bathroom and toilet. Character, tranquillity and volume characterise this unique south-facing property, offering high-quality amenities. BARNES PARIS EST exclusive listing €1,600,000. Agency fees not included – Agency fees: 5% incl. tax Fees payable by the buyer - Information on the risks to which this property is exposed is available on the Géorisques website: www.georisques.gouv.fr 1,500,000 € Agency fees not included - Agency commission: 5%VAT included Agency fees payable by buyer - Nombre de lots dans la copropriété: 2 - Montant moyen de la quote-part de charges courantes 1,200 €/yearly - Les informations sur les risques auxquels ce bien est exposé sont disponibles sur le site Géorisques : www.georisques.gouv.fr

Ref. : 87407495

BARNES PARIS EST

PARIS 17EME212 000 €

Apartment for sale paris - Studio - 25 m²

FOR SALE Paris 17th arrondissement, near Porte de Clichy, ..

FOR SALE, in Paris's 17th arrondissement, near Porte de Clichy, on Rue du Docteur Paul Brousse. On the ground floor overlooking the courtyard of a beautiful period building, a newly renovated 27 sq m studio apartment comprising a large living room with a mezzanine, an open-plan kitchen, and a shower room with WC. Quiet location, in good general condition. Sold tenanted. Lease renewal in April 2027.

Ref. : TJVAP40002241

L'AGENCE PARISIENNE

PARIS 1ER2 200 000 €

Apartment for sale paris - 5 rooms - 151 m²

Paris 1 - Saint Honoré - Saint Roch - Dual-aspect duplex apartment - Top floor - 4 bedrooms

Paris 1 - Saint Honoré - Saint Roch - Dual-aspect duplex apartment - Top floor - 4 bedrooms In the heart of historic Paris, on the prestigious Rue Saint-Honoré, this dual-aspect duplex occupies the top two floors of an 18th-century building (dating from 1750) and is completely free from overlooking neighbors. On the fifth floor, an entrance hall leads to four bedrooms, a bathroom, a shower room, and a separate toilet. On the sixth and final floor, a vast living area—featuring a cathedral-style ceiling—combines a lounge, a dining room, and an open-plan kitchen, all bathed in light from a large floor-to-ceiling window. It is a rare, expansive space that is both welcoming and spectacular. Facing the street, the lounge and two of the bedrooms offer a privileged view of the Church of Saint-Roch, an 18th-century Baroque gem. The apartment has a "Loi Carrez" (official habitable) surface area of ??127.81 m² and a total floor area of ??151.95 m². A cellar and a storage room complete this exceptional property. The Louvre, the Tuileries Garden, the Palais-Royal and its gardens, and the Comédie-Française are just a few steps away, as is the Place Vendôme with its renowned high-end jewelry houses. The neighborhood offers daily access to the designer boutiques and concept stores of Rue Saint-Honoré, the Marché Saint-Honoré, numerous restaurants and cafés, and the nearby banks of the Seine. The Tuileries (line 1) and Pyramides (lines 7 and 14) metro stations are in the immediate vicinity, with line 14 providing a direct connection to Orly Airport. Contact: Jean Sanchez +33 621894685 Agency fees payable by vendor - Montant moyen de la quote-part de charges courantes 5,600 €/yearly

Ref. : 85259262

BARNES SAINT-HONORE

CHEVAL BLANC770 000 €

House for sale paris - 5 rooms - 155 m²

Renovated architect-designed 155 m² villa with natural swimming pool, at the foot of the Luberon in

Abriculteurs is offering this villa for sale in the sought-after Cassouillet area, in the heart of a protected natural setting in Cheval-Blanc (84460), at the foot of the Luberon massif. The property enjoys a peaceful setting and direct access to hiking trails from the house. Located in a residential area, it is 2 km from the village of Cheval-Blanc and its shops. Avignon TGV station is approximately 30 minutes away. Fully renovated using quality materials, the villa combines Provençal charm with modern comfort. From the moment you enter, the generous proportions and natural light define the living spaces. The spacious living room, with large floor-to-ceiling windows, opens onto a large covered terrace, ideal for dining and relaxing, with uninterrupted views over the garden and natural swimming pool. The separate, contemporary kitchen is fitted with high-end appliances and includes a dining area. A utility room completes this space. The sleeping area comprises a bedroom overlooking the garden with its own shower room, a master suite with a custom-fitted dressing room and a bathroom equipped with both a shower and a bathtub, as well as a third bedroom. Upstairs, a spacious attic area can be adapted to suit your needs as a playroom, office, guest bedroom or multipurpose room. Plumbing can be added. The landscaped garden of approximately 3,000 m² features Mediterranean plants. The natural swimming pool, designed by Jacques Brens, blends into the surrounding vegetation and includes areas dedicated to relaxation. Two large terraces, one of them covered, along with several landscaped outdoor areas, make it possible to enjoy the grounds throughout the year. The villa also has an insulated, tiled 33 m² garage, a shelter for three vehicles, a borehole and plenty of storage. Features include a recently installed heat pump (2023), reversible air conditioning, wood heating, double glazing and fibre-optic internet. The energy performance assessment rates the property B for energy consumption and A for greenhouse gas emissions. **Property highlights:** - Sought-after Cassouillet area, at the foot of the Luberon - Natural surroundings and direct access to hiking trails - Cheval-Blanc village and shops 2 km away - Landscaped garden of approximately 3,000 m² and natural swimming pool - Two terraces with a total area of 100 m² - Four bedrooms, including a master suite with a dressing room - 33 m² garage, shelter for three vehicles and parking for four vehicles - Heat pump, air conditioning, wood heating, double glazing and fibre-optic internet **Additional information:** - Property tax: €1,545 - Estimated heating costs: between €890 and €1,220 per year - Property condition: renovated - Drainage: non-mains (septic tank) - Standard energy consumption: 106 kWhEP/m²/year (class B) - Greenhouse gas emissions: 4 kg CO2/m²/year (class A) - Estimated energy costs: between €1,390 and €1,950 - Reference year for energy prices: 2023 Sale price: €739,200 including VAT, excluding agency fees. Fees payable by the buyer: €30,800, bringing the total price to €770,000 including agency fees. Listing prepared under the editorial responsibility of Ms Sophie Maucotel, commercial agent (EI) registered with the Avignon Trade and Companies Register (RSAC) under number 928 034 008, not holding client funds and acting on behalf of SARL Abriculteurs Immobilier, with share capital of €5,000, registered under SIREN number 837 704 584 and holder of professional licence no. CPI 7501 2018 000 025 842 issued by the Paris Île-de-France Chamber of Commerce and Industry. Its legal representative is Mr Adrien Piot. Registered office: 12 rue des Halles, 75001 Paris.

Ref. : BOVF0288_SM_2610_7

abriculteurs

PARIS 19EME549 000 €

Apartment for sale paris - 3 rooms - 75 m²

Bright Apartment with Clear View for Sale in Paris 19th Arrondissement 75019

Abriculteurs is pleased to present this apartment for sale located in the 19th arrondissement of Paris (75019). The apartment opens onto an entrance that leads to the living area with a spacious living room, featuring large windows opening onto a 5 m² balcony with a clear view. A large, independent, and functional eat-in kitchen with ample storage space. The sleeping area consists of two bedrooms measuring 10 and 13 m². Bathroom and separate toilet. Plus an independent dressing room. The building has benefited from external thermal insulation works (ETICS), showing an excellent energy performance rating of class C for optimal comfort and reduced, controlled expenses. The apartment is located close to Parc de la Villette and the Ourcq Canal, as well as the Cité des Sciences and Parc des Buttes-Chaumont. Several schools (nursery, elementary, and middle schools) are accessible within a few minutes' walk. Local shops, bakeries, and sports facilities (Mathis swimming pool, gyms, fitness centers) are all within a 500 m radius. Nearby transport includes metro line 7 (Crimée station), metro line 5 (Ourcq), and numerous bus routes. Property highlights: - Clear, unobstructed view on the 17th floor - Bright living space with balcony access - Close access to transport, shops, and green spaces Additional information: - Property tax: €1,200/year - Quarterly maintenance fees: €1,324 (elevator, caretaker, collective heating and hot water) - Annual heating cost: collective heating - Condition: good general condition - Property subject to co-ownership rules - 180 lots - Apartment lot 103 Share: 534 / 100,000 - Complete energy renovation: External Thermal Insulation (ETICS) with cladding completed, allowing the building to achieve an exceptional "C" rating on the EPC. Conventional consumption (kWhEP/m2.year): 136 (C) Estimated emissions (kg CO2/m2.year): 21 (C) Min/max energy cost: not provided Reference year for prices: 2022 Sale price: €549,000 including VAT (Abriculteurs fees payable by the seller) Announcement drafted under the editorial responsibility of Ms. Stéphanie ANRIOT, commercial agent (EI), registered with the Paris RSAC under no. 903 609 949, without holding funds, acting on behalf of SARL Abriculteurs Immobilier, with a capital of €5,000, registered under SIREN no. 837 704 584, holder of professional card no. CPI 7501 2018 000 025 842 issued by the Paris Île-de-France Chamber of Commerce, whose legal representative is Mr. Adrien Piot, with registered office at 12 rue des Halles, 75001 Paris.

Ref. : GIWD4785_SA_10101_1

abriculteurs

GARCHES3 790 000 €

House for sale paris - 10 rooms - 686 m²

Exceptional property on a vast parkland with pool and staff apartment

In an unspoilt area of Garches, just a few minutes' walk from the town centre and station and on the edge of Paris, this exceptional property extends over almost 700 m² (7,535 sq ft) of floor surface. This residence, conceived by an architect associated with the school of Robert Mallet-Stevens, embodies the elegance of French modernist architecture of the 1930s. Built on a magnificent landscaped parkland of over 2,300 m² (24,755 sq ft), all of the property's rooms are spacious and open onto terraces and the grounds, facing directly south and offering peace and quiet away from prying eyes. The ground floor has a vast entrance hall with very high ceiling, a triple-sized reception room with fireplace and dining room, an office, and a large kitchen with dining area. On the first floor is a spacious master suite with dressing room area and bathroom, opening onto a balcony overlooking the garden, and a second bedroom with shower room. The top floor is devoted to children and friends and also has lift access. Here you'll find three bedrooms and one bathroom. Several annexes round off the property: two garages, an independent staff apartment, a utility room, cellars, a wine cellar, a gym, and an independent studio apartment or guest house. The large garden also has a swimming pool and has been beautifully landscaped. The property has a unique design and is a rarity on the market, located near to prestigious and international schools: American School of Paris, Internationale Deutsche Schule Paris, EIB de La Jonchère, Passy Buzenval, Daniélou. Barnes contact Marta Pérez-Embid: +33 (0)6 42 07 58 37 Fees payable by the seller - Estimated amount of annual energy costs for standard use based on 2021 energy costs: €3,048 ~ €4,126 Agency fees payable by vendor - Montant estimé des dépenses annuelles d'énergie pour un usage standard, établi à partir des prix de l'énergie de l'année 2021 : 3048€ ~ 4126€

Ref. : 85976187

BARNES HAUTS DE SEINE SUD/OUEST

ST CLOUD1 830 000 €

Apartment for sale paris - 7 rooms - 283 m²

Saint-Cloud, Family and reception apartment with the feel of a house, 5 bedrooms

In a secure high-end residence, a family apartment with the feel of a house, with a duplex layout. The first level comprises, in the living areas, an entrance hall with closet and guest toilet, a large living room opening directly onto the terrace and garden spanning 143m² (1,539 sq ft), a south-facing dining room and a separate kitchen. The sleeping area features two children's bedrooms sharing a shower room with toilet, plenty of storage space, and a master suite with bathroom. All the bedrooms on this level open onto the terrace and garden without steps. From the living room, a beautiful staircase leads to the mezzanine level, which features a huge playroom, a large laundry room and two additional bedrooms with lovely views over Paris, each of which has a shower room and toilet. Two parking spaces with direct access from the apartment rounds off the property. Close to schools, shops, Saint-Cloud SNCF station (La Défense–St Lazare) and the future Metro Line 15, the T2 tram (La Défense–Porte de Versailles), and buses to Boulogne (467–360), Contact Barnes Clarissa Blanchet (+33) 6 22 27 75 78 Fees payable by the seller - Number of lots in the condominium: 566 - Average amount of the share of charges €12,600/year - Estimated amount of annual energy costs for standard use based on 2021 energy costs: €5,230 ~ €7,090 - Information on the risks to which this property is exposed is available on the Géorisques website: www.georisques.gouv.fr Agency fees payable by vendor - Nombre de lots dans la copropriété: 566 - Montant moyen de la quote-part de charges courantes 12,600 €/yearly - Montant estimé des dépenses annuelles d'énergie pour un usage standard, établi à partir des prix de l'énergie de l'année 2021 : 5230€ ~ 7090€ - Les informations sur les risques auxquels ce bien est exposé sont disponibles sur le site Géorisques : www.georisques.gouv.fr

Ref. : 87145053

BARNES HAUTS DE SEINE SUD/OUEST

PARIS 19EME227 900 €

Apartment for sale paris - 2 rooms - 36 m²

FOR SALE in Paris 19th arrondissement...

FOR SALE, in Paris's 19th arrondissement, very close to the Danube metro station, on Rue d'Alsace Lorraine. On the ground floor of a small, older building, a very functional 1-bedroom apartment of 36.59 sq m (Carrez Law), comprising an entrance hall, a living room, a separate and equipped kitchen, a large bedroom, and a shower room with toilet. The apartment is in very good condition. Bright (the buildings opposite are only two stories high) and overlooking a quiet street. Sold tenanted, good rental yield, and energy performance certificate (DPE) rating E.

Ref. : TJVAP40002242

L'AGENCE PARISIENNE

PARIS 16EME340 000 €

Apartment for sale paris - Studio - 27 m²

Paris 16th - Auteuil - Spacious studio renovated

Located on Rue Degas in Auteuil, this spacious 27.80 m² dual-aspect studio apartment, in excellent condition, is situated on the ground floor of a well-maintained condominium in a beautiful 1930s building. Configured as a two-room unit, the apartment features a living room of over 10 m², a bedroom, a separate, fully equipped kitchen, a shower room, and a separate toilet. The unit is dual-aspect, extending from the kitchen to the bedroom, with north-south exposure. Sold furnished and move-in ready, this property represents an ideal opportunity for a pied-à-terre, a rental investment, or a primary residence in a sought-after neighborhood. Property subject to condominium regulations. Contact BARNES: Julie Morel-Bonnard +33 6 83 60 87 20 Translated with (free version) 325,000 € Agency fees not included - Agency commission: 4.62%VAT included Agency fees payable by buyer - Nombre de lots dans la copropriété: 31 - Montant moyen de la quote-part de charges courantes 1,972 €/yearly - Montant estimé des dépenses annuelles d'énergie pour un usage standard, établi à partir des prix de l'énergie de l'année 2026 : 560€ ~ 770€

Ref. : 87402643

BARNES PIED-A-TERRE PASSY-LA MUETTE

PARIS 16EME1 190 000 €

Apartment for sale paris - 2 rooms - 87 m²

Paris 16 - Foch - Superb apartment - Leafy view

On the second floor of a high-end Art Deco building on Avenue Foch, designed by Charles Abella, this superb contemporary apartment comprises an entrance hall, a charming living room, an open-plan kitchen, a spacious en suite bedroom with walk-in wardrobe and shower room with hammam. The property is free from overlook and boasts fantastic volume as well as an unobstructed view of Avenue Foch. Parking space also available for sale. Property subject to the co-ownership regime. Fees payable by the seller - Number of lots in the building: 63 - Average amount of the share of charges €5,416.64/year - Estimated amount of annual energy costs for standard use based on 2021 energy costs: €1,460 ~ €1,990 - Information on the risks to which this property is exposed is available on the Géorisques website: www.georisques.gouv.fr - Jordane Jedwab - Sales agent - EI - RSAC 903220390 Agency fees payable by vendor - Nombre de lots dans la copropriété: 63 - Montant moyen de la quote-part de charges courantes 5,416.64 €/yearly - Montant estimé des dépenses annuelles d'énergie pour un usage standard, établi à partir des prix de l'énergie de l'année 2021 : 1460€ ~ 1990€ - Les informations sur les risques auxquels ce bien est exposé sont disponibles sur le site Géorisques : www.georisques.gouv.fr - Jordane JEDWAB - Agent commercial - EI - RSAC 903220390

Ref. : 86421058

BARNES PIED-A-TERRE TROCADERO

PARIS 8EME5 800 000 €

Apartment for sale paris - 5 rooms - 235 m²

Golden Triangle- Elegant turnkey reception apartement

In the heart of the Golden Triangle, between avenue Montaigne and Champs Elysées, superb 3 bedroom apartment on the fourth floor of a period building. It has just been entirely refurbished and decorated with high quality fixtures and fittings. Sold furnished. It comprises: Entrance hall, Double living room, Dining room-kitchen, Two large master bedroom suites each with dressing room and bathroom, Third bedroom suite with shower room, Four toilets. Air conditioning Concierge in the building Lift One Cellar

Ref. : V4292PA

JOHN TAYLOR PARIS