OK
More than Less than
€  ok

Key-words : paris

Houses and Apartments, your real estate specialist magazine offers a selection of ads that match with the keyword paris. You can refine your search by specifying the area or price range in the navigation bar link Search for a House/Apartment.

PARIS 16EME1 500 000 €

Apartment for sale paris - 3 rooms - 103 m²

FOR SALE - DUPLEX - ARTIST'S STUDIO - 103 sq.m (1,109 sq ft) - PASSY - SEINE

PARC DE PASSY - Set between greenery and the River Seine, in a magnificent 30s building, this artist's studio spans103 sq.m (1,109 sq ft) of Carrez Law surface on two levels. The first level (3rd floor) has a lounge with a 5m (16.4ft) ceiling height extending onto a balcony, a dining area and a separate kitchen. The second level (4th floor) has an office area on the mezzanine overlooking the lounge, two bedrooms and one bathroom. You'll love the high ceiling in the lounge, the fantastic natural light and the unobstructed view that this duplex apartment with character offers. Option to rent a parking space in the building.

Ref. : 6584

AGENCE VARENNE PARIS 6E

PARIS 7EME1 490 000 €

Apartment for sale paris - 4 rooms - 106 m²

École Militaire/Saxe - Family apartment on a high floor with uno

Paris VII – École Militaire/Saxe Located on Avenue de Saxe, just steps from UNESCO and the École Militaire, on the eighth floor (with lift) of a well-maintained building with a caretaker, this 106 sq m dual-aspect apartment awaits renovation. Filled with natural light and offering unobstructed views, this property is a wonderful blank canvas. It opens onto a spacious entrance leading to a double reception room with spectacular views of the Dome of Les Invalides. The living area is currently complemented by a kitchen with dining space. The functional sleeping area currently comprises two generously sized bedrooms, a bathroom, a shower room and two separate toilets. Numerous storage spaces complete the layout. A cellar accompanies this family property with exceptional potential. Energy performance certificate (DPE): D/178 Greenhouse gas emissions (GES): D/30 Estimated annual energy costs for the property: €1,510–€2,100 Co-ownership of 91 lots; average annual charges: €7,240 No proceedings pending Transaction fees of 4% incl. VAT payable by the purchaser Net seller price: €1.432.692 Information regarding the risks to which this property is exposed is available at the Géorisques website: www.georisques.gouv.fr Located in the heart of the 7th arrondissement, the École Militaire neighborhood enjoys a prime location just steps from the Champ de Mars and the Eiffel Tower. Renowned for its elegant, residential setting, it offers a peaceful and secure environment, quality restaurants, and prestigious schools. With excellent public transport connections, it appeals through its Parisian charm, broad tree-lined avenues, and immediate proximity to the capital's iconic institutions and monuments.

Ref. : W-049047

ENGEL & VÖLKERS

MONTREUIL1 695 000 €

House for sale paris - 8 rooms - 258 m²

Family house with Garden - Lower Montreuil-Bobillot - 4 or 5 bedrooms

House renovated in 2022 and spanning 258m² (2,777 sq ft) with a garden and annexe in a coveted neighbourhood. Featuring an entrance hall with cupboards, a spacious and light-filled 64m² (689 sq ft) living room, a fitted and equipped semi-open kitchen, a sunroom with wood stove, a large office, and a guest toilet all on the ground floor. Upstairs are 3 bedrooms including a master with walk-in wardrobe and shower room, a bathroom with toilet, and a laundry area. Two additional bedrooms make up the top floor. A garden with terrace and an annexe to renovate round off the property. Contact: Florian Bou +33 (0)7 62 67 22 42 Fees payable by the seller - Estimated amount of annual energy costs for standard use based on 2021 energy costs: €2,270 ~ €3,140 - Information on the risks to which this property is exposed is available on the Géorisques website: www.georisques.gouv.fr Agency fees payable by vendor - Montant estimé des dépenses annuelles d'énergie pour un usage standard, établi à partir des prix de l'énergie de l'année 2021 : 2270€ ~ 3140€ - Les informations sur les risques auxquels ce bien est exposé sont disponibles sur le site Géorisques : www.georisques.gouv.fr

Ref. : 86361917

BARNES PARIS 10/19

PARIS 2EME1 155 000 €

Apartment for sale paris - 3 rooms - 88 m²

Paris 2 - Montorgueil / Sentier - 2-bed corner duplex - 87m² (936 sq ft)

In the heart of the Sentier district, just off Rue Montorgueil, this superb 87.41m² (941 sq ft) corner duplex (Carrez Law surface), facing east and north-west, is arranged around a beautiful corner living room, bathed in light thanks to its many windows. Generous volumes with ceiling heights of up to 3m (9.8ft), with no renovation work required. On the first level, the apartment comprises an entrance hall, a 43m² (463 sq ft) living space combining a lounge and a fitted open kitchen, a first bedroom with indirect natural light and its own private shower room, and a separate toilet. Upstairs, the 28m² (301 sq ft) master suite comprises a bedroom measuring almost 15m² (161 sq ft) and a 13m² (140 sq ft) bathroom with toilet. The configuration optimises the space, clearly separating the reception and sleeping areas. Parquet flooring, double-glazed wooden windows, internally insulated walls, individual gas heating and hot water. Bright corner apartment in a well-maintained shared ownership building. The neighbourhood is one of the liveliest in Paris: food shops, restaurants, cafés and boutiques at the foot of the building, a stone's throw from the famous Sentier green wall. Primary, lower and upper secondary schools nearby. Period building with a fully restored façade and renovated common areas. Public transport nearby. Fees payable by the seller - Number of lots in the building: 12 - Average amount of the share of charges €3,400/year - Estimated amount of annual energy costs for standard use based on 2026 energy costs: €1,520 ~ €2,070 Agency fees payable by vendor - Nombre de lots dans la copropriété: 12 - Montant moyen de la quote-part de charges courantes 3,400 €/yearly - Montant estimé des dépenses annuelles d'énergie pour un usage standard, établi à partir des prix de l'énergie de l'année 2026 : 1520€ ~ 2070€

Ref. : 87445358

BARNES LE MARAIS

PARIS 1ER484 500 €

Apartment for sale paris - Studio - 25 m²

EXCLUSIVITE - 1st arrondissement, Paris – Architect-designed apa

Engel & Voelkers offers a 25 m² apartment just steps from the Louvre Museum, on the 2nd floor of a well-maintained building secured by an intercom system. Fully renovated, it combines historic charm with contemporary comfort in an elegant and functional setting. This apartment was renovated by architect Glenn Sestig using high-quality materials. Designed like a hotel suite, it features a marble bathroom, a cleverly designed fitted kitchenette and numerous built-in cupboards, making it an ideal pied-à-terre or first investment! Energy rating: D/274 Greenhouse gas emission: B/10 Estimated annual housing energy costs: €680 - €980 Joint ownership of 17 lots Average annual charges €1400 Pending proceeding NO Transaction fees VAT to be paid by the seller Information on the risks to which this property is exposed is available on the “Géorisques” website: www.georisques.gouv.fr In the heart of the 1st arrondissement, opposite the Cartier Foundation, this address appeals to Parisian and international clientele seeking elegance, culture and convenience. The Louvre and Tuileries Garden are just a few minutes' walk away, while Palais Royal–Musée du Louvre and Pyramides stations provide excellent transport links. Prestigious boutiques, galleries, refined restaurants and cultural institutions create an exceptional setting. A rare Parisian address, at the heart of the French art of living.

Ref. : W-04A5AY

ENGEL & VÖLKERS

PARIS 16EME14 352 000 €

Property for sale paris - - 766 m²

Paris 16 - Victor Hugo. Private mansion of 865.70 m² for professional use fully renovated with elevator.

Close to Place Victor Hugo, between Trocadéro and Place de l'Étoile, this fully renovated private mansion offers a total surface area of 865.70 m² (or 766.20 m² floor space). It presents a rare opportunity for establishing a professional activity in the heart of a prime Parisian environment. Spread over five floors above ground and one basement, the spaces offer generous volumes, a remarkable glass roof providing natural light, and flexibility allowing for various layouts. The building notably features an elevator, two independent entrances, reversible air conditioning, and renovated networks. The areas are distributed as follows: - Ground floor: 267.50 m² - 1st floor: 184.10 m² - 2nd floor: 174 m² - 3rd floor: 95.40 m² - 4th floor: 61.80 m² - Basement (R-1): 82.90 m² 450 m² benefit from a 5th category ERP classification. Free of any occupation, this private mansion is suitable for companies, headquarters, showrooms, or specialized structures, liberal professions or users seeking a prestigious address, independent spaces, and a distinctive work environment. Immediate proximity to Metro Line 6 and public car parks.

Ref. : V4426PA

JOHN TAYLOR PARIS

PARIS 2EME1 450 000 €

Apartment for sale paris - 4 rooms - 114 m²

Confidential Off-Market Sale – Paris 2nd – Montorgueil – 3 Bedrooms – Elevator – Corner Apartment

In the heart of the highly sought-after Montorgueil neighborhood, BARNES presents this charming apartment offering 111.73 sqm under the Carrez law (114.68 sqm of total floor space), set within a well-maintained condominium with a caretaker. The apartment features a spacious 43 sqm living area with an open-plan, fully fitted and equipped kitchen, creating a welcoming and convivial reception space. Lined with numerous windows, this room benefits from the apartment's corner position, allowing for an abundance of natural light. The sleeping quarters comprise three bedrooms with built-in storage, a bathroom, a shower room with toilet, a separate guest toilet, and a generous laundry area. Its dual south and west exposure, numerous windows and functional layout create a bright and pleasant living environment. Ideally located in the heart of Montorgueil, the apartment offers the opportunity to fully enjoy the lively and authentic atmosphere of this iconic Parisian neighborhood, renowned for its pedestrian streets, specialty food shops, cafés and restaurants, while benefiting from excellent transport connections and easy access to the main attractions of central Paris. A cellar completes this property. A dedicated bicycle storage area is also available within the condominium. Sole Agent – Élodie BAGGI: +33 (0)6 78 56 23 69 Agency fees payable by vendor - Nombre de lots dans la copropriété: 109 - Montant moyen de la quote-part de charges courantes 5,600 €/yearly - Montant estimé des dépenses annuelles d'énergie pour un usage standard : 2170€ ~ 2980€ - Elodie BAGGI - Agent commercial - EI - RSAC 835 110 339

Ref. : 87445531

BARNES LE MARAIS

PARIS 16EME7 800 000 €

House for sale paris - 9 rooms - 300 m²

Paris 16th. Private mansion facing south with elevator, garden, terraces, and garage. .

Paris 16th - Foch In a private street lined with private mansions, sheltered from view and in a quiet environment, this elegant family and reception mansion, built in the 1880s, offers approximately 300 m² of total space, spread over five levels and served by a private elevator and fully air-conditioned. The property, facing south, stands out for its numerous outdoor spaces and beautiful perspectives, with a garden, several terraces, and a balcony that extend the various living areas and offer beautiful unobstructed views. On the ground floor, the reception areas include a welcoming lounge, a dining room, and an open dining kitchen, extended by a terrace and a garden facing due south. The first floor hosts a spacious lounge with a home cinema area, offering generous volumes and beautiful views. The second floor includes a suite with shower room and storage, two bedrooms, a second shower room, and separate toilets. On the third floor, the master bedroom benefits from a private terrace, a dressing room, and a bathroom with an Italian shower and balneotherapy. The fourth level welcomes a bright family room opening onto a south-facing terrace. The basement, perfectly arranged, has a hammam with shower, toilets, a laundry room, a wine cellar, and plenty of storage. This property, secured by an alarm system, also has a large closed garage with direct access from the garden. Close to shops, services, and transport. Quick access to the A14 and Bois de Boulogne. Metro lines 1 and 2, RER C and line L. Zoned for Janson de Sailly and close to several reputable public and private schools.

Ref. : V4397PA

JOHN TAYLOR PARIS

PARIS 17EME899 000 €

Apartment for sale paris - 3 rooms - 71 m²

Village des Ternes - 2-bed town house

BARNES is listing a 71.5m² or 764 sq ft house laid out over three levels, in the heart of Village des Ternes. Laid out as follows: - ground floor: entrance hall with open kitchen and living room - first floor: bedroom, shower room and separate toilet - second floor: bedroom and bathroom with toilet. This fully renovated town house enjoys great peace and quiet in a courtyard offering a verdant setting. Agency fees payable by vendor - Montant moyen de la quote-part de charges courantes 1,736 €/yearly - Montant estimé des dépenses annuelles d'énergie pour un usage standard, établi à partir des prix de l'énergie de l'année 2021 : 1220€ ~ 1670€

Ref. : 84140276

BARNES PIED-A-TERRE COURCELLES

BELCODENE945 000 €

House for sale paris - 5 rooms - 180 m²

Belcodène - Contemporary 2015 villa, 180 m², 4,000 m² plot, EPC rating A

Welcome to Abriculteurs, the family-run agency committed to providing outstanding service. Discover a carefully prepared presentation of this property, featuring professional photographs, a detailed floor plan and an immersive virtual tour to help you picture yourself here. Trust our expertise to turn your property plans into remarkable achievements. In Belcodène, in a peaceful, leafy residential setting, discover this contemporary villa built in 2015 and set on a 4,000 m² plot suitable for a swimming pool. The house stands out for its generous proportions, large windows opening onto the outdoors and carefully selected features. It also benefits from an excellent energy rating of A. On the main level, a spacious, light-filled 60 m² living area comprises a lounge and a fully fitted and equipped open-plan kitchen with a central island and pantry. Large sliding glass doors extend this space onto a generous terrace with a bioclimatic pergola, offering pleasant views of the surrounding greenery. The sleeping area comprises three bedrooms, including a principal suite with a shower room and a fully fitted walk-in wardrobe. A separate bathroom with a bathtub, a toilet and a pantry complete this level. On the garden level, an additional room of approximately 60 m² offers a wide range of possible uses to suit your needs: a leisure room, professional space, gym or workshop. This level also includes a laundry room, a toilet and a double garage with motorised doors. An indoor lift provides easy access between the two levels, a particularly useful feature in everyday life. Outside, the tree-lined 4,000 m² plot offers a leafy setting and attractive areas to landscape. Suitable for a swimming pool, it offers scope for a range of landscaping projects. An electric gate completes the property's features. For comfort, the house has underfloor heating powered by an air-to-water heat pump, double-glazed windows and good insulation. Its A energy rating is an additional asset. Property highlights: Contemporary villa built in 2015. Peaceful residential setting and a 4,000 m² plot suitable for a swimming pool. Large terrace with a bioclimatic pergola. Versatile 60 m² room, indoor lift and double garage (60 m²) - reference floor area: 240 m². Excellent energy performance: EPC rating A. A property particularly well suited to a family seeking space, a leafy setting and comfortable features in Belcodène. Additional information: Price: €945,000 (Abriculteurs' fees payable by the seller) Estimated annual energy costs for standard use: between €1,010 and €1,410 (average prices indexed for 2021, 2022 and 2023). Please note: - Property tax: €3,044 / year - Septic tank Standard energy consumption (kWhEP/m²/year): 53 (A) Estimated emissions (kg CO2/m²/year): 1 (A) Minimum / maximum energy cost: €1,010 to €1,410 / year Reference year for prices: 2021 Listing prepared under the editorial responsibility of Ms Annabelle LEOTIER, commercial agent (EI), registered with the Aix-en-Provence Trade and Companies Register (RSAC) under no. 513542035, not holding client funds, acting on behalf of SARL Abriculteurs immobilier, with share capital of €5,000, registered under SIREN no. 837 704 584, holder of professional licence no. CPI 7501 2018 000 025 842 issued by the Paris Île-de-France Chamber of Commerce and Industry (CCI), whose legal representative is Mr Adrien Piot, with registered office at 12 rue des Halles, 75001 Paris.

Ref. : IQSL9554_DAL_0411-1

abriculteurs

MOUY650 000 €

House for sale paris - 13 rooms - 423 m²

Napoleon III Character Residence - 423m2 - 1h15 from Paris

Only 1 hour from Paris, in a sought-after village in Oise offering shops, schools, and train station accessible on foot, this elegant bourgeois residence of Napoleon III style develops 283 sqm of living space and benefits from remarkable development potential thanks to its convertible attic. Built on a fenced and wooded land of over 2,100 sqm, the property immediately captivates with its generous volumes, ceiling height over 3 meters, and the preservation of all attributes of old heritage: original parquet floors, refined moldings, period fireplaces, and a character staircase. The layout of the spaces is as follows: Ground floor: - a spacious entrance hall with a character staircase - a double reception area comprising: - a TV lounge - a lounge with fireplace - a dining room - an office (or ground-floor bedroom) - a fitted and equipped dining kitchen - a laundry room and separate toilets First floor: - a master suite with bathroom and toilets - 4 bedrooms - a dressing room - a shower room connecting two bedrooms Second floor – great renovation potential: With an area of about 140 sqm, this fully exploitable level offers exceptional potential. It includes a 70 sqm room with exposed framework, ideal for creating a cinema room, a game room, or others. Other rooms can be converted into additional bedrooms. Exteriors and annexes: - Fenced and wooded land of 2,100 sqm - a carport - a garage - a garden shed A charming property in Oise, ideal for a main residence close to Paris, a family home, or a character secondary residence. Rare property in the sector accessible from Paris via the A1 motorway and the TER in a quiet and privileged environment.

Ref. : V0028APA

JOHN TAYLOR AROUND PARIS

PARIS 15EME798 000 €

Apartment for sale paris - 4 rooms - 74 m²

Exclusive - Paris 15 - Saint Lambert 75m² (807 sq ft) apartment - Fully renovated - Sold occupied (civil code lease) - Very good profitability

Superb, fully renovated, west-facing 75m² (807 sq ft) apartment, on the 1st floor of a well-maintained 1930s building with lift, located in the Convention/Vaugirard sector. Comprising a spacious, double-sized living room, two bedrooms, a separate kitchen, a bathroom, and a separate toilet. Cellar also included. Sold occupied - Civil Code lease in progress Current rent €3,400/month including charges Profitability of around 4.9% Ideal investor looking for a renovated property with a good immediate return and an existing tenant. Exclusively listed with Barnes Champs-de-Mars Virginie Llurens: +33 (0)6 27 17 51 51 €830,000 Agency fees not included - Agency fees: 4.22% incl. tax Fees payable by the buyer - Number of lots in the building: 268 - Average amount of the share of charges €4,000/year - Estimated amount of annual energy costs for standard use based on 2021 energy costs: €1,221 ~ €1,653 - Virginie Llurens - Sales agent - EI - RSAC 831925185 770,000 € Agency fees not included - Agency commission: 3.64%VAT included Agency fees payable by buyer - Nombre de lots dans la copropriété: 268 - Montant moyen de la quote-part de charges courantes 4,000 €/yearly - Montant estimé des dépenses annuelles d'énergie pour un usage standard, établi à partir des prix de l'énergie de l'année 2021 : 1221€ ~ 1653€ - Virginie LLURENS - Agent commercial - EI - RSAC 831925185

Ref. : 86739048

BARNES CHAMP DE MARS

PARIS 15EME1 990 000 €

Apartment for sale paris - 5 rooms - 141 m²

PARIS 15 MONTPARNASSE – TOP-FLOOR TRIPLEX APARTMENT WITH TERRACE AND MONUMENT VIEWS

Barnes is listing this 136m² (1,464 sq ft) triplex apartment on the top floor of a high-end building, combining spacious volume, natural light and outdoor space. Laid out over three levels, the apartment offers a pleasant floor plan and a clear separation between the living area and the sleeping area. It features three bedrooms on the 6th floor, including a master bedroom with bathroom, a second shower room and two separate toilets. The upper level features a large, light-filled, dual-aspect living and dining area with an open kitchen and a large laundry area. Three steps lead up to an office space or fourth bedroom and a shower room with toilet. This room provides access to the 13m² (140 sq ft) furnished roof terrace, which offers unobstructed, spectacular views of the city's landmarks. This superb, atypical triplex apartment offers a rare living environment, with the feel of a house on the rooftops. Close to transport services, shops and renowned schools in the 15th, 6th and 7th arrondissements. Fees payable by the seller - Average amount of the share of charges €5,588/year - Estimated annual energy costs for standard use: €3,640 ~ €4,970 - Information on the risks to which this property is exposed is available on the Géorisques website: www.georisques.gouv.fr Agency fees payable by vendor - Nombre de lots dans la copropriété: 27 - Montant moyen de la quote-part de charges courantes 5,588 €/yearly - Montant estimé des dépenses annuelles d'énergie pour un usage standard : 3640€ ~ 4970€ - Les informations sur les risques auxquels ce bien est exposé sont disponibles sur le site Géorisques : www.georisques.gouv.fr

Ref. : 87447089

BARNES CHAMP DE MARS

PARIS 7EME1 395 000 €

Apartment for sale paris - 5 rooms - 88 m²

Paris 7th - Invalides - Reception apartment

Ideally located between the Esplanade des Invalides and the Seine, in the immediate vicinity of the shops on Rue Saint-Dominique, within a beautiful early 20th-century building, quietly overlooking a courtyard on the 2nd floor with an elevator, we are offering a 88,69 sq.m (Carrez law) attractive reception apartment. Having been entirely renovated with taste and refinement, while retaining its original charm (parquet flooring, moldings, wood panelling, etc.), the apartment is dual-aspect and bright, featuring a dual South and West exposure. Offering generous volumes with its 3. 3-meter (10.8 ft) high ceilings, it is laid out as follows: - An entrance hall - An independent kitchen - A living room - A dining room (possible 3rd bedroom) - A suite with a walk-in closet and a shower room - A second suite with walk-in closet, and a bathroom / WC - Guest WC A large cellar completes this property. Its location, volumes, tranquility, and pristine condition make this address a rare find.

Ref. : V4338PA

JOHN TAYLOR PARIS

SENLIS2 850 000 €

House for sale paris - 10 rooms - 500 m²

**Senlis – Private Property Set Within 3 Hectares of Parkland**

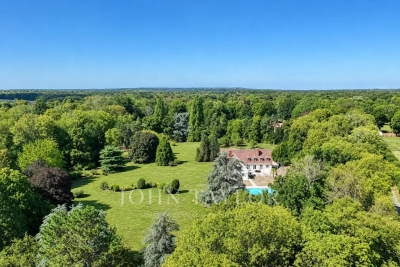
Just 10 minutes from the historic town of Senlis, in a sought-after and beautifully preserved setting, this approximately 500 sqm property is nestled within 3 hectares of magnificent landscaped grounds planted with rare and mature species. Completely private and sheltered from view, the property offers an exceptional living environment, enhanced by a heated swimming pool, a tennis court and a pool house. A particularly rare setting within easy reach of Senlis. Impeccably maintained and in excellent condition, the residence stands out for its fluid layout and thoughtful design, perfectly suited to comfortable family living. The ground floor opens onto an entrance hall leading, on one side, to an elegant south-facing living room with fireplace, extended by a smaller sitting room that could also be used as a study, as well as a spacious principal suite with extensive storage and a shower room. On the other side, a welcoming dining room connects to a generous eat-in kitchen, with direct access to the garage on the same level. Upstairs are two en-suite bedrooms with either a bathroom or shower room, two further spacious bedrooms, a large shower room and a substantial games room. All the rooms enjoy beautiful views over the surrounding parkland. The basement includes a cellar, a laundry room and a large additional space offering various possibilities for conversion according to individual needs. Two terraces provide ideal spaces from which to enjoy the grounds. Close to the swimming pool, the pool house features a covered area, a shower and WC facilities, creating an additional living and entertaining space during the warmer months. With its location just minutes from Senlis, the scale and quality of its grounds, and its extensive amenities, this property offers a particularly rare lifestyle within easy reach of Paris.

Ref. : V0041APA

JOHN TAYLOR AROUND PARIS