OK
More than Less than
€  ok

Key-words : panoramic view cabris

Houses and Apartments, your real estate specialist magazine offers a selection of ads that match with the keyword panoramic view cabris. You can refine your search by specifying the area or price range in the navigation bar link Search for a House/Apartment.

LE TIGNET2 500 000 €

House for sale panoramic view cabris - 6 rooms - 220 m²

Contemporary architecture & panoramic views

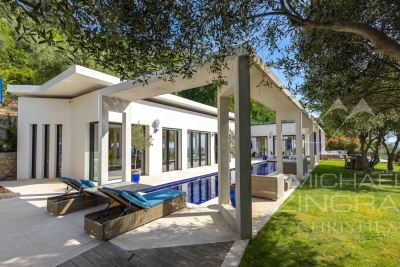
This contemporary villa, built in 2020, enjoys a prime location in the heart of an unspoilt Côte d'Azur setting, with unobstructed views of the sea, the Lérins Islands and Lake Saint-Cassien. Designed with an indoor-outdoor philosophy in mind, the property features a living area of approximately 75 m² that opens out onto the terraces, the atrium and the 17-metre swimming pool. The spacious layout, clean lines and large windows provide abundant natural light and a constant connection with the surrounding landscape. The villa has four bedrooms, including a superb master bedroom upstairs with its own 65 m² private terrace, a very large walk-in wardrobe and an exceptional panoramic view. The other bedrooms, situated on the garden level, each enjoy convenient access to the outdoor areas. Fitted with modern, smart solutions, this property offers an excellent standard of comfort whilst keeping energy consumption under control. Set on a 2,160 m² plot, this villa combines contemporary architecture, technology, privacy and quality of life, just a few minutes from the villages of the hinterland. A rare find for lovers of design, tranquillity and exceptional views.

Ref. : MZICBR00024
MICHAEL ZINGRAF CHRISTIES INTERNATIONAL REAL ESTATE CABRIS

CABRIS1 900 000 €

House for sale panoramic view cabris - 5 rooms - 253 m²

For sale villa in Cabris

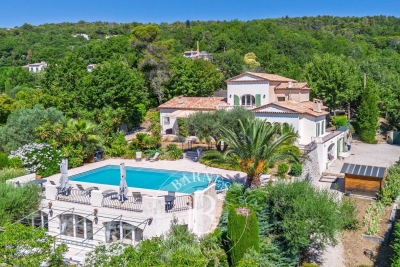
Ref: 042026 437 Nestled in a dominant position on the heights of Cabris, this recent villa enjoys an exceptional panoramic view, encompassing the old village of Cabris, Lake Saint-Cassien, and the sea. Just a 15-minute walk from the village, it offers absolute peace and quiet. On the upper level, a spacious and light-filled living room with a separate kitchen extends onto an expansive terrace, ideal for fully enjoying the breathtaking panorama, enhanced by transparent tempered glass railings. The property features four bedrooms, all benefiting from the panoramic view and opening onto a ????? covered terrace. The master suite is complemented by a shower room with toilet and a dressing area. The three additional bedrooms each have their own en-suite shower room and toilet, ensuring comfort and privacy. Separate guest toilets complete the layout. Outside, a large 11.5 x 5.5 m Balinese-style swimming pool invites relaxation in this peaceful, unoverlooked setting. Set on a mainly flat plot of 1,500 sqm, the villa also includes a basement with a technical room, workshop, and a very spacious garage of approximately 120 sqm, offering secure parking — a rare asset. The village of Cabris, renowned for its authentic charm, picturesque streets, and welcoming restaurants, is just a 15-minute drive from Grasse, the world capital of perfume. High-quality features include underfloor heating, alarm system, electric gate, aluminum shutters, one-way glass windows, automatic irrigation system, and surveillance cameras.

Ref. : 042026-437

FINE AND COUNTRY

CABRIS1 270 000 €

House for sale panoramic view cabris - 5 rooms - 137 m²

SPENDID VILLA WITH PANORAMIC VIEW

Nestled in the heart of a very residential and peacefull area, superb provençale house in exceptional condition, organized around a nice hallway, a spacious living-room with fireplace, a provençale fitted kitchen, 3 bedrooms, 2 bathrooms. Annexes: laundry, triple garage, workshop, carport, heated pool, equipped summer kitchen, jacuzzi and parking. Enclosed land 2341 sqm dominating The Esterel Hills and The Bay of Cannes (sea view). Superb opportunity, deserve to be seen.

Ref. : V10002971

AGENCE DU PANORAMA

CABRIS1 750 000 €

House for sale panoramic view cabris - 7 rooms - 158 m²

BEAUTIFUL MODERN HOUSE WITH A PANORAMIC VIEW

Nestled in the heart of a very residential and peacefull environment, exceptional modern house built in 2008, extremly well kept and full of light organized around 5 main rooms (158.70 sqm). Unique atmosphere around fantastic pool area dominating a wonderful landscape (panorama over the countryside). Annexs : wine cellar, workshop, terraces, carport for 4 cars, garage and parking... Land 12385 sqm with mediterranean trees. Deserve to be seen.

Ref. : V10003005

AGENCE DU PANORAMA

CABRIS865 000 €

House for sale panoramic view cabris - 5 rooms - 198 m²

A PANORAMIC VIEW FOR THIS SUPERB PROPERTY

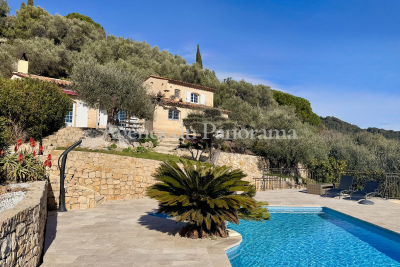
Superb location at walking distance to the village of Cabris, for this splendid provençale house entirely restored with care and lot of taste, organized around 5 main rooms (160 m2) and in addition an adorable guest apartment fully independent (30 m2). Enclosed land 2704 m2 with traditional pool, summer kitchen, workhop, wine cellar, terraces, parking and garage. Truly rare opportunity in the village. Very peacefull and residential area, facing South-West. Deserve to be seen.

Ref. : V10003024

AGENCE DU PANORAMA

GRASSE1 860 000 €

House for sale panoramic view cabris - 10 rooms - 340 m²

For sale property in Grasse with sea view

CO-EXCLUSIVE LISTING. ref: 082026 500 18th-century Provençal bastide set within extensive grounds, close to Grasse. SEA VIEW – 8 bedrooms, including 2 within an independent apartment. (More pictures coming soon). Dating back to 1780, this authentic Provençal bastide enjoys a privileged setting in the Cannes hinterland. Its preserved surroundings and elevated position provide remarkable panoramic views extending all the way to the sea. Offering approximately 340 sqm of living space, the property benefits from an excellent exposure and absolute tranquillity. It is set within 3.6 hectares of terraced grounds featuring Mediterranean vegetation, an olive grove and woodland. The outdoor areas also include a heated 10 x 5.4 m swimming pool and a spacious, equipped pool house in need of renovation. On the ground floor, the bastide features a first sitting room with fireplace, a dining room with a Provençal-style kitchen, and a second particularly spacious and bright living room, also with a fireplace. This level also includes an office, a bedroom that can be used as a TV room, and a guest WC. On the first floor, within the oldest part of the bastide, there are two large bedrooms, each with an en-suite bathroom. The second floor offers two additional bedrooms sharing a bathroom. A separate staircase leads to the principal suite, comprising a spacious bedroom, a dressing room and a bathroom. An independent apartment, accessed via its own exterior entrance, completes the accommodation. In need of renovation, it comprises a kitchen, living room and two bedrooms. The property also benefits from numerous additional spaces, including a charming stone tower offering a versatile area to be fitted out, a renovated laundry room, a pantry that could be converted into a wine cellar, a double garage and ample parking. With its generous proportions, authentic character and variety of spaces, this property would be equally suited as a large family home, a holiday residence or a guest house project. It offers a peaceful and preserved setting in the Cannes hinterland, close to the charming village of Cabris. Energy rating: D – Climate rating: D Estimated annual energy costs for standard use: between €7,205 and €9,749 (reference year: 2021). Information on the risks to which this property is exposed is available on the Géorisques website: www.georisques.gouv.fr The property is located in an area subject to mandatory vegetation clearance regulations.

Ref. : 082026-500

FINE AND COUNTRY

PEYMEINADE1 395 000 €

House for sale panoramic view cabris - 8 rooms - 245 m²

Peymeinade, villa with open views over Cabris, 7 suites, pool and leisure amenities

Peymeinade, family villa with panoramic views over Cabris Located in a sought-after and quiet residential environment, this 245 sqm villa offers a privileged living setting with unobstructed views over the village of Cabris. Built on a flat and landscaped plot, the property features on the ground floor a spacious living room with fireplace, a bright dining area opening onto the terrace, and a large fully equipped kitchen. This level also includes five en-suite bedrooms. Upstairs, two additional en-suite bedrooms increase accommodation capacity, suitable for an extended family or a guest-house project. The outdoor spaces offer generous leisure amenities: a sunny terrace, swimming pool, sauna, fitness room, mini golf practice area, and a multi-sport court allowing tennis, football, volleyball or basketball. The villa benefits from a privileged location close to shops, the Saint-Cassien lake and the Claux-Amic Golf Course, with quick access to the villages of the Pays de Grasse and the Cannes hinterland. For further information or to arrange a visit, Côte d'Azur Sotheby's International Realty remains at your disposal.

Ref. : CA15-084

COTE D'AZUR SOTHEBY'S INTERNATIONAL REALTY

CABRIS1 150 000 €

House for sale panoramic view cabris - 6 rooms - 148 m²

An ideally located villa close to the village, offering panoramic sea views

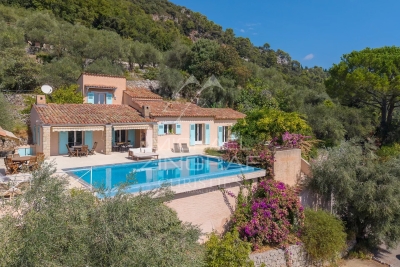
The main house features a double living room and three bedrooms, two of which are on the ground floor and a third opening onto a Tropezian terrace. It also has two shower rooms and a bathroom adjoining the master suite. A separate annexe completes the property, featuring a bedroom with panoramic views, a shower room and a toilet. Outside, the infinity pool overlooks the Bay of Cannes, whilst several terraces invite you to enjoy the various areas of the garden, set amongst bougainvillea and Mediterranean vegetation. The property is also easily accessible and features several parking spaces, a garage and a large cellar. A particularly pleasant location for those seeking both proximity to the village and an unobstructed view of the Bay of Cannes.

Ref. : MZICBR00021

MICHAEL ZINGRAF CHRISTIES INTERNATIONAL REAL ESTATE CABRIS

CABRIS220 000 €

Building plot for sale panoramic view cabris - - 1488 m²

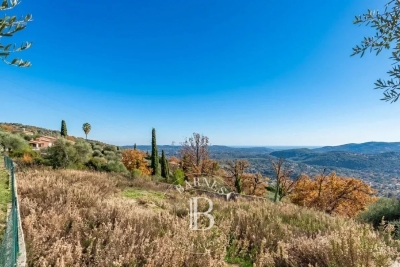
CABRIS – Building Plot – Panoramic Sea View

Perched on the heights of Cabris, this south-facing 1,488 m² building plot, suitable for a swimming pool, offers a panoramic view all the way to the sea. An already approved building permit, cleared of all appeals, allows for the construction of a single-family home with a total living area of 111 m². A modification of the building permit could allow reaching the maximum authorized footprint (5 % of the plot) of 74.40 m² for a two-story house (R+1), corresponding to a total floor area of 148.8 m². 5 % of the plot area if the construction includes an upper floor (R+1 or partial floor), and 8 % of the plot area if the construction is entirely single-story, which is approximately 119 m². Connections (electricity, water, gravity-fed sewer) are available at the edge of the plot. A prime location, close to the amenities of Peymeinade, 20 minutes from Cannes, and 35 minutes from Nice Airport. Energy Performance Certificate (DPE) not applicable. Information on the risks to which this property is exposed is available on the Géorisques website: www.georisques.gouv.fr Well situated in a zone subject to mandatory brush clearing. Camille CHARLES : Consultante - Agent commerciale E.I. RSAC : 977 664 762 Agency fees payable by vendor - Emilie PAUL - Agent commercial - EI - RSAC 539 034 140

Ref. : 86485162

Barnes Valbonne

CABRIS1 190 000 €

House for sale panoramic view cabris - 6 rooms - 265 m²

For sale property in Cabris

Ref. 012026 374 Just a short walk from the charming hilltop village of Cabris, this traditionally built Provençal villa stands out for its generous volumes, full south-facing exposure, and exceptional panoramic views over the surrounding countryside, with the sea as a stunning backdrop. Offering approximately 265 sqm of living space, the property is set on a magnificent terraced plot of 6,283 sqm, beautifully planted with around one hundred olive trees, providing an authentic and unspoiled setting. The villa features five comfortable bedrooms, three bathrooms, and a welcoming kitchen, extended by a pantry and a laundry room. The spacious living area, arranged into several distinct zones, enjoys abundant natural light and opens onto a large adjoining library. Wide sliding glass doors lead to a sun-drenched terrace with a barbecue area, ideal for fully enjoying the Mediterranean climate. Although some modernisation work is required, the house benefits from a solid structure, quality construction, and strong potential to create an elegant, warm, and personalised living space. The generous volumes allow for numerous layout possibilities. Outdoors, you will enjoy a magnificent heated swimming pool measuring 15 x 5.5 metres, perfectly integrated into a peaceful, elevated setting, ensuring sunshine and serenity. Numerous outbuildings and features complete this property: Double garage and several parking spaces, second garage/workshop convertible into a games room, underground temperature-controlled wine cellar, carport and storage chalet, multiple access gates, solar-powered domestic hot water, double glazing, mains drainage.

Ref. : 012026-374

FINE AND COUNTRY

LE TIGNET2 250 000 €

House for sale panoramic view cabris - 7 rooms - 222 m²

Le Tignet, renovated villa for sale with panoramic sea views, infinity pool and independent apartmen

Renovated villa for sale in Le Tignet with panoramic sea views, infinity pool and independent apartment Ideally positioned in a privileged residential setting in Le Tignet, this elegant villa of approximately 220 sqm enjoys breathtaking panoramic views over the Mediterranean Sea and the picturesque village of Cabris. Completely renovated to a high standard, the property offers generous living spaces, refined contemporary finishes and exceptional outdoor amenities within approximately 3,806 sqm of beautifully landscaped grounds. Designed to maximise natural light and uninterrupted views, the villa features spacious reception areas opening directly onto expansive terraces overlooking the surrounding countryside and the sea. The renovation successfully preserves the property's Mediterranean character while incorporating modern comforts suited to the expectations of today's international luxury buyers. The accommodation includes four bedrooms, among them a magnificent primary suite offering comfort, privacy and elegant proportions. An independent apartment of approximately 30 sqm further enhances the property's versatility, providing ideal accommodation for guests, extended family or staff. The landscaped grounds include a mature olive grove, beautifully maintained Mediterranean gardens and a spectacular infinity swimming pool perfectly positioned to embrace the panoramic views. A pétanque court and a covered parking area for several vehicles complete this exceptional residence. Le Tignet is widely recognised as one of the most desirable villages of the Grasse countryside, appreciated for its peaceful environment, elevated sea views and immediate proximity to Cabris, renowned golf courses, Lake Saint Cassien, Grasse, Mougins, Cannes and Nice Côte d'Azur International Airport. This outstanding location makes the property ideally suited as a prestigious primary residence, an elegant holiday home or a secure long term investment on the French Riviera. For further information or to arrange a private viewing, contact Côte d'Azur Sotheby's International Realty, specialists in luxury real estate on the French Riviera.

Ref. : CA15-384

COTE D'AZUR SOTHEBY'S INTERNATIONAL REALTY

SPÉRACÈDES670 000 €

House for sale panoramic view cabris - 6 rooms - 173 m²

Spéracèdes - House in the heart of the village with panoramic views

Spéracèdes, nestled in the heart of the village in a peaceful setting, this house of approximately 173 sq.m enjoys superb panoramic views of the sea, hills, the village bell tower and the hilltop village of Cabris. On the ground floor, it offers a kitchen, a dining room and a large, bright living room with a fireplace, all opening onto a large sun-drenched terrace. A bedroom and a shower room complete this level. Upstairs, there are two superb bedrooms, each with its own shower room and an access onto a roof terrace. A large hallway that could be used as an office completes this level. Built on a plot of approximately 1,286 sq.m, suitable for a swimming pool and embellished with around thirty olive trees. Annex: a garage and a cellar.

Ref. : 6756560

Spéracèdes Immobilier

CABRIS1 190 000 €

House for sale panoramic view cabris - 5 rooms - 294 m²

Provencal villa with breathtaking panoramic views - Spéracèdes, near Cabris

Nestled in absolute calm, this villa is inspired by the charm of Provence. Bathed in light from morning to night thanks to its south-facing aspect, it offers generous volumes and a resolutely convivial atmosphere. On the garden level, the large open-plan kitchen opens onto the dining room and double living room, where the sliding doors give way to a spectacular panorama: the Mediterranean on the horizon, the green hills and Lake Saint-Cassien below. The master suite completes this living space, with whirlpool bathroom, dressing room and hammam. Upstairs, three bright bedrooms, one of which is en suite, a shower room and a veranda opening onto a terrace with jacuzzi. Ideal for enjoying balmy summer evenings. Adjoining the house, an independent studio with kitchenette, shower room and storage space offers great possibilities: to welcome your guests, accommodate a teenager or create an independent workspace. A villa full of charm, where every detail exudes the gentle Provencal lifestyle, enhanced by an exceptional panoramic view.

Ref. : 5315

MAGREY & SONS VALBONNE

CABRIS1 590 000 €

House for sale panoramic view cabris - 10 rooms - 350 m²

CABRIS - Family Home - Walking Distance of the Village - Sea, lake, village views - 4 Bedrooms - Independent Studio

SOLE-AGENT - Inspired by Art Nouveau, this 261 sq.m Provençal villa, ideally located just steps from the village and its amenities, offers all the charms of family life in the south of France. You will discover a magnificent panorama over the village of Cabris, with hills, the sea, and Lake Saint-Cassien in the background, in absolute tranquility. Upon entering, you will be greeted by a spacious hall leading to the dining room, the equipped kitchen, and the large, light-filled living room, adorned with a sumptuous Art Nouveau-inspired fireplace. A corridor leads to three bedrooms, two of which have en-suite bathrooms. The upper floor is entirely dedicated to the large master suite, featuring an open bathroom, a dressing room, and a beautiful terrace offering panoramic views. The house also includes a fully finished basement, comprising a games room, a library that can be converted into a cinema room, a bedroom, and a laundry room. On the garden level, you will find an independent one-bedroom apartment with a living room and small kitchen, a shower room, and a terrace opening onto the garden. Set on approximately 3,500 sq.m of land, the property includes a large secure 12 x 6 m swimming pool, a pétanque court, a lovely flat orchard, and multiple parking spaces. A little piece of paradise waiting to be discovered. Energy class : E – Climat class : E / estimated annual costs for standard use : between €6,470 and €8,754 (ref year 2023) Information on the risks to which this property is exposed is available on the Geohazards website : www.georisques.gouv.fr Property located in an area subject to compulsory brush clearance. Camille CHARLES : Consultant – Independent commercial agent (E.I.) RSAC: 977 664 762 Agency fees payable by vendor - Montant estimé des dépenses annuelles d'énergie pour un usage standard, établi à partir des prix de l'énergie de l'année 2021 : 6470€ ~ 8760€ - Emilie PAUL - Agent commercial - EI - RSAC 539 034 140

Ref. : 84917496

Barnes Valbonne

LE TIGNET891 000 €

House for sale panoramic view cabris - 5 rooms - 158 m²

Le Tignet – Panoramic view sea and lake

Sole agent. Le Tignet, in the residential area of Castellaras, close to Spéracèdes and Cabris. Charming house of approximately 140 sq.m², on a plot of land of 2.140 sq.m² with a swimming pool. The house enjoys exceptional panoramic views of the sea, the Lérins Islands, the Estérel massif and Lake Saint-Cassien. The house comprises an entrance hall opening onto a spacious living room with a fireplace, a dining room, a kitchen and a laundry room. The sleeping area comprises three en-suite bedrooms, each with its own bathroom or shower room. Separate from the main house, an office of approximately 10 sq.m² and a converted annex of approximately 15 sq.m² complete this property. The beautifully landscaped terraced grounds, with 38 olive trees, offer a lovely environment. A free-form swimming pool with a pool house completes the property. Several parking spaces.

Ref. : 86938532

Spéracèdes Immobilier