OK
More than Less than
€  ok

Key-words : own

Houses and Apartments, your real estate specialist magazine offers a selection of ads that match with the keyword own. You can refine your search by specifying the area or price range in the navigation bar link Search for a House/Apartment.

CANNES595 000 €

House for sale own - 3 rooms - 69 m²

FOR SALE - TOWN HOUSE - RENOVATED - CANNES - BAS MONT FLEURY 15 MINUTES FROM CROISETTE

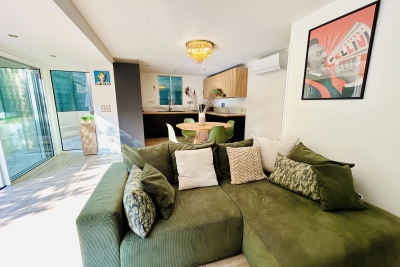
CANNES - PRIVILEGED AREA In the popular residential district of Bas Montfleury , just a 15-minute walk from the Croisette , discover this townhouse with no vis-à-vis , completely renovated with great taste . On the ground floor , you will be charmed by a bright living room with an open American kitchen , offering a beautiful, friendly living space, extended by a sunny terrace . A separate toilet completes this level. Upstairs, you will find two bedrooms , each with its own private bathroom , as well as a second toilet and a balcony . The advantages of this house: - Completely renovated with quality materials - Sought-after area ? Bas Montfleury - No overlooked ? Peace and privacy - Sunny terrace + balcony - Two bedrooms with private bathrooms Walking distance to the Croisette and the city center A rare property in the area, ideal for a primary or secondary residence or a quality rental investment. Guaranteed to be a favorite? Visit quickly!

Ref. : 87220192

CENTER BAY IMMOBILIER

ST NOM LA BRETECHE1 365 000 €

House for sale own - 7 rooms - 214 m²

Private estate near the Saint-Nom-la-Bretèche golf course - House with 4 bedrooms - Large landscaped garden with swimming pool - Garage.

Barnes Yvelines is listing, in the very sought-after secure private estate of Les Vergers de la Ranchère in Saint-Nom-la-Bretèche, this elegant family property that is sure to appeal with its high-quality renovation, generous volumes and prime residential environment very close to the Saint-Nom-la-Bretèche golf course with very fast access to Versailles and Paris. Set on a magnificent landscaped plot spanning over 3,000m² (32,300 sq ft) and sheltered from prying eyes, the house prones indoor-outdoor living thanks to its vast terraces, heated swimming pool and elegant pool house, ideal for entertaining during the summer. The ground floor opens on a hall leading to bright living rooms: a refined lounge featuring an open hearth, a convivial dining room and a contemporary fully equipped and fitted kitchen. A lovely suite on the same floor comprising a vast bedroom and a shower room rounds off this level. Upstairs, the master suite has its own bath and shower room. Two other bedrooms, a wardrobe and a shower room with a toilet form a sleeping area that is perfectly suitable for family life. The completely tiled full basement comprises a utility room, wine cellar, workshop as well as several storage spaces and a garage. A separate double garage rounds off the property. The property also offers potential for extension according to its future owners' projects and needs. Just a few minutes from the shops, transport links and bus stops for the renowned schools in the area and the stations of Saint-Nom-la-Bretèche and Villepreux, this home elegantly combines residential peace and quiet, contemporary comfort and a sought-after quality of life to the west of Paris. EPC D / GHG D. Individual gas boiler heating and hot water. Fees payable by the buyers: i.e. €1,300,000 net seller and €65,000 incl. VAT agency fees (5% incl. tax). Your BARNES contact: Antoine Béthune +33 (0)6 74 92 04 89 Information on the risks to which this property is exposed is available on the Géorisques website: www.georisques.gouv.fr €1,300,000 Agency fees not included - Agency fees: 5% incl. tax Fees payable by the buyer - Estimated amount of annual energy costs for standard use based on 2021 energy costs: €2,370 ~ €3,210 - Information on the risks to which this property is exposed is available on the Géorisques website: www.georisques.gouv.fr - Antoine Béthune - Sales agent - EI - RSAC 884652892 1,300,000 € Agency fees not included - Agency commission: 5%VAT included Agency fees payable by buyer - Montant estimé des dépenses annuelles d'énergie pour un usage standard, établi à partir des prix de l'énergie de l'année 2021 : 2370€ ~ 3210€ - Les informations sur les risques auxquels ce bien est exposé sont disponibles sur le site Géorisques : www.georisques.gouv.fr - Antoine BETHUNE - Agent commercial - EI - RSAC Paris 884652892

Ref. : 87057307

BARNES YVELINES

BIOT1 180 000 €

House for sale own - 8 rooms - 236 m²

Sole Agent - BIOT - Family villa with pool, unobstructed view, and independent studio

Sole Agent - Located in a sought-after residential area of Biot, in complete tranquility and offering a pleasant view of green hills, this charming south and west-facing property is built on approximately 1300 m² of land. Built in 1985, this well-maintained, quality villa consists of a main house spread over three levels. On the ground floor, you find an entrance hall with guest toilettes, a large bright living room of 37.5 m² with a fireplace (insert) and an open kitchen of 9.17 m², a TV lounge of 12.8 m² (easily convertible into an additional bedroom), and a first bedroom with a shower room. All living space on this floor open onto a beautiful and spacious covered terrace, harmoniously extending the living spaces and giving acces to the breathtaking view over the surrounding hills. Upstairs, a landing leads to two bedrooms and a balcony, a shower room with toilet, a seperate toilet, and converted attic spaces providing additional living or storage space. One of the bedrooms has air condition. On the garden level, facing the pool, a fourth independent bedroom has its own shower room and dressing room. At this same level are also a garage, a workshop, and two storage spaces. Automatic entrance gate and outdoor parking space for 2 cars. The pool area, particularly pleasant and intimate, is complemented by a real outdoor kitchen equipped with, among other things, a pizza oven, ideal for entertaining family and friends. In the lower part of this slanted property, a second independent access with a private gate leads to a 37 m² studio with its own outdoor space, offering many possibilities: secondary accommodation, rental, or professional activity. The main house is equipped with gas boiler heating, an electric water heating system and a photovoltaic panel system (on the roof) that can be extended. The entire property is connected to the main sewer. The garden is equipped with an automatic watering system. The location is highly sought after, close to shops, Niki de Saint Phalle College, Simone Veil High School in Valbonne, and school transportation serving the primary schools of Biot. A rare property on the market, ideal for a family seeking space, tranquility, and quality of life in a green environment.

Ref. : ARV-1165VB

AAA RIVIERA

ANTIBES2 438 000 €

House for sale own - 4 rooms - 115 m²

Charming house with exceptional sea views

Discover this charming house spread over three levels , offering an ideal configuration for a primary or secondary residence as well as for a rental project. On the ground floor , the house features a fully equipped, self-contained studio apartment with its own bathroom, toilet, and kitchen. This is an ideal space for accommodating family and friends, hosting guests, or generating additional rental income. The first floor comprises two bedrooms , each with its own bathroom and toilet . One of the bedrooms also boasts a beautiful sea view , providing a true sense of escape. Finally, on the second and top floor , you'll find a lovely living room with a fully equipped open-plan kitchen , bathed in light and opening onto a terrace with exceptional sea views . A particularly pleasant space to enjoy sunny days, share a meal, or simply admire the panorama. A property with multiple advantages , with a functional layout, independent spaces and above all a remarkable sea view from the upper levels. A rare property, offering great potential to fully enjoy the Mediterranean setting.

Ref. : 5616

AGENCE DES REMPARTS

LES GETS689 000 €

Apartment for sale own - 3 rooms - 64 m²

1 room apartment + mountain corner

Hoani – Contemporary Mountain Living in the Heart of Les Gets Located in the highly sought-after La Turche area of Les Gets, Chalet Hoani is a newly completed residence offering a limited collection of thoughtfully designed apartments in one of the resort's most desirable locations. Just 50 metres from the ski slopes, residents enjoy immediate access to the Portes du Soleil ski area while remaining within easy reach of the village centre, restaurants, shops and year-round amenities. This attractive 64 m² one-bedroom plus cabin apartment has been carefully designed to maximise both space and comfort, making it an excellent choice as a second home, a year-round residence or a rental investment in one of the French Alps' most established resorts. The apartment opens into a welcoming entrance hall with built-in storage, providing a practical space for ski clothing and outdoor equipment. From here, the property flows into a bright open-plan living area where the contemporary Italian kitchen is fully fitted and equipped, creating a sociable space for cooking, dining and relaxing. Large glazed doors open onto a private balcony, extending the living space outdoors and providing the perfect place to enjoy the mountain surroundings throughout the seasons. The bedroom accommodation has been thoughtfully arranged to offer flexibility for both owners and guests. The spacious principal bedroom benefits from its own en-suite shower room and WC, providing privacy and comfort, while the separate cabin area offers additional sleeping accommodation for children or visiting family and friends. A second shower room and separate WC make the apartment particularly practical for holiday use and allow everyone to enjoy their own space. The interior specification reflects the quality of the Hoani development, with engineered wood flooring, underfloor heating with individual remote control, carefully selected materials and a warm alpine style that combines contemporary finishes with traditional mountain character. The apartment is sold with a private cellar, a secure underground parking space and a private garage, offering valuable storage for skis, bicycles and outdoor equipment as well as secure parking throughout the year. One of Hoani's greatest strengths is its location. The La Turche ski slopes are only a short walk from the residence, allowing quick and easy access to the extensive Portes du Soleil ski area, while the centre of Les Gets remains conveniently close. During the summer, the same location provides direct access to walking trails, mountain biking and the many outdoor activities that make Les Gets such a popular destination beyond the ski season. Whether you are looking for a low-maintenance alpine retreat, a lock-up-and-leave holiday home or an investment in a completed new-build development, this apartment offers an excellent combination of location, quality and practicality in one of the French Alps' most sought-after resorts. Apartment features: • Newly completed apartment in Hoani, La Turche, Les Gets • Approximately 64 m² of well-designed living space • Ski slopes approximately 50 metres from the residence • Bright open-plan living area with private balcony • Fully fitted Italian kitchen • One spacious en-suite double bedroom • Separate cabin sleeping area • Additional shower room and separate WC • Underfloor heating with individual remote control • Private cellar, underground parking space and private garage • Ideal as a second home, rental investment or year-round residence Legal information: Property subject to co-ownership status (17 main lots). Annual co-ownership charges: unknown No ongoing procedures. AI virtual layout suggestion to illustrate decoration potential, scrupulously preserving the architectural integrity and actual volumes. "Information on the risks to which this property is exposed is available on the Géorisques website: www.georisques.gouv.fr".?

Ref. : HOANI003

REGENT ALPS - Christie's International Real Estate

LA COLLE-SUR-LOUP1 295 000 €

House for sale own - 4 rooms - 167 m²

Pretty modern villa - 170m2 - La Colle sur Loup

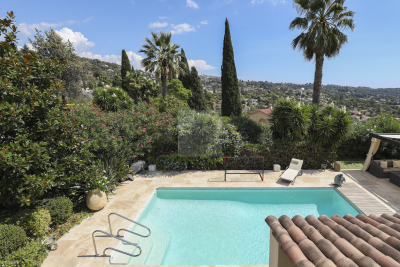
Ideally located between the charming villages of La Colle sur Loup & Saint-Paul de Vence, this lovely modern villa will seduce you with its impeccable condition, as well as its superb village view, and glimpse of the sea.... Situated on a beautifully landscaped plot of approximately 1700m2, the mostly single-storey villa of approximately 170m2 comprises: Main level: a spacious and very bright living room thanks to beautiful bay windows, a separate fully equipped kitchen (with utility room, as well as access to the garage and large cellar), the master bedroom with its bathroom, dressing room and office area, a second bedroom and its shower room. Upstairs: a spacious bedroom with its own shower room and dressing room. Outside: a superb Diffazur swimming pool (chlorine system, heated, electric cover), beautiful spaces including covered terraces inviting you to relax, as well as this lovely landscaped garden... Amenities: ample parking, enclosed garage, cellar, laundry room, reversible air conditioning, mains drainage, etc... A must-see!

Ref. : SPP826MM

Saint Paul Properties

ST-RÉMY-DE-PROVENCE3 800 000 €

House for sale own - - 375 m²

HOUSE WITH VIEW SAINT REMY DE PROVENCE

Set in one of the most sought-after residential areas of Saint-Rémy-de-Provence, in a peaceful setting yet within easy reach of the town centre and its amenities, this elegant property enjoys a privileged environment and beautiful views of the Alpilles. Generous in scale and filled with natural light, the house offers spacious interiors opening seamlessly onto the garden. The entrance hall, with built-in storage, leads into an impressive living room framed by large floor-to-ceiling windows, creating a natural connection between the indoor spaces, terraces and landscaped grounds. The spacious kitchen and dining area, complemented by a pantry, has been designed as a welcoming space for both everyday living and entertaining. A second reception room with a bar area, a mezzanine office and a wine cellar further enhance the entertaining spaces. Privately positioned, the generous master suite features a dressing room, its own terrace and a jacuzzi, creating an intimate retreat. Three further bedrooms and two bathrooms occupy a separate wing of the house, providing comfortable and independent accommodation for family and guests. A private gym with sauna, a laundry room with direct outdoor access and a secure garage accommodating up to three cars complete the property's amenities. Outside, the beautifully landscaped garden, planted with mature olive trees, provides an exceptional setting overlooking the Alpilles. The heated swimming pool blends naturally into the surroundings and is complemented by a pool house with summer kitchen, creating an inviting space for outdoor living and entertaining. A pétanque court completes this quintessentially Provençal setting. An elegant and light-filled property combining generous proportions, refined indoor-outdoor living and beautiful views of the Alpilles, just minutes from the heart of Saint-Rémy-de-Provence.

Ref. : VP997

Von Peerc Real Estate

CANNES1 995 000 €

Apartment for sale own - 7 rooms - 314 m²

Cannes Montfleury villa-apartment

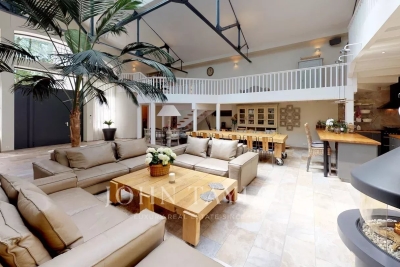
A few steps from shops and the Croisette, this luxurious apartment-villa of about 315 sqm is appealing for its generous volumes and its large terrace of nearly 104 sqm. It consists of an entrance, guest toilets, a laundry room, a living room with a ceiling height of 8 meters, as well as an American kitchen fully equipped and open to the terrace. The night area includes three bedrooms with en-suite bathroom and toilet, one of which also has a bathtub, as well as a mezzanine with its own bathroom. An independent studio with a sleeping area, also opening onto the terrace, completes this property. A car shelter allows parking for one vehicle.

Ref. : V6982CA

JOHN TAYLOR Cannes

LE BAR-SUR-LOUP895 000 €

House for sale own - 8 rooms - 238 m²

ANCIENT STONE BASTIDE FOR SALE IN GOURDON NEAR LE BAR-SUR-LOUP VILLAGE 895,000 €

Nestled amidst the greenery at the foot of the village of La Bar sur Loup this charming ancient stone mas offers an idyllic retreat. Sitting on approximately 5000m2 of land the property has a living area of 238m2. As you enter the grounds, you find the swimming pool dominantly position on the land, complemented by an extensive pool house. Working your way down the garden you enter the main area of the house. Inside the main house you discover three generously proportioned bedrooms, each accompanied by its own ensuite bathroom, and all equipped with reverse cycle air-conditionning. The heart of the home, the kitchen, awaits a touch of renovation, offering the opportunity to tailor it to your own personal taste. Meanwhile, the spacious lounge with two distinct seating areas contains a fireplace and there is a recently added garden room offering panoramic views of the picturesque valley below. For guests or extended family, a seperate studio provides additional accomodation, with two bedrooms and a bathroom. Complimenting the accomodation is a generous wine cellar and laundry room to the exterior. With its seamless blend of rustic charm and modern luxury, this exceptional property is equipped with a lift allowing access to all floors and over a bridge to the swimming pool area. A rare opportunity for someone with limited mobility to enjoy the charm of an ancient rustic home.

Ref. : 87379228

WRETMAN ESTATE & CONSULTING

STE-MAXIME1 295 000 €

House for sale own - 5 rooms - 185 m²

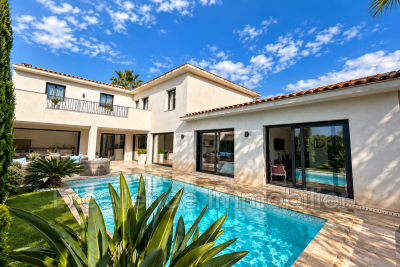
Beautiful recent villa with 6 main rooms offering: an entrance, an office, a living room with fireplace, a dining room, a fitted kitchen, three bedrooms each with its own shower room. Covered terrace. Laundry room and garage. Outside, a patio, a swimming pool with its pool house, and a landscaped garden of 600 m².

Ref. : 956V1749M

EXCELLENCE IMMOBILIER

PARIS 7EME2 600 000 €

Apartment for sale own - 5 rooms - 129 m²

APPARTEMENT - PARIS 7 - CHAMP DE MARS / SAINT-DOMINIQUE - UNOBSTRUCTED VIEW - 3 BEDROOMS

At the heart of the Champ-de-Mars, just a short walk from the lively Rue Saint-Dominique, stands an elegant corner building typical of the neighborhood. Its common areas, looked after by a resident caretaker, reflect over a century of careful upkeep. On the fifth floor with an elevator, this 129.57 m² (1,395 sq ft) five-room apartment offers great potential for renovation or a new layout. Its smooth layout makes the most of every space and highlights the generous proportions throughout. A full entrance hall opens into a spacious double reception room (living and dining area of over 40 m²), extending onto east-facing balconies overlooking Avenue de la Bourdonnais. Tall windows fill the apartment with natural light and bring out the high ceilings, while the main balcony easily fits a small table for outdoor coffee. The separate kitchen sits right next to the living area. The sleeping quarters include three bedrooms: a primary bedroom with its own balcony, walk-in closet, and shower room; a second 19 m² bedroom ideal for a home office; and a peaceful west-facing bedroom on the courtyard, featuring an ensuite bathroom and toilet. A guest WC completes the home. The property retains its finest period features, including original parquet flooring, detailed moldings, and classic fireplaces that give it authentic charm and timeless appeal. With its generous volumes, morning corner light, avenue balconies, and quiet courtyard bedrooms, this address strikes a rare balance in a prime location. Just steps from the park and the École Militaire, the neighborhood benefits from the food shops on Rue Cler and the popular restaurants along Rue Saint-Dominique. Métro École Militaire (Line 8) and RER C Champ de Mars are nearby. A storage cellar comes with the property, which is part of a condominium. Agency fees payable by vendor - Nombre de lots dans la copropriété: 19 - Montant moyen de la quote-part de charges courantes 7,572 €/yearly - Montant estimé des dépenses annuelles d'énergie pour un usage standard, établi à partir des prix de l'énergie de l'année 2021 : 2110€ ~ 2910€ - Luca PASQUINO - Agent commercial - EI - RSAC 399 797 968

Ref. : 87315785

BARNES BAC-VARENNE

NICE520 000 €

Apartment for sale own - 4 rooms - 107 m²

Lower Parc Impérial / Piol – Top floor– Renovated 3-Bedroom Apartment with Terraces and Sea Views

On the top floor of an attractive building, this 3-bedroom apartment is currently undergoing renovation using high-quality materials. The apartment features a very bright living room opening onto a 20 sqm terrace, offering open views of the sea and the hills, with a south-facing exposure. The open-plan kitchen is integrated into the living area. The sleeping area includes a front-facing bedroom opening onto the terrace and the view, as well as a shower room with toilet. At the rear, two bedrooms open onto a quiet terrace, one of which is en suite with its own shower room and toilet. Each bedroom benefits from built-in wardrobes or storage. The rear bedrooms and their terrace also enjoy open views over the hills, with no overlooking neighbors. A cellar complete this property. Possibilité to purchase a garage for €50.000. Conveniently located within walking distance of shops, schools, the lycée, and the Piol swimming pool. Renovation in progress, with completion scheduled for the end of April. Air conditioning, high-end features, contemporary design. VIZCAYA, l'agence immobilière du Port de Nice

Ref. : 6598

Agence Immobilière VIZCAYA

PARIS 6EME2 095 000 €

Apartment for sale own - 5 rooms - 165 m²

Paris - Place St Michel - 148m² apartment - 2nd floor - to renovate

Overlooking Place St Michel, this 1588,75 sqft duplex apartment (1776,05m² floor space) is located on the 2nd floor of a well-maintained condominium with elevator access. The entrance hall opens onto a dining room and a double reception room (living room/library) in the corner, a spacious bedroom with its own bathroom and toilet, all bordered by a balcony, a separate kitchen, a storage room, and a guest toilet. Upstairs, there is a storage area and a second bedroom with its own shower room. Located in a central and lively district of Paris, a stone's throw from Notre Dame Cathedral and on the banks of the Seine, this charming classic apartment (parquet flooring, fireplaces), in need of renovation, benefits from an exceptional ceiling height of 3.40m². Its brightness and beautiful volumes make it a property to be discovered without delay. 2,020,250 € Agency fees not included - Agency commission: 3.7%VAT included Agency fees payable by buyer - Nombre de lots dans la copropriété: 23 - Montant moyen de la quote-part de charges courantes 6,600 €/yearly - Montant estimé des dépenses annuelles d'énergie pour un usage standard, établi à partir des prix de l'énergie de l'année 2021 : 2570€ ~ 3510€ - Les informations sur les risques auxquels ce bien est exposé sont disponibles sur le site Géorisques : www.georisques.gouv.fr

Ref. : 86505713

BARNES SAINT-GERMAIN-DES-PRES

CHATEAUNEUF-GRASSE1 097 000 €

House for sale own - 6 rooms - 185 m²

Charming Villa Near Valbonne. Pool, Landscaped Garden & Independent Apartment

Just 10 minutes from Valbonne and a few minutes from Opio, this elegant character villa enjoys a privileged and peaceful setting, surrounded by forest and offering a high degree of privacy. Set within beautifully landscaped and fully enclosed grounds designed by a renowned landscape gardener, the property offers exceptional privacy and a wonderful connection with nature. A traditional swimming pool, framed by natural stone paving, blends beautifully into the garden. The main house combines distinctive British charm with a welcoming atmosphere. The spacious living and dining room opens onto a west-facing terrace overlooking the magnificent landscaped garden, creating an idyllic setting for relaxed outdoor living and entertaining. The main house offers 4 bedrooms, including one on the ground floor with its own bathroom, while three further bedrooms with fitted wardrobes are located upstairs. An independent 50 sqm apartment adds a fifth bedroom, together with its own bathroom and kitchen, providing an ideal private space for guests, family or independent accommodation. Further features include a double garage, wine cellar and a private water source supplying the garden irrigation and swimming pool, with filtered water also available to the house. Ideally located near Valbonne and Opio, with easy access to shops, golf courses and Sophia Antipolis, this rare property offers the perfect combination of charm, privacy and natural surroundings on the Côte d'Azur.

Ref. : 1225

Agence Hamilton SelectionMed

CANNES875 000 €

Apartment for sale own - 3 rooms - 85 m²

Cannes Montfleury, renovated apartment with south facing terrace and garden views

In the residential area of Cannes Montfleury, this renovated 85 sqm apartment enjoys a peaceful and leafy environment within a residence with a caretaker and landscaped gardens. This three room property is particularly appealing for its south facing exposure, complete privacy and open outlook over the gardens. Its configuration combines generous interior spaces with an outdoor area while remaining conveniently close to the shops, restaurants and amenities of Cannes. The apartment is centred around a substantial 42 sqm living area, bringing together the lounge and open kitchen. Its generous proportions provide ample space for both dining and relaxation while maintaining a bright and welcoming atmosphere. The reception room opens directly onto a 15 sqm south facing terrace. Overlooking the landscaped gardens and benefiting from complete privacy from neighbouring properties, the terrace creates a natural extension of the interiors and an inviting space for enjoying the Côte d'Azur climate. The private accommodation comprises two en suite bedrooms. The principal bedroom extends over 20 sqm and features storage together with its own en suite shower room and toilet. The second bedroom also benefits from an en suite shower room. A separate guest toilet completes the layout. The apartment has been renovated, providing comfortable interiors suitable for either a primary residence or a second home in Cannes. The additional amenities are another important advantage. A large enclosed garage and a cellar are included in the price, while communal parking is also available within the residence. The Montfleury area provides an attractive balance between a residential environment and convenient access to central Cannes. The city's shops and restaurants are approximately five minutes away, as is the Montfleury sports complex, which includes tennis courts and a swimming pool. With 85 sqm of renovated interiors, a 42 sqm living area, two en suite bedrooms, a 15 sqm south facing terrace, an open garden outlook with no overlooking neighbours and a large enclosed garage, this apartment brings together many of the qualities sought after for comfortable living in Cannes. Presented by Côte d'Azur Sotheby's International Realty, your specialist in luxury real estate in Cannes and across the French Riviera. Contact our Cannes agency to arrange a private viewing.

Ref. : CA6-3215

COTE D'AZUR SOTHEBY'S INTERNATIONAL REALTY