OK
More than Less than
€  ok

Key-words : own

Houses and Apartments, your real estate specialist magazine offers a selection of ads that match with the keyword own. You can refine your search by specifying the area or price range in the navigation bar link Search for a House/Apartment.

JUAN-LES-PINS590 000 €

House for sale own - 4 rooms - 96 m²

Juan-les-Pins: A Favorite Spot

Juan les Pins: the beaches are located at the end of the street, in the heart of a residential community featuring a park and a swimming pool, in a setting of absolute tranquility. This small hamlet, consisting of just a few villas, offers this charming villa in perfect condition. The house is laid out as follows: Ground floor: entryway, living room, and kitchen open to the living room. Upstairs: two bedrooms, each with its own bathroom. In the fully finished basement, there is a large room with a sleeping area and a living area, as well as air conditioning. The property enjoys a south-facing orientation and is completely secluded from neighboring views. This location is ideal for idyllic vacations and guarantees excellent rental returns. This property is a rare find on the market.

Ref. : 2316

AGENCE EDEN RIVES

LES GETS1 015 000 €

Apartment for sale own - 4 rooms - 123 m²

APARTMENT T4 + CABIN ON THE GROUND FLOOR - LES GETS

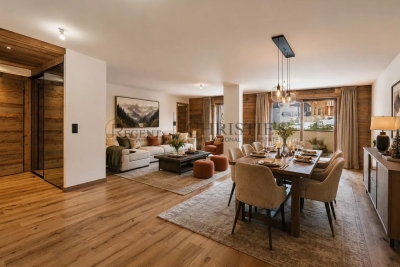
Hoani 004 – A Spacious Family Apartment in the beautiful Les Gets REGENT ALPS EXCLUSIVITY – CHRISTIE'S INTERNATIONAL REAL ESTATE Located in the sought-after hamlet of La Turche, Hoani is a newly completed development by Biotope & Aspen Immobilier, offering a limited collection of high-quality apartments in one of Les Gets' most desirable locations. Positioned just 50 metres from the ski slopes, the residence provides direct access to the Portes du Soleil ski area while remaining within easy reach of the village centre, shops, restaurants and year-round amenities. Designed to blend naturally into its mountain surroundings, Chalet Hoani combines traditional Alpine architecture with contemporary construction, quality materials and modern comforts. Whether you are searching for a family holiday home, a permanent residence or an investment in the French Alps, the development offers an exceptional balance of location, style and practicality. Offering approximately 123 m² of living space, this beautifully designed apartment has been planned to maximise both comfort and natural light. Its dual-aspect layout allows daylight to flow through the property throughout the day, creating bright and welcoming living spaces in every season. The spacious entrance hall includes practical built-in storage before opening into an impressive open-plan living area of more than 47 m². The fully fitted Italian kitchen sits at the heart of the room, seamlessly connecting the kitchen, dining and lounge areas to create an ideal space for everyday living as well as entertaining family and friends. Large glazed doors lead directly onto the east-facing terrace, where you can enjoy the morning sunshine and open scenic views. The accommodation has been thoughtfully arranged to provide both privacy and flexibility. Three generous en-suite bedrooms each benefit from their own shower room, making the apartment particularly well suited to welcoming guests. One of the bedrooms has been designed as a family suite, incorporating a dressing area and an additional cabin sleeping space that is ideal for children while allowing parents to retain their own private bedroom. A separate guest WC and a dedicated laundry room add further convenience, providing practical storage for outdoor clothing and equipment after a day on the slopes or exploring the mountains. The quality of the finishes reflects the standard of the Hoani development. Engineered wood flooring, underfloor heating with individual remote control, traditional timber detailing and carefully selected materials create an elegant interior that combines contemporary living with authentic Alpine character. The apartment is sold with a private cellar, a secure underground parking space and a private garage, providing excellent storage for skis, bicycles and outdoor equipment as well as secure parking throughout the year. One of Hoani's greatest strengths is its location. The La Turche ski slopes are just a short walk from the residence, providing immediate access to the extensive Portes du Soleil ski area. At the same time, the centre of Les Gets remains close by, allowing owners to enjoy the village's restaurants, shops, weekly market and year-round events without relying on a car. During the summer, the surrounding mountains become a popular destination for hiking, mountain biking and a wide range of outdoor activities, making this an apartment to enjoy throughout the year. With its generous proportions, excellent natural light and carefully considered layout, this apartment offers an outstanding opportunity to acquire a newly completed home in one of the French Alps' most established and desirable resorts. Key Features: • Approximately 123 m² of living space • Newly completed apartment within Chalet Hoani • Prime location in La Turche, Les Gets • Ski slopes approximately 50 metres from the residence • Bright dual-aspect design with east-facing terrace • Spacious 4

Ref. : HOANI004

REGENT ALPS - Christie's International Real Estate

MÉNERBES4 500 000 €

House for sale own - 13 rooms - 500 m²

6.7-acre stone property with dominant position and tennis court.

Set in a dominant position overlooking the Luberon mountains and the medieval village of Ménerbes, this stone property is encompassed by landscaped grounds, approached through a handsome wrought-iron gate that opens onto a winding wooded driveway. Discreet and remarkably private, the property combines authentic character with contemporary design elements and generous, well-proportioned living spaces throughout. Interiors and exteriors have been brought into the 21st century with style, with quality materials, modern amenities, mature and well-established planting, and a series of reception spaces both inside and out. The property enjoys far-reaching views over the village and surrounding countryside, stretching from the Luberon to the Alpilles. The ground floor comprises: entrance hall; kitchen-diner with cathedral ceilings, a fireplace and a central island, well-proportioned for entertaining; library opening onto the main living space, a bright, 75 m² room with floor-to-ceiling wrought-iron windows and far-reaching views over the surrounding landscape; 'petit salon' with fireplace; south-facing office bordered by windows; principal suite with dressing room, private bathroom and walk-in shower; fully equipped home cinema with surround system; utility room; guest WC. The first floor is accessed via two staircases. Stairs from the library lead up to the first wing, comprising: two further suites, each with a private shower room (one including a bathtub), fitted wardrobes and views over the village and countryside. A second staircase leads to a further suite with adjoining bathroom. The garden level comprises: two further suites, each with direct garden access and an adjoining shower or bathroom; second utility room. Finally, the property offers an independent gîte with its own access, comprising: double bedroom; shower room; living space with the possibility to install a small kitchenette. The property is set within approximately 6.7 acres of landscaped grounds, shaded by sculpted umbrella pines, and populated with well-established plantings, bordered with stone low walls, an ornamental pond, oak and pine woodland, and winding paths bordered by flowering plants and box hedging. The grounds are fully enclosed. A recently installed tennis court sits behind the house beneath the shade of oak trees (synthetic grass, fenced), while the swimming pool, positioned in front of the house and surrounded by lawns and greenery, takes in the property's views, particularly at sunset. Amenities include: underfloor heating on the ground floor; reversible air-conditioning; mains water for the house and Canal de Provence water for the garden; fibre-optic internet; automatic gate and alarm system; two electric car charging points; fully enclosed grounds; garage and storage space. Combining Provençal character with contemporary comfort, this property enjoys a private, elevated setting close to Ménerbes, with far-reaching views over the Luberon and the Alpilles. With generous living spaces, a tennis court and landscaped grounds extending to nearly 7 acres, it represents an ideal Provençal residence for those seeking privacy, space and a village within easy reach. __________Information on the risks to which this property is exposed is available on the Géorisques website: payable by the seller

Ref. : V03345.02033L

Maison Victoire

CANNES2 855 000 €

Apartment for sale own - 5 rooms - 140 m²

CANNES – BEHIND THE CROISETTE | 140 SQM – 4 EN-SUITE BEDROOMS – TWO INDEPENDENT LIVING AREAS

Located in the highly sought-after area behind the Croisette, just moments from the Croisette and the beaches, this exceptional 140 sqm family property results from the combination of two apartments, offering a rare and highly versatile layout. The property features two distinct living areas, each with its own living room and kitchen, allowing both sections to remain completely independent. This configuration is particularly well suited to a family looking for separate private spaces, hosting guests, or combining a main residence with an independent area. The property offers four en-suite bedrooms, each with its own bathroom or shower room, together with a separate laundry room. It is sold with a cellar, a private parking space and a secure enclosed garage, providing highly sought-after additional facilities in Cannes. A rare opportunity combining the generous proportions of a family residence with the flexibility and independence of two separate living spaces, in one of Cannes’ most desirable locations.

Ref. : OS9965V1

AMANDA PROPERTIES

NICE1 475 000 €

House for sale own - 5 rooms - 140 m²

Villa / Bas Mont-Boron

In Bas Mont-Boron, near the harbour, this charming stone house enjoys a peaceful, leafy setting. Set on a flat plot of 467 sqm, facing due south and with no overlooking neighbours, the house offers approximately 140 m² of living space (111,8 sqm Carrez) and benefits from a lovely landscaped garden with a heated swimming pool featuring a counter-current swimming system. On the ground floor, the house offers a lovely living area of over 50 m², comprising a living room, dining room and a fitted kitchen, as well as a spacious bedroom with its own en-suite bathroom. The whole area opens onto a large terrace of over 35 sqm with a bioclimatic pergola, overlooking the garden and the swimming pool. Upstairs, there is a sleeping area comprising two bedrooms and a shower room, with a view of the sea. Cellars and two covered parking spaces are provided within the grounds. Two additional vehicles can also be parked on the street, opposite the house.

Ref. : 87306455

MIRAMAR

LE CANNET399 000 €

Apartment for sale own - 2 rooms - 55 m²

Le Cannet Mairie, renovated one bedroom apartment with terrace, pool and tennis court

Located on a high floor in the Le Cannet Mairie area, this fully renovated one bedroom apartment is set within a prestigious and secure residence with a caretaker, surrounded by landscaped grounds with a swimming pool and tennis court. The apartment comprises a bright living room opening directly onto a pleasant terrace and a modernised, well designed semi separate kitchen. The sleeping accommodation includes a comfortable bedroom with its own private balcony, a contemporary bathroom and separate WC. Extensive integrated storage provides additional practicality throughout the apartment. A cellar and a private lock up garage complete the property. Fully renovated and ready to move into, the apartment enjoys an exceptionally peaceful setting within a gated estate. Its location also allows shops, schools and public transport to be reached on foot, while residents benefit from the landscaped surroundings and leisure facilities of the residence. Presented by Côte d'Azur Sotheby's International Realty, this one bedroom apartment combines contemporary renovation, two outdoor spaces, a garage and desirable residential amenities in the sought after Le Cannet Mairie area. For further information or to arrange a private viewing, contact Côte d'Azur Sotheby's International Realty.

Ref. : CA6-3177

COTE D'AZUR SOTHEBY'S INTERNATIONAL REALTY

FAYENCE3 600 000 €

House for sale own - 6 rooms - 250 m²

Exceptional Villa in the Heart of the Estate

Located in the heart of the prestigious Terre Blanche estate, this newly built villa, recently completed, offers approximately 250 m² of living space on a flat, landscaped plot of 1,600 m². It captivates with its high-end finishes, generous volumes, and the use of carefully selected noble materials. On the ground floor, the villa features an elegant kitchen with refined finishes, a dining area, and a spacious, light-filled living room, as well as a first bedroom with an en-suite bathroom. All living spaces open onto large terraces, creating a perfect harmony between indoor and outdoor living. Upstairs, three en-suite bedrooms complete the sleeping area, each benefiting from its own comfort and high-quality fittings. The property also includes a spacious double garage, a heated swimming pool, and a fully landscaped garden, offering a privileged lifestyle in a peaceful and secure environment.

Ref. : MZIOP1280

Michaël Zingraf Christies International Real Estate OPIO

LE BOUSCAT1 198 000 €

House for sale own - 5 rooms - 180 m²

LE BOUSCAT - STONE HOUSE - 180 SQM, 4 BEDROOMS - TERRACE - SWIMMING POOL - GARAGE

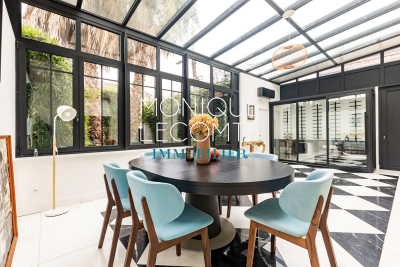
In Le Bouscat, the Monique Lecomte Immobilier agency offers for sale this beautiful stone house, renovated in 2018, of approximately 180 sqm, situated in a quiet location near the Parc Bordelais, renowned schools, and public transport. The ground floor comprises an entrance hall with an office area and an adjoining shower room, a bright living room with an open-plan kitchen leading onto a terrace and the swimming pool, and a veranda used as a dining room. Upstairs, a landing leads to a spacious master suite with a dressing room and full bathroom, as well as two further bedrooms, one with its own shower room. A front garden, a garage, and an outbuilding complete this charming house with its meticulous finishes. A rare find.

Ref. : ML-427

MONIQUE LECOMTE IMMOBILIER

ST-AYGULF1 490 000 €

House for sale own - 4 rooms - 164 m²

Contemporary villa, renovated in 2026, with sea view, garage, and swimming pool, Saint-Aygulf.

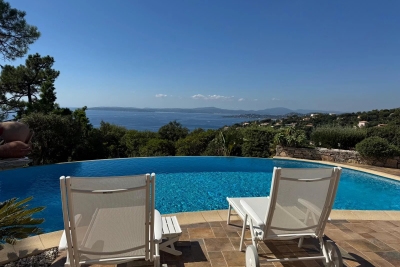
In a sought-after residential area, just steps from the beaches, discover this superb villa, fully renovated in 2026, offering elegant sea views, modern amenities, and a particularly peaceful setting. With approximately 164 sq m of living space, the house captivates from the moment you enter with its bright, airy rooms, carefully selected materials, and warm atmosphere that blends Mediterranean charm with a contemporary feel. The main level features a spacious, light-filled living area with a cathedral ceiling and a fully equipped open-plan kitchen, extending into a functional utility room. A guest cloakroom and a separate WC complete this level. The sleeping area comprises a master suite with a full bathroom and WC, two additional bedrooms each with its own shower room, a guest WC, and a laundry room. Outside, the spaces have been designed to fully enjoy the Mediterranean climate: an 8 x 4 m heated saltwater swimming pool, large sunny terraces, a pétanque court, a landscaped garden with Mediterranean plants, and a garage. The villa also benefits from sought-after technical features: crawl space, fiber optic internet, ducted air conditioning, recent complete renovation, and no work required. A rare property, ideal as a primary or secondary residence, combining modern comfort, elegance, and a relaxed lifestyle just minutes from the beaches and shops of Saint-Aygulf.

Ref. : 2854

SEA VIEW PROPERTY / GROUPE AGENCE DU CAP

VILLEFRANCHE-SUR-MER1 690 000 €

Apartment for sale own - 4 rooms - 134 m²

Apartment in Villefranche-sur-Mer - Top Floor

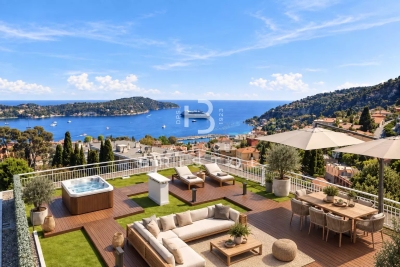
Sole Agent Just a short walk from the town centre and the beaches, this top-floor apartment offers a particularly privileged setting, highlighted by a 150 sqm private rooftop terrace with spectacular panoramic views over the Bay of Villefranche and the Saint-Jean-Cap-Ferrat peninsula. The apartment in Villefranche-sur-Mer is laid out on one level and offers 128 sqm of Carrez Law surface, extended to approximately 134 sqm including the veranda, with a bright and well-balanced layout throughout. The entrance opens onto a space with built-in storage, leading to a spacious and light-filled living and dining area, complemented by an adjoining study that could easily serve as an occasional bedroom. The separate, fully equipped kitchen extends into a pleasant veranda incorporating a laundry area. The night area comprises two bedrooms, each with its own en-suite shower room, ensuring comfort and privacy. A guest toilet completes the layout. The living area and both bedrooms open onto an elegant corner terrace of approximately 50 sqm, offering a seamless connection with the outdoors and enjoying sea views. An internal staircase leads directly to the rooftop terrace, designed as a true outdoor living space, ideal for entertaining or simply taking in the exceptional surroundings. The apartment is presented in excellent condition and is sold with a large garage and a cellar. A discreet and rare property in Villefranche-sur-Mer, combining location, volumes and outstanding outdoor spaces.

Ref. : 86914545

AGENCE BRISTOL

NICE740 000 €

Apartment for sale own - 3 rooms - 82 m²

NICE PORT – 3-ROOM FLAT (82 M²) FOR SALE – IN EXCELLENT CONDITION – 26 M² TERRACE – IDEALLY LOCATED – CLOSE TO AMENITIES

NICE PORT: In the sought-after Port de Nice neighbourhood, discover this superb three-room flat measuring 83 m², in excellent condition and in a quiet location. It comprises a spacious 30 m² living room with a semi-open-plan, fitted and equipped kitchen. A lovely 26 m² private terrace, in a completely peaceful setting, extends the living space and offers a genuine outdoor area right in the heart of the Port. In the sleeping area, you'll find two bedrooms, one of which has its own en-suite shower room, as well as a bathroom and a separate toilet. Plenty of built-in storage completes this property. This flat is sold furnished, ready to move into, and is ideally situated, right next to shops and amenities, whilst enjoying a rare outdoor space.

Ref. : P-11091

Century 21 LAFAGE TRANSACTIONS - LE PORT

LES GETS1 714 000 €

Apartment for sale own - 5 rooms - 140 m²

MONTELO 301 - 4 bedrooms + cabin

REGENT ALPS EXCLUSIVITY – CHRISTIE'S INTERNATIONAL REAL ESTATE An exclusive collection of just six luxury apartments Ideally located within easy walking distance of the centre of Les Gets, Montelo is an intimate new development by the renowned local developers Biotope & Aspen Immobilier. Comprising just six spacious apartments, this boutique residence offers privacy, exceptional build quality and timeless Alpine architecture in one of the resort's most desirable locations. Designed using natural stone, aged timber and traditional materials, Montelo captures the character of a classic mountain chalet while incorporating the comfort and energy efficiency expected from a contemporary new-build. A lift serves every floor, with secure underground parking and private storage completing the residence. Apartment 301: A beautifully designed penthouse with generous living space. Occupying the top floor, this impressive 140 m² penthouse apartment has been carefully designed to maximise both space and natural light. Exposed timber beams create a striking sense of volume throughout the main living area, while the open-plan layout provides an ideal setting for entertaining or relaxing with family and friends. The spacious living room incorporates a fully fitted and equipped kitchen, flowing naturally into the dining and lounge area before opening onto a generous 14 m² terrace with a north-east aspect, offering a peaceful outdoor space to enjoy the mountain surroundings. The accommodation has been thoughtfully arranged to provide both privacy and flexibility. The principal suite enjoys its own dressing area and en-suite shower room, while a second sleeping area comprises a double bedroom and a cabin bedroom with window, sharing a contemporary shower room. On the opposite side of the apartment are two further en-suite double bedrooms, together with a utility room and separate guest WC, making this an ideal property for larger families or those who enjoy entertaining guests. Like all Biotope - Aspen developments, the apartment will feature carefully selected materials and high-quality finishes throughout, combining warm Alpine character with modern comfort and excellent energy performance. With only six apartments in the residence, Montelo represents a rare opportunity to acquire a brand-new home in an exclusive setting, just a short stroll from the restaurants, shops, ski lifts and year-round activities that make Les Gets one of the Alps' most sought-after destinations. Expected delivery: Q2 2028. Key Features: Exclusive boutique residence of just 6 apartments Developed by respected local builders Biotope & Aspen Immobilier Spacious 140 m² penthouse apartment Open-plan living and dining area with exposed timber beams Fully fitted and equipped kitchen 14 m² private terrace 5 bedrooms, including 3 en-suite bedrooms Additional cabin bedroom with window Utility/laundry room Three separate WCs Lift serving all floors Secure underground parking Private cellar Contemporary Alpine architecture using natural stone and aged timber Walking distance to the centre of Les Gets, restaurants and ski lifts Excellent second home or investment opportunity Property subject to condominium status (6 main units). Annual condominium fees: unknown No ongoing legal proceedings. “The information on the risks to which this property is exposed is available on the Georisques site: www.georisques.gouv.fr”.

Ref. : MONT301

REGENT ALPS - Christie's International Real Estate

PARIS 16EME5 490 000 €

Apartment for sale own - 10 rooms - 367 m²

La Muette - Large family apartment

In the heart of the 16th arrondissement, within a highly sought-after residential area between La Muette and Passy, close to Trocadéro and its shops, cafes, and services. This prestigious apartment of about 370 sqm occupies the entire second floor of a beautiful Art Deco style building dating from 1930, within a co-ownership of fewer than 10 lots. Resulting from the merger of two lots, the apartment benefits from a crossing configuration and a layout organized around a pleasant interior courtyard. The reception areas overlook the avenue, and most of the bedrooms are on the parallel street side. An entrance gallery opens onto a double living room composed of a large lounge-library and a large dining room itself open to a fully equipped and separable kitchen. A dressing corridor serves four similar bedrooms, two of which have two bathrooms, and the other two have two shower rooms. Then comes the master bedroom suite with a smaller adjacent room, each with their own shower/bathroom. A guest bedroom with its shower room also constitutes part of the property, for a total of 7 bedrooms, each with its separate toilets. The entire apartment has a ceiling height of 3.5 meters and a secure coded access system. The apartment also includes a closed parking space and two large cellars.

Ref. : PRD89

MAGREY AND SONS PARIS

LES ISSAMBRES1 500 000 €

House for sale own - 5 rooms - 157 m²

Atypical villa with panoramic sea view

In a particularly preserved environment, surrounded by a bucolic garden, this Mediterranean-inspired villa appeals with its unique character and Provençal authenticity. In a peaceful atmosphere, the house is bathed in light through its numerous openings, some of which are floor-to-ceiling to better enjoy the outdoors. From the moment you arrive, you will be dazzled by the panoramic view of the Mediterranean, all the way to Saint Tropez, like a real postcard. Built on a plot of over 1,700 m², the property also offers interesting development potential, allowing for an extension according to the plans of its future owners. The house has spaces harmoniously distributed over two levels. The main level features a beautiful living room with an open kitchen, extended by a more intimate lounge, as well as two en-suite bedrooms, each with its own bathroom. The whole benefits from a pleasant opening to the outside and this breathtaking view of the big blue. Upstairs, a large en-suite bedroom provides a more private space. Bathed in light, it opens onto a terrace overlooking the Mediterranean, offering a privileged setting to enjoy the early hours of the day or sunsets. The additional spaces have been designed with a spirit of comfort and well-being: pool house, shower with toilet, technical room, and an independent room with a sauna complete the amenities. On the ground floor, the property also has a garage of over 40 m², a laundry room, and a dressing room, providing functionality and storage capacity. Carefully maintained and perfectly managed in its overall condition, this villa combines Provençal charm, pleasant volumes, and a privileged natural setting. An exceptional address, benefitting from a south-facing exposure and a remarkable sea view, with development potential that further reinforces its exclusive and rare character. The house is sold with availability in 2 years.

Ref. : 87355261

AGENCE BIRD

CANNES858 000 €

Apartment for sale own - 3 rooms - 81 m²

CANNES - BASSE CALIFORNIE - Spacious 2-bedroom corner apartm

Rear Croisette 'Basse Californie', In a secure residence with caretaker. Large 3-room apartment of 82 m2, located on a high floor, completely renovated with modern and high-quality features. The apartment consists of a 10 m2 entrance hall with dressing rooms, a fully equipped kitchen opening onto a large, bright living room, offering a lovely, convivial living space with access to a 26 m2 south-facing corner terrace; The sleeping area comprises a master bedroom with its own shower room and toilet, a second bedroom also with its own shower room, and a guest toilet. A cellar completes this property, possibility of acquiring a garage for rent in the residence at 120 euros per month, possibility of buying a garage in the residence. A turnkey apartment, ideal for enjoying a comfortable living environment close to the city centre and its amenities.

Ref. : 1510

Rossi Croisette