OK
More than Less than
€  ok

Key-words : own

Houses and Apartments, your real estate specialist magazine offers a selection of ads that match with the keyword own. You can refine your search by specifying the area or price range in the navigation bar link Search for a House/Apartment.

NICE1 930 000 €

Apartment for sale own - 5 rooms - 129 m²

4-bedroom duplex with panoramic view and private rooftop

NICE CIMIEZ - CONSERVATORY Experience the exceptional with this 4-bedroom DUPLEX apartment with top-of-the-range features, nestled in a unique RESIDENTIAL ENSEMBLE. With approximately 130 m2 of living space, the second floor features a LARGE living room opening onto a LARGE TERRACE, a comfortable open-plan kitchen that blends naturally into the living space, a bathroom and a guest toilet. Upstairs are 4 bedrooms, one of which is an EN SUITE with its own private shower room, an additional shower room, a BUANDERIE and an independent toilet. This rare property offers exceptional QUALITY OF LIFE with its PRIVATE ROOFTOP, PANORAMIC SEA VIEW and a remarkable view of the Cimiez hills and the famous Regina. Overall, VOLUMES are generous, LIGHT is omnipresent, and outdoor spaces are perfect for relaxing or entertaining. Noble materials, state-of-the-art equipment and optimal thermal comfort. The residence, with its contemporary architecture, is built around a LARGE LANDSCAPE PARK with pedestrian walkways, relaxation areas and a genuine neighborhood feel thanks to INTEGRATED SHOPS and SERVICES. School and transport just around the corner. A signature property between sea and hills. RARE OPPORTUNITY. Information on request.

Ref. : 86723850

Empire Estates

CALLAS1 290 000 €

House for sale own - 9 rooms - 360 m²

Very large Provençal house (built in 1973) on a beautiful plot (7072 m²) with panoramic views, completely private and peaceful, with a garage and swimming pool, in a dominant position up a hill. Southeast facing. At only 2 km from the center of Callas. The house comprises: On the ground floor: entrance hall, enormous open-plan living and dining room with fireplace (74 m²) and library/office (13.4 m²), large separate fitted kitchen (17.5 m²) with pantry and access to the garage, WC. On the first floor: 3 large bedrooms (22 m², 22 m², and 34.3 m²), including a master bedroom with extraordinary decor, a terrace, and stunning views, separate WC, 2 bathrooms, sauna. On the 2nd floor: a second living room (currently used as an artist's studio) with an open-plan kitchen (43 sq m total) and a terrace (16 sq m), a bedroom (18.5 sq m), a bathroom, a toilet, and another 33 sq m room with storage (under the eaves). This floor can be rented separately as it has its own independent access from the outside (and from the inside). Built-in wardrobes in all rooms. Beautiful Salernes tile floors. Total living area = 360 sq m. Amenities: Air-to-water heat pump and partial air conditioning (upstairs). Single-glazed wooden windows (except for the bay window on the 2nd floor). The house is in very good overall condition, with no cracks or damp problems. The grounds include a very large parking area, a carport, a workshop, and a utility room. The property is partially fenced. Large in-ground swimming pool (9 x 4.5 m) with a spacious deck. Numerous terraces. Mains water, electricity, mains drainage, internet. Property tax = euros4,055 per year. Information on the risks to which this property is exposed is available on the Géorisques website: www.georisques.gouv.fr.

Ref. : MH091

ARCHI-IMMO

MOUGINS1 830 000 €

House for sale own - 7 rooms - 220 m²

Gated Estate — Elegant Renovated Provençal Villa with Panoramic Views

Nestled within a secure and highly sought-after gated estate, just a short walk from shops and restaurants, this elegant recently renovated Provençal villa enjoys an exceptionally peaceful setting and beautiful open views over the surrounding hills. Set on a beautifully landscaped, low-maintenance garden, the property offers bright and inviting living spaces, including a living room with fireplace, a dining area and a fully equipped open-plan kitchen, all opening onto spacious terraces overlooking the swimming pool and garden. The main level features a lovely principal suite with dressing room and en-suite bathroom, together with a second bedroom and a shower room. Upstairs, a third bedroom with its own shower room opens onto a private terrace enjoying delightful open views. On the garden level, a generous additional living area comprises two further bedrooms, a shower room, a home office and a laundry room. Highly versatile, this space could perfectly accommodate a professional practice, a wellness area with gym, a home cinema, a games room, or be reconfigured as a self-contained apartment to suit your lifestyle. A carport, several parking spaces and a pétanque court complete this turnkey property, ideal as either a primary residence or an elegant holiday home on the French Riviera.

Ref. : 04286

LABEL PROPERTIES

PARIS 7EME1 790 000 €

Apartment for sale own - 5 rooms - 89 m²

Paris 7 - Sèvres-Babylone - Sunny apartment - Immaculate condition - 2/3 bedrooms

Within a handsome late 19th-century building ideally located between Rue du Bac and Les Invalides, this superb 89.82 sqm (Carrez law) dual-aspect apartment occupies the third floor with elevator access. Entirely renovated with a meticulous eye for detail, this exceptional property is bathed in sunlight throughout the day. It offers a perfectly optimized and seamless floor plan, guaranteeing a total absence of lost space. The interior layout opens into a welcoming entrance leading to a warm reception living room. The latter connects seamlessly with a convivial dining room, enhanced by a high-quality semi-open fully equipped kitchen. The sleeping quarters consist of a superb master suite featuring its own private en-suite shower room and custom walk-in closet, a second beautiful and bright bedroom equipped with built-in wardrobes, as well as a third smaller bedroom that could ideally serve as an independent home office. A contemporary bathroom with a toilet and separate guest toilets harmoniously complete this exceptional home. In addition, a basement storage cellar provides valuable extra space. The apartment immediately captivates with its great natural light and its high-end renovation pairing modern comfort with period charm. Co-ownership property. This prestigious residential address offers a peaceful, green, and family-friendly living environment directly facing the serenity of the Jardin Catherine-Labouré. Daily neighborhood life is ideal here, animated by the premium local food shops along Rue du Bac and the exceptional culinary counters of Le Bon Marché. Perfectly suited for children's education, this prime location sits in immediate proximity to top-tier schools, including the Saint-Thomas d'Aquin school and the prestigious Institut de l'Alma. Finally, the area is perfectly connected to public transport networks, ensuring quick and easy access to the rest of the capital. Agency fees payable by vendor - Nombre de lots dans la copropriété: 35 - Montant moyen de la quote-part de charges courantes 4,000 €/yearly - Montant estimé des dépenses annuelles d'énergie pour un usage standard : 2040€ ~ 2830€

Ref. : 86663568

BARNES BAC-VARENNE

LA CROIX-VALMER3 775 000 €

House for sale own - 10 rooms - 250 m²

Gigaro – À 400 m à pied de la plage de Lily of the Valley

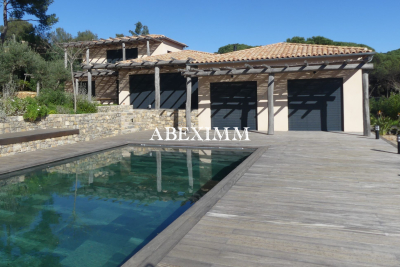
Recent contemporary property, covered by a ten-year structural warranty, offering approximately 250 sqm of living space set within a landscaped and wooded park of 1,750 sqm, featuring a 5 × 10 m swimming pool. The entrance leads to a dressing room and guest WC. The heart of the home is organized around a vast 80 sqm living and dining area, enhanced by oak parquet flooring, a 5.50 m ceiling height, and a fireplace. Large pocket sliding glass doors open onto a 100 sqm terrace, providing uninterrupted views over the pool and landscaped grounds. The separate, fully equipped high-end kitchen is flooded with natural light and benefits from an adjoining pantry. On one level, the sleeping area comprises: two bedrooms, each with its own dressing room, shower room or bathroom, and separate WC; a private master bedroom of approximately 50 sqm, bright and overlooking the pool and park, featuring a sumptuous marble bathroom and a spacious dressing room. Upstairs, a further master suite with dressing room and bathroom opens onto a private exotic wood terrace, offering peaceful views over the park and swimming pool. Additional features complete this exceptional property: double garage, guest parking within the grounds for up to 7 vehicles. High-quality amenities: Energy rating A, Heat pump system, Construction carried out with premium materials. A rare, turnkey property in an environment of absolute tranquility. A residence combining luxury, serenity and contemporary elegance.

Ref. : 227803

ABEXIMM

VILLEFRANCHE-SUR-MER1 650 000 €

Apartment for sale own - 3 rooms - 135 m²

Open sea view, large terrace , near beaches, town center

ISM-PROPERTY propose VILLEFRANCHE- Cap-Ferrat Located in a prestigious private domain with landscaped gardens and security video system, this exceptional 130 sqm apartment offers panoramic views over Villefranche’s famous Baie des Anges and the Mediterranean Sea. Just steps from the beaches and the charming Old Town, it is a rare opportunity to enjoy Riviera life in an elegant setting. Spacious, Light-Filled & Full of Charm The apartment comprises a generous living room, a separate dining room, and an independent kitchen with its own service entrance. Two bedrooms and three bathrooms open onto a stunning 39 sqm south-facing terrace with uninterrupted sea views. All rooms enjoy direct sea views. The property also includes a private parking space

Ref. : 303826

ISM-Property

STE-MAXIME3 600 000 €

House for sale own - 6 rooms - 330 m²

Exceptional contemporary villa with panoramic sea views

CO-EXCLUSIVITY - Nestled in an affluent and discreet area of the bay of St Maxime, this 4 bedroom villa of some 330 m2 offers stunning panoramic views over the Mediterranean Sea. Spanning over three expansive levels, the property is flooded with natural light and designed with modern elegance. Throughout the vast interior : playful touches, vibrant colours, architectural details and sculptures make this property a true haven of originality and sophistication A large cleverly designed terrace is a true extension of the spacious living room and kitchen cum dining-room, all facing the azure sea beyond the pine trees. All bedrooms are designed for comfort and total privacy : 2 ensuite bedrooms on the garden level with direct outdoor access - One spacious double bedroom on the main ground level and a spectacular master suite on the top floor with a large terrace onto the breathtaking panoramic sea view. The lounge and dining areas are spectacularly spacious, framed by floor to ceiling windows that showcase the Mediterranean panorama. On the garden level there is a home cinema, a wine cellar and a huge garage that can host up to 6 cars. Outside the well-maintained garden is a little oasis, with orange trees and cactus, ensuring privacy and tranquillity in a quiet setting. Practical and perfectly located, the villa offers easy access to the beach and is just 10 minutes from the center of Sainte Maxime, A rare opportunity to own a modern, light filled and unique villa combining architectural flair, stunning views and absolute discretion in one of the Cote d'Azur's most desirable locations, making it ideal for both relaxed living and/or as a secondary residence for a luxury escapade. From there, some essential must-see spots - La calanque de Bonne Eau, the coastal path of les Issambres, the center of Sainte Maxime and the glitz & glam of Saint Tropez! Information on the risks this property is exposed to is available on the Géorisques website: www.georisques.gouv.fr

Ref. : 86792394

Cote d'Azur Villas

PARIS 7EME1 995 000 €

Apartment for sale own - 5 rooms - 125 m²

Paris 7ème - Suffren/Champ de Mars - 3 bedrooms - Upper floor

English Version (Version anglaise) On the sixth floor of a handsome early 20th-century building with well-maintained common areas, this superb 125 sqm family apartment stands out for its ideal layout. Entirely bathed in sunlight thanks to a west-facing exposure, this exceptional property enjoys grand volumes and has retained all its precious period features: original parquet flooring, refined moldings, and authentic fireplaces create a warm and deeply inviting atmosphere. The perfectly optimized floor plan opens into a welcoming entrance. This leads to a large, convivial living and dining room, as well as a separate kitchen fully fitted and equipped in solid oak, tastefully renovated in 2021. The sleeping quarters, intelligently layouted to ensure complete privacy, consist of two beautiful children's bedrooms, each featuring its own private en-suite shower room, and a comfortable master suite with its dedicated bathroom. Separate toilets and extensive built-in storage space complete this excellent layout. In addition, two dry basement cellars complete the main property. Furthermore, we also offer for sale on the 7th floor of the building a fully renovated 9.5 sqm staff bedroom equipped with a private shower and a functional kitchenette (shared toilets on the landing), priced at 120,000 euros. Co-ownership property. This prestigious and highly sought-after residential address offers an airy, family-friendly living environment right at the gates of the Champ-de-Mars. Daily neighborhood life is ideal here, benefiting from the great commercial dynamism and premium food artisans along Avenue de Suffren and Avenue de la Bourdonnais. The location is perfect for children's education, situated in immediate proximity to the Rapp school, the Jeannine Manuel International School, and within the coveted public school zoning for Collège Jules Romains. Finally, the area is perfectly connected to all Parisian transport networks. Agency fees payable by vendor - Nombre de lots dans la copropriété: 32 - Montant moyen de la quote-part de charges courantes 6,128 €/yearly - Montant estimé des dépenses annuelles d'énergie pour un usage standard, établi à partir des prix de l'énergie de l'année 2023 : 1523€ ~ 2061€ - Les informations sur les risques auxquels ce bien est exposé sont disponibles sur le site Géorisques : www.georisques.gouv.fr

Ref. : 86739458

BARNES BAC-VARENNE

MOUGINS4 490 000 €

House for sale own - 8 rooms - 251 m²

Breathtaking sea views & historic charm within walking distance of the village

Nestled within a beautifully restored former monastery, this exceptional property forms part of an exclusive and highly sought-after private estate. Fully renovated to the highest standards, it enjoys a truly outstanding location just 300 metres from the charming village of Mougins and boasts breathtaking panoramic sea views over the Mediterranean Sea and the surrounding coastline. This remarkable residence seamlessly combines historic character with modern comfort. Features include a private heated swimming pool, high ceilings, elegant mouldings, integrated air conditioning, underfloor heating, and double glazing throughout. Although situated within a prestigious enclave of only five residences, the property offers exceptional privacy thanks to its extensive terraced gardens, beautifully landscaped with mature Mediterranean vegetation. The accommodation comprises six bedrooms, including four within the main house, an independent double bedroom located close to the swimming pool, and an additional bedroom situated below the main terrace. The property benefits from secure private access via an electric gate and offers private parking for up to four vehicles. The impressive main entrance, accessed through magnificent wrought-iron doors, opens into an elegant library with a breakfast area, leading through to a spacious fully equipped kitchen featuring a professional-style range cooker. The expansive living room is flooded with natural light and showcases generous proportions, soaring ceilings, French doors, and a stunning stone fireplace. The principal suite occupies a privileged position and features an extensive dressing room and a luxurious bathroom. Two further bedrooms are located on the garden level, while an additional bedroom, a separate laundry room, and a guest cloakroom complete the interior accommodation. Several rooms enjoy direct access to the terraces and their spectacular sea views. Outside, a variety of inviting living spaces have been designed for relaxation and entertaining. A large terrace shaded by a vine-covered pergola offers an outdoor dining area for up to ten guests, complemented by a comfortable lounge area and sun loungers. A second, more intimate terrace at the front of the property, together with a lower-level recreation area featuring table tennis and table football, further enhances the lifestyle appeal of this unique home. In addition, a separate independent villa apartment of approximately 135 sqm is available on the upper level. It offers three further bedrooms, private outdoor areas, and its own swimming pool. This space can be acquired alongside the main residence, providing excellent accommodation flexibility and significant rental income potential. A truly rare opportunity, ideal as either a primary or secondary residence, combining authenticity, premium amenities, and immediate proximity to one of the French Riviera's most desirable villages. Information on potential risks for this property is available on the Géorisques website: www.georisques.gouv.fr

Ref. : 86881333

Cote d'Azur Villas

LE MUY892 500 €

House for sale own - 6 rooms - 160 m²

MAGNIFICENT CHARMING PROPERTY - 160 SQM - 5 ROOMS - LE MUY

Extender Immobilier presents, in the heart of a magnificent private and secure estate, located halfway between Le Muy and Sainte Maxime, this magnificent single-storey property with an area of 160 m2 built in the purest Provençal tradition in absolute peace and quiet. Nestled in the heart of a parkland boasting Mediterranean trees and spanning over one hectare, this magnificent characterful farmhouse stands out. Facing south, it comprises 4 bedrooms, a stunning cathedral-ceilinged living room of approximately 50 m2, a semi-open kitchen, two bathrooms, and an independent studio with its own kitchenette. Most of the rooms open onto large covered terraces, allowing you to enjoy the view of the swimming pool and the park. The property requires renovation to reveal its full potential. Features include terracotta floor tiles, Salernes earthenware tiles, superb high ceilings with exposed beams, aged roof tiles, and typical Provençal architecture. Outside, you will benefit from a carport, a garden shed, a turning area, a swimming pool located overlooking the park without any overlooking, various walkways planted with Florentine cypress, mimosas, and Mediterranean species which make it a privileged place. An exceptional property. For all inquiries and viewings, please contact Sandrine Cesarini at +33 6 20 94 83 10 or GHG emissions (C) and energy consumption (E)

Ref. : 471

Extender immobilier

VILLEFRANCHE-SUR-MER7 400 000 €

House for sale own - 8 rooms - 400 m²

Villefranche-sur-Mer - Villa with Hispanic influences with sea view

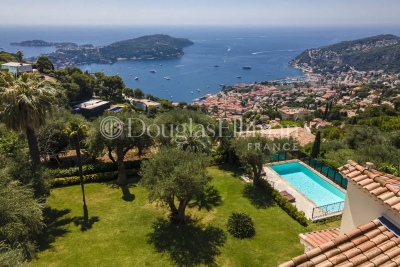
Located in Villefranche-sur-Mer, this villa of Hispano-Mauresque style offers an exceptional panoramic view on the Cap-Ferrat, the bay of Villefranche and the Mont-Boron. Located on a wooded plot of 1,583 m2 comprising olive trees, palm trees and citrus fruits, the property has approximately 400 m2 living space on three levels, facing south, with nearly 170 m2 of terraces. The main level includes a large entrance hall, a cloakroom with guest toilets, a large modern kitchen with dining area opening onto the outside, a spacious living room of 70 m2 with fireplace and a large terrace. Upstairs are four main suites, each with its own terrace or balcony. The lower level offers a guest suite (currently converted into a billiard room), a wellness area with sauna, shower and relaxation area, a wine cellar, a service room, a bathroom and a laundry room. The villa also has a swimming pool, a double garage, a technical room, a boiler room and many storage spaces. The services include underfloor heating supplemented by radiators, a recent alarm system, multipoint security doors, a centralized satellite TV installation and a videophone. Shops, schools and transport are located in the immediate vicinity, facilitating daily life. Information on the risks to which this property is exposed is available on the Géorisques website : www.georisques.gouv.fr

Ref. : 10886

DOUGLAS ELLIMAN CAP FERRAT

LE CANNET1 975 000 €

Apartment for sale own - 5 rooms - 157 m²

157 sq m duplex with large terraces and sea view – Le Cannet Saint-Catherine

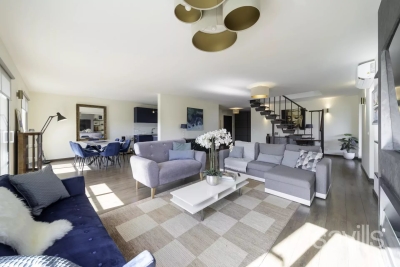
Located in the peaceful Sainte-Catherine area, close to the town centre of Le Cannet, this bright duplex apartment occupies the top floors of a residence with swimming pool. With a total living area of approximately 157 sq m, the apartment is arranged as follows: Main level: spacious entrance hall, reception room with fireplace, dining area, fully fitted open kitchen, guest toilet, one bedroom with shower room, sauna, a TV lounge and study opening onto a wide terrace with views of the hills and a glimpse of the sea. Upper level: two en suite bedrooms, each with its own bathroom and walk-in-closet, leading to a top-floor large terrace offering a pleasant view of the sea and surrounding hills. The apartment features air conditioning, electric shutters, and recently refurbished bathrooms, ensuring comfort and modern style. In addition, the property comes with three cellars and two closed garages.

Ref. : CAN250177

Savills Cannes

CANNES3 250 000 €

House for sale own - 10 rooms - 384 m²

Exclusive Listing – Cannes Californie – Elegant Provençal Villa in Absolute Peace and Quiet.

Nestled in the prestigious Cannes Californie district, this elegant Provençal property enjoys an exceptional setting, offering complete privacy and absolute tranquillity. Set within beautifully landscaped grounds of approximately 3,200 sqm, enhanced by a large swimming pool, the estate offers a total living area of approximately 384 sqm, comprising a 254 sqm main villa, an independent caretaker's house, and a separate pavilion entirely dedicated to fitness and wellness. Bathed in natural light thanks to its predominantly south- and west-facing orientation, the villa enjoys peaceful views over the surrounding greenery, complemented by a delightful glimpse of the Mediterranean Sea, creating an atmosphere of rare serenity. Ground Floor: Entrance hall, spacious living room with fireplace, dining room, and a second reception room, all opening onto a generous wraparound terrace. Fully fitted and equipped kitchen and a guest WC. Garden Level: One en-suite bedroom with an adjoining study and a full bathroom, a second en-suite bedroom with a private sitting room or study and a full bathroom, a dressing room, and a third bedroom with a shower room. Lower Garden Level: A comfortable family room and a fourth bedroom with its own shower room, both opening onto a spacious terrace. The outdoor areas have been thoughtfully designed to make the most of the exceptional surroundings. Around the swimming pool, a summer kitchen and a shaded pergola provide the perfect setting for entertaining family and friends. A separate wellness pavilion further enhances the property, featuring a dojo or fitness room, a sauna, changing facilities, a shower room and separate WC. The independent caretaker's house is arranged over two levels and comprises a living room on the ground floor, together with a bedroom and shower room with WC upstairs, making it ideal for a caretaker, guests or staff accommodation. Finally, an additional outbuilding set within the gardens offers a further room with a kitchenette and WC, extended by a charming barbecue area. Combining timeless Provençal charm with generous living spaces, exceptional privacy and a wealth of additional amenities, this remarkable property offers a rare lifestyle opportunity in one of Cannes' most sought-after residential addresses. Agency fees payable by vendor

Ref. : 1526

MAGREY AND SONS

ST-JEAN-CAP-FERRAT16 500 000 €

House for sale own - - 590 m²

SAINT-JEAN-CAP-FERRAT — AN EXCEPTIONAL PROPERTY

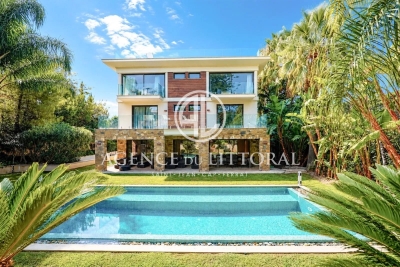
Set in the prestigious surroundings of Saint-Jean-Cap-Ferrat, this exceptional property offers approximately 590 sqm of total usable space, combining refined architecture, privacy and an outstanding level of comfort. The main residence features an elegant entrance, spacious reception areas including a living room and dining room, a fully equipped kitchen and guest toilet. The sleeping quarters comprise four bedrooms, each with its own en-suite bathroom, together with two exceptional master suites featuring dressing rooms and sea views, offering the ultimate in privacy and comfort. A spectacular rooftop terrace extends the living spaces and provides the perfect setting to enjoy the unique surroundings of Saint-Jean-Cap-Ferrat. The property also benefits from a five-car garage, together with a laundry room and extensive storage facilities. An elegant independent guest house of approximately 87 sqm further enhances the property. It comprises a living room with open-plan kitchen and two bedrooms, each with its own en-suite bathroom. Outside, a swimming pool surrounded by beautifully landscaped gardens creates a private and peaceful setting.

Ref. : 87285375

AGENCE DU LITTORAL

MANDELIEU-LA-NAPOULE990 000 €

House for sale own - 7 rooms - 174 m²

A haven of peace nestled in lush greenery

Nestled in a unique setting, this property enjoys an exceptional location, right in the heart of the town centre, whilst offering complete tranquillity thanks to its secluded position, set amongst lush greenery. Built on flat land, it captivates from the moment you enter with its generous proportions and remarkable natural light. The reception area, which opens out onto the terraces through large bay windows, creates a seamless flow between the indoor and outdoor spaces, inviting you to make the most of the gentle pace of life. The sleeping quarters comprise six bedrooms spread over two levels. Upstairs, two beautiful bedrooms each have their own en-suite bathroom. On the garden level, four further bedrooms, served by two bathrooms, open onto a pleasant little garden, offering their occupants privacy and a connection with nature. The property also benefits from a spacious crawl space, several parking spaces and access to an elegant swimming pool within the estate. A secluded location combining comfort, generous proportions and a privileged living environment, ideal as either a main residence or a luxury holiday home.

Ref. : MZIMD264

MICHAËL ZINGRAF CHRISTIE'S INTERNATIONAL REAL ESTATE ESTEREL