OK
More than Less than
€  ok

Key-words : olives

Houses and Apartments, your real estate specialist magazine offers a selection of ads that match with the keyword olives. You can refine your search by specifying the area or price range in the navigation bar link Search for a House/Apartment.

AIX-EN-PROVENCE1 160 000 €

House for sale olives - 12 rooms - 260 m²

30 minutes from Aix-en-Provence – Authentic 19th-century country house in the heart of an estate of over 5 hectares

In a rare and privileged setting, discover this superb 19th-century Provençal bastide, imbued with charm and authenticity. Nestled in the heart of a 5-hectare estate planted with over 200 olive trees, this property of approximately 250 m² offers an exceptional, secluded living environment. The 200 m² main house captivates upon arrival with its magnificent stone terrace, shaded by majestic trees, a true invitation to the gentle Provençal lifestyle. The ground floor comprises a spacious, light-filled living room, a cozy sitting room with a fireplace, a kitchen with a pantry and utility room, as well as a master suite with a bathroom. Upstairs, a beautiful bedroom with a fireplace, balcony, office space, and bathroom forms a second suite. Two further bedrooms share a shower room, while a pleasant TV lounge, enjoying triple exposure, completes this level. A separate guest house comfortably accommodates family and guests. It features two bedrooms, a shower room with WC, and a bathroom with WC. Outside, the estate offers high-quality amenities: - Large swimming pool with pool house. - Tennis court in excellent condition. - Carport for three vehicles. - Over 200 olive trees in production. - Magnificent landscaped grounds offering peace, privacy, and a unique atmosphere. A property full of character, where the charm of Provence is fully expressed, ideal as a primary residence, a second home, or for entertaining.

Ref. : MZIAX0818

Michaël Zingraf Christies International Real Estate AIX-EN-PROVENCE

TOURRETTES-SUR-LOUP1 190 000 €

House for sale olives - 6 rooms - 178 m²

Tourrettes-sur-Loup: Charming stone sheepfold with panoramic views

Nestled in a beautiful terraced plot of around 3,200 m² planted with centuries-old olive trees, this charming former sheepfold enjoys stunning open views over the villages of Bar-sur-Loup and Gourdon. The property stands out for its authenticity, complete privacy, and peaceful atmosphere. The main house perfectly combines period charm with modern comfort. The ground floor features a welcoming living area with a wood-burning stove, a fully equipped separate kitchen, two bedrooms, and a shower room. Upstairs, an elegant master suite with dressing room and bathroom enjoys lovely panoramic views, along with a study that can easily be converted into an additional bedroom. A separate one-bedroom apartment on the lower level completes the property. Outside, the beautifully exposed mosaic-tiled swimming pool area offers the perfect place to relax while enjoying the surrounding scenery. The property also includes a double garage with electric vehicle charging points, as well as ample parking space. A true haven of peace, ideal as either a primary residence or a holiday home in the heart of the Provençal countryside.

Ref. : MZISP2020

Michaël Zingraf Christies International Real Estate SAINT-PAUL DE VENCE

GRASSE2 079 000 €

House for sale olives - 9 rooms - 353 m²

Charming bastide with panoramic views of the hills and the sea

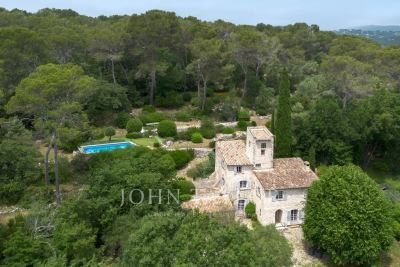
In a highly sought-after residential environment, within a preserved and enchanting natural setting, just a few minutes from Châteauneuf-Grasse, this charming authentic bastide is located. Benefiting from a dominant position, it enjoys breathtaking panoramic views over Grasse, the world capital of perfume, the surrounding hills, and all the way to the sea. With approximately 350 m² of living space, the property offers four en-suite bedrooms, including a spacious principal suite with dressing room and lovely sea view. On the garden level, the generous living and dining area with fireplace opens, through two large French windows, onto beautiful terraces. It also features a large kitchen with pantry and laundry room, as well as an office with private terrace and a small bedroom. A spacious winter garden, fully openable thanks to its three large sliding glass doors, extends the kitchen and is currently used as a dining area. This highlights a convivial Mediterranean lifestyle, where indoor spaces blend seamlessly into the terraces and garden. An independent studio, comprising a living room, bedroom and bathroom, completes this warm and welcoming property. The 1. 3-hectare grounds are planted with more than 55 olive trees, most of them centuries-old, magnificent cypress trees, as well as numerous citrus trees, fig trees, and other Mediterranean species. A swimming pool, together with the comfort of three garages and ample parking, make this property ideal for bringing your vision and creativity to life and embracing the perfect Provençal lifestyle. Just 35 minutes from Nice Airport and Cannes, the property also benefits from close proximity to renowned golf courses, all amenities, and excellent local restaurants.

Ref. : V3556VA

JOHN TAYLOR VALBONNE

GRASSE1 299 000 €

House for sale olives - 11 rooms - 231 m²

Grasse – Property comprising two Provençal villas with panoramic views of the sea and the hills

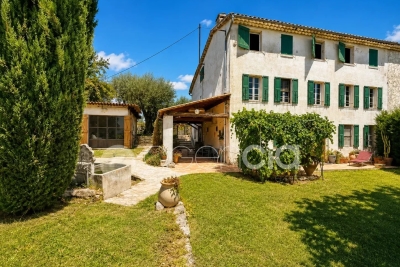
In an exceptionally enchanting setting, nestled in the heart of unspoiled nature, this charming property enjoys breathtaking panoramic views stretching across the hills of the Cannes hinterland all the way to the Lérins Islands. Set on a magnificent Mediterranean plot of approximately 5,130 sqm, adorned with majestic ancient olive trees, the property captivates with its peaceful and authentic atmosphere. A swimming pool surrounded by lush greenery, a charming fish pond, and direct access to beautiful hiking trails and the Préalpes d'Azur Regional Natural Park further enhance this true haven of peace. Comprising two interconnected houses, the property offers remarkable flexibility and exceptional potential. It is equally suited as a spacious family residence, an independent rental project, or for professional use such as a liberal or creative activity. The main house, offering approximately 160 sqm of living space, features beautiful light-filled interiors. On the garden level, a charming kitchen with dining area and utility room opens onto a warm and inviting living room with fireplace. A second lounge, bathed in natural light thanks to large sliding glass doors opening onto the terraces, allows you to fully enjoy the extraordinary sea views and surrounding countryside. Also on this level, the master suite features a dressing room, direct access to a lovely terrace, and a bathroom with both shower and bathtub, as well as separate toilets. An additional room, ideal as a study or guest bedroom, completes this floor. Upstairs, three charming attic-style bedrooms and a bathroom comfortably accommodate family and guests. The second house, which could easily be connected to the main residence, includes a living room with fireplace, a kitchenette, one bedroom with balcony and sea view, a second bedroom, and a bathroom with separate toilets. On the garden level, a bright space with large glass openings offers numerous possibilities for conversion: office, workshop, wellness area, independent professional activity, or an additional guest suite with shower room/WC. Sports and leisure enthusiasts will appreciate the immediate proximity, within walking distance, of a renowned tennis complex as well as an ultra-modern nautical center. Located just minutes from the region's prestigious golf courses, the historic center of Grasse and the international Fénelon school, this rare property will appeal to lovers of nature, tranquility, and the Mediterranean art of living.

Ref. : V3766VA

JOHN TAYLOR VALBONNE

LE ROURET650 000 €

House for sale olives - 4 rooms - 117 m²

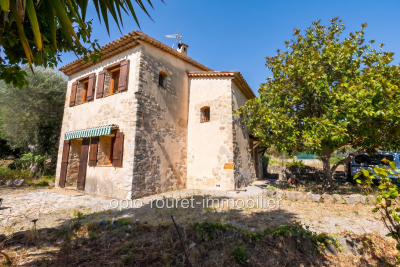
LE ROURET: 35 minutes from NICE and CANNES - Cannes hinterland - 20 minutes from SOPHI ANTIPOLIS - Residential area with sea view for this former sheepfold renovated and extended between 1988 and 1990. Carrez law surface area 104 m² - It requires a complete renovation to update it while preserving its authentic character. Comprises of an entrance with stairs leading upstairs, a large kitchen-dining room, a laundry-storage room, and a living room with a fireplace. Upstairs: 3 bedrooms and a bathroom with toilet. Small outbuilding of 6 m² - Built on a plot of approximately 1500 m² divided into two parts: in front of the house, 13 century-old olive trees including 3 clusters of several trunks - magnolia, laurels, and yuccas enhance the garden. A meadow area is suitable for creating an orchard or vegetable garden. Expansion possible of 40 m² plus garage and pool. ''The information on the risks to which this property is exposed is available on the Géorisques website: www.georisques.gouv.fr''. Fees payable by the seller.

Ref. : 561V8099M

opio-rouret-immobilier

GRASSE880 000 €

House for sale olives - 10 rooms - 232 m²

GRASSE PLAN | PROVENCE MAS TYPE HOUSE | 232 M2

In an environment of absolute calm, La Paoute sector, just a few minutes from the La Paoute roundabout and shops, discover this charming Provençal mas of 232 m², built on a magnificent wooded land of 1,800 m². The property appeals with its authenticity: stones, exposed beams, old terracotta tiles, and wooden shutters. It offers spacious volumes, multiple living spaces, and great potential for development. Its Mediterranean garden hosts olive trees, fruit trees, and different relaxation areas. Beautiful unobstructed view of the surrounding hills. A property full of character, ideal for lovers of Provence and authenticity. A rare property in Plan-de-Grasse. Information on the risks this property faces is available on the Géorisques site: www.georisques.gouv.fr

Ref. : 87275960

AGENCIA

LA COLLE-SUR-LOUP1 750 000 €

House for sale olives - 6 rooms - 196 m²

Exceptional historic property for renovation

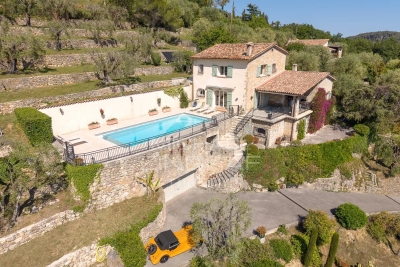
Situated just a stone's throw from the village of La Colle-sur-Loup, this timeless property enjoys a privileged location, with uninterrupted views over the surrounding countryside and a southern exposure that bathes the site in light all day long. The grounds, spread over 2.2 hectares, reveal an authentic landscape of magnificent stone restanques, remnants of ancestral know-how, and exceptional olive groves combining century-old and thousand-year-old trees. The swimming pool blends naturally into this peaceful, verdant environment. The main house features an entrance hall with a bread oven, a vestige of the property's history, a large, bright living room, a dining room steeped in history, a kitchen and three bedrooms, each with its own bathroom. The pigeonnier, the room that gave the property its name, houses a fourth small bedroom with a unique charm! The whole offers a warm atmosphere to be reinvented according to your desires! An independent studio with sleeping area on the mezzanine can be used to accommodate guests or family independently, adding to the property's potential as a home; carport for two vehicles and garden shed. This rare property will appeal to lovers of fine stonework in search of an authentic place to reinvent - a visit is a must to experience all its charm and potential.

Ref. : V2781CO

JOHN TAYLOR SAINT PAUL DE VENCE

VALBONNE2 980 000 €

House for sale olives - 8 rooms - 450 m²

NEAR VALBONNE - Elegant Stone Bastide with Panoramic Views and Exceptional Outdoor Living

Set on a southwest-facing hillside, this beautifully crafted stone bastide enjoys breathtaking views of the sea and surrounding countryside near Valbonne. Ideally positioned in a dominant location, it offers both privacy and convenience, with easy access to the main road and nearby local shops. The property has been fully refurbished and meticulously maintained, blending traditional charm with contemporary comfort. Designed in a loft-inspired style, the bastide features a generous open-plan living area (180m²) that flows effortlessly onto the terraces and landscaped gardens. High ceilings, exposed beams and expansive windows flood the interior with natural light and frame the stunning vistas. The fully fitted kitchen is ideal for hosting family and friends, while inviting alcoves throughout the home provide intimate spaces for relaxation. The principal suite is a serene private retreat, separated by a patio and comprised of a living area, bedroom, dressing room and an en-suite bathroom. The home also offers four spacious double bedrooms, each with its own en-suite and direct garden access, ensuring comfort and privacy for all. Outdoors, a 15-meter swimming pool and surrounding terrace take full advantage of the property's ideal orientation. A vegetable garden and centuries-old olive trees, perfect for your olive oil harvest, complete this space. Additional features include a self-contained guest or staff apartment with a kitchen, living area and bedroom, a separate outbuilding currently used as a home office, covered terraces and a BBQ area. There is also a good size garage/guest appartement with a showeroom. This turnkey property perfectly combines character, comfort, and elegance—ready to be enjoyed immediately. Information on the risks to which this property is exposed is available on the Géorisques website : www.georisques.gouv.fr

Ref. : 11169

DOUGLAS ELLIMAN MOUGINS-VALBONNE

VENCE600 000 €

House for sale olives - 5 rooms - 80 m²

Vence, a true haven of peace nestled between the hills and the sea, a house bathed in light and sunshine with complete privacy, an unobstructed view of the hills, and in the distance the Baou, set on a landscaped plot (olive trees, fruit trees, succulents, etc.) of 967 m². A swimming pool facing the hills and the forest. Spacious living room with fireplace, over 30 m², offering a commanding view, very bright; a semi-open kitchen connected to the living area, three bedrooms, two bathrooms, laundry room. A garage complements this property. Electric gate. Video surveillance, solar panels, reversible air conditioning. Property tax: 1290 euros/year Energy performance diagnosis completed in 2025

Ref. : 977V33M

Angelique agency

GORDES2 100 000 €

House for sale olives - 10 rooms - 315 m²

18th-century property with Luberon views and guest apartment.

Nestled in the heart of one of the Luberon's oldest hamlets, this elegant stone property enjoys a peaceful and preserved setting, with beautiful open views towards the Luberon mountains. Set on approximately 0.87 acres of landscaped grounds, the property comprises a main house, an independent guest apartment with garage, a superb 14m x 6m heated swimming pool, and an olive grove. The ground floor of the main house comprises: elegant entrance hall; spacious sitting / dining room centred around an impressive stone fireplace; separate, fully equipped kitchen with direct access to the terraces; study / library area; utility room with storage; guest WC with washbasin. The first floor is divided into two separate wings. The first wing, accessed via its own staircase, comprises: generous suite with sitting area and fireplace; shower room and WC. The second wing accommodates a spacious second suite comprising: sitting room with fireplace; shower room and WC; third bedroom with private bathroom and WC. An independent guest apartment of approximately 84m² completes the property. It comprises: spacious living area with fireplace and open-plan kitchen; large bedroom; shower room; dressing room. Entirely independent from the main house, this space is ideal for comfortably accommodating family and friends or could be an attractive rental investment. The outdoor spaces are particularly appealing. A separate entrance provides direct vehicle access to the garden, offering the possibility of creating additional parking alongside the existing garage. Planted with a variety of local species, the grounds also feature a beautiful olive grove with approximately 100 olive trees. An elegant wrought-iron pergola draped in mature vines provides a delightful shaded area. The garden and terraces enjoy remarkable open views across the Luberon and surrounding countryside. A large 14m x 6m heated chlorine swimming pool is fitted with an electric cover, with a dedicated pool equipment room nearby. Amenities include: independent oil-fired central heating systems for the main house and guest apartment; reversible air conditioning in each bedroom; two fireplaces in the main house and one in the guest apartment; partial double glazing with wooden frames; mains water; mains drainage; water softener; 14m x 6m heated chlorine swimming pool with electric cover; large garage with storage space; two vaulted cellars, one of which has the unusual feature of housing a natural spring; fibre-optic internet; alarm system. This character property brings together many of the qualities most sought after in the Luberon: authenticity, generous proportions, open views and beautiful outdoor spaces, complemented by the independence offered by the guest apartment. Its landscaped garden and impressive swimming pool provide an idyllic setting in which to enjoy the Provençal way of life. It is an ideal family home or holiday retreat, with ample space to comfortably welcome family and friends in the heart of the Luberon. ____Information on the risks to which this property is exposed is available on the Géorisques website: payable by the seller

Ref. : V03325.02025L

Maison Victoire

CABRIS1 095 000 €

House for sale olives - 5 rooms - 189 m²

Stunning Provençal villa with clear view, glimpse of the sea, heated pool, in Cabris

Situated in the heart of the French Riviera's hinterland, this exceptional Provençal villa of approximately 189 m² offers an unparalleled living experience. Located near the charming hilltop village of Cabris, this property provides glimpse of the Mediterranean Sea and the Estérel mountains, offering both tranquility and easy access to local amenities. Set on a meticulously landscaped plot of 3,394 m², the property features an array of mature olive trees and a well-maintained garden, creating a serene and harmonious environment. The heated pool is perfectly integrated into the natural surroundings, offering a private space for relaxation and leisure. Upon entering the villa, you are immediately struck by its spaciousness and natural light. The expansive living area boasts high ceilings, creating a sense of openness and comfort, while a functional fireplace adds warmth and elegance. The fully equipped kitchen is designed for modern living, offering a functional space ideal for culinary enthusiasts. The ground floor also includes a guest bedroom and a shower room with WC, ensuring comfort and convenience for both family and visitors. Upstairs, a mezzanine office provides a peaceful workspace, while the master suite, complete with access to a solarium, offers magnificent views of Cabris and the surrounding hills. Two additional bedrooms are ideal for family or guests, along with a shower room and WC, further enhancing the villa's functionality and comfort. Additional features include a bright veranda, a spacious sun-drenched terrace, a double garage, and a wine cellar, adding both practical and luxurious touches to the property. Located just 3 km from the renowned Golf de Claux-Amic, 39 km from Nice Côte d'Azur Airport, and 20 km from the beaches, this villa provides the perfect balance of peaceful countryside living with easy access to the top attractions of the French Riviera. Offered by Côte d'Azur Sotheby's International Realty, this property represents an exceptional opportunity in luxury real estate. Contact our expert team for more information or to arrange a private viewing.

Ref. : CA15-031

COTE D'AZUR SOTHEBY'S INTERNATIONAL REALTY

VILLEFRANCHE-SUR-MER7 400 000 €

House for sale olives - 8 rooms - 400 m²

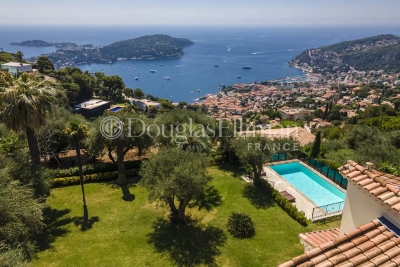
Villefranche-sur-Mer - Villa with Hispanic influences with sea view

Located in Villefranche-sur-Mer, this villa of Hispano-Mauresque style offers an exceptional panoramic view on the Cap-Ferrat, the bay of Villefranche and the Mont-Boron. Located on a wooded plot of 1,583 m2 comprising olive trees, palm trees and citrus fruits, the property has approximately 400 m2 living space on three levels, facing south, with nearly 170 m2 of terraces. The main level includes a large entrance hall, a cloakroom with guest toilets, a large modern kitchen with dining area opening onto the outside, a spacious living room of 70 m2 with fireplace and a large terrace. Upstairs are four main suites, each with its own terrace or balcony. The lower level offers a guest suite (currently converted into a billiard room), a wellness area with sauna, shower and relaxation area, a wine cellar, a service room, a bathroom and a laundry room. The villa also has a swimming pool, a double garage, a technical room, a boiler room and many storage spaces. The services include underfloor heating supplemented by radiators, a recent alarm system, multipoint security doors, a centralized satellite TV installation and a videophone. Shops, schools and transport are located in the immediate vicinity, facilitating daily life. Information on the risks to which this property is exposed is available on the Géorisques website : www.georisques.gouv.fr

Ref. : 10886

DOUGLAS ELLIMAN CAP FERRAT

MOUGINS6 490 000 €

House for sale olives - 11 rooms - 509 m²

Exceptional Contemporary Property in the Heart of a Private Estate

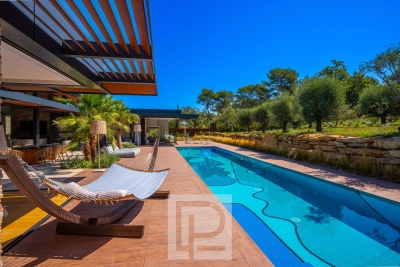
[SOLE AGENT] - Set within one of Mougins' most exclusive and discreet private estates, this newly built contemporary villa stands out for its unique architecture, designed to create a seamless connection between indoor and outdoor living. Predominantly arranged on one level, the villa is centred around a spectacular double-height cathedral-style reception area combining the living room, dining area and high-end open-plan kitchen. The space is enhanced by a remarkable architectural timber ceiling inspired by the inverted hull of a boat, creating a true signature feature of the property. The main level accommodates four en-suite bedrooms, including an exceptional principal suite featuring over 18 linear metres of entirely bespoke dressing space. Two of the suites, including the principal bedroom, open directly onto the pool and feature fully retractable sliding doors, allowing the interiors to flow seamlessly onto the terraces and garden. Flooded with natural light, the lower level offers a fifth en-suite bedroom together with an elegant wellness area featuring a hammam and massage space. A large enclosed garage accommodating up to three vehicles, fitted with an impressive 8-metre-wide sectional door, completes the property. Designed around an “indoor-outdoor” lifestyle, the villa features expansive four-panel sliding glass doors that naturally extend the reception areas onto the terraces, landscaped gardens and spectacular 18 × 4-metre heated saltwater swimming pool, whose artistic design, inspired by the world of Picasso, is one of the defining features of the outdoor spaces. The 4,000 sqm landscaped grounds, inspired by the landscapes of Provence and the Var, are planted with majestic century-old olive trees, lavender, ornamental grasses and a carefully selected variety of Mediterranean species, creating surroundings that are both refined and easy to maintain. Every detail reflects the exceptional standards applied throughout the property: Gessi fittings, entirely bespoke woodwork, De Dietrich appliances, iGuzzini architectural lighting throughout the interiors and gardens, noble materials and impeccable finishes. Offering a high degree of energy independence thanks to its photovoltaic installation combined with the MyLight system, allowing for up to 75% electricity self-consumption, the property also benefits from a private borehole dedicated to garden irrigation. The villa is sold fully furnished, benefits from all the guarantees associated with a newly built property and is eligible for reduced notary fees.

Ref. : 04290

LABEL PROPERTIES

VALBONNE3 650 000 €

House for sale olives - 12 rooms - 420 m²

VALBONNE : A Beautiful Stone Villa with Views close to the Village

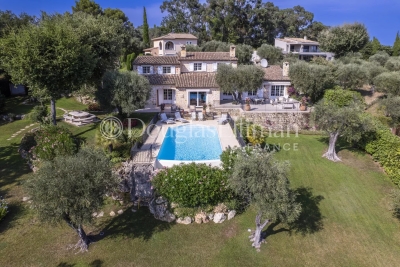
Just minutes from the charming old village of Valbonne and 15 minutes from the coast, this stunning Provençal stone house is nestled in a tranquil residential area, offering breathtaking countryside views and a delightful southwest-facing orientation. On the ground floor, you'll find an inviting entrance hall with a guest toilet, a superbly equipped kitchen with a pantry, a dining room, and a bright 55 sqm living room with a fireplace that opens onto a terrace. The master bedroom features a dressing room, an en-suite bathroom with a shower and WC, a sauna, and a laundry room. The upper half-level includes a children's bedroom, a third bedroom, a shower room, and a separate toilet. The first floor boasts a spacious en-suite bedroom with a shower room, along with two additional guest bedrooms that share a shower room with a separate toilet. All bedrooms are air-conditioned for your comfort. A large basement houses a wine cellar and boiler room. Additionally, there is a caretaker's house, which includes a living room with a fitted kitchen, laundry room, and separate toilet on the ground floor. Upstairs, there are three bedrooms and a bathroom with a toilet. The beautifully landscaped grounds of 5,708 sqm feature numerous olive trees and a remarkable heated swimming pool. The garden and cascading water feature are adorned with unique lighting, creating an enchanting ambiance. Information on the risks to which this property is exposed is available on the Géorisques website : www.georisques.gouv.fr

Ref. : 10258

DOUGLAS ELLIMAN MOUGINS-VALBONNE

ST-ZACHARIE2 290 000 €

House for sale olives - 8 rooms - 284 m²

SAINT-ZACHARIE – TWO HOMES – 284 SQM – INFINITY POOL – ENERGY-POSITIVE ARCHITECT-DESIGNED ESTATE SET WITHIN 1.7 HECTARES OF PRIVATE GROUNDS

BARNES is delighted to present this outstanding architect-designed estate, nestled at the foot of the Sainte-Baume mountain range in an exceptionally preserved natural setting, offering complete privacy and no overlooking neighbours. Built between 2013 and 2015, the property offers approximately 284 sqm (3,057 sq ft) of living space, comprising a main residence and an independent guest house, all set within more than 17,000 sqm (4.2 acres) of private landscaped grounds. The main residence, spanning approximately 220 sqm, is centred around a spectacular cathedral-style reception room with nearly 7-metre-high ceilings. Flooded with natural light through expansive south-facing windows, this impressive living area features a lounge with an insert fireplace, a dining area, and a fully open-plan kitchen enjoying breathtaking panoramic views over the Sainte-Baume massif. The living space is complemented by a pantry, a laundry room, and a spacious garage. The lower level accommodates three bedrooms and a family bathroom. On the upper floor, an elegant principal suite offers a walk-in dressing room, an en-suite shower room, and a large private terrace overlooking the estate. A further mezzanine level is currently arranged as a home office and could easily be converted into an additional sleeping area if required. Attached to the main house while remaining entirely independent, the 64 sqm guest house provides fully self-contained accommodation including a bright living room with open-plan kitchen, a generous terrace, one bedroom, a bathroom, and a second mezzanine bedroom. This versatile space is perfectly suited for a professional activity, welcoming family and guests, or generating high-quality rental income. The two houses can easily be connected to create one exceptional family residence. A fully fitted basement further enhances the property, offering a kitchen, an additional bedroom, a shower room, and extensive storage areas. Outside, the estate truly reveals its exceptional character. Approximately 280 olive trees flourish across the grounds, irrigated by a natural spring water collection reservoir, which also supplies the landscaped gardens and the swimming pool. The magnificent 14.5 x 4. 5-metre heated saltwater infinity pool blends seamlessly into its natural surroundings while enjoying uninterrupted panoramic views. Designed according to the highest standards of energy efficiency and bioclimatic comfort, the property boasts an A-rated Energy Performance Certificate (DPE A) and incorporates state-of-the-art technical features, including a full-roof photovoltaic installation generating approximately €5,000 in annual income, a photovoltaic carport, an air-to-water heat pump supplying hydronic underfloor heating and cooling, a thermodynamic hot water system, a Provençal earth-air heat exchanger providing natural ventilation, external thermal insulation, reinforced concrete construction ensuring outstanding thermal inertia, and two electric vehicle charging stations. A truly rare opportunity, this remarkable estate combines contemporary architecture, outstanding energy autonomy, premium technical specifications, and an exceptional lifestyle setting just minutes from the centre of Saint-Zacharie. It also enjoys easy access to Aix-en-Provence, Aubagne, and Marseille, while the Mediterranean coastline and its beaches are only approximately 25 minutes away, alongside countless opportunities for outdoor activities. A confidential property designed for discerning buyers seeking space, privacy, and excellence. Presented by Mrs Valentine DUMIN Tel: +33 (0)6 66 18 89 04 Email: Commercial Agent – EI – RSAC 898 307 921 Information regarding the potential risks to which this property is exposed is available on the Géorisques website: www.georisques.gouv.fr Agency fees payable by vendor - Montant estimé des dépenses annuelles d'énergie pour un usage standard, établi à partir des prix de l'éner

Ref. : 87121499

BARNES MARSEILLE CASSIS LITTORAL