OK
More than Less than
  ok

Key-words : olives alpes maritimes

Houses and Apartments, your real estate specialist magazine offers a selection of ads that match with the keyword olives alpes maritimes. You can refine your search by specifying the area or price range in the navigation bar link Search for a House/Apartment.

MOUGINS1 690 000 €

House for sale olives alpes maritimes - 4 rooms - 163

Mougins - Beautiful Comtemporaine villa on one level, and close to the old village

Very beautiful contemporary villa in excellent condition, 4-rooms of 163 m2 of living space on land of 1400 m2 near the old village of Mougins. On one level, tastefully decorated. Swimming pool, pretty Provencal garden, carport and close to access points. It consists of an entrance, a large living room with bay windows opening onto the garden, an open kitchen, a laundry room, 3 bedrooms with their own bathroom/shower. A pretty garden with olive trees, a swimming pool, a cellar and a carport complete this rare property on the market.

Ref. : 85356838

ERIC LABOURÉ IMMOBILIER

LE TIGNET2 450 000 €

House for sale olives alpes maritimes - 7 rooms - 222

Le Tignet, renovated villa for sale with panoramic sea views, infinity pool and independent apartmen

Renovated villa for sale in Le Tignet with panoramic sea views, infinity pool and independent apartment Ideally positioned in a privileged residential setting in Le Tignet, this elegant villa of approximately 220 sqm enjoys breathtaking panoramic views over the Mediterranean Sea and the picturesque village of Cabris. Completely renovated to a high standard, the property offers generous living spaces, refined contemporary finishes and exceptional outdoor amenities within approximately 3,806 sqm of beautifully landscaped grounds. Designed to maximise natural light and uninterrupted views, the villa features spacious reception areas opening directly onto expansive terraces overlooking the surrounding countryside and the sea. The renovation successfully preserves the property's Mediterranean character while incorporating modern comforts suited to the expectations of today's international luxury buyers. The accommodation includes four bedrooms, among them a magnificent primary suite offering comfort, privacy and elegant proportions. An independent apartment of approximately 30 sqm further enhances the property's versatility, providing ideal accommodation for guests, extended family or staff. The landscaped grounds include a mature olive grove, beautifully maintained Mediterranean gardens and a spectacular infinity swimming pool perfectly positioned to embrace the panoramic views. A pétanque court and a covered parking area for several vehicles complete this exceptional residence. Le Tignet is widely recognised as one of the most desirable villages of the Grasse countryside, appreciated for its peaceful environment, elevated sea views and immediate proximity to Cabris, renowned golf courses, Lake Saint Cassien, Grasse, Mougins, Cannes and Nice Côte d'Azur International Airport. This outstanding location makes the property ideally suited as a prestigious primary residence, an elegant holiday home or a secure long term investment on the French Riviera. For further information or to arrange a private viewing, contact Côte d'Azur Sotheby's International Realty, specialists in luxury real estate on the French Riviera.

Ref. : CA15-384

COTE D'AZUR SOTHEBY'S INTERNATIONAL REALTY

NICE11 750 000 €

House for sale olives alpes maritimes - 30 rooms - 1398

Nice - Historic property with panoramic sea views

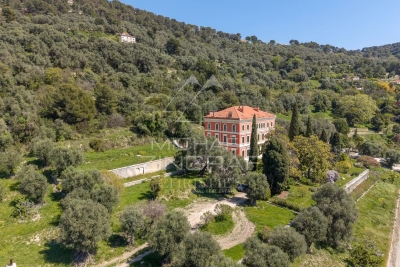
Overlooking the city of Nice, this late 19th-century property offers spectacular views of the Mediterranean and the rooftops of Nice, in a setting that is both peaceful and steeped in history. Listed as a Historic Monument, it embodies a rare architectural style, directly inspired by the Italian Renaissance. Built between 1884 and 1887 by the architect Vincent Levrot, the villa stands on the heights of Mont-Gros, at the heart of a park of around 6 hectares, formerly terraced, now enhanced by numerous olive trees. Facing south-west, the property enjoys optimal sunshine throughout the day. Two spacious terraces, seamlessly integrated into the architecture, naturally extend the living spaces. The ground floor features superb reception rooms — living room, dining room, smoking room — with décor inspired by grand Italian villas. A central staircase leads to the upper floors, comprising numerous bedrooms, dressing rooms and bathrooms. Nearly 200 sqm of attic space and approximately 245 sqm of garden-level space complete the property, offering remarkable potential for conversion, with scope for a wellness area, a gym, an indoor swimming pool or additional living spaces. Just 15 minutes from Nice Airport and close to amenities, this unique property combines elegance, authenticity and potential within a preserved natural setting.

Ref. : MZINC572

MICHAËL ZINGRAF CHRISTIE'S INTERNATIONAL REAL ESTATE NICE

SPÉRACÈDES885 000 €

House for sale olives alpes maritimes - 6 rooms - 219

AMAZING PANORAMA FROM THIS SPLENDID VILLA

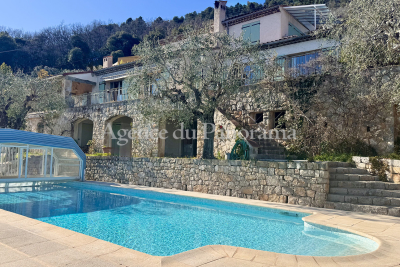
Amazing panorama dominating the Village, the Bay of Cannes, The Esterel Hills and The Saint-Cassien Lake, for this superb traditional provençale house very well built and organized around 6 main rooms (219.24 sqm) and in addition the availibility to create an extra room (37.28 sqm). Lot of annexs, such as; solariums, double garage, wine cellar, pool, summer kitchen, garden shed, terraces and parking area. South exposure, enclosed land (2639 sqm) with olives trees. At walking distance to the village. Deserve to be seen.

Ref. : V10002973

AGENCE DU PANORAMA

LE TIGNET1 450 000 €

House for sale olives alpes maritimes - 7 rooms - 283

SOLE AGENT - LE TIGNET – Beautiful villa with panoramic sea, lake and hill views – 5 bedrooms and an office

Located on the heights of the charming village of Le Tignet, just a few minutes from local amenities, this Provençal villa boasts a panoramic view of over 180° stretching from the Bay of Cannes to Lake Saint-Cassien and the hills of Tanneron. With a living area of approximately 205 sq.m, the property offers a beautiful living room with a fireplace, as well as a kitchen opening onto a covered terrace with a built-in barbecue. On the same level, you'll find the master suite with bedroom, bathroom, and study. Every room enjoys unobstructed panoramic views all the way to the sea. Upstairs, three en-suite bedrooms complete the sleeping area, along with an independent studio with a kitchenette. The landscaped garden of about 2,640 sqm is enhanced by around fifty olive trees, fruit trees, and other Mediterranean plants. It also features an infinity saltwater pool, offering breathtaking views over the lake, hills, and sea. The house is equipped with photovoltaic panels with an installed capacity of 6 kWp. In short, this property offers an exceptional living environment combining Provençal charm, modern comfort, and a stunning panoramic outlook — a rare opportunity for those seeking the true art of living in Provence. Energy class: C – Climate class: A Estimated annual energy costs for standard use: between €2,702 and €3,655 (reference years 2023). Information on the risks to which this property is exposed is available on the Géorisques website: www.georisques.gouv.fr Property located in an area subject to a clearing obligation (obligation de débroussaillement). Camille CHARLES : Consultante - Agent commerciale E.I. RSAC : 977 664 762 Agency fees payable by vendor - Montant estimé des dépenses annuelles d'énergie pour un usage standard, établi à partir des prix de l'énergie de l'année 2021 : 2700€ ~ 3660€ - Camille CHARLES - Agent commercial - EI - RSAC 977 664 762

Ref. : 86209420

Barnes Valbonne

CANNES3 300 000 €

House for sale olives alpes maritimes - 9 rooms - 435

Villa for sale in La Californie with Stunning Sea Views

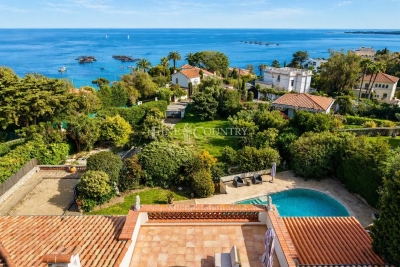
REF: 032026 423 Situated in the prestigious residential area of La Californie near Cannes, this light and spacious villa enjoys a quiet and peaceful setting with stunning sea views towards the Îles de Lérins and the Cap d'Antibes. Ideally located close to main roadways with easy access to Palm Beach, Cannes and Antibes, A8. Set on a generous 2,583 m² plot, this elegant house is surrounded by a verdant, tree-lined garden with no vis-à-vis, offering excellent privacy with stunning open views. The outdoor spaces include a swimming pool, boules court, a comfortable seating terrace with stunning sea views and a dining terrace shaded by an olive tree — ideal for relaxed outdoor living. The villa offers a total surface area of 435 m² arranged over three levels. It comprises six bedrooms, one with a large sun terrace overlooking the sea, as well as an independent one-bedroom apartment with kitchen, salon and separate entrance which is ideal for guests, staff or rental opportunity. The interiors offer exceptional potential for modernisation and can be updated to suit a buyer's individual taste. Additional features include two separate road entrances for easy access and two large garages with space to accommodate a small boat. The lower section of the land of 958 m² is constructible with its own separate entrance, presenting a rare opportunity for expansion or investment, with the possibility to build an additional residence subject to the necessary planning permissions. A well-positioned character property combining exceptional sea views, privacy, and outstanding development potential in one of the Riviera's most sought-after neighbourhoods. Information about the risks to which this property is exposed is available on the Georisques website: www.georisques.gouv.fr

Ref. : 032026-423

FINE AND COUNTRY

NICE1 380 000 €

House for sale olives alpes maritimes - 6 rooms - 200

06000 NICE CHAMBRUN VILLA BELLE EPOQUE 220 M2 JARDIN PISCINABLE

Character Villa of 260 m² – Parc Chambrun Located in the highly sought-after residential neighborhood of Parc Chambrun, this elegant holiday villa, built in the late 1920s, offers approximately 220 m² of living space on a beautifully landscaped 668 m² plot. The property enjoys a prime location, within immediate proximity to shops, public transportation (tramway just 5 minutes away, as well as bus services), and the park. The landscaped garden, featuring mimosa trees, olive trees, and citrus trees, provides a private and lush green setting. The garden also offers the possibility of adding a swimming pool. The villa is arranged as follows: Main level: a bright 45 m² double reception room, a separate kitchen with utility room, and a guest WC. First floor: 3 bedrooms, a study/home office, and 2 shower rooms.Top floor: a bedroom located in the belvedere tower, with access to a magnificent rooftop terrace of over 70 m².The villa is in very good overall condition, with recently updated windows and doors, exterior façade renovation, and hot water heater. In addition, the property benefits from an approximately 90 m² basement, which can be converted to suit a variety of purposes (additional bedrooms, workshop, indoor pool, etc.). A garage and 3 outdoor parking spaces complete this rare offering. A charming property combining character, generous volumes, and an exceptional location. Fees to be paid by the seller. Energy class E, Climate class E Estimated average amount of annual energy expenditure for standard use, based on the year's energy prices 2021: between 4366.00 and 5908.00 €. Information on the risks to which this property is exposed is available on the Geohazards website: www.georisques.gouv.fr.

Ref. : 3421-V2-CONFIANCEIMMO

CONFIANCE IMMOBILIÈRE

VALBONNE695 000 €

Apartment for sale olives alpes maritimes - 4 rooms - 92

Villa /Apartment in Valbonne with swimming pool

Our real estate agency offers you a 92.35 m² Villa/Apartment in VALBONNE. In a quiet, residential area, in a dominant position with magnificent views over the countryside and hills. This atypical, fully renovated 4-room property comprises: a bright 45 m² living room opening onto a large 138 m² covered terrace with barbecue, new fitted kitchen, 3 bedrooms with fitted closets, 2 shower rooms and 2 toilets. Superb 900 m² flat plot planted with century-old olive trees and private swimming pool. Plenty of parking.

Ref. : 84937581

AGENCIA

ANTIBES895 000 €

House for sale olives alpes maritimes - 6 rooms - 192

ANTIBES RASTINE/CONSTANCE

Quiet, in the heart of a garden of 2100 m2 about full south planted with olive trees and fruit trees, sheltered from view without opposite, this villa offers many possibilities of development thanks to its generous volumes and a functional layout. You are a family, need a professional space to welcome clients, need a large outbuilding of 93 m2, or to make independent accommodations, it is made for you. Composed of a living room with kitchen, five bedrooms including three with shower room and private bath, a patio with barbecue area, many parking lots, large cellar, crawl space. Information on the risks to which this property is exposed is available on the website Géorisques : www.georisques.gouv.fr

Ref. : 87185546

DELATTRE IMMOBILIER SARL REUSSITE 06

ROQUEFORT-LES-PINS795 000 €

Apartment for sale olives alpes maritimes - 5 rooms - 220

Hidden from view within a former 1830 coaching inn, this exceptional apartment has been beautifully renovated by an interior designer, blending contemporary elegance with the timeless charm of period architecture. Offering approximately 220 sqm of living space, the property enjoys the exclusive use of a magnificent 1,600 sqm south-facing private garden, completely secluded and beautifully landscaped with olive trees and fruit trees, creating the unique feeling of living in a private villa. From the moment you enter, you are welcomed into an impressive reception area of over 100 sqm, featuring magnificent vaulted stone ceilings and opening onto a spectacular terrace of more than 100 sqm. The property also offers a separate fully equipped kitchen, three bedrooms, a study, and a cellar with independent access. Additional features include gas central heating, two private outdoor parking spaces, and the possibility of creating a professional office or workspace with its own independent entrance. A rare and distinctive property combining generous living spaces, refined contemporary interiors, and the authentic character of a historic residence, all within an exceptional private setting.

Ref. : 87180535

DELATTRE IMMOBILIER SARL REUSSITE 06

LE TIGNET891 000 €

House for sale olives alpes maritimes - 5 rooms - 158

Le Tignet – Panoramic view sea and lake

Sole agent. Le Tignet, in the residential area of Castellaras, close to Spéracèdes and Cabris. Charming house of approximately 140 sq.m², on a plot of land of 2.140 sq.m² with a swimming pool. The house enjoys exceptional panoramic views of the sea, the Lérins Islands, the Estérel massif and Lake Saint-Cassien. The house comprises an entrance hall opening onto a spacious living room with a fireplace, a dining room, a kitchen and a laundry room. The sleeping area comprises three en-suite bedrooms, each with its own bathroom or shower room. Separate from the main house, an office of approximately 10 sq.m² and a converted annex of approximately 15 sq.m² complete this property. The beautifully landscaped terraced grounds, with 38 olive trees, offer a lovely environment. A free-form swimming pool with a pool house completes the property. Several parking spaces.

Ref. : 86938532

Spéracèdes Immobilier

OPIO2 150 000 €

House for sale olives alpes maritimes - 7 rooms - 213

Opio EXCLUSIVE - Charming house in a wonderfully quiet location, commanding position, beautiful terraced garden with open countryside views and a glimpse of the sea, fully renovated with high-quality materials. On the ground floor, it features a spacious entrance hall with guest WC and dressing room, a large living room with fireplace, an office, a dine-in kitchen opening onto a dining area in a glass veranda, and a utility/laundry room. Upstairs, a master suite with bathroom, shower, and toilet, a bedroom, a dressing room (which can be used as a bedroom), and a bathroom with shower and toilet. The bedrooms open onto a balcony or terrace. On the garden level, an independent studio. Two cellars, one of 40 m², and a double garage. The entire property is set on a beautiful terraced garden of approximately 2900 m² planted with fruit trees and olive trees, enhanced by a swimming pool.

Ref. : 485V2247M

AGENCE DE L'OLIVIER

SPÉRACÈDES699 000 €

House for sale olives alpes maritimes - 6 rooms - 173

Spéracèdes - House in the heart of the village with panoramic views

Spéracèdes, nestled in the heart of the village in a peaceful setting, this house of approximately 173 sq.m enjoys superb panoramic views of the sea, hills, the village bell tower and the hilltop village of Cabris. On the ground floor, it offers a kitchen, a dining room and a large, bright living room with a fireplace, all opening onto a large sun-drenched terrace. A bedroom and a shower room complete this level. Upstairs, there are two superb bedrooms, each with its own shower room and an access onto a roof terrace. A large hallway that could be used as an office completes this level. Built on a plot of approximately 1,286 sq.m, suitable for a swimming pool and embellished with around thirty olive trees. Annex: a garage and a cellar.

Ref. : 6756560

Spéracèdes Immobilier

TOURRETTES-SUR-LOUP2 900 000 €

House for sale olives alpes maritimes - 13 rooms - 416

Exceptional 3-hectare estate by André Svetchine — panoramic sea views, walking distance to the village

Known to locals as "le Château", La Ferrage is the kind of property that cannot be replaced. Built between 1963 and 1965 by André Svetchine, one of the Riviera's most celebrated architects, the estate comprises two stone houses set in 3 hectares planted with over 250 olive trees and towering cypresses, commanding panoramic views of the coastline from Cap Ferrat to Cap d'Antibes. The medieval village of Tourrettes-sur-Loup, with its shops and restaurants, is within walking distance — a rare privilege for an estate of this scale. The main house, offering approximately 293 sq m of living space, sits in a dominant position and showcases Svetchine's signature craftsmanship: dressed-stone façades, French ceilings, massive beams, vaulted spaces, keystone window surrounds, stained glass and terracotta. The entrance hall leads to a double living room with fireplace and a dining room, opening onto broad terraces facing the sea. The Provençal kitchen — local stone worktops, artisan-made cabinetry, fireplace and seating for twenty — was fitted to near-professional standards and today hosts a renowned cooking school. First floor includes a large bedroom with two bathrooms and a private terrace, ground floor two bedrooms each with their own bathroom. The bottom floor has two double bedrooms and a bathroom. At the entrance to the estate, the 123 sq m guest house is divided into three independent apartments (four bedrooms in total), each with its own kitchen and outdoor space — ideal for guests, staff or a hospitality activity. A mosaic-tiled pool set among the olive terraces, a summer kitchen, a wooden chalet and parking for six cars complete the property. La Ferrage has kept its authenticity intact; a renovation will open the next chapter of an address steeped in history — Roger Moore was a regular guest. A rare heritage project for lovers of architecture and the Mediterranean art de vivre. DPE (Energy Performance Rating): G / G Property tax: €4,319 Information regarding the natural and technological risks to which this property is exposed is available on the French government website: www.georisques.gouv.fr Agency fees are payable by the seller.

Ref. : 87109022

AGT LA BELLE PIERRE IMMO

CABRIS945 000 €

House for sale olives alpes maritimes - 5 rooms - 170

Cabris - Charming house with sea and hills view

Sole Agent. Cabris, in a sought-after, quiet neighbourhood, charming house with beautiful sea and hill views. With a surface area of approximately 170 sq.m, it is built on a magnificent 3,458 sq.m plot planted with olive trees. On one level, the house comprises a large living room with fireplace, a dining room, a separate kitchen opening onto a large terrace, as well as three bedrooms, a shower room, a bathroom and a laundry room. On the garden level, there is a separate flat and a garage. A beautiful 10 x 5 m swimming pool area, a wine cellar and a workshop complete the property.

Ref. : 6756420

Spéracèdes Immobilier