OK
More than Less than
  ok

Key-words : olives alpes maritimes

Houses and Apartments, your real estate specialist magazine offers a selection of ads that match with the keyword olives alpes maritimes. You can refine your search by specifying the area or price range in the navigation bar link Search for a House/Apartment.

ROQUEBRUNE-CAP-MARTIN4 950 000 €

House for sale olives alpes maritimes - 8 rooms - 442

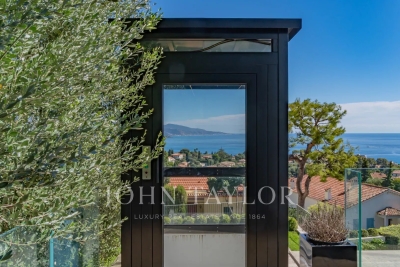
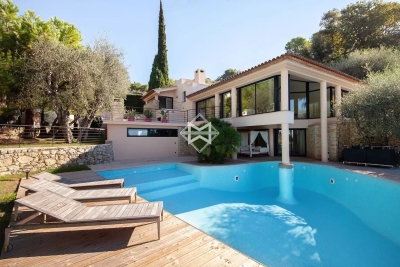
ROQUEBRUNE CAP MARTIN - CONTEMPORARY VILLA - PANORAMIC SEA VIEW - SWIMMING POOL - GARAGE

Roquebrune Cap Martin, located in a quiet residential area, a contemporary villa of approx. 240 m2, total 442 m2 with panoramic sea views. Ideally located, in a dominant position and not overlooked, it's a 10-minute drive from Monaco. All rooms are brightly lit and equipped with large bay windows to take full advantage of the exceptional view. The villa has an elevator from the garage to the main level, where a magnificent olive tree is planted. It comprises an entrance hall, guest toilet, double living room with open-plan kitchen, bright dining room opening onto several terraces. The en-suite master bedroom is located on the top floor, with a large dressing room and a bathroom with bathtub and shower, a beautiful sea view and a terrace. A rooftop terrace with solarium for starlit evenings. On the pool level, you'll find three bedrooms with 2 full bathrooms, all with access to the garden, and a shower room/toilet for the pool or for a small additional room. Garage for 3 cars, covered parking for 3-4 additional cars. Underfloor heating and reversible air conditioning complete the quality features of this beautiful property.

Ref. : V2060SJ

JOHN TAYLOR Cap Ferrat

VALBONNE2 980 000 €

House for sale olives alpes maritimes - 8 rooms - 450

PLASCASSIER - Elegant Stone Bastide with Panoramic Views and Exceptional Outdoor Living

Set on a southwest-facing hillside, this beautifully crafted stone bastide enjoys breathtaking views of the sea and surrounding countryside. Ideally positioned in a dominant location, it offers both privacy and convenience, with easy access to the main road and nearby local shops. The property has been fully refurbished and meticulously maintained, blending traditional charm with contemporary comfort. Designed in a loft-inspired style, the bastide features a generous open-plan living area (180m²) that flows effortlessly onto the terraces and landscaped gardens. High ceilings, exposed beams and expansive windows flood the interior with natural light and frame the stunning vistas. The fully fitted kitchen is ideal for hosting family and friends, while inviting alcoves throughout the home provide intimate spaces for relaxation. The principal suite is a serene private retreat, separated by a patio and comprised of a living area, bedroom, dressing room and an en-suite bathroom. The home also offers four spacious double bedrooms, each with its own en-suite and direct garden access, ensuring comfort and privacy for all. Outdoors, a 15-meter swimming pool and surrounding terrace take full advantage of the property's ideal orientation. A vegetable garden and centuries-old olive trees, perfect for your olive oil harvest, complete this space. Additional features include a self-contained guest or staff apartment with a kitchen, living area and bedroom, a separate outbuilding currently used as a home office, covered terraces and a BBQ area. There is also a good size garage/guest appartement with a showeroom. This turnkey property perfectly combines character, comfort, and elegance—ready to be enjoyed immediately. Information on the risks to which this property is exposed is available on the Géorisques website : www.georisques.gouv.fr

Ref. : 11169

DOUGLAS ELLIMAN MOUGINS-VALBONNE

CHATEAUNEUF-GRASSE1 295 000 €

House for sale olives alpes maritimes - 10 rooms - 235

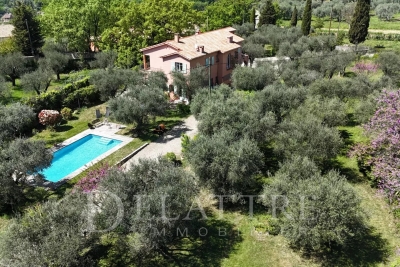
CHATEAUNEUF DE GRASSE

Set in a peaceful environment within one of the most unspoiled areas of the commune, this beautiful property is nestled in the heart of a landscaped garden planted with century-old olive trees. The main house offers over 220 sqm of living space with generous volumes throughout. It features a bright living room opening onto the garden, five spacious bedrooms, one bathroom, one shower room, and a 35 sqm relaxation area. A cellar and a large garage complete the property. Outside, the south-facing plot of approximately 5,000 sqm boasts a swimming pool and a separate guest house, ideal for hosting family and friends. A rare opportunity combining tranquility, space, and authentic charm.

Ref. : 86468666

DELATTRE IMMOBILIER SARL REUSSITE 06

LE ROURET950 000 €

House for sale olives alpes maritimes - 8 rooms - 232

LE ROURET

Just a few minutes from the charming and typical village of Le Rouret, close to shops and schools, discover this detached house of approximately 230 sqm with a swimming pool, set on a beautiful 1,500 sqm landscaped plot planted with olive trees. Built over three levels, the property offers generous volumes and very pleasant living spaces. On the ground floor, you will find a spacious fully equipped eat-in kitchen, open onto the living room, creating a total living area of approximately 60 sqm. This level also features a bedroom of over 20 sqm, with en-suite shower room and walk-in dressing room. Upstairs, a large mezzanine overlooking the living room leads to two bedrooms, each with its own shower room. On the garden level, the house offers three attractive bedrooms, including one of 20 sqm, a bathroom, a home office, and a laundry room. Outside, the 1,500 sqm plot benefits from a swimming pool, a children's play area, and a large garden shed, ideal for storage. A guaranteed favourite for this warm and welcoming family home. Information on the risks to which this property is exposed is available on the Géorisques website: www.georisques.gouv.fr Agency fees payable by the buyer

Ref. : 86652242

DELATTRE IMMOBILIER SARL REUSSITE 06

ROQUEFORT-LES-PINS1 850 000 €

House for sale olives alpes maritimes - 6 rooms - 194

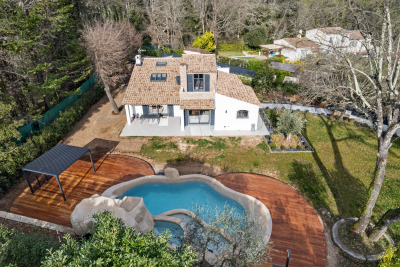
Fully renovated contemporary villa with high-end materials

Peaceful, natural setting, away from the hustle and bustle and ideal for relaxation, for this house 5 minutes from the center of Roquefort, 12 km from the sea and motorway access, 30 minutes from the Gréolières ski slopes. Sought-after location close to the prestigious schools of Mougins School, Valbonne, and the CÉSAR middle school in Roquefort-les-Pins. Contemporary house on a large, flat, landscaped plot with easy access. Spacious living/dining/kitchen area with generous volumes enhanced by a cathedral ceiling. Master bedroom upstairs, plus four bedrooms and a bathroom on the main level. Three heating systems: hot-water radiators via a new heat pump, a mixed wood-pellet stove, and reversible air conditioning in every room. Heated self-cleaning swimming pool with waterfall and jacuzzi, unique design in reconstituted stone. Large 50 m2 garage for 4 vehicles, two exotic-wood terraces, one with a bioclimatic pergola, a pétanque court, carefully designed harmonious landscape lighting, and a garden fully created by a landscape designer. Energy performance diagnosis: 72 – B Greenhouse gas emissions: 2 - A Estimated annual energy costs for the home: 1,410 to 1,970 euros. Free ASL: no charges, no general meeting minutes. Transaction fees incl. VAT payable by the seller. Information on the risks to which this property is exposed is available on the Géorisques website: www.georisques.gouv.fr The luxury real estate market on the French Riviera is one of the most attractive in the Mediterranean region. Holiday homes and second residences on the French Riviera offer not only an incomparable lifestyle and quality of life, but also—given the international economic situation—a safe investment and a smart retirement plan, especially at premium addresses. Nestled in beautiful Provençal countryside of oaks, olive trees and pines, lemon trees and fragrant flowers, La Colle-sur-Loup is a very pleasant climatic and tourist resort located 10 minutes from Nice and less than an hour from the ski resorts of Gréolières and Andon. A former medieval community, La Colle-sur-Loup has preserved from its past a castle still in good condition, as well as a 12th-century priory now converted into a restaurant (L'Abbaye), which still has its fortified gate, corner towers, cloister and a listed Romanesque chapel. Long the capital of the perfumed rose, La Colle-sur-Loup is now known for its antique dealers and interior decorators, as well as for its good restaurants. La Colle-sur-Loup also attracts famous artists. On the nature side, the river “Le Loup” is one of La Colle-sur-Loup's main attractions. Its banks are true oases of coolness; its calm, murmuring waters are much appreciated during the hottest hours of summer, and they are also renowned for the trout that can be fished there. Along the banks of the Loup, two municipal parks, La Guérinière and Roubert, offer fitness trails, children's play areas and even a pony club.

Ref. : W-0486CE

ENGEL & VÖLKERS

CHATEAUNEUF-GRASSE3 500 000 €

House for sale olives alpes maritimes - 6 rooms - 574

CHATEAUNEUF-DE-GRASSE – Large Villa with Panoramic Views and Two Swimming Pools

Perfectly positioned in a peaceful residential area within walking distance of all local amenities and just minutes from the charming villages of Valbonne and Opio, this exceptional villa combines refined elegance with modern comfort. Set on a beautifully landscaped south-facing plot of approximately 5,800m², the property is surrounded by mature olive trees and Mediterranean flora, offering a haven of privacy and tranquility, with ample parking. Inside, generous volumes and high quality craftsmanship define the living spaces. The spectacular cathedral-style living room of around 80m², bathed in natural light, flows seamlessly into a spacious dining area that opens directly onto the terraces, garden, and pool — creating the perfect setting for relaxed indoor-outdoor living. The ground floor also features a grand principal suite with a luxurious bathroom comprising both a bath and a walk-in shower. Upstairs, three spacious bedroom suites enjoy sweeping views over the surrounding countryside and glimpses of the sea. The lower garden level provides additional space for entertaining and hosting guests, with two further ensuite bedrooms, a cinema room, wine cellar, summer kitchen and a pool shower room. Finished to an exceptional standard, the villa is equipped with underfloor heating powered by an air-source heat pump, double glazing, air conditioning, parquet flooring in the bedrooms, and a saltwater swimming pool. A second jacuzzi pool and a double garage complete this outstanding property, where Provençal charm meets contemporary luxury. Information on the risks to which this property is exposed is available on the Géorisques website : www.georisques.gouv.fr

Ref. : 11025

DOUGLAS ELLIMAN MOUGINS-VALBONNE

GRASSE3 450 000 €

House for sale olives alpes maritimes - 12 rooms - 380

GRASSE - A Perfumer's Mansion with Pool and Views

EXCLUSIVE - An elegant, former perfumer's mansion sitting in a peaceful location amidst an ancient olive grove in the French Riviera countryside, within easy reach of the centre of Grasse, the international capital of perfume and just 10 minutes from Mougins. The estate comprises the five-bedroom main house, along with a two-bedroom guest house, a pool house, and a spacious covered carport for 3-4 cars. Situated on over a hectare (more than 2 acres) of beautifully manicured, fully fenced and mainly flat grounds accessible through electric gates and a private driveway. The landscaped gardens feature a very impressive, recently installed pool, pool house and a summer kitchen, complemented by numerous lawned areas, a stunning olive grove, an orangery, pétanque court and several sunny and covered terraces. This is a property that needs to be seen to be flly appreciated. This appealing, generously proportioned home was built in 1935 and is tucked away in the Saint Jacques area of Grasse, offering peaceful surroundings and wonderful, far reaching views of Grasse and surrounding hills and countryside. The bright and beautifully presented living space in the main house encompasses an impressive entrance hall, a double aspect living/dining room with an open fireplace and large windows and French doors opening onto two terraces. In addition, there is a separate dining or breakfast room and a large dining kitchen with an island, leading out to a shaded terrace and garden at the rear of the property. Also on the ground floor there is a guest W.C and a single bedroom / office with a shower room. On the first floor, there are four elegant double bedrooms and three bathrooms, inclusive of a principal bedroom with access to a private terrace; whilst two other bedrooms share a terrace offering stunning views. Furthermore, a susbstantial basement accomodates a superb climate-controlled wine cellar/tasting room, a laundry room and lplenty of storage space. A separate garden storage room, accessed independently from the garden, presents the potential for conversion into additional living space if desired. Adjacent to the main house lies an independent guest house featuring two newly renovated bedroom suites, each with its own bathroom. Importantly, this property benefits from residual building rights should you wish to extend or build a separate property on the land. This is subject to planning permission. This is a wonderful family home in a sought-after, peaceful location with local shops and amenities close by. Early viewing is highly recommended, as we anticipate keen interest in this property. Furniture, fixtures and fitting are available under separate negotiation. Information on the risks to which this property is exposed is available on the Géorisques website : www.georisques.gouv.fr

Ref. : 10098

DOUGLAS ELLIMAN MOUGINS-VALBONNE

VENCE3 450 000 €

House for sale olives alpes maritimes - 8 rooms - 275

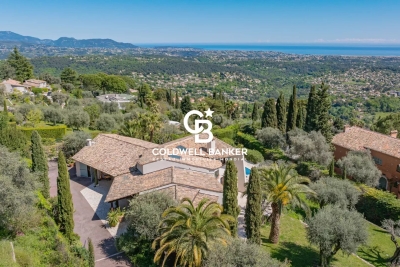
Panoramic sea views, landscaped garden, turnkey villa

Perched in one of the most sought-after locations in the hills above Vence, this exceptional property boasts a breathtaking panoramic view, stretching across the Mediterranean from Cap Ferrat to Cap d'Antibes. Set in a commanding position at the end of a discreet and tranquil cul-de-sac, this south-facing villa enjoys optimal sunlight from morning until evening. Recently renovated to the highest standards, it offers a seamless blend of contemporary comfort, refined aesthetics, and the finest materials. Every detail has been carefully considered — from cutting-edge home automation and bespoke joinery to completely renewed infrastructure. Never lived in since its renovation, the property may be sold fully furnished. The kitchen, a true showpiece, was custom-designed by renowned craftsmen using raw wood and quartzite, showcasing exceptional artisanal quality. The villa comprises two magnificent principal suites, two additional bedrooms sharing a stylish shower room, and two independent studio apartments — ideal for hosting guests or extended family in complete privacy. Both indoors and out, the living spaces have been thoughtfully designed to promote both conviviality and calm. A striking dining area with cathedral ceiling, open to the kitchen, provides a warm and elegant setting for cherished gatherings. The largely flat grounds have been beautifully landscaped with ancient olive trees and Mediterranean flora, offering numerous tranquil corners and generous terraces surrounding a superb swimming pool — a true haven of relaxation and natural beauty. A rare property where elegance meets serenity in an effortlessly inspiring setting. Photography alone cannot capture its essence — this villa must be experienced in person to be truly appreciated.

Ref. : 85949771

Coldwell Banker Art Realty

VILLEFRANCHE-SUR-MER7 400 000 €

House for sale olives alpes maritimes - 8 rooms - 400

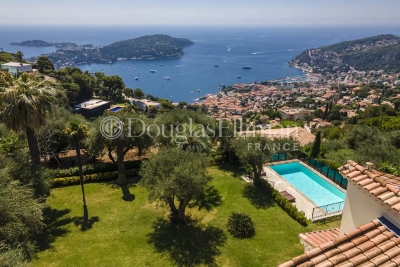
Villefranche-sur-Mer - Villa with Hispanic influences with sea view

Located in Villefranche-sur-Mer, this villa of Hispano-Mauresque style offers an exceptional panoramic view on the Cap-Ferrat, the bay of Villefranche and the Mont-Boron. Located on a wooded plot of 1,583 m2 comprising olive trees, palm trees and citrus fruits, the property has approximately 400 m2 living space on three levels, facing south, with nearly 170 m2 of terraces. The main level includes a large entrance hall, a cloakroom with guest toilets, a large modern kitchen with dining area opening onto the outside, a spacious living room of 70 m2 with fireplace and a large terrace. Upstairs are four main suites, each with its own terrace or balcony. The lower level offers a guest suite (currently converted into a billiard room), a wellness area with sauna, shower and relaxation area, a wine cellar, a service room, a bathroom and a laundry room. The villa also has a swimming pool, a double garage, a technical room, a boiler room and many storage spaces. The services include underfloor heating supplemented by radiators, a recent alarm system, multipoint security doors, a centralized satellite TV installation and a videophone. Shops, schools and transport are located in the immediate vicinity, facilitating daily life. Information on the risks to which this property is exposed is available on the Géorisques website : www.georisques.gouv.fr

Ref. : 10886

DOUGLAS ELLIMAN CAP FERRAT

VALBONNE3 650 000 €

House for sale olives alpes maritimes - 12 rooms - 420

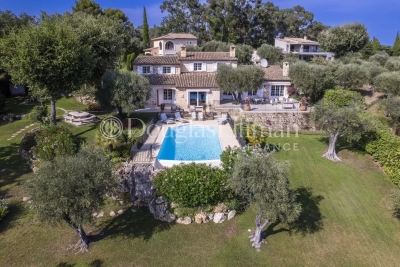
VALBONNE : A Beautiful Stone Villa with Views close to the Village

Just minutes from the charming old village of Valbonne and 15 minutes from the coast, this stunning Provençal stone house is nestled in a tranquil residential area, offering breathtaking countryside views and a delightful southwest-facing orientation. On the ground floor, you'll find an inviting entrance hall with a guest toilet, a superbly equipped kitchen with a pantry, a dining room, and a bright 55 sqm living room with a fireplace that opens onto a terrace. The master bedroom features a dressing room, an en-suite bathroom with a shower and WC, a sauna, and a laundry room. The upper half-level includes a children's bedroom, a third bedroom, a shower room, and a separate toilet. The first floor boasts a spacious en-suite bedroom with a shower room, along with two additional guest bedrooms that share a shower room with a separate toilet. All bedrooms are air-conditioned for your comfort. A large basement houses a wine cellar and boiler room. Additionally, there is a caretaker's house, which includes a living room with a fitted kitchen, laundry room, and separate toilet on the ground floor. Upstairs, there are three bedrooms and a bathroom with a toilet. The beautifully landscaped grounds of 5,708 sqm feature numerous olive trees and a remarkable heated swimming pool. The garden and cascading water feature are adorned with unique lighting, creating an enchanting ambiance. Information on the risks to which this property is exposed is available on the Géorisques website : www.georisques.gouv.fr

Ref. : 10258

DOUGLAS ELLIMAN MOUGINS-VALBONNE

MOUGINS7 000 000 €

House for sale olives alpes maritimes - - 1200

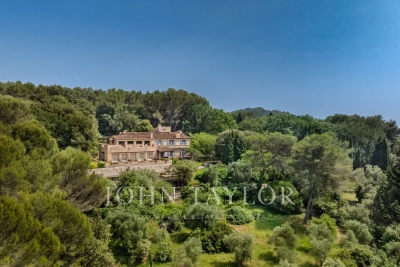
Exceptional estate in Mougins with 4 hectares of parkland

Set in over 4 hectares of parkland, this exceptional property designed by architect Svetchine embodies the timeless elegance of Mediterranean architecture. Facing the Fontmerle lake and just a few minutes from the main roads, the bastide offers 950 m² of living space on three levels. Its generous volumes, harmonious lines and wide windows offer constant luminosity and superb views over the old village of Mougins and the surrounding countryside. The property includes several outbuildings, bringing the total built area to around 1,200 m², a remarkable olive grove, and a plot of land with planning permission pending - a rare opportunity for an ambitious project. Inside, the property offers generous volumes to be reinterpreted, including vast receptions, an indoor swimming pool, four suites including a master with private terrace, as well as separate areas dedicated to hospitality (meeting room, janitor's house, ancillary bedrooms). The landscaped garden, adorned with Mediterranean species and a 25-meter swimming pool, reinforces the unique character of this property, which is both unspoilt and close to all amenities. A rare property in Mougins, combining an architectural signature, a privileged environment and exceptional potential for development.

Ref. : V1686MGS

JOHN TAYLOR MOUGINS

VILLEFRANCHE-SUR-MER4 750 000 €

House for sale olives alpes maritimes - 6 rooms - 350

Splendid architect-designed house in a private estate

In a calm and preserved environment, this property is located within a secure residential estate. The modern-style villa enjoys a lovely sea view. It boasts a spacious and bright living/dining area, ideal for entertaining and gathering with family, opening on both sides to beautiful terraces with access to the pool. On the first floor, there is a comfortable bedroom with a private terrace. The intermediate level features two guest bedrooms, a laundry room, and a large separate studio. Finally, on the garden level, there are two other bedrooms, including a large Master bedroom equipped with a beautiful bathroom with a hammam and a dressing room. The garden, arranged on several levels, is adorned with numerous olive trees and typical Mediterranean plants. The pool offers a pleasant relaxation area with a lovely teak deck for sunbathing. Agency fees payable by vendor

Ref. : 9611

MAGREY AND SONS

LE CANNET1 290 000 €

House for sale olives alpes maritimes - 6 rooms - 173

House on wooded land in Le Cannet

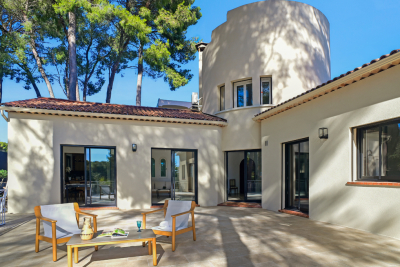
173 m2 of living space, featuring an original architecture that gives it character, this house is a haven of peace in the heart of the city. It is located on a cul-de-sac, surrounded by umbrella pines, facing south, over 3 levels with 1360m2 of enclosed and secure land. It was completely renovated in 2024. The layout of the rooms is L-shaped, with a one-story turret at the center bathed in light. The main entrance is located on the ground floor of the turret, opening directly onto the living room, the kitchen, and the large terrace of about 100 m2 with no overlooking, surrounded by majestic umbrella pines. The kitchen is fully equipped with SMEG appliances and has a service entrance. The property has a total of 4 bedrooms and 4 bathrooms: on the ground floor, two bedrooms, opening onto the large terrace, two bathrooms, guest toilets, and built-in storage cupboards. On the turret's floor, a master bedroom with garden view. On the garden level, there is an independent 2-room apartment with a double entrance exterior/interior to the house. It consists of an equipped kitchen open to the living room, a bedroom with built-in storage, and a bathroom. At this level, there is also a large glazed room adaptable with a water point that can accommodate a 5th bedroom with bathroom and toilet (or summer kitchen, gym and spa, artist studio, music studio, game room, office for a liberal profession, etc.). In the basement, a large laundry room and storage space. The garden, at a lower level, consists of 2 large plots of land with fruit trees, olive trees, and a shed. A beautiful south-facing spot would allow for the installation of a swimming pool with a terrace. The rest of the land can accommodate a vegetable garden, playground, pétanque court, or parking for 2 vehicles. The villa has a second entrance with a gate. Carport for one vehicle and possibility to park 3 to 4 vehicles in total. New heat pump, ducted air conditioning, and double glazing in all rooms, attic insulated in 2024, and all walls of the property are insulated. No work required: sound roof, new gutters with rainwater collector. Alarm system installed. This house offers great potential for development: ideal for a family or secondary residence. Energy performance diagnostic: 50 – A Greenhouse gas emission: 1 - A Estimated annual energy costs of the home: 1040 to 1480 euros. Transaction fees including VAT payable by the seller. Information on the risks to which this property is exposed is available on the Géorisques website: www.georisques.gouv.fr The luxury real estate market on the French Riviera is one of the most attractive in the Mediterranean region. Vacation homes and second homes on the Côte d'Azur not only offer an incomparable lifestyle and quality of life but also represent, in view of the international economic situation, a safe investment and a smart retirement project, particularly in premium locations. Le Cannet is a residential area north of Cannes, comprising magnificent villas and luxurious residences on the heights. Just a few minutes from the center of Cannes, Le Cannet provides a village life with its shops and cafés. The proximity of transport links, major roads, and supermarkets makes daily life easier. Location: the house is situated in a cul-de-sac, close to food shops, pharmacy, analysis laboratory, school, and high school, 100 m from a bus stop, near the Broussailles hospital.

Ref. : W-04748I

ENGEL & VÖLKERS

VALBONNE2 650 000 €

House for sale olives alpes maritimes - 9 rooms - 260

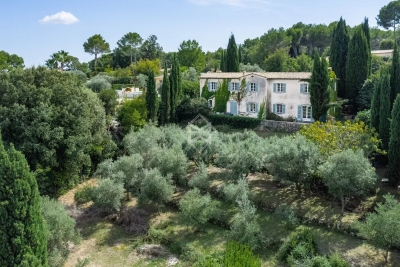
5 minutes from the historic heart of Valbonne, quiet in a dominant position, magnificent estate comprising a charming Provençal Mas with 6 rooms, two guest houses with 2 rooms each: one at the entrance to the property, the another next to the mas, an independent building with storage room and large games room of 30 m². Magnificent 5,880 m² park planted with fully mature cypress, olive, lime and other Mediterranean species with pool area. In front of the farmhouse, a delicious shaded terrace offers a magnificent view as far as the sea and the Gulf of Napoule. The main farmhouse comprises on its garden level: living room with fireplace, dining room, fitted kitchen and laundry room, guest toilet and cloakroom, pantry and cellar. On the ground floor: entrance, separate wc, 3 bedrooms, 2 bathrooms, 1 shower room, master bedroom with shower room, dressing room and balcony For lovers of Provencal atmosphere

Ref. : 485V2891M

AGENCE DE L'OLIVIER

VALBONNE2 750 000 €

House for sale olives alpes maritimes - 7 rooms - 280

Provençal villa in bastide style

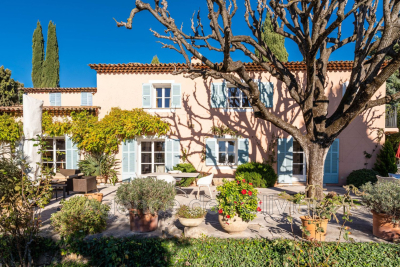
Nestled in a lush green setting, this charming Provençal villa with bastide-style architecture embodies the charm and elegance of the South of France. Its spacious interior embraces the hallmarks of Provençal architecture, with terracotta floors, vaulted ceilings, and elements of plaster and stone, creating a warm and inviting atmosphere. The villa offers a total of 4 bedrooms, complemented by a large living area and a superb covered terrace extending from the kitchen—perfect for long, beautiful summer evenings. An independent building can be adapted as a gym, an office, or guest accommodation. The landscaped garden, a true oasis of tranquility, is a major asset of this villa. Olive trees, palm trees, cypress trees, and various types of bushes blend perfectly with the architectural style of the property. Located just minutes from the picturesque village of Valbonne, known for its friendly atmosphere year-round, and close to international schools, this villa is a true haven of peace.

Ref. : 5253

MAGREY & SONS VALBONNE