OK
More than Less than
€  ok

Key-words : office nice

Houses and Apartments, your real estate specialist magazine offers a selection of ads that match with the keyword office nice. You can refine your search by specifying the area or price range in the navigation bar link Search for a House/Apartment.

NICE850 000 €

House for sale office nice - 5 rooms - 303 m²

Nice, Contemporary villa with panoramic hill views

NICE HILLS / RIMIEZ : Perched on the hills above Nice, in the highly sought-after residential area of Rimiez, this property enjoys a peaceful and private setting within a modern neighbourhood, while offering quick access to the city's main road networks. Nice city centre can be reached in around twenty minutes, and the motorway providing direct access to Monaco is just a few minutes away. Set on a plot of approximately 410 sqm, the project enjoys an elevated position with beautiful open views over the charming village of Falicon and the surrounding rolling countryside. The villa is offered in a weatherproof shell condition, with planning permission already granted for the construction of a contemporary residence of approximately 310 sqm, thoughtfully designed over three levels. The main living floor has been conceived around an impressive reception area of approximately 90 sqm, seamlessly combining the living room, dining area, open-plan kitchen and a shower room. Large openings extend the interior towards the terraces, the future swimming pool and the landscaped garden, creating a harmonious indoor-outdoor lifestyle. The upper floor is dedicated to the sleeping quarters and features a spacious principal suite with dressing room and en-suite bathroom, three additional bedrooms, a shower room and separate WC. Each bedroom enjoys direct access to a terrace with delightful open views, as well as to a second garden located at the rear of the property. The lower level includes a spacious garage of approximately 90 sqm together with an additional 25 sqm area that can be tailored to suit individual needs, whether as a fitness room, wellness area, home office or leisure room. The approved project also includes private outdoor parking. A rare opportunity to bring to life a contemporary villa in one of the most desirable residential locations on the hills of Nice.

Ref. : 87214041
Coldwell Banker Standing Realty

NICE5 950 000 €

House for sale office nice - 10 rooms - 327 m²

NICE ESTIENNE D'ORVES - VILLA OF 327 SQM FOR SALE - SWIMMING POOL - SEA VIEW - LANDSCAPED GARDEN OF 3340 SQM - TERRACES - POOL HOUSE

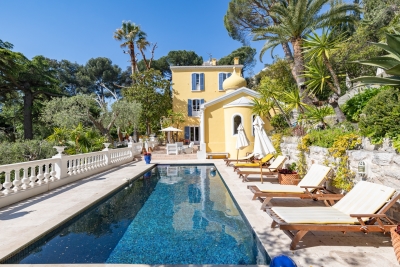
Nice Parc Estienne d'Orves, exceptional villa. Just 5 minutes from the center of Nice and the Promenade des Anglais, discover this sumptuous villa ideally located on the edge of the Estienne d'Orves Departmental Natural Park. Built on landscaped grounds of 3,340 sqm, entirely enclosed and planted with Mediterranean species, this garden classified as a “Remarkable Garden” offers a unique living environment. The property, with an area of ??approximately 350 sqm spread over three levels, consists of: A large bright living room with dining room, a fully equipped kitchen, five suites with private bathroom or shower room, an office or a library area. Outside, numerous terraces offering different atmospheres as well as a superb heated swimming pool with breathtaking views of the sea. A former chapel transformed into a wellness area, the pool house houses a hammam and a shower. The property also has plenty of parking spaces within the estate.

Ref. : N-41196

Century 21 LAFAGE TRANSACTIONS Nice

NICE1 890 000 €

Apartment for sale office nice - 4 rooms - 170 m²

Château de la Tour – 170 sq.m Neo-Gothic Duplex with Sea-View Terraces

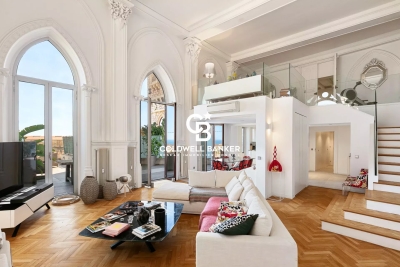
Set within the prestigious Château de la Tour, this 176 sq.m duplex residence (170 sq.m Carrez law) seamlessly blends 19th-century Neo-Gothic romanticism with contemporary loft-style volumes. Located in a landmarked Mediterranean park, this historic palace impresses from the grand entrance with its monumental staircase, stained-glass art, and period woodwork. 65 sq.m Cathedral Living Space: A breathtaking open-plan living room and kitchen featuring soaring 5. 80-meter high ceilings bathed in natural light. It opens onto a first 80 sq.m hanging terrace, offering panoramic views of the Mediterranean Sea and the castle's striking architecture (crenellated towers, pointed arches). Mezzanine & Night Quarters: Overlooking the living area, a generous mezzanine—ideal for an executive home office or private lounge—leads to an elegant Moorish-inspired suite with a full bathroom (bathtub and shower), alongside a spacious second bedroom. Potential & Secondary Spaces: The main level features a guest room opening onto a second 47 sq.m terrace (offering great customization potential), a shower room, and a laundry room. Comfort & Amenities: Reversible air conditioning throughout. A private storage cellar and open parking spaces within the gated residence complete this exceptional property, set in absolute tranquility just steps from the iconic Promenade des Anglais and the sea. (Option to purchase a lock-up garage nearby at an additional cost). Agency fees: Paid by the seller Property tax: €3,472 Information on the risks to which this property is exposed is available on the Géorisques website: www.georisques.gouv.fr

Ref. : 87296423

Coldwell Banker Standing Realty

TOURRETTES-SUR-LOUP1 390 000 €

House for sale office nice - 6 rooms - 185 m²

Luxurious new villa with swimming pool Tourrettes-sur-Loup

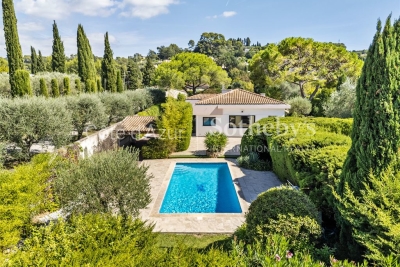
Very rare opportunity! New villa built within a magnificent, peaceful and flat olive grove located between Tourrettes sur Loup and Vence. Benefiting from the new thermal standards, compliance and all the guarantees of the companies, this construction will satisfy the most demanding among you. With an area of 185 m2, it will offer you a spacious, elegant and functional interior. Spread over two levels, the villa comprises 6 bright rooms, optimized for conviviality and teleworking: A spacious living room enhanced by a magnificent fireplace, creating a warm and refined atmosphere. A fully equipped American-style kitchen. A dedicated office, ideal for teleworking or a library space. 4 spacious and welcoming bedrooms for the whole family. 3 contemporary shower rooms, combining comfort and modernity. A separate laundry room for optimal day-to-day management. Comfort, Modernity and Energy Efficiency Looking to the future, the house is equipped with solar panels, allowing you to benefit from a reduced energy footprint. Its southwest orientation guarantees exceptional natural light from morning to evening. For your convenience, the property also features a double garage. An exceptional outdoor space dedicated to relaxation The 2,400 m2 garden, entirely planted with olive and fruit trees, represents a true haven of peace and features a superb private traditional swimming pool (10 x 4 m) with a summer kitchen. The Village of Tourrettes-sur-Loup Nicknamed the 'City of Violets,' Tourrettes-sur-Loup is one of the most beautiful hilltop villages in the hinterland. Nestled between the sea and the mountains, this charming village is famous for its cobbled streets and artisan workshops. You'll enjoy a peaceful and unspoiled environment, just 30 minutes from Nice Airport.

Ref. : 1413

TOURRETTES SUR LOUP IMMOBILIER

NICE3 360 000 €

House for sale office nice - 8 rooms - 561 m²

Exceptional Property – Panoramic Sea View – Secured Private Estate – Nice Gairaut

Located in Nice Gairaut, within a fully secured private estate, this exceptional 323 m² property enjoys a calm, preserved, and unobstructed environment in a dominant position, with breathtaking panoramic views of the sea and the city. Nice Gairaut is one of the most prestigious residential areas of Nice, perched on the hills overlooking the Bay of Angels. It offers a peaceful, green setting while remaining just a few minutes' drive from the city centre. Known for its elegant villas, gated estates, and proximity to top international schools, Gairaut combines tranquility, luxury, and convenience — an exceptional address for refined living on the French Riviera. Garden level: the villa offers superb reception spaces, including a living area of over 84 m² with entrance hall, a large living room, and a dining room, all bathed in light and opening onto the terraces and mirror pool (13 x 6 m). A fireplace structures the space, bringing warmth and elegance. An independent kitchen of 20 m², designed for daily use or entertaining, completes this level. First floor: the sleeping area comprises three comfortable en-suite bedrooms, each with its own bathroom, as well as a dressing / office, offering privacy and functionality. The property also includes an independent apartment, perfect for guests or staff, a gym, a spa area with sauna, a wine cellar, and numerous storage areas (cellars, laundry, technical rooms). Outdoor spaces are designed for exclusive living: Mirror pool 13 x 6 m Generous terraces (475 m²) Landscaped garden Playground Petanque court All perfectly integrated and maintained. A very large garage of 130 m² completes this rare property. Fully renovated with high-end finishes, in perfect condition and full of charm, this villa combines all the assets of an exceptional property: spectacular sea views, dominant position, security, generous volumes, and Mediterranean lifestyle, close to the city centre and road access. A rare and confidential property, for clients seeking excellence. Fees payable by the seller Property tax: €8,447 per year Information on risks related to this property is available on the Géorisques website: www.georisques.gouv.fr

Ref. : 86644363

Coldwell Banker Standing Realty

MOUGINS1 690 000 €

House for sale office nice - 4 rooms - 163 m²

Contemporary single-storey villa with pool and pétanque court for sale in Mougins

Mougins contemporary single-storey villa with pool and pétanque court Located in a sought-after residential area of Mougins, this single-storey contemporary villa offers 165 m² of living space on a 1,400 m² plot. The property features a spacious living room opening onto the terrace and garden planted with olive trees, three bedrooms each with its own bathroom or shower room, and a utility room. Outdoors, a south-facing swimming pool and a pétanque court complete the setting. Additional amenities include a carport and a cellar. A 40 m² extension is possible, allowing the creation of a fourth bedroom, an office or other space according to your needs. Close to road access, Nice airport, schools, the golf course and shops, this villa offers a convenient and highly desirable location. This property is presented by Côte d'Azur Sotheby's International Realty, your expert in luxury real estate in Mougins and across the French Riviera.

Ref. : CA15-017

COTE D'AZUR SOTHEBY'S INTERNATIONAL REALTY

NICE1 175 000 €

House for sale office nice - 6 rooms - 202 m²

NICE WEST – CONTEMPORARY SINGLE-STOREY HOUSE 175 M² – SWIMMING POOL – GARDEN

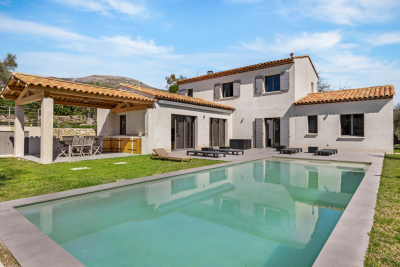
Nice West, close to all amenities and in absolute calm, come and discover this elegant single-story villa of 173 m², completely renovated! Offering generous volumes and a privileged living environment. From the entrance, you will be charmed by a spacious and pleasant living room, flooded with light, over 40 m² with a fireplace, offering a real reception and conviviality space. Extending this, a superb fully glazed veranda of 12 m² naturally enlarges the living room and allows full enjoyment of the view of the garden, the pool, and the hills. A 28 m² independent kitchen, fully furnished and equipped, very modern, with a glass roof. A covered terrace, ideal for family or friends' meals. On the night side, the house offers two beautiful and large bedrooms with storage, as well as a master suite with a private bathroom, hammam, and toilet. A second shower room and a separate toilet with a hand basin for guests! Additionally, an office that can also serve as a bedroom, completely independent, with direct access to the garden, offering real flexibility according to your needs. All rooms in the house access the garden. A laundry room of 12 m², particularly practical for daily storage and organization, as well as a large cellar, complement the interior spaces. Outside, you will enjoy a flat, landscaped, and wooded garden of 600 m², a swimming pool, and several terraces facing SOUTH and WEST. The house has internal parking as well as two outdoor parking spaces. Reversible air conditioning with individual controls in each room, electric roller shutters, double glazing, and central gas heating. A bright and perfectly maintained property, designed to fully enjoy both indoor comfort and outdoor spaces. Close to tramway, airport, and main roads. Fees payable by the seller. Information on the risks to which this property is exposed is available on the Georisques website: www.georisques.gouv.fr

Ref. : 87354954

Reussite Immo Nice

VENCE1 650 000 €

House for sale office nice - 13 rooms - 307 m²

VENCE - VILLA 308m2 - PANORAMIC VIEW

Just a few minutes' walk from the center of Vence, this magnificent villa in the style of Nice, complete with a swimming pool, a true manor house, will delight you with its style, charm, and amenities. It sits on a 1,700 m2 south-facing plot, offering breathtaking views of the historic town of Vence and a panoramic view of the sea. Very bright and perfectly laid out over three levels, it has thirteen main rooms distributed as follows: On the ground floor: Two entrances (one from the south, the other from the north with a veranda) welcome you with elegance and comfort. A spacious entrance hall leads to the separate eat-in kitchen, the dining room, the living rooms, and the upper floors. On the first level: Accessed by a magnificent and authentic staircase, you will find, opposite the fortified old town, a completely independent master bedroom of 23 m2 with an en-suite bathroom, as well as a 30 m2 office/library facing the sea. A second bedroom of 14 m2 faces northwest. On the second level: three beautiful bedrooms, a living room, an office, and amenities. On the top floor: a very beautiful and surprising atypical space with various uses. It currently includes a photo lab, a smoking room, a workshop/office, two bedrooms, a shower room and a toilet. On the garden level: a pool house, a summer kitchen, two workshops and a laundry room. A double garage with lift and an outdoor parking space complete this property. Mains drainage.

Ref. : SPP525SP

Saint Paul Properties

MOUGINS2 750 000 €

House for sale office nice - 5 rooms - 228 m²

Magnificent Renovation in a Gated Estate

Ideally located in Mougins, just 15 minutes from Cannes and 20 minutes from Nice International Airport, this fully renovated villa is set within a gated estate, offering easy access while enjoying absolute tranquillity. It benefits from a highly sought-after location, in immediate proximity to a renowned golf course and international schools. The property stands out for the quality of its finishes and the use of noble materials such as natural stone and solid oak flooring, lending a timeless elegance throughout. The interior layout is both fluid and functional, centred around a spacious living area with an open-plan kitchen, seamlessly opening onto the terrace and swimming pool. This level also features a bedroom with en-suite facilities. Upstairs, the night area comprises a master suite with dressing room and bathroom, along with two additional en-suite bedrooms and an office. The lower ground floor offers a gym, a garage, a wine cellar, as well as ample storage space. A property combining a prime location, quality renovation, and excellent living comfort.

Ref. : MZIMO3144

MICHAËL ZINGRAF CHRISTIE'S INTERNATIONAL REAL ESTATE MOUGINS

NICE940 000 €

Apartment for sale office nice - 4 rooms - 134 m²

NICE LIBÉRATION - 3 BEDROOM APARTMENT FOR SALE, 134 SQM - 150 SQM TERRACE - IN NEED OF MODERNIZATION - DOUBLE GARAGE AND BASEMENT

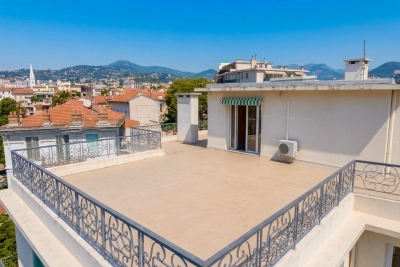
NICE - LIBÉRATION : Exceptional 134 square meter penthouse with a 150 square meter single-level terrace. Located on the top floor of a sought-after building, this rare property features a spectacular 150 square meter terrace accessible directly from every room. Over 134 square meters of living space bathed in sunlight from morning to night thanks to a triple exposure facing east, south, and west. Beautiful original hardwood floors add charm and character to the living room, office, and bedrooms. The generous floor space and unique layout offer remarkable potential after modernization. A private cellar and a 35 square meter enclosed double garage in the basement are sold as separate annexes, an extremely rare feature in this area. Ideally located at the foot of the Libération market, shops, and the tram line.

Ref. : D-45

Century 21 LAFAGE TRANSACTIONS - PROMENADE

LA COLLE-SUR-LOUP1 950 000 €

House for sale office nice - 7 rooms - 284 m²

La Colle-sur-Loup – Elegant Contemporary Villa with Panoramic Sea and Village Views

Just a few minutes from the renowned village of Saint-Paul-de-Vence, this elegant, renovated contemporary villa enjoys an elevated position and exceptional panoramic views over the sea, surrounding hills and village. Offering approximately 285 sqm of living space arranged over three levels, the property is set within approximately 1,600 sqm of flat, landscaped grounds. The villa features generous reception areas, including a spacious living and dining room and a fully equipped kitchen. Filled with natural light, the living spaces open directly onto a large terrace with remarkable panoramic views. The sleeping accommodation comprises three suites with dressing rooms and private bathrooms, two additional bedrooms and an office. A semi-independent apartment completes the property, providing ideal accommodation for family, guests or staff. The beautifully landscaped outdoor areas are designed for relaxation and leisure, with a heated swimming pool equipped with an electric cover, a pool house featuring a shower, WC and gym, as well as a covered summer kitchen and several recreational areas. A carport provides parking for several vehicles. Fully air-conditioned, the property offers high-quality amenities, including reversible air conditioning and centrally controlled electric shutters. Ideally located close to Saint-Paul-de-Vence, the beaches, Polygone Riviera, renowned restaurants and Nice International Airport, this villa combines generous proportions, modern comfort and a privileged setting. A rare property on the French Riviera, ideal as either a main residence or a second home, with spectacular views over the sea and the village. Energy rating: B – Climate rating: A. Estimated annual energy costs for standard use: between €1,660 and €2,320 (reference year: 2021). Information on the risks to which this property is exposed is available on the Géorisques website: www.georisques.gouv.fr The property is located in an area subject to the statutory brush-clearance requirement. Presented by Amélie DOLLÉ, acting in her capacity as an authorised independent sales agent, with full authority for the purposes hereof. Agency fees payable by vendor - Montant estimé des dépenses annuelles d'énergie pour un usage standard, établi à partir des prix de l'énergie de l'année 2021 : 1660€ ~ 2320€ - Les informations sur les risques auxquels ce bien est exposé sont disponibles sur le site Géorisques : www.georisques.gouv.fr - Amélie DOLLÉ - Agent commercial - EI - RSAC 884 445 081

Ref. : 87354264

BARNES Saint-Paul de Vence

NICE329 000 €

Apartment for sale office nice - 3 rooms - 53 m²

# NICE CITY CENTRE – 53 SQM FURNISHED APARTMENT – INVESTMENT OPPORTUNITY / PROFESSIONAL USE

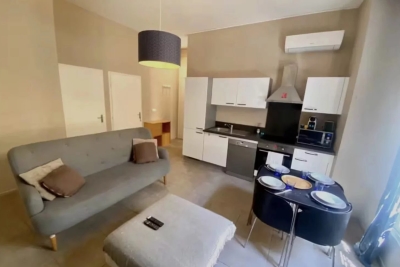
Ideally located just steps from Avenue Jean Médecin and directly opposite Nice Étoile shopping centre, this **fully furnished 53.11 sqm apartment** is situated on the first floor of a well-maintained building. Overlooking a quiet inner courtyard, the property enjoys a **rare sense of peace and tranquillity in the very heart of Nice**, while shops, restaurants, tram services and all essential amenities are right on the doorstep. The apartment comprises a comfortable living area with a **fully fitted and equipped open-plan kitchen**, a spacious bedroom and an additional room which could be used as a guest bedroom, home office or professional consulting room. **Ceilings approximately 3 metres high** enhance the sense of space and character. The property also benefits from air conditioning, individual heating and fibre-optic internet. Sold fully furnished and in good condition, the apartment represents an **excellent investment opportunity**, with a proven track record of successful short-term rentals and strong rental returns. Rental performance figures are available upon request. Its flexible layout and prime central location also make it particularly suitable for **professional use, which is expressly permitted under the building's co-ownership regulations**. A further advantage, particularly rare in central Nice: **an indoor parking space is available to rent for just €50 per month**. A versatile property combining **a prime location, tranquillity and excellent rental potential** in the heart of Nice. Contact us for further information or to arrange a viewing.

Ref. : 86885779

Immo Café

NICE360 000 €

Apartment for sale office nice - 4 rooms - 71 m²

Nice - The Port - 4 rooms to renovate with Balcony

// Nice - The Port - Catherine Segurane Street // Nice Port – Garibaldi | 4 rooms to reinvent Exceptional location, customizable spaces and strong potential for value appreciation. A few meters from Nice Port and Garibaldi Square, in a sought-after environment, this elegant 4-room apartment of over 68 m² is located on the first floor without elevator, overlooking a courtyard, offering a particularly quiet setting. The apartment benefits from five windows overlooking the courtyard facing East, ensuring good natural light from the early hours of the day. It currently offers three rooms, a large independent kitchen with balcony, and a shower room with WC. Its highly flexible layout allows for various projects: Main residence, shared accommodation, offices, or private practice. Since division is permitted in the building, it's easy to imagine two 2-room apartments; this property also has particularly interesting value appreciation potential. A privileged address very close to the Port, Garibaldi Square, Old Nice, shops, restaurants, and two tram lines. The Promenade des Anglais and the coast are also within walking distance. A rare property with its address and potential, ideal for a bespoke renovation project. Property subject to co-ownership status: XX main lots. Annual current charges: €576 (approx. €48/month). Property tax: €1,150 No ongoing proceedings. Fees payable by the seller. The ERRIAL report on the risks this property faces is available on the website:

Ref. : 87354732

MAISON CINO Real Estate

SIX-FOURS-LES-PLAGES898 000 €

House for sale office nice - 5 rooms - 185 m²

House with Garden, Swimming Pool, and Parking for Sale in Six-Fours-les-Plages (83140)

Abriculteurs is pleased to present this house with a swimming pool and garden for sale, located in Six-Fours-les-Plages (83140). Ideally situated in Six-Fours-les-Plages, in the highly sought-after Brusc area, discover this contemporary villa nestled on the heights, just a 5-minute drive from the port. It enjoys a privileged setting with beautiful unobstructed views of the sea and surrounding hills. Offering a total area of 185 m², including 140 m² of living space plus an independent apartment of 45 m², this property impresses with its architecture designed to fully benefit from the light and panorama. Upstairs, the main living room has been cleverly positioned to maximize the views. It features a stunning ceiling with exposed beams and two openings providing complementary perspectives: one overlooking a large terrace, perfect for enjoying the sunsets, and the other opening onto a pleasant loggia arranged as a winter garden. The layout is very well thought out: - Upstairs, the Reception area: an entrance leading to a spacious living room with an open kitchen under a cathedral ceiling, extended by a terrace with partial sea view and a winter garden. A guest WC. - On the ground floor, the Private area: three beautiful bedrooms opening onto a wide sheltered terrace/loggia, an office, a bathroom with one bathtub and one shower, and a separate WC. - On the garden level, the independent 45 m² apartment with bedroom, kitchen, shower room and separate WC, opening onto a large terrace, ideal for hosting relatives independently, running a profession from home, or generating rental income. Outside, the 1,180 m² plot is carefully planted and arranged with a swimming pool, a summer kitchen, and a pétanque court -- a true invitation to enjoy the summer. A spacious 60 m² garage and 19 m² of cellars complete this property. Property highlights: - Elevated position with sea view and sunsets - Cathedral ceiling and volumes bathed in light - Independent 45 m² apartment offering great flexibility - Large 60 m² garage and 4 parking spaces - Beautiful swimming pool with summer kitchen - Reversible air conditioning and excellent energy performance (DPE B / GES A) Additional information: - Condition: Very good condition - Year built: 2000 - Property tax 2025: €3,274 / year - Heating: Individual electric heating / Reversible air conditioning / Fireplace - Sanitation: Connected to main sewer with a lift pump Energy consumption: - Conventional consumption: 98 kWh/m²/year (B) - Estimated emissions: 3 kg CO2/m²/year (A) Sale price: €960,000 (excluding agency fees) Fees charged to the buyer of €38,000 representing a total of €998,000 (Agency Fees Included), equivalent to 3.96% of the sale price. Listing prepared under the editorial responsibility of Mr. Mathieu HERROU, EI, commercial agent, registered with the Nice RSAC under number 520 322 926, without holding funds, acting on behalf of SARL Abriculteurs immobilier, with a capital of €5,000, registered under SIREN no. 837 704 584, holder of professional card no. CPI 7501 2018 000 025 842 issued by the Paris Île-de-France Chamber of Commerce, whose legal representative is Mr. Adrien Piot, with head office at 12 rue des Halles, 75001 Paris.

Ref. : ITEB3119_MH_3108_4

abriculteurs

BEAUMES-DE-VENISE1 195 000 €

House for sale office nice - - 180 m²

UNIQUE: BEAUTIFUL CONTEMPORARY VILLA BEAUMES DE VENISE

Spacious 180 m2 contemporary villa located in the highly sought-after neighborhood of "Super Beaumes" at the foot of the Dentelles de Montmirail. Consisting on the ground floor of a living room/kitchen as well as a master suite with bathroom/toilets, all open onto a large terrace with an exceptional view of Mont Ventoux, separate toilets, a laundry room, and a cellar. Upstairs, you will find a bedroom with a balcony, an office, and a bathroom with separate toilets. Large enclosed garage with direct access to the villa. Access is via an electric gate within a landscaped garden of 1000 m2 that can accommodate a pool, with more than 20 olive trees producing AOP-certified oil. With its many glass doors and a 180°C view of Mont Ventoux and Luberon, you can live inside as if you were outside. Bright, warm, and functional, it has everything to please. Fully equipped and fitted with sunshades and a thermal comfort floor, it is very energy-efficient (Class A). Under ten-year warranty until 2030. Close to all shops and the TGV station. A unique property in this sector! Agency fees payable by vendor - Montant estimé des dépenses annuelles d'énergie pour un usage standard, établi à partir des prix de l'énergie de l'année 2023 : 960€ ~ 1350€ - Cedrick LANARI - Agent commercial - EI - RSAC NICE 523207413

Ref. : MIV02236

MENDES IMMOBILIER