OK
More than Less than
€  ok

Key-words : new

Houses and Apartments, your real estate specialist magazine offers a selection of ads that match with the keyword new. You can refine your search by specifying the area or price range in the navigation bar link Search for a House/Apartment.

LES ISSAMBRES1 790 000 €

House for sale new - 8 rooms - 225 m²

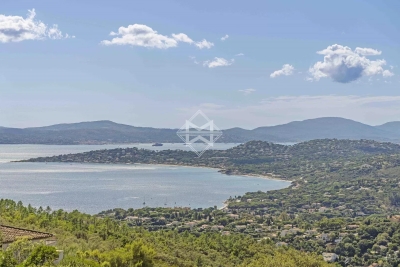
Villa with panoramic sea view

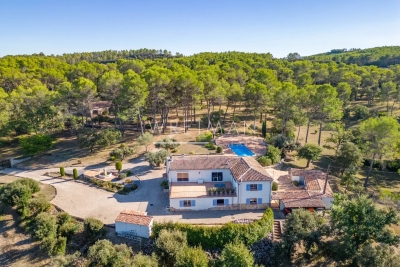
Panoramic sea and hill views for this beautiful family home with Provençal charm, ideally located in a dominant position in Les Issambres, Roquebrune-sur-Argens. Set on a fenced plot of 1,148 m², this villa of about 225 m² combines Provençal architecture with modern interiors. Fully renovated in 2013, it offers an exceptional sea view. Spread over three levels, the house features bright and spacious rooms, including 6 bedrooms, a large living room with a fireplace and access to beautiful terraces, as well as two kitchens, one of which is a summer kitchen opening onto the outside. The saltwater heated pool, accompanied by a lit pergola, completes the outdoor spaces, perfect for fully enjoying the absolute calm and Mediterranean lifestyle. Comfort is enhanced with reversible air conditioning, underfloor heating in the new part, double glazing, electric shutters, alarm system, video surveillance, and more. An attached garage, wine cellar, and laundry room complete the property. Close to the town center, beaches, and the port (only 4 km away), this family home combines charm, a prime location, and panoramic views of the sea and surrounding hills.

Ref. : 83383

MAGREY&SONS SAINT-TROPEZ

ST-RAPHAËL792 500 €

Apartment for sale new - 3 rooms - 92 m²

SAINT RAPHAEL - BRAND NEW 3-ROOM APARTMENT - AVAILABLE IMMEDIATELY - NEAR THE SEA

In the rare and privileged setting of Boulouris, in absolute tranquility yet only 2 minutes from shops and beaches, discover this superb 92 sq m (990 sq ft) 2-bedroom apartment in a private, brand-new residence of just 9 units. From the moment you enter, the spacious rooms, abundant natural light, and high-quality finishes are immediately captivating. The living area opens onto a magnificent 26 sq m (280 sq ft) terrace, completely private and offering an exceptional outdoor living space. The high-end amenities meet the most demanding standards: reinforced door, reversible air conditioning, centralized electric roller shutters, elevator with direct access to the basement, and meticulous finishes. A very large 32 sq m (344 sq ft) double garage completes this exceptional property, combining comfort and practicality. A major advantage: a brand-new apartment, available for immediate occupancy, with reduced notary fees. A confidential opportunity, ideal as a main residence or prestigious pied-à-terre, in a sought-after living environment.

Ref. : 00796

MILLESIME IMMOBILIER BOULOURIS

TOURRETTES3 200 000 €

House for sale new - 5 rooms - 240 m²

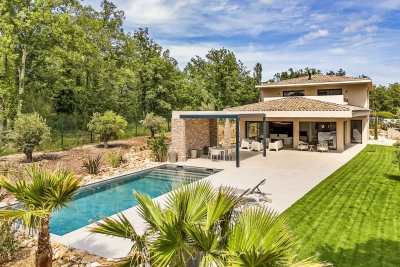
Domaine de Terre Blanche" - Modern and New Villa"

Magnificent new, modern-style villa, just completed, located in the renowned and prestigious 'Domaine de Terre Blanche' (a ***** Hotel, Spa, and Golf Resort), just an hour from Monaco by car (18 minutes by helicopter). Nestled on a charming landscaped garden of 1,850SQ.M, the 240SQ.M villa consists of: - Ground floor: spacious living-dining room with fireplace, ultra-equipped open-plan kitchen, master bedroom with en-suite bathroom. - Upstairs: three bedrooms with en-suite shower rooms, two with access to a large terrace. The property boasts a superb flat garden with a private pool, a 68SQ.M triple garage, and also provides access to a swimming pool located 50 meters from the Albatross training center. The 'Domaine de Terre Blanche' extends over 300 hectares, fully fenced and monitored by video surveillance. It features two award-winning 18-hole courses, a state-of-the-art training center, a 5-star hotel with several restaurants and a 3,200 m2 spa. Co-owned Domain: Yes Property tax: €xxx (awaiting as it is a new construction) Diagnostics: Energy consumption: A GHG emissions: A Information on the risks to which this property is exposed is available on the Géorisques website Agency fees will be fully paid by the seller.

Ref. : VF376

Dotta Immobilier

SANARY-SUR-MER1 520 000 €

Apartment for sale new - 4 rooms - 127 m²

For sale - Sanary - New apartments - Sea view - Close to the center

600 meters from the port of Sanary, discover this 126 m² three-bedroom apartment on the ground floor, located in the secure residence “La Corniche.” This exceptional property benefits from a 300 m² private garden facing southeast, perfect for enjoying the Mediterranean climate. The bright 49 m² living room opens directly onto the garden, offering a welcoming and flexible space. The fitted kitchen harmoniously extends this living space. On the night side, three bedrooms with private bathrooms or shower rooms ensure comfort and privacy. A double garage and an elevator complete this modern and accessible property. Construction is scheduled to begin now, with delivery in the third quarter of 2027. Reduced notary fees.

Ref. : 85592327

BARNES SANARY LUXURY REALTY

PORT-GRIMAUD750 000 €

Apartment for sale new - 2 rooms - 33 m²


Lovely 2-room apartment with garage and 19m boat mooring

Lovely 2-room apartment of approximately 33sqm located on the elevated ground-floor of a building at the heart of Port Grimaud 3. It consists of: entry, bedroom, bathroom, toilets, living room with kitchen. A loggia opening onto a large terrace viewing over the canals of Port Grimaud – Facing South-East. Right to use a boat mooring where the water area measures 19m length x 4.70m width A closed garage in the basement of the building.

Ref. : A313-1163

NEW PLACE Immobilier

EZE10 000 000 €

House for sale new - 12 rooms - 695 m²

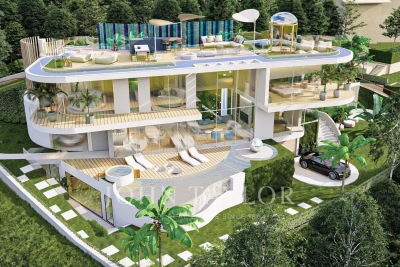
Exceptional new development villa with panoramic sea view

Exclusivity John Taylor - New project In an idyllic setting between the hills and the sea, in absolute peace and quiet, yet only 10 minutes from the famous village of Èze and Monaco, this haven of peace of around 695 m² (gross floor area) has been designed to optimise comfort and serenity. Let yourself be guided by Professor Alan Dilani, architect and public health researcher, and give him the keys to this fabulous project combining wellbeing and new technologies. From its rooftop with panoramic views over the Mediterranean Sea, to its harmonious gardens with numerous fountains, Health House will offer you unique moments of life with your family and friends in an exceptional environment. Thanks to the curves and noble materials used in the design, such as wood, marble and glass, living in this unique property is a real privilege. Elegantly designed, this villa will offer vast, light-filled living spaces, large bay windows and curved bedrooms, creating a wide variety of spaces in which to enjoy the surroundings in the utmost comfort and live a unique experience. Health House is dedicated to the well-being of its occupants and offers a wide range of spaces and facilities, including a sauna, a green rooftop, a meditation area, a cinema room, a fitness room and a heated swimming pool. Set over 3 levels, this superb villa is composed as follows: Level 0 : - Entrance hall, - Guest dressing room - guest toilet - Large open-plan living room with access to the garden - Open-plan fitted kitchen with integrated fireplace - 1st Suite with garden view, dressing room and en-suite bathroom - Study with panoramic view Level 1 : - Large suite with en-suite bathroom and anteroom - Two further bedrooms, each with en suite bathroom - Open-plan living area with panoramic views Level 2: Rooftop with panoramic views : - Barbecue area - Green Relaxation Area Lower level Wellness : - Gym with shower room - Sensory Spa - Cinema room - Laundry room - Large garage for numerous vehicles - Separate studio with shower room for caretaker Outside : - Swimming pool - Jacuzzi - Pool House - Fountains and waterfalls set in a magnificent green garden Villa fully air-conditioned Solar panels All floors served by a lift. Approximately 1,134m² of land Contact us for more information about this unique project.

Ref. : V1515SJ

JOHN TAYLOR Cap Ferrat

TARADEAU1 590 000 €

House for sale new - 9 rooms - 340 m²

Old Bergerie with guest house - Taradeau

Rare for sale - Surrounded by vines and renowned wine estates, Wretman Estate presents a former Bergerie that has been fully renovated, along with a true guest house or caretaker's home. In a preserved environment, the perfectly maintained property stretches over approximately 6 hectares of pinewoods, oak trees, and traditional terraces, designed for easy daily upkeep. The main house of about 240 m2, set over two levels, offers : a traditional kitchen with marble sink and stone pizza oven, a utility room that can be adapted as needed, a living room with insert fireplace opening onto a vast terrace with breathtaking open views of the mountains. It also includes 4 bedrooms, a bathroom, a shower room, guest toilets, and a laundry room. A second covered terrace leads to the heated saltwater swimming pool, surrounded by spacious sunbathing areas ideal for relaxation. Two horse stalls, a wood shed, a garden shelter, and a 70 m2 garage accommodating up to 4 cars complete the exteriors. At some distance from the main barn, a charming guest house of around 100 m2 offers both privacy and character: a large living room with open kitchen and wood stove, two bedrooms, a shower room, a convertible attic, as well as a pleasant terrace. Many works have been done by the current owners : central heating with a new heat pump, windows and insulation, borehole and water tank of over 45 m3 (+ town water), sanitation standards ; a comfortable and energy-efficient home, with no work required. Quiet but not isolated, the property enjoys an ideal location : 5 minutes from shops, 10 minutes from the TGV train station, and just 50 minutes from Saint-Tropez and Nice International Airport.

Ref. : 86341931

WRETMAN ESTATE & CONSULTING

MORZINE436 500 €

Apartment for sale new - 3 rooms - 51 m²

Superb New T2 + Cabin Apartment in Morzine

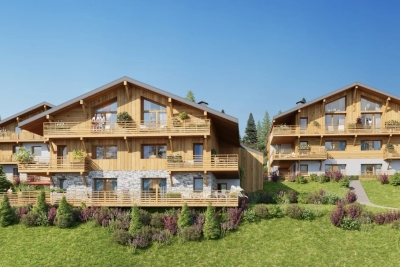
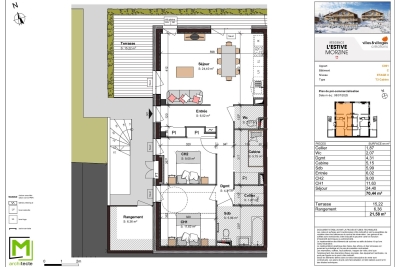
Superb T2 + Cabin Apartment in Morzine Located in Morzine, this location offers a breathtaking mountain view and tranquility while providing quick and easy access to all amenities! Apartment F102 is located on the 1st floor of a collective chalet with 6 units and will consist of a separate bedroom, a sleeping alcove (cabine), a spacious living room/kitchen of 24m², a bathroom, and a separate WC for a total surface area of 51.36m². The living area also boasts a splendid, very large balcony of 31.24m², perfect for enjoying the sun and a magnificent view of the surrounding mountains. This high-end apartment will benefit from top-quality equipment and finishes. This apartment also features a 2m² storage space and an indoor parking spot. You can customize your apartment according to an available finishes catalog and create your apartment to your taste. Features include: Reduced notary fees (2.2%) VAT recovery (20%) Underfloor heating with individual heat pump Sold with ten-year construction guarantees Optimal thermal and acoustic insulation Low energy consumption Indoor parking space Please note: the photos are intended to demonstrate the quality and construction style of the developer's previous projects. The property is covered by the co-ownership regulations. A rare opportunity to buy into this project. Please contact us with details of your requirements, and we will offer you apartments matching your criteria. Information on the risks to which this property is exposed is available on the Géorisques website: L'Estive in Morzine (74) New apartments in a human-sized residence in Morzine. Wide choice of apartments at attractive prices. New project to be built, composed of 8 collective chalets, each comprising 6 apartments from 1 to 4 bedrooms, and 4 semi-detached chalets. Residence built according to environmental standards rarely achieved in our resort, with an architecture that respects the traditional codes of the region, while including a touch of modernity: private heat pump per apartment, pedestrian path, green spaces… Because the location of a real estate purchase is one of the main factors, this project is located in Morzine, an ideal location for its tranquility, sunshine, and proximity to the center. Two bus lines provide quick and easy access to the ski lifts. The bus stop is just outside the residence. All apartments will feature a state-of-the-art individual heat pump system. Each apartment will have the possibility of bespoke finishes to meet our clients' requirements. Each apartment is designed to maximize modern comfort with large living spaces and a spacious balcony or terrace, a garage and/or a secure indoor parking space. Features include: Reduced acquisition costs VAT recovery (20%) possible Underfloor heating with individual heat pump per apartment Construction and completion guarantees Optimal thermal and acoustic insulation Low energy consumption For more information, please do not hesitate to contact us at Morzine Immo. Information on the natural geographical risks to which the property is exposed can be consulted on the website www.georisques.gouv.fr.

Ref. : ESTIVE F102

MORZINE IMMOBILIER

CANNES850 000 €

House for sale new - 5 rooms - 160 m²

Cannes – 4-room villa with 2 parking spaces and basement

Under OFFER, in the heart of the highly sought-after Petit Juas district, discover this brand-new villa, never previously occupied, offered as is. Bathed in natural light thanks to its south-facing exposure, it features an open-plan kitchen leading onto a spacious living area, extended by a deep terrace enjoying an open view with a glimpse of the sea. The sleeping area comprises three bedrooms and two shower rooms. A very large basement, two covered parking spaces, and a private gated entrance complete the property's features. Set on its own adjoining plot, the villa also benefits from access to a swimming pool. Within immediate proximity to amenities and public transport, and just 10 minutes from the beach, this contemporary bastide to be completed is equally suited as a primary residence or a holiday home. A rare opportunity not to be missed — contact us today to arrange a viewing.

Ref. : CS11422

Cool Vibes Properties

RAYOL-CANADEL-SUR-MER5 780 000 €

House for sale new - 6 rooms - 255 m²

PRESTIGE PROPERTY COMMUNITY LE RAYOL CANADEL SUR MER

REDUCED NOTARY FEES Panoramic sea view for this new PRESTIGE PROPERTY in the heart of the village and not far from the BAILLI DE SUFFREN beach. The new PROPERTY includes 4 en-suite bedrooms including a private master bedroom as well as an infinity pool, fully landscaped grounds. Very spacious main room for 92m2 including Living room, Lounge and Kitchen. Numerous terraces. Garage for several cars as well as parking. Disabled access. Spa. Fireplace. South-facing. BRAND NEW CONDITION. Magnificent high-end services designed by a renowned architect and complete layout by an interior designer. THE PROPERTY is available for END 2026. NOTARY COSTS DIMINISHED Panoamic sea view for this new PRESTIGIOUS PROPERTY in the heart of the village and not very far from the BAILLI DE SUFFREN beach. This new PROPERTY offers 4 suite bedrooms, one of which is a private master bedroom, as well as an infinity swimming pool and a fully landscaped view. The main room offers a generous amount of space, 92m2 including the kitchen and living room. Multiple terraces. A garage for multiple cars as well as parking lots. An access for people in a situation of disability. At a spa. A fireplace. And south exposure. The state that the villa is in is new. Magnificent elements and very high quality made by an architect from ''renown and layout'' and completed by an interior designer. THIS PROPERTY'S construction is finished by the end of 2026.

Ref. : 1_V10008839

AGENCE AGNES MALECKI - GOLFE DE SAINT TROPEZ

ROQUEBRUNE-CAP-MARTIN295 000 €

Apartment for sale new - 2 rooms - 29 m²

One bedroom apartment for sale with terrace and cellar, in a small building just a few steps from the beaches

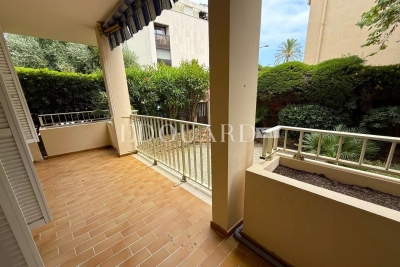
Buying property on the French Riviera, ideally located in Roquebrune Cap Martin, just a few steps from the beaches, the train station of Carnolès and the new Les Bains du Cap aquatic center. On the ground floor of a small building, for sale apartment of 29 sqm completely refurbished with security door, double glazing and air conditioning. Composed of : - living room with fully equipped open-plan kitchen - bedroom - shower room with WC, bidet and window - spacious South facing terrace - cellar In a sunny and quiet setting, sold furnished.

Ref. : 86072652

EDOUARD VII

EZE2 615 000 €

Apartment for sale new -

EZE - NEW DEVELOPMENT - Delivery Q3 2027 - T5 with terrace + Basement car park

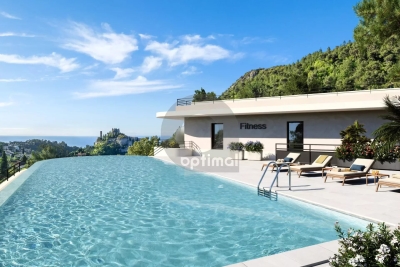
Your agency is pleased to offer for sale a new development, blue riviera, located in the heart of the côte d'azur, between nice and monaco. Just a stone's throw from the village of èze, it's a veritable paradise overlooking the mediterranean sea, with a 700-metre gradient. The residence's remarkable location in a peaceful, exceptionally natural park offers residents a harmonious living environment. Easily accessible and close to all the amenities that make daily life so much easier: shops and restaurants, schools and sports and cultural facilities, blue riviera boasts exceptional flats, each with generous terraces. The sublime architecture of blue riviera offers magnificent views of the village and the sea. An infinity pool and fitness room add to the well-being of future residents. This is a secure, long-term property purchase, ideal for living, investing or as a second home. Delivery scheduled for 3rd quarter 2027. Top floor (2nd), 5-room flats with terraces and basement parking. Selling price: €2,615,000. For more information - brochures, plans and full details of the development, contact us on 04 93 57 15 15 / .

Ref. : W2761E5

IDM PROPERTIES

LE CANNET1 290 000 €

House for sale new - 6 rooms - 173 m²

House on wooded land in Le Cannet

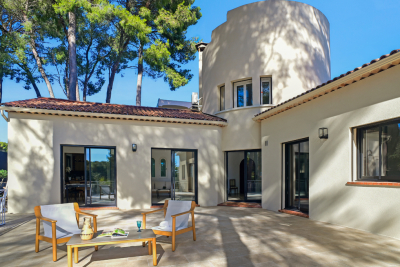
173 m2 of living space, featuring an original architecture that gives it character, this house is a haven of peace in the heart of the city. It is located on a cul-de-sac, surrounded by umbrella pines, facing south, over 3 levels with 1360m2 of enclosed and secure land. It was completely renovated in 2024. The layout of the rooms is L-shaped, with a one-story turret at the center bathed in light. The main entrance is located on the ground floor of the turret, opening directly onto the living room, the kitchen, and the large terrace of about 100 m2 with no overlooking, surrounded by majestic umbrella pines. The kitchen is fully equipped with SMEG appliances and has a service entrance. The property has a total of 4 bedrooms and 4 bathrooms: on the ground floor, two bedrooms, opening onto the large terrace, two bathrooms, guest toilets, and built-in storage cupboards. On the turret's floor, a master bedroom with garden view. On the garden level, there is an independent 2-room apartment with a double entrance exterior/interior to the house. It consists of an equipped kitchen open to the living room, a bedroom with built-in storage, and a bathroom. At this level, there is also a large glazed room adaptable with a water point that can accommodate a 5th bedroom with bathroom and toilet (or summer kitchen, gym and spa, artist studio, music studio, game room, office for a liberal profession, etc.). In the basement, a large laundry room and storage space. The garden, at a lower level, consists of 2 large plots of land with fruit trees, olive trees, and a shed. A beautiful south-facing spot would allow for the installation of a swimming pool with a terrace. The rest of the land can accommodate a vegetable garden, playground, pétanque court, or parking for 2 vehicles. The villa has a second entrance with a gate. Carport for one vehicle and possibility to park 3 to 4 vehicles in total. New heat pump, ducted air conditioning, and double glazing in all rooms, attic insulated in 2024, and all walls of the property are insulated. No work required: sound roof, new gutters with rainwater collector. Alarm system installed. This house offers great potential for development: ideal for a family or secondary residence. Energy performance diagnostic: 50 – A Greenhouse gas emission: 1 - A Estimated annual energy costs of the home: 1040 to 1480 euros. Transaction fees including VAT payable by the seller. Information on the risks to which this property is exposed is available on the Géorisques website: www.georisques.gouv.fr The luxury real estate market on the French Riviera is one of the most attractive in the Mediterranean region. Vacation homes and second homes on the Côte d'Azur not only offer an incomparable lifestyle and quality of life but also represent, in view of the international economic situation, a safe investment and a smart retirement project, particularly in premium locations. Le Cannet is a residential area north of Cannes, comprising magnificent villas and luxurious residences on the heights. Just a few minutes from the center of Cannes, Le Cannet provides a village life with its shops and cafés. The proximity of transport links, major roads, and supermarkets makes daily life easier. Location: the house is situated in a cul-de-sac, close to food shops, pharmacy, analysis laboratory, school, and high school, 100 m from a bus stop, near the Broussailles hospital.

Ref. : W-04748I

ENGEL & VÖLKERS

MORZINE610 000 €

Apartment for sale new - 4 rooms - 92 m²

Superb T3 + Cabin Apartment in Morzine

Superb T3 + Cabin Apartment in Morzine Located in Morzine, this location offers tranquility and breathtaking mountain views, while providing quick and easy access to all amenities! Apartment C001 is located on the ground floor of a collective chalet with 6 units and will consist of two separate bedrooms, a sleeping alcove (cabine), a spacious living room/kitchen of 24m², a bathroom, and a separate WC, for a total surface area of 92.02m². The living area also features a large private terrace of 15m², ideal for a primary residence to enjoy the garden. This high-end apartment will benefit from top-quality equipment and finishes. This apartment also features a 6m² storage space and an indoor parking spot. You can personalize your apartment according to an available finishes catalog and create your apartment to your taste. Features include: Reduced notary fees (2.2%) VAT recovery (20%) Underfloor heating with individual heat pump Sold with ten-year construction guarantees Optimal thermal and acoustic insulation Low energy consumption Indoor parking space Please note: the photos are intended to demonstrate the quality and construction style of the developer's previous projects. The property is covered by the co-ownership regulations. A rare opportunity to buy into this project. Please contact us with details of your requirements, and we will offer you apartments matching your criteria. Information on the risks to which this property is exposed is available on the Géorisques website: L'Estive in Morzine (74) New apartments in a human-sized residence in Morzine. Wide choice of apartments at attractive prices. New project to be built, composed of 8 collective chalets, each comprising 6 apartments from 1 to 4 bedrooms, and 4 semi-detached chalets. Residence built according to environmental standards rarely achieved in our resort, with an architecture that respects the traditional codes of the region, while including a touch of modernity: private heat pump per apartment, pedestrian path, green spaces… Because the location of a real estate purchase is one of the main factors, this project is located in Morzine, an ideal location for its tranquility, sunshine, and proximity to the center. Two bus lines provide quick and easy access to the ski lifts. The bus stop is just outside the residence. All apartments will feature a state-of-the-art individual heat pump system. Each apartment will have the possibility of bespoke finishes to meet our clients' requirements. Each apartment is designed to maximize modern comfort with large living spaces and a spacious balcony or terrace, a garage and/or a secure indoor parking space. Features include: Reduced acquisition costs VAT recovery (20%) possible Underfloor heating with individual heat pump per apartment Construction and completion guarantees Optimal thermal and acoustic insulation Low energy consumption For more information, please do not hesitate to contact us at Morzine Immo. Information on the natural geographical risks to which the property is exposed can be consulted on the website www.georisques.gouv.fr. For more information, please do not hesitate to contact us at Morzine Immo.

Ref. : ESTIVE C001

MORZINE IMMOBILIER

GOULT1 680 000 €

House for sale new - 7 rooms - 272 m²

HOUSE IN GOULT

ENVIRONMENT:Set on the hill of Goult, in a hidden yet not isolated location, this property enjoys absolute peace and quiet, with breathtaking views of the Luberon. HOUSE: 237 m² of living space comprising a main house (167 m²) and an independent apartment. (70 m²). On the ground floor, a large entrance hall leads to a 48 m² living room with fireplace and bay windows opening onto a terrace overlooking the garden. On the west side, an elegant 40 m² fully-equipped kitchen with central island. To the east are two bedrooms and a bathroom with bath and shower, as well as an independent toilet with water point. Upstairs, two further bedrooms with a bathroom and a toilet. On the garden floor, a 70 m² apartment with a large living room and integrated kitchen, a bedroom with its own bathroom and a toilet, is ideal for welcoming friends. An independent 15 m² workshop with water point, electricity and climatisation offers additional space for leisure activities or work. In its prolongation a 35 m² garage. LAND: 9280 m² of land divided into different areas. A boucolic garden around the house with gentle terraces planted with local species, bushes and flowers, a pretty Japanese garden on the north side, and a 10m x 5m swimming pool area on the south side, with natural stone terracing and harmoniously decorated with ornamental plants. Below, a vegetable garden, fruit trees, oak, fig and olive trees. On the higher ground a garrigue with a rich biodiversity, which today houses some beehives. MISCELLANEOUS: mains water, canal water, water softener, septic tank up to standard, central heating by new heat pump, several fireplaces, photovoltaic panels on roof, double glazing, garage, carport, garden shed, machine room. COMMENTS:An exceptional property in Goult in a dream location! Don't hesitate to visit!

Ref. : V2417

YOUR PROVENCE