OK
More than Less than
€  ok

Key-words : new

Houses and Apartments, your real estate specialist magazine offers a selection of ads that match with the keyword new. You can refine your search by specifying the area or price range in the navigation bar link Search for a House/Apartment.

CAVALAIRE-SUR-MER2 395 000 €

House for sale new - 8 rooms - 300 m²

Villa with open views in a prime location of Cavalaire-sur-Mer

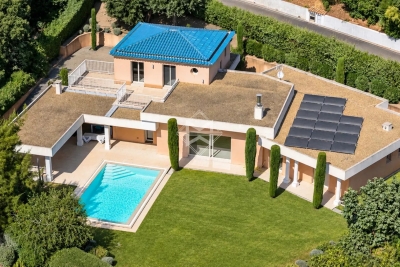
Nestled in a peaceful and privileged environment in Cavalaire-sur-Mer, within a secure and gated estate close to the beach, this South-West facing architect-designed villa combines elegance, space, and light, with beautiful open views and glimpses of the Mediterranean. Built in 2013 on a flat plot of over 1,600sqm, the villa offers around 300sqm of perfectly maintained living space. It stands out for its beautiful, light-filled volumes, featuring a vast living/dining room with remarkable high ceilings, a fully equipped kitchen, six bedrooms, and four bathrooms. An outbuilding further enhances the features of this beautiful property. In the flat, lush garden, a heated mirror pool (10 x 5 meters) is surrounded by Mediterranean vegetation and fruit trees. A pleasant pool house with a summer kitchen and barbecue completes this haven of relaxation, away from any neighbors. Additional features: double garage, outdoor parking spaces, reversible air conditioning, underfloor heating and cooling, counter-current swimming, open fireplace, video surveillance system, alarm, solar panels, dual rainwater retention basins, laundry room, new heat pump (2024).

Ref. : 83390

MAGREY&SONS SAINT-TROPEZ

ST-RAPHAËL1 795 000 €

House for sale new - 9 rooms - 235 m²

SAINT-RAPHAËL - NEW VILLA WITH OPEN VIEWS UP TO THE SEA

Boulouris. A villa at the end of a dead-end street in an elevated position offering nice views all the way to the sea, with a floor area of approximately 220 sm, featuring 4/5 bedrooms, one of which is on a single level, and fully renovated in 2025. Set in a quiet location, with a plot of over 1,000 sqm featuring a large terrace with bioclimatic pergolas and a saltwater swimming pool, this property offers a rare opportunity to purchase a fully renovated home close to all amenities and with views stretching all the way to the sea. Agency fees payable by vendor - Montant estimé des dépenses annuelles d'énergie pour un usage standard, établi à partir des prix de l'énergie de l'année 2021 : 1070€ ~ 1500€ - Guillaume GARCIA-MOREAU - Agent commercial - EI - RSAC 889 764 221

Ref. : 86909246

BARNES THÉOULE-SUR-MER

PORT-GRIMAUD1 450 000 €

House for sale new - 5 rooms - 91 m²

Superb renovated 4-bedroom house with 14m mooring

Superb "Fisherman’s" house of approximately 91m² located in a quiet residential area of Port Grimaud South. This renovated house comprises: Ground floor: Entrance, laundry room with guest toilet, spacious living area with open-plan kitchen, covered terrace, and canal-side garden. First floor: Two bedrooms (one with a shower), shower room with toilet. Second floor: Two bedrooms (one with a terrace), shower room with toilet. Reversible air conditioning. A boat mooring of 14m in average length and 4.28m in width located in front of the property. A private parking.

Ref. : V312-1186

NEW PLACE Immobilier

ST-LAURENT-DU-VAR220 000 €

Apartment for sale new -

From studio to 4 rooms - Valmer

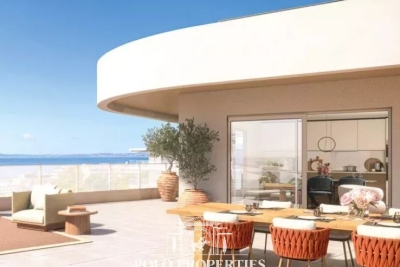
Just a few minutes' walk away, the famous Cap 3000 shopping center meets all shopping desires, while the beaches of Flots Bleus, the marina, seaside restaurants, and the picturesque village of Cros-de-Cagnes invite you to fully enjoy the Mediterranean way of life. Just a 7-minute walk from the residence, residents benefit from a privileged living environment between sea, nature, and entertainment, where each day is lived to the rhythm of the French Riviera. The future further enhances the attractiveness of this address. By 2029, the new bioclimatic Nice Airport train station, located very close to the residence, will become a major multimodal hub. It will host French and Italian TGVs, TER trains, as well as the future Tramway Line 4, connecting Cagnes-sur-Mer to the Grand Arénas district of Nice, with a station at the foot of the residence. Surrounded by over 4,200 m² of landscaped areas, VALMER offers a lifestyle firmly focused on the future, combining mobility, comfort, and quality of life. Advantages of the residence: - Apartments from studios to 4 rooms. - A privileged address just minutes from the beaches. - Very close to Cap 3000. - Tramway at the foot of the residence. - Future TGV station Nice Aéroport nearby. - A lively neighborhood mixing shops, offices, and leisure activities. - Landscaped environment with over 4,200 m² of green spaces. - Eligible for the Jeanbrun scheme. Transaction fees including tax payable by the seller. Information on the risks this property is exposed to can be found on the Géorisques website: www.georisques.gouv.fr

Ref. : 87175004

Polo Properties

EPAGNY METZ-TESSYNew property

House for sale new - 6 rooms - 132 m²

Domaine des Érables

€1,120,000 Ideally located on the heights of Épagny and Bromines, in the heart of a peaceful and green residential area, Domaine des Érables enjoys a prime setting facing the mountains, with Lake Annecy as a stunning backdrop. This contemporary timber home by Dunoyer features a beautiful living area, 4 bedrooms and suites, a home office, storage spaces, a garage, and a cellar, all set on a magnificent large 1,064 sq m plot. It benefits from its proximity to Grand Épagny (3 minutes away), schools, and shops, with quick access to the motorways towards Geneva and Switzerland. With panoramic views over the surrounding mountains and Lake Annecy in the background, the Bromines district in Sillingy offers an exceptional living environment with many attractions to discover, just minutes from Épagny and Annecy. Its strategic location at the crossroads of major road networks and the motorway towards Geneva and Lyon makes it ideal for both family life and professional commitments. Épagny offers a wide range of local amenities, including shops, schools, two libraries, a performance venue, and numerous sports and community associations. The area also benefits from a cycle path towards Lake Annecy, numerous walking trails, and a weekly market. Dunoyer contemporary timber homes are instantly recognisable through their distinctive architectural signature based on the Axe&D system, a unique concept that removes the need for load-bearing walls. This sophisticated and high-performance construction approach creates a remarkable continuity between indoor and outdoor spaces. Filled with natural light thanks to their large openings, warm and sustainable through the use of timber, and intelligently designed with optimised layouts, Dunoyer homes create an immediate sense of well-being and a true emotional connection. Each project is unique, fully designed by our architects and manufactured in our workshops near Annecy, ensuring perfect adaptation to the highest sustainability standards. Off-plan sales new home: the indicated price includes the land, the turnkey house construction, outdoor landscaping, studies, and insurances. Notary fees (reduced rate) and kitchen are not included. Non-contractual photos.

Ref. : Villa 5

GROUPE DUNOYER

ST-LAURENT-DU-VAR283 000 €

Apartment for sale new -

Palm Square - St Laurent du Var (06)

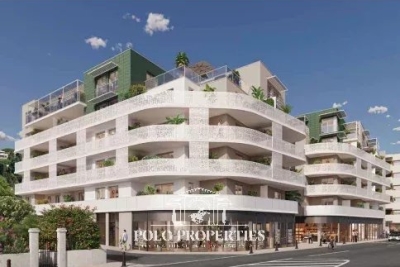
From 2 to 3 rooms – Jeanbrun scheme In the heart of a neighborhood in full transformation, Palm Square harmoniously fits into a privileged landscaped environment, around a large tree-lined pedestrian square. Resoundingly modern, the residence contributes to urban renewal by offering elegant architecture, where nature and modernity subtly dialogue. Its clean lines and perfectly controlled volumes create a refined balance between vegetation and mineral elements. The facades, rhythmically punctuated by generous balconies, are adorned with openwork balustrades and horizontal sunshades with graphic lines, while built-in planters host abundant vegetation that accompanies each apartment. The architecture affirms its identity through delicate curved facades on the first three levels, extended by the last two recessed floors, imagined as true contemporary villas on the rooftops. The glazed terracotta cladding, punctuated with pine green hues, echoes the surrounding vegetation and the La Vallière forest, further reinforcing the natural integration of the residence into its environment. At the foot of the building, local shops animate Avenue du Général Leclerc and fully participate in the vitality of this new neighborhood, offering a practical, lively, and friendly living environment daily. Advantages of Palm Square: - 2 to 3 room apartments. - Contemporary architecture with elegant lines. - Landscaped pedestrian square at the heart of the residence. - Balconies extended by planted planters. - Top floors designed as rooftop villas. - Shops at the foot of the building. - A green environment within a neighborhood in full renewal. - Eligible for the Jeanbrun scheme. Transaction fees including VAT are payable by the seller. Information on the risks to which this property is exposed is available on the GeoRisques website: www.georisques.gouv.fr

Ref. : 87175049

Polo Properties

MORZINE1 680 000 €

House for sale new - 8 rooms - 300 m²

Large detached chalet in Morzine with huge potential

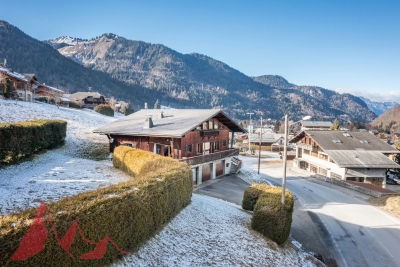
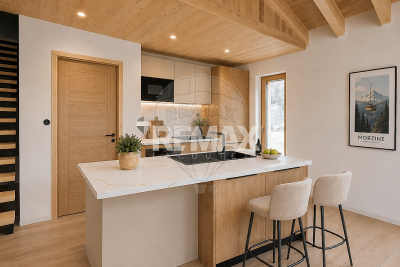
Large detached chalet in Morzine with huge potential A fabulous opportunity to purchase a large detached chalet in Morzine which is perfectly habitable but offers huge future potential. The chalet is situated on Route des Grandes Alpes and commands amazing views of the mountains. The chalet is situated next to the free bus which provides swift access into the centre of Morzine for the ski lifts, restaurants and shops. At 1.8km from the centre it is only a 20 minute stroll on foot. There is a fabulous bakery located just 100m from the chalet for fresh bread and croissants in the morning. The chalet is over 300sqm of gross area with a habitable are of around 275sqm and is arranged over 3 levels. As well as the 5 bedroom chalet there is in an independent 1 bedroom apartment of circa 45sqm. A fabulous family chalet with a huge amount of living space which could create further bedrooms. A terrace and garden area surrounds the property. Salient points Ground -Private driveway -Triple garage and storage areas -Independent 1 bedroom apartment -Technical room First -Entry hallway -Large open plan kitchen, living and dining area with part vaulted ceiling -2 double bedrooms -1 bathroom -opening onto terrace and garden, south facing. Second -Large additional living area -3 bedrooms -1 bathroom (potential to have further bathrooms) The chalet has recently had a new roof and is structurally very sound.

Ref. : 4175

MORZINE IMMOBILIER

ROQUEBRUNE-CAP-MARTIN527 000 €

Apartment for sale new - 3 rooms - 57 m²

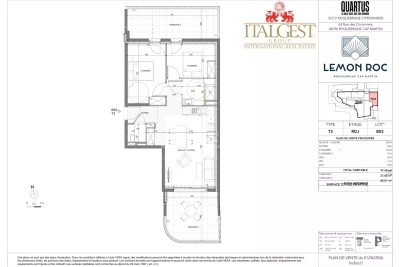
Roquebrune-Cap-Martin – Lemon Roc · New 2 bedroom apartment with two terraces, 2028 delivery, reduced notary fees and 2 parking spaces included

On the raised first floor of the Lemon Roc residence, this elegant 57.65 m² 2 bedroom apartment offers bright, well-designed interiors, enhanced by two enjoyable terraces of 13.40 m² and 14.46 m², facing South-West with pleasant open views over the hills. The living area with kitchen (24.96 m²) opens to the outside, creating a natural flow between indoor and outdoor spaces. The two bedrooms (12.52 m² and 9.14 m²) ensure comfort and privacy. The layout also includes a shower room, a separate WC and a practical entrance. Two parking spaces included. A perfect home for those seeking brightness, usable outdoor areas and refined living in a modern, peaceful residential setting.

Ref. : T3 B03

ITALGEST GROUP INTERNATIONAL REAL ESTATE

MORZINE1 390 000 €

Apartment for sale new - 5 rooms - 120 m²

Discover Les Deux Ruisseaux, an exceptional new-build chalet comprising just two independent residences — a rare opportunity in Morzine offering space, privacy and exclusivity. Ideally located in the heart of the Portes du Soleil, this remarkable chalet gracefully follows the natural slope of the land, creating a harmonious architecture perfectly integrated into the Alpine landscape. Abundant natural light, open mountain views and a peaceful atmosphere make this a truly privileged living environment. Just a 10-minute walk from the village centre and within immediate reach of restaurants, bars and shops, you benefit from a quiet and sought-after location while remaining close to Morzine's authentic and vibrant atmosphere. For ski lovers, access to the slopes is ideal: You can choose between the Nyon cable car (Morzine/Les Gets access) or the Super Morzine gondola (Avoriaz & Portes du Soleil access). Both are easily reached via the free ski shuttle, located only 300 metres from the chalet. Below the property, direct access leads to the Chemin du Renard, a charming riverside trail along the Dranse. Perfect for peaceful walks, it is highly appreciated by families, joggers and nature lovers, offering an idyllic setting to unwind throughout the seasons. Built to meet the latest energy-efficiency standards, the chalet combines high-quality materials, excellent insulation and modern technology (heat pump heating & cooling) to ensure durability, comfort and long-term performance. - Available half-chalet - 120 m² of living space - 4 en-suite bedrooms - 46 m² cathedral-ceiling living area - 25 m² panoramic terrace - 2 parking spaces, including one covered - Heat pump heating & cooling - Optional jacuzzi - 10-year structural warranty - Completion summer 2026 - A rare and exclusive opportunity A chalet designed for those seeking elegance, nature, energy efficiency and privacy, while enjoying direct access to skiing, outdoor activities and Morzine's lively centre. A unique place to experience the mountains with comfort, style and freedom. Legal Mentions (in French) : Honoraires à la charge du vendeur. Les informations sur les risques auxquels ce bien est exposé sont disponibles sur le site Géorisques : www.georisques.gouv.fr .

Ref. : 56

LACOUTETE IMMOBILIER

ROQUEBRUNE-CAP-MARTIN449 000 €

Apartment for sale new - 2 rooms - 42 m²

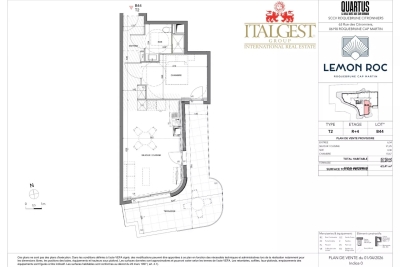
Roquebrune-Cap-Martin · T2 B44 – Lemon Roc · New one-bedroom apartment with large terrace, 2028 delivery, reduced notary fees and parking included

On the 4th floor of the Lemon Roc residence, this bright 42.49 m² one-bedroom apartment offers a modern and functional layout, enhanced by a 20.49 m² terrace facing South-West, with a beautiful panoramic view over the hills. The 6.54 m² entrance leads to the living area with kitchen (21.25 m²), a spacious and welcoming environment opening to the outside. The 10.67 m² bedroom ensures comfort and tranquillity, while the bathroom with WC (4.46 m²) completes the interior layout. One parking space included in the price. An ideal solution as a main residence, pied-à-terre or investment, in a modern and elegant setting close to shops, services, the sea and the train station.

Ref. : T2 B44

ITALGEST GROUP INTERNATIONAL REAL ESTATE

ROQUEBRUNE-CAP-MARTIN316 000 €

Apartment for sale new - Studio - 30 m²

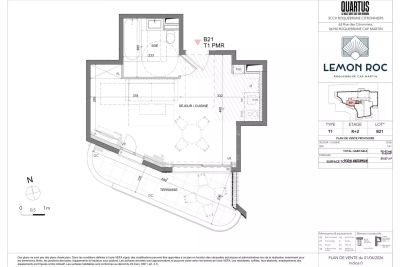
Roquebrune-Cap-Martin · T1 B21 – Lemon Roc · New studio with terrace, delivery end of 2028, reduced notary fees and parking included

On the 2nd floor of the Lemon Roc residence, this bright 30.47 m² studio offers a modern and well-designed layout, enhanced by a 9.4 m² terrace facing South-West, with pleasant open views over the hills. The living area with kitchen (25.06 m²) provides a comfortable and easily furnished space. The bathroom completes the interior layout. Parking space included in the price. An ideal option as a pied-à-terre, investment or first home, in a modern residence with high-quality features.

Ref. : STUDIO B21

ITALGEST GROUP INTERNATIONAL REAL ESTATE

ROQUEBRUNE-CAP-MARTIN798 000 €

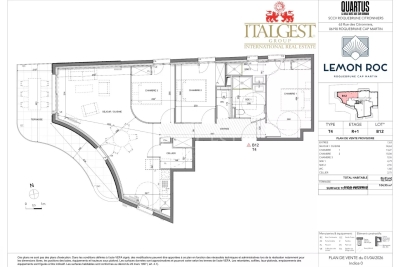
Apartment for sale new - 4 rooms - 86 m²

Roquebrune-Cap-Martin – Lemon Roc · New 3 bedroom apartment with terrace, 2028 delivery, reduced notary fees and 2 parking spaces included

On the 1st floor of the Lemon Roc residence, this spacious 86.81 m² 3 bedroom apartment offers bright, well-designed interiors, enhanced by an 18.14 m² West-facing terrace ideal for afternoon sun and open views over the hills. The living area with kitchen (34.63 m²) opens to the outside, while the three bedrooms (13.27 m² – 10.04 m² – 9.55 m²) ensure comfort and privacy. Two bathrooms, a separate toilet and a practical storage room complete the layout. Two parking spaces included. A home designed for those who appreciate space, natural light and a superior living experience in an elegant and peaceful setting.

Ref. : T4 B12

ITALGEST GROUP INTERNATIONAL REAL ESTATE

GRIMAUD6 300 000 €

House for sale new - 15 rooms - 350 m²

Off-Market Grimaud New contemporary villa with panoramic se

The Property A rare turnkey residence in one of Grimaud's most discreet and sought-after settings, commanding sweeping panoramic views over the Gulf of Saint-Tropez and the Bay beyond. Newly built and set within landscaped grounds, the villa extends to approximately 350 sqm and offers a refined composition of contemporary architecture, elegant entertaining space and high-specification amenities. Conceived for a discerning international clientele, it combines immediate usability with strong visual presence and a highly desirable Riviera lifestyle profile. Setting Occupying a commanding position within the heart of the Gulf of Saint-Tropez, the property enjoys a remarkable outlook and an atmosphere of privacy, light and openness. Its elevated placement, together with the breadth of its sea views, gives the villa a particularly distinctive standing within the local prime market. Architecture & Interior Flow The house is arranged around a substantial reception area filled with natural light and opening generously onto the terraces and the sea. Its architectural language is defined by clarity of line, fluid circulation and a constant dialogue with the landscape. Reception rooms unfold naturally towards the exterior, creating an elegant continuity between interior volumes, outdoor living areas and the horizon beyond. Extending directly from the principal living spaces, the infinity pool reinforces the perspective and anchors the residence within its maritime setting. Reception & Outdoor Living The outdoor areas have been conceived as true extensions of the house, designed as much for entertaining as for private enjoyment. The villa offers expansive sea-facing terraces, a covered terrace for open-air dining, a series of lounge and relaxation areas integrated within the garden, carefully composed Mediterranean landscaping The result is a setting of quiet sophistication, combining ease of living with a strong sense of place. Accommodation The property offers five suites, all oriented towards the panorama and carefully arranged to preserve privacy, comfort and elegance. Each suite benefits from its own en-suite bathroom and dressing room, providing a level of accommodation perfectly suited to both refined family use and the reception of guests. This configuration is particularly well aligned with the expectations of today's international prime residential buyer. Amenities A strong range of lifestyle features further enhances the property's positioning, including infinity swimming pool, wine cellar, fitness room, cinema room, fully equipped utility room, 85 sqm garage, extensive outdoor parking Every element has been designed to deliver immediate comfort, discreet functionality and a contemporary level of finish. Turnkey Offering The villa is offered fully furnished and equipped, with curated interiors and appointments allowing for immediate occupation. This fully turnkey profile is especially attractive to buyers seeking a seamless acquisition, without the need for additional works, furnishing or operational preparation. Private Estate Potential There is also the opportunity to acquire a neighbouring newly built villa of approximately 450 sqm, comprising a further five suites, garden and swimming pool. Acquired together, the two properties would create an exceptional private estate of rare scale within the Gulf of Saint-Tropez, suitable either for private use or for the development of a high-end rental investment strategy. The combined holding would benefit from more than 100 linear metres of panoramic balcony frontage facing the sea -- a configuration of genuine rarity within this market. This additional acquisition would create a substantial Riviera asset, combining scale, architectural coherence and long-term patrimonial relevance in an area where land scarcity remains a defining value driver. Location The property enjoys swift access to the beaches and coastal pursuits of the Gulf, S

Ref. : 2026-03-002

SHOWROOM IMMOBILIER DE SAINT-TROPEZ

ROQUEBRUNE-CAP-MARTIN404 000 €

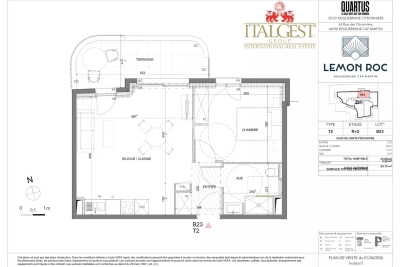
Apartment for sale new - 2 rooms - 43 m²

Roquebrune-Cap-Martin – Lemon Roc · New 1 bedroom apartment with terrace, 2028 delivery, reduced notary fees and parking included

Located on the 2nd floor, this 43.8 m² 1 bedroom apartment offers a modern and functional layout, enhanced by a 9.3 m² East-facing terrace with open views over the hills. Living room with fitted kitchen (24.12 m²), bedroom (11.57 m²) and shower room. Premium features: air conditioning, double glazing, aluminium frames, electric shutters, reinforced door, videophone, lift, bike room. 1Parking included.

Ref. : T2 B 23

ITALGEST GROUP INTERNATIONAL REAL ESTATE

PEZILLA LA RIVIERE990 000 €

House for sale new - 9 rooms - 255 m²

10 minutes from Perpignan, for nature lovers, a stunning 255 m² single-story home set on a fully fenced, 7500 m² wooded park with 2-meter high walls and complete privacy.A spacious entrance, a beautiful living area featuring a built-in fireplace, a top-of-the-line, ultra-modern kitchen, all opening onto large south-facing terraces with a bioclimatic pergola, a spa.4 bedrooms, including a master suite with a walk-in closet and private bathroom. A full bathroom. An office.A pantry, a large laundry room. A double garage.A fully air-conditioned 70 m² guest house, recently renovated, with 2 bedrooms, ideal for hosting family or friends or for rental income.A 10x5 pool covered with a brand-new shelter, an outdoor kitchen.4 covered parking spaces.A 120 m² enclosed workshop.

Ref. : 433V2523M

Nathalie Huc Immobilier