OK
More than Less than
  ok

Key-words : new construction

Houses and Apartments, your real estate specialist magazine offers a selection of ads that match with the keyword new construction. You can refine your search by specifying the area or price range in the navigation bar link Search for a House/Apartment.

LA MOTTE475 000 €

House for sale new construction - 6 rooms - 134

Find your future haven of peace with an air of paradise in a s

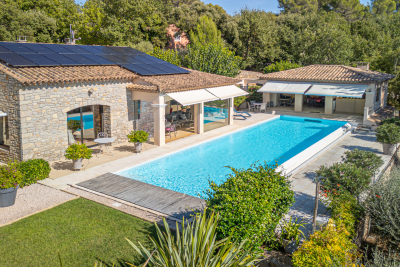
Delivery DEC 2025Discover your future peaceful haven that feels like paradise in a small Provençal village?a charming new villa with a living area of 134 m². Nestled in the heart of the countryside, it will captivate you with its recent construction and south-facing orientation. The property sits on 450 m² of land, where a beautiful outdoor space with a swimming pool is waiting for you. The house is detached and spread over one floor, featuring 4 bedrooms, a bathroom, a shower room, and 2 toilets. It includes a kitchen ready to be fitted according to your taste and reversible air conditioning heating, ensuring comfort all year round. The sewage system is connected to the main sewer. Additional features: Ground-floor bedroom, double glazing, and complete tranquility, 3x6M pool, POOL HOUSEReal estate in 83920 La Motte offers several undeniable advantages when buying a house. First, this charming Provençal village benefits from an exceptional natural setting, nestled between vineyards and forests?perfect for those who appreciate peace and outdoor activities. The properties available range from traditional village homes to contemporary villas, allowing each buyer to find their ideal match. Furthermore, La Motte enjoys a desirable location: close to Draguignan and within a reasonable distance from the sea and the Var's seaside resorts. Finally, despite these many assets, the real estate market remains accessible and offers good potential for appreciation. REDUCED NOTARY FEES

Ref. : 718V1954M

Agence du coin GM

ANNECY-LE-VIEUXNew property

House for sale new construction - 6 rooms - 126

Villa d'Albigny

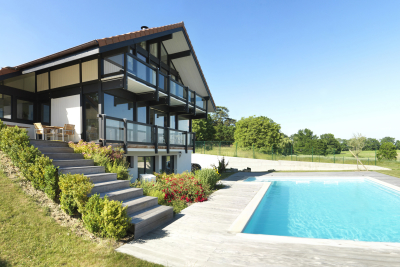
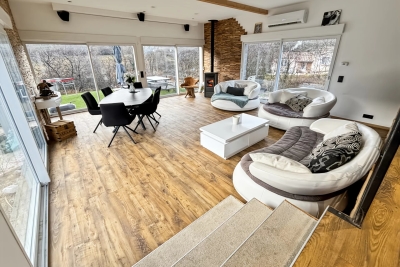
€1,800,000 In the highly sought-after Albigny district of Annecy-le-Vieux, discover this contemporary townhouse project by Maisons Dunoyer, offering 174 sqm of living space across three levels with a private elevator. Designed to deliver premium living comfort, the home features five bedrooms and suites, a spacious, light-filled living area opening onto a terrace, a dedicated leisure space, as well as a garage and carport. A laundry room, ample storage, and a private garden complete this elegant project, set within a quiet and desirable residential environment. Ideally located just 700 meters from Lake Annecy and 850 meters from the center of Albigny, the property enjoys an exceptional lifestyle setting within immediate proximity of shops, restaurants, and schools. Annecy's city center is only 10 minutes away, with quick access to the motorway leading to Geneva and Switzerland, making it an ideal location for both primary and secondary residences. Contract CMI: The indicated price includes the land (site viewed in the company of our land partner), the fully built house under a construction contract, fully equipped, studies and guarantees. Notary fees, taxes, and exterior design are not included. Non-contractual photos.

Ref. : Villa d'Albigny

GROUPE DUNOYER

ST-LAURENT-DU-VAR490 000 €

Apartment for sale new construction - 4 rooms - 88

New development – 4-room apartment with terrace – Saint-Laurent-du-Var

In the heart of Saint-Laurent-du-Var, in a revitalized central neighborhood surrounding a charming square, this upcoming building is designed in a contemporary style and offers numerous outdoor spaces. Located in the beautiful seaside town of Saint-Laurent-du-Var, close to amenities and just a few minutes' drive from the beaches, the airport, buses, the train station, and the Cap 3000 shopping center. This thriving and rapidly developing city offers a pleasant living environment and will welcome a tram line connecting Nice to Cagnes-sur-Mer by 2026. This 4-room apartment has a living area of approximately 89 m² distributed over two levels. The first level offers a living room with an open kitchen opening onto a terrace, as well as a separate toilet. The next level features three spacious bedrooms and a bathroom with toilet. There are currently two 4-room apartments still available in this upcoming development. This upcoming building is ideally located in a flourishing neighborhood of Saint-Laurent-du-Var, a rapidly evolving city at the gateway to Nice, offering a pleasant living environment close to the sea and all amenities. Feel free to contact our agent for more information. We would be happy to provide you with further details about this project and the progress of the construction. Expected delivery: 2nd quarter of 2026.

Ref. : 86748034

WRETMAN ESTATE & CONSULTING

ST-JEAN-CAP-FERRAT8 740 000 €

House for sale new construction - 12 rooms - 735

Renovation project - Saint-Jean-Cap-Ferrat

Renovation project for a property complex to build up to 690 m² (living space + annexes), located on the prestigious peninsula of Saint-Jean-Cap-Ferrat, close to the Grand-Hôtel du Cap and just a few minutes' walk from the sea. The complex will offer a 385 m² main villa built on two levels with: - A 230 m² ground floor with large reception areas (110 m²), a 35 m² kitchen/dining room, and two en-suite bedrooms. - A 155 m² first floor with three further bedrooms, including a large 70 m² master bedroom. A building permit has been obtained for the construction of a 138 m² garage in the basement. There is an option to increase this basement area to 200 m², offering a large parking space (140 m²) and a wellness area including a hammam, sauna and fitness room, subject to a new permit. The guest villa offers two additional bedrooms and a separate studio. The property could therefore offer up to seven bedrooms, plus accommodation for a caretaker. Possibility of creating two swimming pools, so that each villa has its own pool. The two villas will be built on a flat plot of 1,800 m² where absolute tranquillity reigns. The south-facing aspect also provides beautiful natural light. A rare property on the market, combining potential and serenity in one of the most sought-after locations on the French Riviera. Full details available on request.

Ref. : V2009SJ

JOHN TAYLOR Cap Ferrat

EZE6 800 000 €

House for sale new construction - 16 rooms - 670

EZE - Bord de Mer - Set of 2 villas with panoramic sea view

Located just 10 minutes from Monaco, this luxury property enjoys absolute peace and quiet, close proximity to the sea, and breathtaking panoramic views. Offering approximately 700 sq m of living space, the property comprises two villas arranged over three levels, all served by an elevator, and which can be combined into a single residence. Each villa features spacious terraces with magnificent views over the Mediterranean, as well as an indoor swimming pool. The property also includes a shared outdoor swimming pool for both villas. A large enclosed garage accommodates 5 to 6 vehicles and is complemented by numerous outdoor parking spaces under pergolas. The construction is brand new, and the outdoor areas have already been landscaped with a Mediterranean-style garden and expansive terraces, perfectly integrating the property into its natural surroundings. Inside, the spaces are to be fitted out according to your requirements, allowing complete freedom to meet your comfort expectations and personal taste. Together, the two villas offer 16 rooms, including 7 en-suite bedrooms, as well as several generously proportioned living areas. Planned amenities include an indoor swimming pool, spa, gym, cinema room, and an elevator serving all levels. The layout is ideal for owners wishing to maintain a degree of privacy, with the secondary villa dedicated to guests or suitable for rental investment purposes. A complete file and 3D visuals are available upon request. Information on the risks to which this property is exposed is available on the Géorisques website: www. www.georisques.gouv.fr

Ref. : 11253

DOUGLAS ELLIMAN CAP FERRAT

FALICON657 000 €

Apartment for sale new construction - 4 rooms - 106

'L'OLIVAIE' // FALICON : PROGRAMME NEUF

Located on the heights of Nice, in the sought-after residential area of Falicon, Route de l'Aire Saint-Michel, this new 106 sqm apartment enjoys a peaceful, green setting and an open view over the hills, offering a particularly pleasant living environment. The property is part of a newly built development with contemporary architecture, combining modern comfort, natural light, and quality construction, all within close proximity to shops, schools, and main roads providing easy access to central Nice. The apartment features a functional and well-balanced layout. On the ground floor, an entrance hall leads to a beautiful living space comprising the lounge and dining area, ideal for entertaining, as well as one bedroom with its own shower room. A separate toilet completes this level. Upstairs, the sleeping area offers two additional bedrooms, each with its own shower room, ensuring comfort and privacy for all occupants. This property represents an ideal opportunity for a family or for anyone seeking peace, nature, and proximity to the city in a privileged residential setting. APARTMENTS AVAILABLE: 3 rooms – 72 m² – €460,800 4 rooms – 96 m² – €576,000 4 rooms – 106 m² – €657,200 5 rooms – 103 m² – €836,130 5 rooms – 103 m² – €837,300 5 rooms – 103 m² – €856,400 5 rooms – 103 m² – €857,200 5 rooms – 103 m² – €858,000 5 rooms – 103 m² – €916,138 5 rooms – 103 m² – €917,852 5 rooms – 103 m² – €918,281 5 rooms – 116 m² – €957,600 5 rooms – 119 m² – €1,046,402 5 rooms – 128 m² – €1,126,960 5 rooms – 132 m² – €1,157,812

Ref. : FAL13

Sud Azur Properties

SANARY-SUR-MER1 550 000 €

Apartment for sale new construction - 4 rooms - 125

For sale - Sanary - New apartments - Sea view - Close to the center

Just 600 meters from the port of Sanary, this 1,337 sq ft three-bedroom apartment is located on the ground floor of the secure “La Corniche” residence, offering breathtaking views of the sea and the port. This exceptional property has a 282 m² private garden facing southeast, perfect for enjoying the Mediterranean climate. The bright 47 m² living room opens onto the garden, with an integrated kitchen that extends this living space. On the night side, three bedrooms with private bathrooms or shower rooms guarantee comfort and privacy. A double garage and an elevator serving the residence complete this property. Construction is scheduled to begin now, with delivery in the third quarter of 2027. Reduced notary fees.

Ref. : 85592395

BARNES SANARY LUXURY REALTY

TOURRETTES3 200 000 €

House for sale new construction - 5 rooms - 240

Domaine de Terre Blanche" - Modern and New Villa"

Magnificent new, modern-style villa, just completed, located in the renowned and prestigious 'Domaine de Terre Blanche' (a ***** Hotel, Spa, and Golf Resort), just an hour from Monaco by car (18 minutes by helicopter). Nestled on a charming landscaped garden of 1,850SQ.M, the 240SQ.M villa consists of: - Ground floor: spacious living-dining room with fireplace, ultra-equipped open-plan kitchen, master bedroom with en-suite bathroom. - Upstairs: three bedrooms with en-suite shower rooms, two with access to a large terrace. The property boasts a superb flat garden with a private pool, a 68SQ.M triple garage, and also provides access to a swimming pool located 50 meters from the Albatross training center. The 'Domaine de Terre Blanche' extends over 300 hectares, fully fenced and monitored by video surveillance. It features two award-winning 18-hole courses, a state-of-the-art training center, a 5-star hotel with several restaurants and a 3,200 m2 spa. Co-owned Domain: Yes Property tax: €xxx (awaiting as it is a new construction) Diagnostics: Energy consumption: A GHG emissions: A Information on the risks to which this property is exposed is available on the Géorisques website Agency fees will be fully paid by the seller.

Ref. : VF376

Dotta Immobilier

SANARY-SUR-MER1 520 000 €

Apartment for sale new construction - 4 rooms - 127

For sale - Sanary - New apartments - Sea view - Close to the center

600 meters from the port of Sanary, discover this 126 m² three-bedroom apartment on the ground floor, located in the secure residence “La Corniche.” This exceptional property benefits from a 300 m² private garden facing southeast, perfect for enjoying the Mediterranean climate. The bright 49 m² living room opens directly onto the garden, offering a welcoming and flexible space. The fitted kitchen harmoniously extends this living space. On the night side, three bedrooms with private bathrooms or shower rooms ensure comfort and privacy. A double garage and an elevator complete this modern and accessible property. Construction is scheduled to begin now, with delivery in the third quarter of 2027. Reduced notary fees.

Ref. : 85592327

BARNES SANARY LUXURY REALTY

LORGUES999 000 €

House for sale new construction - 5 rooms - 280

Lorgues – Sale of a Villa Under Completion

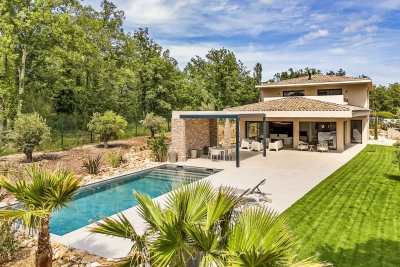
Located in one of the most sought-after areas of Lorgues, this brand-new contemporary 207sqm villa, set on a beautifully landscaped 1000sqm plot, offers a truly exceptional living environment: absolute tranquillity, just 3 minutes from the prestigious Château de Berne and 4 minutes from Lorgues town centre, while being surrounded by nature, vineyards, and a uniquely lush setting. Built over two levels and designed with meticulous attention to detail, this property combines elegance, brightness, and premium materials. Outdoors & Garden Heated 10×4 m travertine swimming pool Large travertine terrace with bioclimatic pergola GARDENA automatic irrigation system and LED outdoor lighting Dual electric gates, videophone, 4-camera video surveillance Fully landscaped paths and garden 10,000 L rainwater recovery tank Aluminium railings, stone walls, cypress trees, and ornamental garden Interiors – Sleek lines & absolute comfort Bright living room with designer wall-mounted staircase High-end kitchen with Black Emerald granite countertop Integrated SONOS system, built-in TV (Frame pre-installation) Ducted DAIKIN air conditioning Spacious bedrooms, bathrooms with premium tiling and GROHE fittings Master suite with walk-in closet and private bathroom Laundry room, pantry, indirect LED lighting Independent levels & generous volumes The layout allows for an independent space, ideal for hosting guests, creating an office, or setting up a high-end private suite. Villa currently under construction, delivery scheduled for April 2026 Agency fees paid by the seller Information on potential risks available at: www.georisques.gouv.fr

Ref. : 86470456

Coldwell Banker Standing Realty

MORZINE436 500 €

Apartment for sale new construction - 3 rooms - 51

Superb New T2 + Cabin Apartment in Morzine

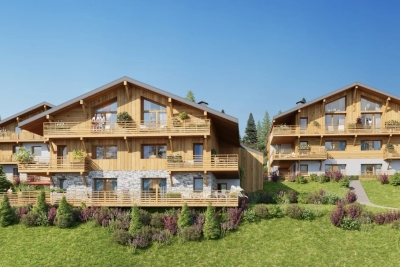
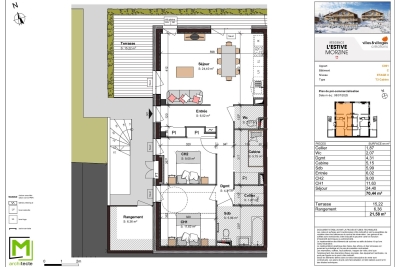
Superb T2 + Cabin Apartment in Morzine Located in Morzine, this location offers a breathtaking mountain view and tranquility while providing quick and easy access to all amenities! Apartment F102 is located on the 1st floor of a collective chalet with 6 units and will consist of a separate bedroom, a sleeping alcove (cabine), a spacious living room/kitchen of 24m², a bathroom, and a separate WC for a total surface area of 51.36m². The living area also boasts a splendid, very large balcony of 31.24m², perfect for enjoying the sun and a magnificent view of the surrounding mountains. This high-end apartment will benefit from top-quality equipment and finishes. This apartment also features a 2m² storage space and an indoor parking spot. You can customize your apartment according to an available finishes catalog and create your apartment to your taste. Features include: Reduced notary fees (2.2%) VAT recovery (20%) Underfloor heating with individual heat pump Sold with ten-year construction guarantees Optimal thermal and acoustic insulation Low energy consumption Indoor parking space Please note: the photos are intended to demonstrate the quality and construction style of the developer's previous projects. The property is covered by the co-ownership regulations. A rare opportunity to buy into this project. Please contact us with details of your requirements, and we will offer you apartments matching your criteria. Information on the risks to which this property is exposed is available on the Géorisques website: L'Estive in Morzine (74) New apartments in a human-sized residence in Morzine. Wide choice of apartments at attractive prices. New project to be built, composed of 8 collective chalets, each comprising 6 apartments from 1 to 4 bedrooms, and 4 semi-detached chalets. Residence built according to environmental standards rarely achieved in our resort, with an architecture that respects the traditional codes of the region, while including a touch of modernity: private heat pump per apartment, pedestrian path, green spaces… Because the location of a real estate purchase is one of the main factors, this project is located in Morzine, an ideal location for its tranquility, sunshine, and proximity to the center. Two bus lines provide quick and easy access to the ski lifts. The bus stop is just outside the residence. All apartments will feature a state-of-the-art individual heat pump system. Each apartment will have the possibility of bespoke finishes to meet our clients' requirements. Each apartment is designed to maximize modern comfort with large living spaces and a spacious balcony or terrace, a garage and/or a secure indoor parking space. Features include: Reduced acquisition costs VAT recovery (20%) possible Underfloor heating with individual heat pump per apartment Construction and completion guarantees Optimal thermal and acoustic insulation Low energy consumption For more information, please do not hesitate to contact us at Morzine Immo. Information on the natural geographical risks to which the property is exposed can be consulted on the website www.georisques.gouv.fr.

Ref. : ESTIVE F102

MORZINE IMMOBILIER

SANARY-SUR-MER1 900 000 €

House for sale new construction - 4 rooms - 178

For sale - Sanary - New villa - Sea view - Close to town center

Just 600 meters from the port of Sanary, discover this 1,875 sq ft three-bedroom villa located in the secure “La Corniche” residence. With its terraces, 4,765 sq ft garden, and exceptional sea views, this property offers a unique living environment. The main floor comprises a bright 42 m² living room with an open kitchen and a 32 m² dining room, all opening onto a beautiful terrace. On the ground floor, three spacious bedrooms, each with a private bathroom or shower room, ensure comfort and privacy. A double garage and a private elevator complete this property. Construction will begin now, with delivery scheduled for late 2027. Reduced notary fees.

Ref. : 85556068

BARNES SANARY LUXURY REALTY

MOUGINS475 000 €

Commercial real estate for sale new construction - 5 rooms - 134

Commercial premises | Rental investment possible, good profitability

134 m² commercial premises located in MOUGINS. Save part of the notary fees by going through us. They have always been leased by accounting firms, but all activities are permitted. Rents are paid until January 2026. The premises are brand new, air-conditioned and comprise : 4 offices, a kitchen, 2 toilets, a large meeting room. 1 entrance + possibility of 1 other entrance. You'll also have 4 private parking spaces. Access ramp for people with reduced mobility (PRM) currently under construction, authorised by the owners' association. Ideally located, the premises are 10 minutes from Grasse, a quarter of an hour from Antibes and 20 minutes from Cannes. Possible rental investment: Rental estimate: Rent between 2500€ and 2800€. Possibility of buying SCI shares as well. Further information on request. Information on the risks to which this property is exposed is available on the Géorisques website: www.georisques.gouv.fr

Ref. : 86420404

Cabinet Rivero

MORZINE610 000 €

Apartment for sale new construction - 4 rooms - 92

Superb T3 + Cabin Apartment in Morzine

Superb T3 + Cabin Apartment in Morzine Located in Morzine, this location offers tranquility and breathtaking mountain views, while providing quick and easy access to all amenities! Apartment C001 is located on the ground floor of a collective chalet with 6 units and will consist of two separate bedrooms, a sleeping alcove (cabine), a spacious living room/kitchen of 24m², a bathroom, and a separate WC, for a total surface area of 92.02m². The living area also features a large private terrace of 15m², ideal for a primary residence to enjoy the garden. This high-end apartment will benefit from top-quality equipment and finishes. This apartment also features a 6m² storage space and an indoor parking spot. You can personalize your apartment according to an available finishes catalog and create your apartment to your taste. Features include: Reduced notary fees (2.2%) VAT recovery (20%) Underfloor heating with individual heat pump Sold with ten-year construction guarantees Optimal thermal and acoustic insulation Low energy consumption Indoor parking space Please note: the photos are intended to demonstrate the quality and construction style of the developer's previous projects. The property is covered by the co-ownership regulations. A rare opportunity to buy into this project. Please contact us with details of your requirements, and we will offer you apartments matching your criteria. Information on the risks to which this property is exposed is available on the Géorisques website: L'Estive in Morzine (74) New apartments in a human-sized residence in Morzine. Wide choice of apartments at attractive prices. New project to be built, composed of 8 collective chalets, each comprising 6 apartments from 1 to 4 bedrooms, and 4 semi-detached chalets. Residence built according to environmental standards rarely achieved in our resort, with an architecture that respects the traditional codes of the region, while including a touch of modernity: private heat pump per apartment, pedestrian path, green spaces… Because the location of a real estate purchase is one of the main factors, this project is located in Morzine, an ideal location for its tranquility, sunshine, and proximity to the center. Two bus lines provide quick and easy access to the ski lifts. The bus stop is just outside the residence. All apartments will feature a state-of-the-art individual heat pump system. Each apartment will have the possibility of bespoke finishes to meet our clients' requirements. Each apartment is designed to maximize modern comfort with large living spaces and a spacious balcony or terrace, a garage and/or a secure indoor parking space. Features include: Reduced acquisition costs VAT recovery (20%) possible Underfloor heating with individual heat pump per apartment Construction and completion guarantees Optimal thermal and acoustic insulation Low energy consumption For more information, please do not hesitate to contact us at Morzine Immo. Information on the natural geographical risks to which the property is exposed can be consulted on the website www.georisques.gouv.fr. For more information, please do not hesitate to contact us at Morzine Immo.

Ref. : ESTIVE C001

MORZINE IMMOBILIER

POISYNew property

House for sale new construction - 8 rooms - 209

Maison vue montagnes & Annecy

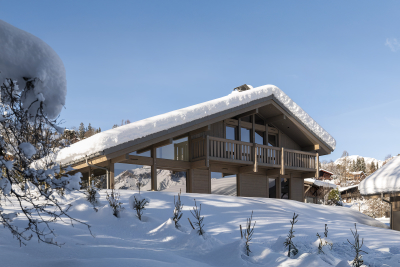
€1,850,000 This new Dunoyer contemporary 209 sq m timber home + 26 sq m annexes offers a spacious living area with a kitchen opening onto the lounge, 4 bedrooms and suites, a home office, a large open space (fitness, games room), a mezzanine, a laundry room, a large convertible cellar, a double garage and numerous parking spaces. The vast 952 sq m plot - swimming pool as otpion. The property enjoys panoramic views over the mountains and Annecy and benefits from a prime location close to shops and schools, just 7 minutes from motorway access to Geneva and Lyon, and only 10 minutes from Annecy. Off-plan sales new home: the indicated price includes the land, the turnkey house construction, outdoor landscaping, studies, and insurances. Excludes kitchen fittings, sauna, swimming pool, and terrace (available as options). Notary fees (reduced rate) are not included. Non-contractual photos.

Ref. : Villa 2

GROUPE DUNOYER