OK
More than Less than
€  ok

Key-words : needs alpes maritimes

Houses and Apartments, your real estate specialist magazine offers a selection of ads that match with the keyword needs alpes maritimes. You can refine your search by specifying the area or price range in the navigation bar link Search for a House/Apartment.

VALBONNE990 000 €

House for sale needs alpes maritimes - 8 rooms - 196 m²

VALBONNE - SOLE AGENT Nestled in a secure estate at the edge of the village, this charming 1960s house in need of refreshing offers a peaceful setting. It comprises a living and dining room, an independent kitchen, two ground-floor bedrooms and three upstairs bedrooms. A self-contained studio provides a welcoming space for guests or tenants while maintaining full privacy. A former garage, currently fitted out as a workshop, could easily be converted back to its original use. The grounds offer a pleasant mix of sunny and shaded areas, with a particularly well-exposed swimming pool area.

Ref. : 3052

CENTURY 21 Visa Immobilier

VENCE2 195 000 €

House for sale needs alpes maritimes - 11 rooms - 325 m²

Modern villa with pool and panoramic views – Vence

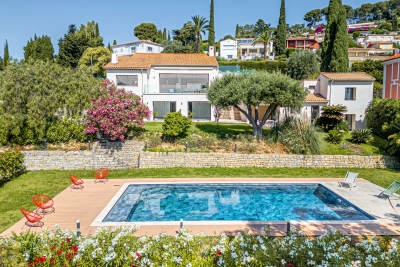
The town of Vence sits on the hills north of Nice and Antibes, at a convenient distance from the airport. On one of the surrounding elevations stands this modern villa, offering ample space for family and friends, both summer and winter. About 3 km from the town centre, this beautiful modern property features a swimming pool and an excellent view over Cagnes-sur-Mer and the hills down towards the Mediterranean, as well as Saint-Paul, Vence and even Cap d'Antibes in the distance. With a slight orientation towards the south-west, it offers just over 300 m² of living space set within a well-planned garden around the house. The main building, slightly over 200 m², benefits from large windows looking out over the pool, with the terrace framed by greenery. Here there is room for both quiet moments and family meals. On this level you will find a living room with an open-plan kitchen, a TV lounge, an office, a walk-in wardrobe, a shower room, a hammam, a utility room and a storage room. The staircase to the upper level leads to the master suite with an en-suite bathroom/WC and walk-in wardrobe, as well as three bright bedrooms with mezzanines and an en-suite shower room with WC. All bedrooms have direct access to the terrace, offering panoramic views. The property reflects quality craftsmanship in joinery, material choices and thoughtful layout. Storage is plentiful throughout the rooms and hallways, and practical needs are well catered for as well. A garage of over 60 m², accommodating up to four vehicles, is located in a detached two-storey annex providing an additional approx. 110 m² of living space. This annex includes two studios and a two-room apartment with access to a large south-west-facing terrace—ideal for family, friends, or for a rental project. The grounds run around the buildings and total approximately 1,950 m². From the driveway, via the remotely operated gate, you enter past the annex with the garage, with ample guest parking behind the main villa. In front of the main building is a heated saltwater pool with an “infinity” edge; it can be covered, and the pool area is surrounded by spacious terraces with awnings that provide shade near the house. Below the pool, the land is terraced (restanques) with planted areas and fruit trees. The house is equipped with advanced home automation for security and comfort. In summary, this is a property that combines beauty with practical solutions, where everyday life and entertaining can be enjoyed in a peaceful, secluded setting.

Ref. : 86438792

WRETMAN ESTATE & CONSULTING

ROQUEFORT-LES-PINS1 695 000 €

House for sale needs alpes maritimes - 7 rooms - 260 m²

Architect property of 260 m² with heated swimming pool and outbuilding

Architect property of 260 m² with heated swimming pool and outbuilding Roquefort-les-Pins - Architect's property of 260 m² with heated pool and outbuilding Located in a peaceful residential environment of Roquefort-les-Pins, this elegant 260 m² property facing south was designed by the famous Italian architect Maestracci. Located on a landscaped plot of 2,137 m² fully enclosed, it benefits from a privileged setting offering absolute calm and a total absence of opposite, while allowing walking access to shops. The main house opens on the ground floor onto an entrance leading to a large bright living room with fireplace, extended by a terrace overlooking the garden. The independent kitchen, fully equipped, is completed by a pantry. This level also includes an office open to the garden, two bedrooms, one of which has a shower room and a separate toilet, and the other a bathroom with separate toilet. A laundry room and a guest toilet complete this floor. Upstairs, the master suite offers a comfortable space with dressing room, bathroom and toilet, and opens onto a private balcony. A second bedroom with shower room completes this level. The exteriors, carefully arranged, offer several independent and functional spaces. A 24 m² house can accommodate guests or serve as a caretaker's accommodation. An isolated shed allows you to set up an office, workshop or gym as needed. The property also has two double carports as well as many outdoor parking spaces. The landscaped garden, embellished with a fountain and a koi carp pond crossed by a charming stone bridge, surrounds a salt-heated pool, ideal for taking full advantage of the Mediterranean climate. The services include reversible air conditioning throughout the house, double glazing and solar panels, contributing to the comfort and energy efficiency of the property. A property of character combining architecture, serenity and quality of life, in the heart of a refined natural environment. ?? DPE: information on energy performance and greenhouse gas emissions not communicated.

Ref. : 86806751

LIMANDAT REAL ESTATE

AURON More than 2 300 000 €

House for sale needs alpes maritimes - 9 rooms - 330 m²

Magnificent Chalet in Auron - Luxury amenities

Magnificent Chalet in Auron - Luxury services. Experience a dream getaway in our sumptuous 330m² chalet, ideally located in the best area of ??the Auron resort, offering a breathtaking south-facing view of the majestic mountains. Outstanding Features: Six Comfortable En-suite Bedrooms: Each carefully decorated, offering privacy and comfort, perfect for relaxing after a day of skiing or hiking. Spa and Well-being Area: Relax in our spa area equipped with a sauna and a heated jacuzzi pool. An invitation to relaxation and well-being. Modern Gym: For fitness enthusiasts, our fully equipped gym awaits you. Premium Kitchen: Equipped with everything needed to prepare delicious meals, with modern appliances and stylish design. Activities and Leisure: Ski Equipment Available: We provide you with quality skis and boots to explore the snowy slopes. Electric Bikes for Summer: Travel the trails and roads of Auron with our electric bikes, perfect for summer rides. Games and Sleds for Children: Your little ones will be delighted with our selection of games and sleds for unforgettable moments in the snow. Pool Safety: We provide armbands to ensure the safety of young people in the pool. The Perfect Chalet for All Seasons Whether you are looking for a winter getaway to hit the ski slopes or a summer refuge to enjoy the mountains, our chalet is the ideal place for a memorable stay with family or friends.

Ref. : 86687921

LIMANDAT REAL ESTATE

CANNES2 240 000 €

House for sale needs alpes maritimes - 10 rooms - 263 m²

CANNES - NEAR CROISETTE - 7-BEDROOM VILLA

Located just a few minutes' walk from the Croisette and close to all amenities, come and discover this 1950s belle époque villa of approx. 200 m2 with swimming pool. It features a double reception room, a separate kitchen, a total of 7 bedrooms and three bathrooms/showers. The basement with its independent direct access to the garden, you'll benefit from a 75 m2 space in need of complete renovation. Outside, a beautiful garden area with a 3x9 m swimming pool. A garage and several outdoor parking spaces complete the house. “Information on the risks to which this property is exposed is available on the Géorisques website: www.georisques.gouv.fr.”

Ref. : 86348703

LIMANDAT REAL ESTATE

ANTIBES892 500 €

Apartment for sale needs alpes maritimes - 3 rooms - 122 m²

EXCLUSIVE Antibes 3/4 rooms sea view in a quiet area

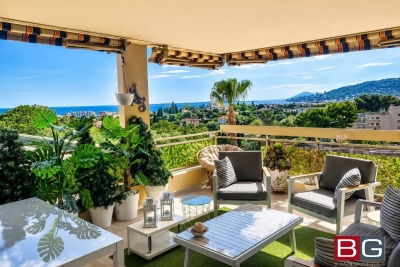
panoramic sea view south west – ANTIBES Nestled within a prestigious secure residence with concierge service, swimming pool, and tennis court, this exceptional 2/3-bedroom apartment offers 97.35 sqm of refined living space (Carrez Law), complemented by expansive outdoor areas including 45 sqm of sun-drenched terraces and a 25.50 sqm loggia, all ideally facing southwest. A total private living environment of 172.30 sqm, designed to embrace the Mediterranean lifestyle. Bathed in natural light from morning to evening, the apartment enjoys breathtaking panoramic views over the Mediterranean Sea, the Esterel mountains, and the hills of Vallauris, all in an atmosphere of absolute tranquility. The interior layout combines elegance, comfort, and functionality: • Sophisticated entrance hall with cloakroom and guest WC • Spacious 37 sqm reception room opening seamlessly onto magnificent sea-view terraces • Large versatile loggia, ideal as a winter lounge, office, guest area, wellness space, or artist's studio • Contemporary fully equipped kitchen with separate laundry room • Two generous master suites offering privacy and comfort The current configuration also allows for the easy creation of a third bedroom if desired (see floor plan in the photo gallery). This rare property stands out for its premium features, exceptional brightness, and serene atmosphere — an invitation to fully enjoy the French Riviera lifestyle with family and friends. A private garage with adjoining cellar, as well as an additional cellar, complete this outstanding property. Private viewings, video presentations, and virtual tours are available upon request. Information regarding potential risks associated with this property is available on the Géorisques website: www.georisques.gouv.fr The layout has been designed to offer refined living comfort: • An elegant entrance hall with cloakroom and guest toilet • A spacious 37 sq m reception room extending onto magnificent terraces overlooking the sea • A large loggia that can be configured to suit your needs: winter lounge, office, guest sleeping area, wellness space, art studio...whatever suits you best! • A modern kitchen with a separate laundry area • Two spacious master suites offer privacy and comfort. The current layout also allows for the easy creation of a third bedroom if required. (See the floor plan in the listing photos). This property impresses with its high-quality features, exceptional natural light, and peaceful atmosphere, a true invitation to fully enjoy the Riviera with family or friends. A garage with an adjoining cellar, as well as a second cellar, complete this rare property. Private viewings, video presentations, and virtual tours are available by appointment. Information on the risks to which this property is exposed is available on the Géorisques website: www.georisques.gouv.fr

Ref. : 87030355

BG TRANSACTIONS

BEAULIEU-SUR-MER990 000 €

Apartment for sale needs alpes maritimes - 3 rooms - 65 m²

BRIGHT TOP FLOOR APARTMENT WITH EXCEPTIONAL VIEWS

OFF MARKET - Fully renovated with beautiful finishes ?, this stunning top-floor apartment immediately stands out for its brightness, refined details and superb 180° panoramic views over the cliffs of Beaulieu, the sea and all the way to Saint-Jean-Cap-Ferrat ? Located in the heart of Beaulieu-sur-Mer, just a short walk from the beaches, shops and restaurants, the apartment offers a lifestyle that is both elegant and practical, allowing you to enjoy everyday amenities without needing a car ?? Bright and dual-aspect, the apartment opens onto a beautiful entrance leading to a welcoming living and dining area with a semi-open fully equipped kitchen. Decorative moldings and high-quality materials bring charm and sophistication to the entire property ? At the rear, two bedrooms overlook a peaceful green setting ?, away from view, and are complemented by a modern shower room. The renovation has been carried out with great care, offering harmonious volumes and optimal comfort throughout. A cellar completes the property. ? Possibility to purchase a garage at an additional cost. Agency fees payable by the seller. ?? Information regarding potential risks for this property is available on the Géorisques website: www.georisques.gouv.fr

Ref. : 87034975

E&M PROPERTIES

VILLEFRANCHE-SUR-MER1 040 000 €

Apartment for sale needs alpes maritimes - - 88 m²

Exclusive - Rare Top-Floor Apartment with Sea View – Villefranche-sur-Mer

Located on the top floor of a characterful residence divided into just two apartments, this superb fully renovated two-bedroom apartment perfectly combines contemporary elegance with Mediterranean charm. Set in a peaceful, leafy environment, it enjoys panoramic views over the Bay of Villefranche-sur-Mer. The bright and thoughtfully redesigned interior features a spacious living area with generous proportions and impressive ceiling height, along with a fully equipped kitchen. The sleeping area currently comprises two comfortable bedrooms and a shower room, complemented by a guest WC. The layout also offers the possibility of creating an additional bedroom and a second shower room, allowing the property to be further adapted to the future owners' needs. The finishes are of an exceptional standard, with a carefully selected range of high-end fixtures and fittings. Outside, a rare private area features a terrace with a jacuzzi, ideal for enjoying moments of relaxation in complete privacy. A discreet and exclusive property in one of the most sought-after areas of the French Riviera, just a few minutes from the historic town centre, the port and the beaches. Agency fees payable by the seller.

Ref. : 85897256 VA P

NICOLAS PISANI & LAURENT ROMOR

LE CANNET1 990 000 €

House for sale needs alpes maritimes - 7 rooms - 330 m²

For Sale – Charming Villa in the Heart of Le Cannet Victoria

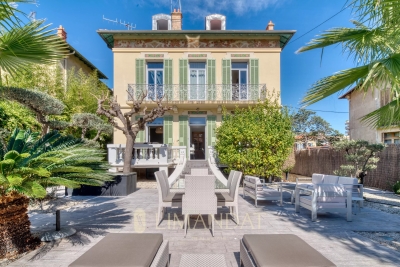
In the heart of the sought-after Le Cannet Victoria neighborhood, discover this beautiful and character-filled villa, a true haven of peace nestled within lush greenery. Ideally located in a residential area, it offers the perfect balance between city life and a year-round holiday atmosphere. Built in 1930, this property has only ever belonged to three families, a testament to its history and exceptional maintenance. It's a warm and welcoming home, ideal for settling in with your family and enjoying the lifestyle of the French Riviera. The main villa features, on the garden level, a fully equipped and functional kitchen opening onto a spacious dining room, a large office, and an en-suite bedroom with its own private bathroom. On the first floor, you'll find an expansive living area filled with natural light, extending onto a 60 sqm terrace, perfect for relaxing or entertaining guests. The second floor offers two large bedrooms, a generous bathroom, and a walk-in dressing room, providing all the comfort and space needed for family living. Outside the main house, a completely independent guest house awaits. It includes a kitchen, bathroom, large living room, spacious bedroom, and its own private terrace. Ideal for hosting friends, extended family, or offering independent accommodation. The garden is impressively lush and filled with mature trees, creating a unique sense of privacy in the heart of the city. The swimming pool area has been thoughtfully designed to maximize sun exposure throughout the day. The fully equipped pool house includes an open summer kitchen, a shower room, and separate toilet, forming a complete and functional outdoor living space. A large garage can easily accommodate even the largest vehicles, and several additional parking spaces are available for guests. For storage, the villa offers two cellar spaces, a wine cellar, and a laundry room. This villa is a true gem, lovingly maintained by its current owners. A rare and elegant property, ready to welcome a new family looking for charm, space, and peace in the heart of Le Cannet.

Ref. : 092025-334

FINE AND COUNTRY

GOLFE JUAN2 690 000 €

House for sale needs alpes maritimes - 10 rooms - 375 m²

Vallauris Golfe-Juan – Brusquets / Retenaou – Renovated House with Sea View, Guest Houses, Swimming Pool and Parking

We are pleased to present, in a green and residential setting, an exceptional family property with its guest house and swimming pool, entirely renovated with quality materials and high-end features to provide modern comfort and a rare quality of life. Built in 1991 and completely redesigned over the past three years, the main house of 325 sqm, complemented by a 50 sqm guest house, stands out for its generous volumes and optimized interior layout. Every space has been carefully designed to meet the needs of modern family living, with five en-suite bedrooms in the main residence, each with its own private bathroom or shower room. Two of these are true master suites with fully fitted walk-in dressing rooms, plus an additional unit with two bedrooms in the guest house. The ground floor opens onto a particularly bright living room of more than 60 sqm, enhanced by a six-meter-wide bay window with views of greenery and the sea, followed by a fully equipped 21 sqm kitchen, a master bedroom with its dressing room and bathroom also overlooking the sea, a cleverly designed laundry room with extensive storage, and a guest WC. The garden level hosts three bedrooms with en-suite shower rooms, all opening onto a landscaped garden, as well as two large versatile rooms that can be arranged according to your wishes, whether as additional storage, a spacious wine cellar, or a wellness area such as a sauna or hammam (water supply and drainage already installed). The first floor offers a large open-plan room, perfect for use as an office, library, playroom, or media lounge. This level also opens onto a roof terrace and includes a bedroom with its own private shower room. An independent guest house completes the property. With a surface of 50 sqm, it features three rooms and a shower room with WC. It is ideal for hosting relatives or friends in complete privacy, or as a rental opportunity. The outdoor spaces provide exceptional comfort with a brand-new swimming pool equipped with an electrolysis system, a safety cover and closed-circuit machinery, set in the heart of a landscaped and fully lit garden with an automatic irrigation system. Each terrace level of the land is directly accessible from the road, while the property benefits from two motorized gates and two pedestrian entries, leading to two parking areas that can accommodate up to ten vehicles. From a technical standpoint, the house offers remarkable performance. Its modern insulation ensures a B energy rating and an exemplary environmental performance with greenhouse gas emissions rated A. Aluminum double-glazed windows, ducted reversible air conditioning with individual room controls, a fireplace with heat recovery system, as well as a completely renovated electrical and plumbing network guarantee optimal comfort throughout the year. A customized home automation and surveillance system allows remote management of the entire property, from shutters and gates to lighting and temperature. This rare property combines the charm of a green residential setting, the modernity of a full renovation, and the practicality of a layout designed to comfortably accommodate a discerning family or a lifestyle project blending main residence and guest hosting.

Ref. : 00907OR

Agence Winter immobilier

ST-JEAN-CAP-FERRAT15 250 000 €

House for sale needs alpes maritimes - 9 rooms - 356 m²

Provençal villa with sea views, flat land and 150 meters from Four Seasons Hotel and Club Dauphin

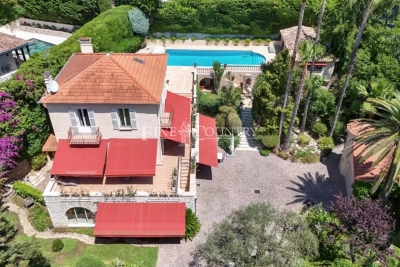
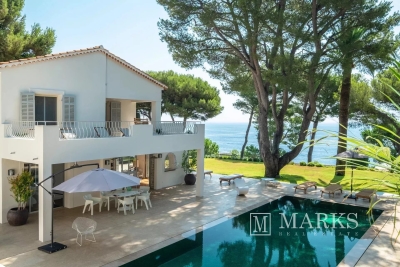
Set second line from the sea on one of the most sought-after streets in Le Cap and within 150 meters short walk to the Four Seasons Hotel and the famous pool club 'Club Dauphin', this Provencal villa enjoys a privileged position in Saint-Jean-Cap-Ferrat, with open sea views from every floor of the house and throughout the garden. The property benefits from excellent privacy, with very limited overlooking, and sun exposure from morning until evening. The villa offers 267 m² of habitable space and approximately 356 m² in total area, including annexes, on a flat landscaped plot of around 2,225 m². The main house is arranged over two levels. The ground floor includes a spacious living room of approximately 47.5 m², a separate kitchen, a TV lounge, one bedroom and shower rooms. The first floor provides an additional sitting area, three bedrooms and three bathrooms or shower rooms, with access to a large terrace enjoying views over the garden and the sea. In addition to the main house, the property includes a separate guest apartment with living area and kitchenette, bedroom and shower room. A garage situated next to the guest apartment accommodates one large car, while additional outdoor parking allows space for several vehicles. The outdoor areas are a defining feature of the property. The flat garden is arranged around a heated swimming pool with a separate children's section, complemented by generous terraces, several covered outdoor areas attached to the house, and a pool house with summer kitchen and shower room. These covered terraces extend the use of the main living areas and provide ample shade when needed, creating a natural connection between the interiors, the garden and the pool. The pool, terraces and pool house were entirely renovated around five years ago. The pool house is equipped with underfloor heating, lighting and a bio-climatic roof that can open and close, making it a comfortable and practical space throughout much of the year. The house has been lived in regularly and has been well maintained throughout, allowing the next owner to enjoy the property immediately. Additional features include air conditioning, underfloor heating in the pool house, double glazing, electric shutters, alarm system, electric gate, outdoor lighting, fibre internet, storage room and outdoor parking.

Ref. : 87113678

Marks Real Estate

LE CANNET1 100 000 €

Apartment for sale needs alpes maritimes - 4 rooms - 248 m²

CANNET - APARTMENT - 4 ROOMS - SEA VIEW

In the heart of the sought-after Les Collines district of Le Cannet, within an elegant family house divided into just four apartments, discover this superb 162 sqm (Carrez Law) apartment, set in a peaceful and prestigious residential environment. Flooded with natural light, the living area features a spacious lounge with a fireplace, a dining room, and a fully equipped open-plan kitchen. The entire space opens onto a delightful south- and west-facing terrace, perfect for enjoying the Mediterranean climate throughout the year. On the mezzanine level, a comfortable office area provides an ideal workspace and opens onto a charming rooftop terrace (terrasse tropézienne). The sleeping area comprises a first bedroom with its own bathroom, WC, and private terrace, as well as a second bedroom with an en-suite shower room. An adjoining independent apartment completes the property. It offers a living room with an open-plan kitchen extending onto a west-facing terrace, along with a mezzanine featuring a bedroom and a shower room. This independent space can easily be connected to the main apartment, creating a larger living and entertaining area to suit your needs. Four outdoor parking spaces complete this property. Located in the heart of the highly sought-after Les Collines neighbourhood, the property enjoys one of Le Cannet's most prestigious and secure residential settings. Just minutes from the historic centre of Le Cannet and from Cannes, this exclusive area is renowned for its peaceful atmosphere, elegant surroundings, and luxury residences, all nestled within beautifully preserved greenery. Overlooking the Bay of Cannes, Le Cannet is renowned for its Provençal charm, leafy residential neighbourhoods, and exceptional quality of life. Ideally located just moments from the Croisette and all amenities, it offers an exclusive lifestyle combining tranquillity, refinement, and easy access to the very best of the French Riviera. BARNES, a leading name in luxury real estate and an ambassador of the French art de vivre, supports its clients throughout every stage of their property journey through an integrated network of 159 offices across 21 countries and 75 destinations. This property is subject to the condominium regulations. The condominium comprises 13 lots, including 4 residential units. Agency fees payable by vendor - Nombre de lots dans la copropriété: 4 - Montant moyen de la quote-part de charges courantes 2,108 €/yearly - Marine LEES-BUCKLEY - Agent commercial - EI - RSAC 953 495 025

Ref. : 87034638

BARNES Cannes

VALBONNE390 000 €

Apartment for sale needs alpes maritimes - 2 rooms - 66 m²

Duplex avec piscine

In the sought-after Île Verte area, discover this charming 2-room duplex apartment, easily convertible to a 3-room apartment. On the ground floor, you'll enjoy a spacious living room with an open-plan kitchen of approximately 37 m², a separate WC, and a large terrace extending into a private garden of approximately 95 m². A true asset of the property, this west-facing outdoor space benefits from optimal sunshine, a swimming pool, and a garden shed converted into a workshop. Upstairs, you'll find a large bedroom, a bathroom, and an office/loggia area that can be configured to suit your needs. Located in a quiet, green setting, this property offers a truly peaceful lifestyle. The residence features communal parking and a swimming pool.

Ref. : 87109472

SCOOP IMMOBILIER

GRASSE168 000 €

Apartment for sale needs alpes maritimes - 3 rooms - 40 m²

40m2 apartment for sale in the Saint Jacques district of Grasse (06130)

Abriculteurs is pleased to present this apartment for sale located in the Saint Jacques district of Grasse (06130). A 40 m² apartment comprising 3 rooms near a supermarket and the sought-after Saint Jacques area in GRASSE, within a secure residence featuring a beautiful swimming pool with direct access from the building. Just 3 minutes from the main Grasse/Mougins road and 4 minutes from the center of Grasse. Fully in need of renovation, this property represents an excellent opportunity for investment, a tailor-made primary residence, or a redevelopment project. The apartment benefits from a pleasant south-facing exposure, providing great natural light. A large balcony with no overlooking neighbors, 2 bedrooms, and an open kitchen to be fitted according to your desires. There is a separate toilet and a shower room to complete this property. Key features: - Strong potential for renovation and customization - South exposure, quiet setting - Secure and leafy residence - Large south-facing balcony - Closed garage parking - Outdoor parking space within the residence - Close to all amenities on foot and direct access to main roads - Large, high-quality swimming pool Please note: - Property tax 2025: €1,149 per year. - Quarterly maintenance fees: €305, approximately €1,220 per year. - Heating: collective gas system with individual metering. - Property condition: to be renovated. - Subject to co-ownership regulations. - No ongoing legal proceedings. Energy performance: - Conventional consumption: 145 kWhEP/m². year -- Class C. - Estimated emissions: 5 kg CO2/m². year -- Class A. - Estimated energy cost: between €600 and €880 per year. - Reference prices from 2021, 2022, and 2023. Sale price: €175,000 VAT included (excluding agency fees) Fees payable by the buyer: €12,550 representing a total of €187,550 (agency fees included), or 7.17% of the sale price. Announcement drafted under the editorial responsibility of Mrs. Chloé FAUVERGUE, registered with the Draguignan RSAC under no. 528 391 683, head office located at 11 rue Pierre Clement 83006 Draguignan, without holding funds, acting on behalf of SARL Abriculteurs Immobilier, registered under SIREN no. 528 391 683, holder of professional card no. CPI 7501 2018 000 025 842, issued by the Paris Île-de-France Chamber of Commerce and Industry.

Ref. : RGZD5670_CF_3009_6

abriculteurs

LA COLLE-SUR-LOUP1 489 990 €

House for sale needs alpes maritimes - 7 rooms - 275 m²

Family House with Swimming Pool and Garden with 5 Bedrooms for Sale in La Colle-sur-Loup (06480)

Abriculteurs is pleased to present this family house for sale located in La Colle-sur-Loup (06480). Nestled in the heart of the charming village of La Colle-sur-Loup, on a quiet and sought-after street, this magnificent 276 m² family home unfolds over two levels around a lushly planted patio, a true haven of peace within a green setting. Built on a landscaped plot of 1,500 m², the property offers spacious interior volumes, abundant natural light, and high-quality features. The perfectly maintained garden includes a saltwater pool, a relaxation area, and several shaded spots ideal for resting. Features: o Welcoming entrance leading to a large living room and a spacious dining room overlooking the central patio. o Separate fitted kitchen with adjoining laundry room, conveniently close to the living spaces. o 5 spacious bedrooms, including a master suite with a private bathroom. o 3 bathrooms (two recently renovated) and several toilets distributed over both levels. o Lush patio at the center of the house, providing natural light and coolness. o Ample storage spaces and additional rooms. o Saltwater pool perfectly integrated into the garden. o Enclosed, tree-lined plot with no overlooking neighbors. o Large basement cellar. o Garage with automated door. Comfort and amenities: o House in excellent condition, no work needed. o Double glazing, reversible air conditioning, motorized shutters. o Hot water and heating provided by an efficient boiler. o Parking spaces within the property. o Large vehicle gate and pedestrian gate. o Connected to the public sewer system. o Surveillance system with cameras. This home, reminiscent of a contemporary bastide, embodies the refined Maralpin lifestyle at its best. A rare property on the market, ideal for lovers of charm, comfort, and nature. Please note: - Property tax 2023: €3,412 / year - Electricity consumption: approx. €350 / month - Property condition: very good - Energy Performance Rating (DPE): B / Conventional consumption (kWhEP/m2.year): 106 - Greenhouse Gas Emissions (GES): A / Estimated emissions (kg CO2/m2.year): 3 Sale price: €1,490,000 including VAT (Abriculteurs fees borne by the seller) Listing prepared under the editorial responsibility of Mr. Mathieu HERROU, EI, commercial agent, registered with the Nice RSAC under number 520 322 926, without handling funds, acting on behalf of SARL Abriculteurs immobilier, capital €5,000, registered under SIREN no. 837 704 584, holder of professional card no. CPI 7501 2018 000 025 842 issued by the Paris Île-de-France Chamber of Commerce, whose legal representative is Mr. Adrien Piot, headquartered at 12 rue des Halles, 75001 Paris.

Ref. : XNYS3445_MH_3108_4

abriculteurs