OK
More than Less than
€  ok

Key-words : moins de 100

Houses and Apartments, your real estate specialist magazine offers a selection of ads that match with the keyword moins de 100. You can refine your search by specifying the area or price range in the navigation bar link Search for a House/Apartment.

PARIS 17EME1 040 000 €

Apartment for sale moins de 100 - 3 rooms - 79 m²

PARIS 17 - MALESHERBES - ELEGANT HAUSSMANN-STYLE APARTMENT WITH TWO SUITES

This 79m² (850 sq ft) apartment, situated on the third floor of a beautiful, characterful Haussmann-style building with a lift, delights with its elegance, natural light and well-designed layout. Benefiting from east and south-facing aspects, with no overlook and in a quiet location, it offers a particularly pleasant setting in the heart of a sought-after residential area in the 17th arrondissement. From the entrance hall, which features built-in storage space, discover a good-sized 38m² (409 sq ft) reception room combining a lounge, dining room and fitted and equipped open kitchen. The period features, particularly the original parquet flooring and mouldings, lend this space a warm and refined atmosphere. The property is air-conditioned and features amenities designed for everyday comfort. The sleeping area comprises two good-sized separate suites. The first, measuring approximately 20m² (215 sq ft), has a bathroom as well as two wardrobes. The second, measuring approximately 14.5m² (156 sq ft), features built-in storage and a shower room. A laundry room and a separate toilet complete this particularly functional layout. A 5m² (54 sq ft) cellar is included with this property. The apartment enjoys a prime location, a stone's throw from transport services, and the neighbourhood's sought-after amenities, while benefiting from a pleasant residential atmosphere. An elegant and perfectly optimised apartment, combining period charm, contemporary comfort and a high-quality address in one of the most sought-after areas of the 17th arrondissement. Fees payable by the seller - Number of lots in the building: 22 - Average amount of the share of charges €3,680/year - Estimated amount of annual energy costs for standard use based on 2026 energy costs: €1,100 ~ €1,500 Agency fees payable by vendor - Nombre de lots dans la copropriété: 22 - Montant moyen de la quote-part de charges courantes 3,680 €/yearly - Montant estimé des dépenses annuelles d'énergie pour un usage standard, établi à partir des prix de l'énergie de l'année 2026 : 1100€ ~ 1500€

Ref. : 87535750
BARNES PIED-A-TERRE COURCELLES

CANNES1 890 000 €

Apartment for sale moins de 100 - 7 rooms - 200 m²

FOR SALE - 200 m² APARTMENT + GARAGE - CANNES BANANE

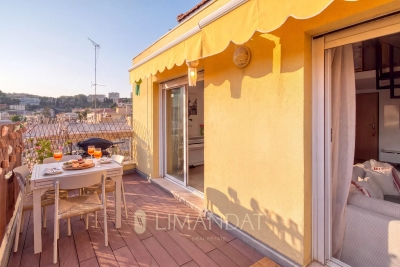
Opportunity ! Located in La Banane, 100 meters from La Croisette. Approximately 2,150 square feet of space for sale, occupying the entire floor. Garage included. High rental potential. “Information on the risks to which this property is exposed is available on the Géorisques website: www.georisques.gouv.fr”

Ref. : 86349767

LIMANDAT REAL ESTATE

ST-TROPEZ5 490 000 €

House for sale moins de 100 - 7 rooms - 230 m²

New villa within walking distance of the beach

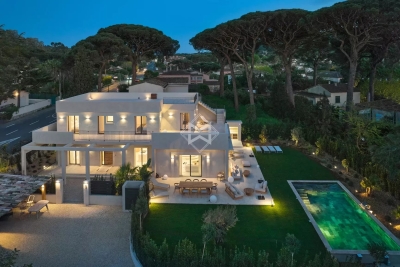
Just 250 meters from the beaches and 2 km from the center of Saint-Tropez, this stunning contemporary villa, fully renovated in 2025, boasts a prime location, high-end amenities, and an unobstructed view of the sea and hills from its rooftop terrace. Set on a landscaped plot of 1,083 m², the villa offers approximately 230 m² of living space spread over two levels. It includes 5 bedrooms, 3 of which are en suite, and features 3 terraces, including a spectacular 100 m² rooftop terrace, perfect for watching sunsets. The spacious and bright living areas open onto the exterior through large glass windows. An elegant open-plan kitchen, a living room with a fireplace, a laundry room, and a ground-floor suite complete the main level. Upstairs, the master bedroom and additional bedrooms provide comfort and privacy. This architect-designed villa, renovated with high-quality materials and tastefully furnished, offers high-end features that combine functionality and comfort: reversible air conditioning, home automation, alarm system, video surveillance, carport for 2 vehicles, heated saltwater pool, pétanque court, and summer kitchen. A turnkey villa, just steps from the beaches and the vibrant life of Saint-Tropez. An exclusive address to enjoy the best of the French Riviera on foot.

Ref. : 83315

MAGREY&SONS SAINT-TROPEZ

CANNES6 950 000 €

House for sale moins de 100 - 8 rooms - 500 m²

CALIFORNIAN VILLA - PANORAMIC SEA VIEW

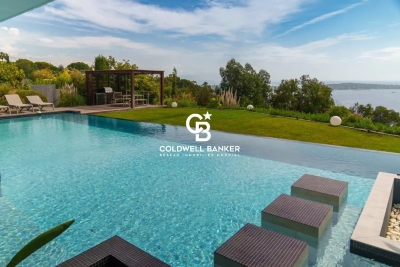
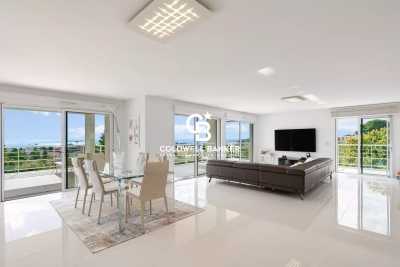
Exceptional sea view for this contemporary villa in Super Cannes Located in this prestigious area of ??Vallauris, just 10 minutes from Boulevard de la Croisette, this exceptional villa of approximately 500 m² offers a unique blend of modern design, elegance, and absolute comfort. Boasting breathtaking panoramic views of the Mediterranean Sea, the Bay of Juan-les-Pins, and Cap d'Antibes, this property is a true luxury gem, featuring: • A very large swimming pool with a full sea view, surrounded by a perfectly maintained 2,500 m² landscaped garden. • A 100 m² living area with high ceilings, a fully equipped open-plan kitchen, and a dining room that opens onto a terrace with sea views, ideal for entertaining your guests. • A luxurious master suite with an en-suite bathroom including a bathtub, separate shower, spacious dressing room, and toilet. Direct access to a terrace with sea views. • Four guest bedrooms located on the pool level, each with its own private bathroom and toilet. Two bedrooms offer breathtaking sea views. Relaxation Areas: On the 150 m² lower level, you will find: • A TV lounge, perfect for family evenings or relaxing. • A fully equipped gym. • A sauna and steam room, with a shower and toilet, for a private spa experience. Independent Apartment: A separate apartment offering complete independence with a kitchen, bedroom, and bathroom, ideal for hosting guests or staff. Outdoor Amenities: • Large parking area for several vehicles. • Automatic garden lighting. • Automatic watering system. • Automated entrance gate. • Barbecue area with panoramic sea views, perfect for al fresco dining and unforgettable moments with family or friends. Additional Amenities: • Advanced security system with alarm and video surveillance for complete peace of mind. • High-speed Wi-Fi and modern air conditioning throughout the villa. This villa was designed for those seeking the perfect balance of luxury, privacy, and spectacular views of the French Riviera. Its ideal location allows quick access to the region's most beautiful beaches, restaurants, and iconic attractions.

Ref. : 85620710

Coldwell Banker Standing Realty

ST-AYGULF4 200 000 €

House for sale moins de 100 - 8 rooms - 238 m²

Saint-Aygulf – Contemporary Seafront Villa with Direct Beach Access

There are addresses whose rarity lies in an incomparable privilege: that of living facing the Mediterranean, just moments from its crystal-clear waters, in an unspoilt setting where every moment takes on a special significance. In Saint-Aygulf, between Cannes and Saint-Tropez, this remarkable contemporary villa, built in 2013, embodies a privileged vision of the Côte d'Azur lifestyle, combining modern architecture, contemporary comfort and an exceptional connection with the sea. Arranged over three levels and offering 238 sqm of living space, the property is set within 1,020 sqm of grounds, a true green sanctuary sheltered from view. Its seafront location makes it particularly desirable, enhanced by panoramic views and direct access to the beach and the sea. From the garden, a small gate provides access to the coastline just a few steps away, while the possibility of mooring a tender opens the way to wonderful maritime excursions. A rare privilege that turns every day into an invitation to make the most of the Mediterranean. On the ground floor, the reception areas are centred around a spectacular living space of approximately 100 sqm. Generously opening onto the outdoors through large picture windows, it brings together a lounge, dining area and kitchen in a harmonious setting filled with natural light. The views extend towards the sea, creating an exceptional sense of space and freedom. The lounge becomes an inviting place to relax, the dining area welcomes shared moments and the open-plan kitchen naturally lends itself to convivial gatherings. Here, the boundaries between indoors and outdoors disappear, giving way to a truly Mediterranean lifestyle. Extending from this spacious reception area, the terraces invite you to enjoy sunny days overlooking the open sea. One of them, measuring over 40 sqm, is ideally suited to summer lunches, dinners with friends and long evenings spent enjoying the gentle Var climate. The light, the sea and the surrounding vegetation create a living backdrop that changes throughout the day. This level also features the master suite, designed as an intimate and privileged retreat. Its dressing room and bathroom overlooking the sea extend the sense of comfort into the most private moments. Two additional bedrooms, two shower rooms and the entrance hall complete this level, offering a layout suited to both family living and entertaining guests. On the lower level, two bedrooms provide additional accommodation for family and friends while preserving everyone's privacy. A shower room, laundry room and garage complete this floor, bringing practicality and everyday comfort. This multi-level layout naturally separates the living areas, bedrooms and ancillary spaces, while offering generous accommodation capacity. At the top of the villa, the solarium reveals one of the property's most appealing features. Featuring a spa, this rooftop terrace offers remarkable panoramic views over the Mediterranean and the Estérel mountains. At sunset, as the sky takes on golden and rosy hues, this space becomes a truly private belvedere. As night falls and the stars appear, it invites you to enjoy moments of absolute tranquillity in an atmosphere of complete serenity. Outside, the landscaped garden showcases lush Mediterranean vegetation, dotted with palm trees and exotic planting. At the heart of this intimate setting, the mosaic-tiled swimming pool, surrounded by wooden decking, is an irresistible invitation to unwind. Sheltered from view, it provides the perfect setting to cool off, swim a few lengths or simply enjoy the sunshine in a true holiday atmosphere. The villa also benefits from electric underfloor heating and an individual solar hot water system. Its A-rated energy efficiency and A-rated climate performance demonstrate an appreciable level of efficiency, particularly sought after in a property of this standing. Restaurants and shops are within walking distance

Ref. : MZIST2016

MICHAËL ZINGRAF CHRISTIE'S INTERNATIONAL REAL ESTATE SAINT-TROPEZ

ANTIBES262 000 €

Apartment for sale moins de 100 - 2 rooms - 37 m²

One-bedroom apartment in a luxury residence with a swimming pool

Coldwell Banker offers Exclusively, in a LUXURY residence with pool and large park, a 37m2 apartment, just 100 meters from the sandy beaches. The apartment consists of a living room and a fully equipped open plan kitchen. The bedroom and the living room open onto a bright 14m2 terrace. Garage in the underground parking . Storage Very calm on the territory, a swimming pool, close proximity to beaches, shops and parks. Good for a living or for rentals.

Ref. : 87108282

Coldwell Banker Standing Realty

ANTIBES1 990 000 €

Apartment for sale moins de 100 - 4 rooms - 157 m²

Exceptional Apartment with Sea View, Expansive Terrace and Double Garages in Antibes

Within a recent luxury residence with swimming pool, this remarkable 157 sqm four-room apartment stands out for its exceptional volumes, triple exposure and panoramic views of the sea and surrounding mountains. The living area, spanning approximately 100 sqm, combines a spacious lounge, dining area and open-plan kitchen in a bright and inviting setting, benefiting from its East, South and West exposures. Large openings seamlessly extend the reception areas onto the terraces while showcasing the stunning views. Outside, two terraces totaling nearly 80 sqm offer a variety of layout possibilities. The main terrace, covered over approximately 70 sqm, provides a true additional living space, ideal for entertaining or enjoying the Mediterranean lifestyle throughout the year. The sleeping area comprises three bedrooms, including a beautiful master suite enjoying sea views. A bathroom and two shower rooms complete the property, ensuring comfort and privacy for all occupants. Two garages further enhance the appeal of this rare property on the Antibes market. Ideally located close to major roads, shops and public transport, and just minutes from the town centre, beaches and Port Vauban, this apartment is equally suited as a primary residence or a high-quality holiday home on the French Riviera. Property subject to co-ownership regulations. Service charges: approximately €600 per month. Property tax: €2,482 per year. Agency fees payable by the seller. Information regarding potential risks to which this property is exposed is available on the Géorisques website: www.georisques.gouv.fr.

Ref. : 87076114

Coldwell Banker Standing Realty

VERSAILLES1 140 000 €

Apartment for sale moins de 100 - 5 rooms - 126 m²

VERSAILLES - NOTRE-DAME - DUPLEX APARTMENT RENOVATED IN 2024 - 4 BEDROOMS

At the heart of the Notre-Dame district, near the marketplace, this duplex apartment occupies the second floor and attic level of an old building. Renovated in 2024 while keeping the period parquet flooring, fireplace and high ceilings. This dual-aspect apartment faces south and west with a view of the Church of Notre-Dame. The apartment totals 110.65m² (1,191 sq ft) of Carrez Law surface (126.49m² or 1,362 sq ft floor surface), with an entrance hall leading to the living spaces. The 33m² (355 sq ft) lounge/dining room is set around the fireplace. The 14m² (150 sq ft) kitchen is ideally sized for enjoying meals as a family. The 25m² (269 sq ft) master bedroom on the same level has a wardrobe and shower room. The second 14m² (150 sq ft) bedroom, meanwhile, has use of a separate bathroom. Stairs lead to the upper level under the exposed beams, where two bedrooms with sloping ceilings have been fitted out with cupboards. Cellar also included. The remarkable renovation works blend period elegance and contemporary comfort in this apartment located in a building dating from 1648. The apartment's character has been preserved and enhanced, in the form of the period parquet flooring, fireplace and ceiling heights, while the fittings have been designed for modern-day functional living. Its central location at the heart of the Notre-Dame district, near the marketplace and shops, is a rare asset, combining authentic Versailles heritage with a top-quality renovation. The building is part of a small shared ownership complex with five co-owners, and includes bike parking. Individual heating and hot water via a condensing gas boiler; double-glazed windows. Shops, Notre-Dame marketplace and the Palace are all within walking distance. Versailles Rive Droite station (Line L) to Paris Saint-Lazare and La Défense is an 8-minute walk away. Versailles Rive Gauche station (RER C) is a 13-minute walk away. Nursery and primary schools 150m (165-yards) away. Price: €1,140,000 including fees, i.e. €1,100,000 excluding fees. Fees at 3.64% incl. tax payable by the buyer. EPC rating: E (270 kWh/m²/year). GHG: E (53 kg CO2/m²/year). Shared ownership complex formed of 5 lots. Your BARNES contact: Frédérique Meinnier +33 (0)7 82 80 15 21 “Information on the risks to which this property is exposed is available on the Géorisques website: www.georisques.gouv.fr” €1,100,000 Agency fees not included - Agency fees: 3.64% incl. tax Fees payable by the buyer - Number of lots in the building: 8 - Average amount of the share of charges €1,463/year - Estimated amount of annual energy costs for standard use based on 2026 energy costs: €27 ~ €3,720 - Frédérique Meinnier - Sales agent - EI - RSAC Versailles 520 416 108 1,100,000 € Agency fees not included - Agency commission: 3.64%VAT included Agency fees payable by buyer - Nombre de lots dans la copropriété: 8 - Montant moyen de la quote-part de charges courantes 1,463 €/yearly - Montant estimé des dépenses annuelles d'énergie pour un usage standard, établi à partir des prix de l'énergie de l'année 2026 : 27€ ~ 3720€ - Frédérique MEINNIER - Agent commercial - EI - RSAC Versailles 520 416 108

Ref. : 87143483

BARNES YVELINES

ROQUEBRUNE-CAP-MARTIN649 000 €

Apartment for sale moins de 100 - 3 rooms - 86 m²

Roquebrune-Cap-Martin – Just 100 metres from the beaches Top-floor 3-room apartment offering 73.69 m² of living space, plus a 13.19 m² mezzanine, a 14.65 m² terrace,

Ideally located just 100 metres from the beaches, shops, schools and public transport, this apartment enjoys a prime location close to Monaco, with a pleasant sea glimpse. Situated on the top floor of a small, modern, high-end residence with a lift, this charming dual-aspect 3-room apartment, facing south-east and west, offers a total floor area of 86.88 m² (73.69 m² under the Carrez Law, plus a 13.19 m² mezzanine). It also benefits from a lovely terrace and a private covered parking space. In excellent condition and perfectly laid out, it comprises: Bright 42 m² living room with open-plan kitchen, featuring high ceilings and opening onto the terrace. Fully equipped kitchen. Two bedrooms, one of which is on the mezzanine, with a combined area of 24 m². Bathroom. Separate WC. 14.65 m² terrace. Covered parking space option: €30,000 additional cost, with the possibility of enclosing it to create a garage. This rare property combines charm, functionality and an exceptional location, just a short walk from the sea and Monaco.

Ref. : 87221177

LIMANDAT REAL ESTATE

GRIMAUD1 390 000 €

House for sale moins de 100 - 7 rooms - 250 m²

Grimaud | Provençal villa with pool in the heart of a landscaped garden

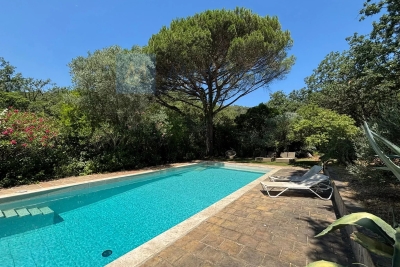
Located in a sought-after area of Grimaud, this Provençal villa of approximately 250 sqm offers a unique lifestyle in the heart of a preserved natural environment, On a plot of 6000m2. The main house, built with local stone, is organized around a spacious reception area of more than 100 sqm, opening onto terraces and a garden filled with Mediterranean plants. Citrus trees, an old fig tree, bougainvillea, jasmine and lavender create a typically Provençal atmosphere. The property offers 7 rooms, including 5 en-suite bedrooms, each with its own shower room and direct access to a private terrace. Three of the rooms are located in the main house (one is accessible from outside) and two are in a guest house, ideal for guests or staff. Outside, the landscaped garden is arranged around a large swimming pool, complemented by a summer kitchen, barbecue area, vegetable garden and several relaxation spaces. The property also enjoys direct access to the forest. Additional features include a car shelter, automatic gate, well, heat pump system, and accessibility features. This property offers a solid foundation with plenty of opportunities to modernise it entirely to your own taste. With some care and attention, you can once again create a beautiful and contemporary home here. A charming property located in one of the most desirable areas of Grimaud.

Ref. : 86796243

MED-ESTATES

GUJAN-MESTRAS845 000 €

House for sale moins de 100 - 4 rooms - 97 m²

LA HUME – ELEGANT RENOVATED VILLA WITH SWIMMING POOL AND GUEST ANNEX

Situated in one of Gujan-Mestras' most sought-after neighbourhoods, this property enjoys a desirable setting just moments from the harbour of La Hume and its charming local amenities. Behind its understated architecture lies a beautifully renovated single-storey residence, characterised by clean lines, open living spaces and a seamless connection with the outdoors. Offering approximately 97 sqm of accommodation, including the guest annex, the property features an inviting reception area with an open-plan kitchen, opening onto the terraces and swimming pool. The main house comprises two bedrooms, each with its own private shower room. Set apart from the main residence, an independent guest annex with its own shower room provides comfortable and private accommodation for visiting family and friends. The outdoor areas are an integral part of the property. A swimming pool, over 100 sqm of terraces and private parking for several vehicles create a setting that is both welcoming and practical. The peaceful residential surroundings, combined with the convenience of having shops, the harbour and the railway station within walking distance, make this a particularly appealing address. An elegant and easy-to-maintain property, perfectly suited as a year-round residence or a refined holiday retreat on the Bay of Arcachon.

Ref. : MZIBA1486

MICHAEL ZINGRAF BASSIN ARCACHON

AGAY710 000 €

House for sale moins de 100 - 5 rooms - 92 m²

VILLA WITH SEA VIEW AGAY

Exclusively for sale, nestled in the hills of a private estate in Agay, is a beautiful Provençal-style villa with 4-5 rooms and a total surface area of approximately 100 sq m, including 92.85 sq m of living space and 82.5 sq m of Carrez Law area, situated on a 320 sq m plot. This villa offers breathtaking views of the sea and the red rocks of the Esterel Massif. The house features a bright living room with a sliding glass door that provides a fabulous panorama of the Mediterranean and convenient access to the garden. In excellent condition and equipped with reversible air conditioning throughout, the villa comprises three bedrooms, including a master suite on the ground floor, and two bedrooms upstairs. Two bathrooms and two toilets enhance the comfort. The open-plan, fitted and equipped kitchen seamlessly integrates with the living space, creating a bright, airy feel, and extends into a pantry. Heating is complemented by a wood-burning stove, creating a cozy atmosphere with sea views. Largely renovated, the property features double glazing and electric roller shutters. Outside, the terraces and garden offer a peaceful and exceptional setting. Parking is available for two vehicles outside, with an electric gate. The location is ideal, just 1.5 km from the sea and shops, and a stone's throw from the trails of the Esterel Massif. This rare find is perfect as a primary or secondary residence, enjoying year-round sunshine and requiring minimal maintenance. Contact MILLÉSIME IMMOBILIER Agay to arrange a viewing.

Ref. : 655a

MILLESIME IMMOBILIER AGAY

PARIS 7EME3 900 000 €

Apartment for sale moins de 100 - 7 rooms - 180 m²

Paris 7th – Bac/Grenelle area – Private mansion with commercial usage rights – one level 20sqm walk-in terrace – 3 bedrooms – Rare

A 19th-century private townhouse spanning five levels (served by an elevator), with a total surface of 168.60 m² (Carrez law) / 180.37 m² (ground surface) and a 20.2 m² terrace. The layout across the levels is as follows: • Ground floor: a private entrance with a walk-in closet, and a reception area providing access to both the private elevator and the staircase. • 1st, 2nd, and 3rd floors: with a surface of 26 m² for each level, configured as a suite featuring a king-size bed, a dedicated full bathroom (bathtub, walk-in shower, separate toilet), built-in wardrobes, and a workspace. • 4th and top floor: spanning 65 m², this level comprises a very spacious 37 m² living room with a cathedral ceiling and exposed beams, opening directly onto a beautiful, lush 20 m² terrace; a separate, fully equipped kitchen leading to a lovely dual-aspect dining area (facing both Rue du Bac and the courtyard); and a guest toilet. • Basement: a 15 m² space shared between a 3 m² hammam, a large 9 m² laundry room, and a utility room housing—among other things—a chilled-water heat pump connected to the Paris district cooling system. This private mansion is in excellent condition and has been fully renovated using high-quality materials. Its layout is perfectly optimized to make the most of the available space, and it offers all the comforts of a high-end property: parquet flooring in all living areas, individual air conditioning and heating in every room, a private elevator serving all floors, and luxurious interior décor by Maison de la Chine et de l'Orient -all enhanced by optimized window placement that floods the property with natural light. An underground parking space nearby completes the offering. The property holds commercial status and is designated for use as a boutique hotel; the sale comprises 100% of the shares of the company owning the mansion, as well as the entire real estate asset (both the building itself and the business operations). The sale of the shares is inseparable from the sale of the real estate. The property is held in freehold ownership. 3,750,000 € Agency fees not included - Agency commission: 4%VAT included Agency fees payable by buyer

Ref. : 87195932

BARNES SAINT-GERMAIN-DES-PRES

NICE420 000 €

Apartment for sale moins de 100 - 3 rooms - 71 m²

Charming 2-Bedroom Apartment in the Heart of Old Nice

OLD NICE: Located in a traditional Niçois building with a lift, this charming 2-bedroom apartment enjoys an exceptional location at the entrance to Old Nice, overlooking the Coulée Verte, just 100 metres from Place Masséna and Place Garibaldi. The apartment features a bright living room, a spacious bedroom and a fully equipped kitchen. Its three windows, situated above a bookshop, offer an unobstructed view of the Coulée Verte. Facing north-west, the apartment benefits from double glazing and individual utility systems. Shops, restaurants and tram stops are just steps away, making this an ideal place to enjoy the charm and lifestyle of Nice. Agency fees included in the sale price and payable by the seller. Information regarding the risks to which this property is exposed is available at www.georisques.gouv.fr.

Ref. : VV-11523

NICE PROPERTIES Promenade

VILLEFRANCHE-SUR-MER3 200 000 €

House for sale moins de 100 - 8 rooms - 314 m²

Villefranche-sur-Mer — Exceptional Villa with Pool, 200 sqm Solarium & Spectacular Mediterranean Sea Views

VILLEFRANCHE-SUR-MER : Ideally located near the Col de Villefranche, between the middle and lower corniche, just steps from local amenities and only 1 km from the port and the sea, this contemporary 272 sqm villa is nestled in a beautifully landscaped 1,100 sqm terraced garden. The property enjoys stunning, uninterrupted views over the Bay of Villefranche and Saint-Jean-Cap-Ferrat, and is arranged over two main levels plus a magnificent 200 sqm rooftop solarium. The garden level, accessed through the entrance hall, offers a bright 60 sqm reception area, an independent kitchen, a bedroom, a bathroom, and guest toilets. All rooms open onto a terrace and part of the garden. The first floor features a 26 sqm master suite with its own bathroom, opening onto a beautiful terrace with jacuzzi and sea views. A second bedroom, a bathroom with toilet, a study, and a walk-in wardrobe complete this level. The true highlight of the villa is its extraordinary 200 sqm rooftop terrace, offering breathtaking sea and bay views, a dining area, an infinity pool, and access to the upper Mediterranean garden. An independent 35 sqm one-bedroom apartment—perfect for a teenager, guests, or a live-in caretaker—a 42 sqm double garage, and a sauna, all connected by a private lift, complete this exceptional property. Agency fees are payable by the seller. Property tax : 4.800 €

Ref. : 86507406

Coldwell Banker Standing Realty