OK
More than Less than
  ok

Key-words : moins de 100

Houses and Apartments, your real estate specialist magazine offers a selection of ads that match with the keyword moins de 100. You can refine your search by specifying the area or price range in the navigation bar link Search for a House/Apartment.

CARROS1 590 000 €

Property for sale moins de 100 - 2 rooms - 308

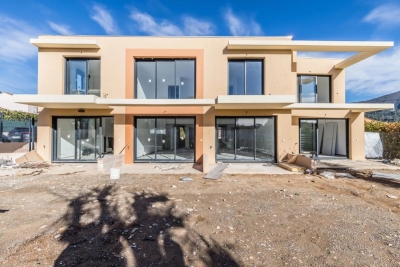
Carros Les Plans - Rental Investment Building

Winter Immobilier exclusively presents a rental property building, constructed in 2021, meeting the Low Energy Building standards and benefiting from the applicable ten-year guarantees. Ideally located at the Carros plan, close to amenities, the Carros industrial zone, highway access, and the 202 bis road, it is less than 15 minutes from the highway, 20 minutes from Cap 3000, and 25 minutes from Polygone Riviera, in an area with strong development potential and a significant employment zone. Currently 100% occupied with a monthly income of €6,823.04 including charges (€250 of monthly charges for 4 units + 5 parking spaces), this property has a gross yield of 4.5%. All the units in the building have independent access and are duplexes with private gardens and double underground parking. The property includes: A 5-room apartment of 105m² with two bathrooms, two toilets, 4 bedrooms including one en-suite on the ground floor, a living room with a kitchen of nearly 40 square meters, a terrace, a cellar, and a 100m² garden. Three 3-room apartments of approximately 68m² with living room/kitchen, two bedrooms, shower room, two toilets, terrace, cellar, and garden. Presentation dossier available upon request. A great investment project with no work needed for many years. Référence agence : 2638

Ref. : T222-DAV-6A6

Agence Winter immobilier

NICE1 199 000 €

House for sale moins de 100 - 6 rooms - 225

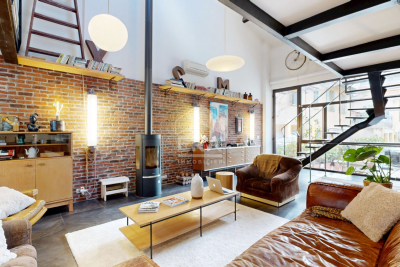
NICE - RUE DE FRANCE: CHARMING 3-LEVEL TOWNHOUSE WITH TERRACE AND PARKING

NICE - RUE DE FRANCE: Just 100 meters from the sea, in absolute tranquility, in a small, perfectly maintained condominium with a volunteer manager and low fees, CHARMING TRIPLEX TOWNHOUSE WITH TERRACE AND PARKING. On the main level, it comprises an entrance hall, a spacious living room with a fitted and equipped kitchen opening onto a pleasant terrace, a library area, an office, and a separate WC. Upstairs, you will find two beautiful master suites, each with its own shower room, WC, ample storage, and a dressing room. On the lower level, a fully finished space offers two additional suites, each with a shower room and WC, a laundry room, hallways, and plenty of custom-built storage. This charming townhouse boasts a distinctive industrial style, offering generous living spaces and an ideal layout for a family or as a second home. Reversible air conditioning, double glazing. South/North facing. A cellar and a private parking space complete this rare property in the area. Close to all shops and amenities, a stone's throw from the tram station and just minutes from the Promenade des Anglais and the beaches. Contact our Nice Era Gambetta real estate agency; specialists in real estate in the Gambetta/Fleurs/Musiciens/Carré d'Or districts, for more information (sales, purchases, appraisals, real estate advice...). Contact us at 33 4 92 07 87 52!

Ref. : n956-BIS

ERA GAMBETTA

CANNES1 290 000 €

Apartment for sale moins de 100 - 6 rooms - 128

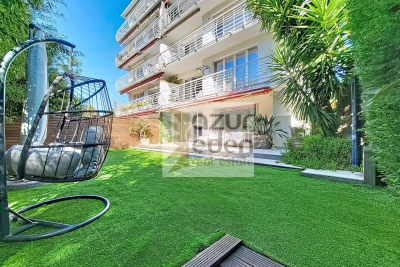
Cannes Basse Californie Garden Level Duplex 4 Bedrooms

For sale: Basse California. Small and pretty co-ownership in absolute calm. Superb T6 duplex apartment facing South on 100 sqm of garden/terraces. Double living room/kitchen of 45 sqm at ground level. 4 bedrooms, 2 bathrooms, 2 toilets on the terrace of 33 sqm. Very fine features for this beautiful apartment ideal for a family with children. Complements include 2 parking spaces and 3 cellars. A must see !!

Ref. : 86900887

AZUR EDEN IMMOBILIER

CABRIS1 030 000 €

House for sale moins de 100 - 10 rooms - 350

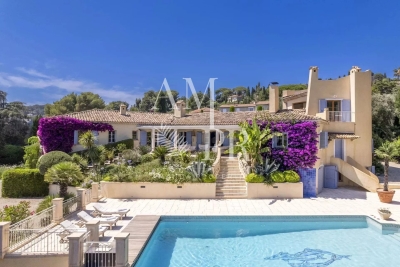
For Sale Stone property in Cabris

Sole agent, ref: 042026 442 Under offer. Authentic 18th-Century Provençal stone Mas with Guest House Just a few minutes from the picturesque hilltop village of Cabris, this charming Provençal estate comprises two historic stone houses offering a total living space of approximately 300 sqm, set on a beautifully landscaped plot of around 1,100 sqm with a free-form swimming pool, private parking, and an electric vehicle charging station. Behind its magnificent bougainvillea-covered façade lies an authentic atmosphere where exposed stone walls, original wooden beams, and period features reflect the rich history and timeless character of the property. The main house offers generous living spaces, including a spacious dining room with its original fireplace, two elegant living rooms—one featuring a wood-burning stove—a welcoming kitchen, and three bedrooms. The principal suite benefits from its own bathroom with bathtub, shower, and WC, while the two additional bedrooms share a family bathroom. A comfortable office with an adjoining shower room can easily be converted into a fourth bedroom. Carefully renovated throughout, this beautiful stone mas has retained all the charm and authenticity of its original architecture while offering comfortable living. The second house enjoys its own independent entrance and extends over approximately 70 sqm across three levels. It features a kitchen on the ground floor, a cosy living room on the first floor, a principal bedroom, and two charming attic bedrooms sharing a shower room. Its private interior courtyard and intimate terrace create a peaceful retreat, completely secluded from view, making it the perfect space for hosting family and friends. The outdoor areas embody the Provençal lifestyle, with a free-form swimming pool, a historic stone bread oven, an ornamental fountain, and a decorative water basin that together create a unique and timeless setting. A cellar and a technical room complete the property's amenities. A rare and discreet residence where the authentic character of centuries-old stone buildings blends harmoniously with contemporary comfort, nestled in one of the most sought-after villages of the Grasse countryside. Information regarding the natural and technological risks to which this property may be exposed is available on the official Géorisques website: www.georisques.gouv.fr.

Ref. : 042026-442

FINE AND COUNTRY

MOUGINS2 900 000 €

House for sale moins de 100 - 8 rooms - 410

Provençal property close to the old village of 410m2

Villa Provençale with sea view - Southern charm, space and privacy Nestling in the heart of an ultra-private setting, this sumptuous villa boasts 410 m² of living space set in landscaped grounds of over 4,100 m², with sea views from several rooms in the house. As soon as you enter, you'll be seduced by the generous volumes and timeless elegance of the property. Ground floor: Large, bright living room with fireplace, opening onto a large terrace with outdoor dining area. Fully equipped kitchen Refrigerated wine cellar. Refined dining room. Office with sea view, ideal for teleworking. Guest area with toilet and cloakroom, with plenty of built-in storage space. Superb master suite with bathroom, dressing room and sea view. Second bedroom en suite. First floor Elegant en suite bedroom with sea views and terrace. Garden level : Direct access to the lower terrace and swimming pool. 1 en suite bedroom, 2 additional bedrooms, a separate bathroom and toilet. 1 multi-purpose room (bedroom, cinema room, sports room). 1 small storage room, 1 utility room, numerous cupboards. Outside : Magnificent 12x6 m saltwater swimming pool with summer shower, toilet and large terrace with pool house. Fully equipped 32 m² summer kitchen. Mature Mediterranean garden with fruit trees. Two large parking areas and double garage (possibility of additional conversion). Technical and security features : Motorised gate with video intercom and remote control via app. Unifi video surveillance system with recording and remote control. Automatic exterior lighting, connected alarm. City gas heating, remote control. Double glazing. Mains drainage.

Ref. : 78-9325VFF

AMANDA PROPERTIES

PARIS 18EME580 000 €

Apartment for sale moins de 100 - 3 rooms - 46

EXCLUSIVE - PARIS 18 DAMREMONT - SOUTHWEST-FACING 1-BED APARTMENT - TOP FLOOR - OPTIMISED FLOOR PLAN

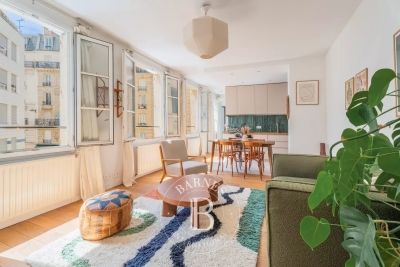
EXCLUSIVE LISTING - Chloé Vasseur +33 (0)6 17 22 14 14 - Elegant, tastefully renovated apartment with a perfectly optimised layout, situated on the 2nd and top floor of a period building, a stone's throw from Rue Damrémont and its shops, and a few minutes' walk from Les Abbesses. Bathed in light and facing southwest, it comprises a double-sized living room with open kitchen, a bedroom, an office or large walk-in wardrobe, a shower room and a separate toilet. Period charm and light in a bustling shopping district. Following works approved and paid for by the owners' association, the energy rating will change from ‘F' to ‘E' from October 2026. Fees payable by the seller - Number of lots in the building: 14 - Average amount of the share of charges €2,100/year - Estimated amount of annual energy costs for standard use based on 2021, 2022 and 2023 energy costs: €1,480 ~ €2,040 - Information on the risks to which this property is exposed is available on the Géorisques website: www.georisques.gouv.fr - Chloé Vasseur - Sales agent - EI - RSAC 913 356 945 Agency fees payable by vendor - Nombre de lots dans la copropriété: 14 - Montant moyen de la quote-part de charges courantes 2,100 €/yearly - Montant estimé des dépenses annuelles d'énergie pour un usage standard, établi à partir des prix de l'énergie de l'année 2021, 2022, 2023 : 1480€ ~ 2040€ - Les informations sur les risques auxquels ce bien est exposé sont disponibles sur le site Géorisques : www.georisques.gouv.fr - Chloé VASSEUR - Agent commercial - EI - RSAC 913 356 945

Ref. : 87172245

BARNES MARTYRS

GRIMAUD6 300 000 €

House for sale moins de 100 - 15 rooms - 350

Off-Market Grimaud New contemporary villa with panoramic se

The Property A rare turnkey residence in one of Grimaud's most discreet and sought-after settings, commanding sweeping panoramic views over the Gulf of Saint-Tropez and the Bay beyond. Newly built and set within landscaped grounds, the villa extends to approximately 350 sqm and offers a refined composition of contemporary architecture, elegant entertaining space and high-specification amenities. Conceived for a discerning international clientele, it combines immediate usability with strong visual presence and a highly desirable Riviera lifestyle profile. Setting Occupying a commanding position within the heart of the Gulf of Saint-Tropez, the property enjoys a remarkable outlook and an atmosphere of privacy, light and openness. Its elevated placement, together with the breadth of its sea views, gives the villa a particularly distinctive standing within the local prime market. Architecture & Interior Flow The house is arranged around a substantial reception area filled with natural light and opening generously onto the terraces and the sea. Its architectural language is defined by clarity of line, fluid circulation and a constant dialogue with the landscape. Reception rooms unfold naturally towards the exterior, creating an elegant continuity between interior volumes, outdoor living areas and the horizon beyond. Extending directly from the principal living spaces, the infinity pool reinforces the perspective and anchors the residence within its maritime setting. Reception & Outdoor Living The outdoor areas have been conceived as true extensions of the house, designed as much for entertaining as for private enjoyment. The villa offers expansive sea-facing terraces, a covered terrace for open-air dining, a series of lounge and relaxation areas integrated within the garden, carefully composed Mediterranean landscaping The result is a setting of quiet sophistication, combining ease of living with a strong sense of place. Accommodation The property offers five suites, all oriented towards the panorama and carefully arranged to preserve privacy, comfort and elegance. Each suite benefits from its own en-suite bathroom and dressing room, providing a level of accommodation perfectly suited to both refined family use and the reception of guests. This configuration is particularly well aligned with the expectations of today's international prime residential buyer. Amenities A strong range of lifestyle features further enhances the property's positioning, including infinity swimming pool, wine cellar, fitness room, cinema room, fully equipped utility room, 85 sqm garage, extensive outdoor parking Every element has been designed to deliver immediate comfort, discreet functionality and a contemporary level of finish. Turnkey Offering The villa is offered fully furnished and equipped, with curated interiors and appointments allowing for immediate occupation. This fully turnkey profile is especially attractive to buyers seeking a seamless acquisition, without the need for additional works, furnishing or operational preparation. Private Estate Potential There is also the opportunity to acquire a neighbouring newly built villa of approximately 450 sqm, comprising a further five suites, garden and swimming pool. Acquired together, the two properties would create an exceptional private estate of rare scale within the Gulf of Saint-Tropez, suitable either for private use or for the development of a high-end rental investment strategy. The combined holding would benefit from more than 100 linear metres of panoramic balcony frontage facing the sea -- a configuration of genuine rarity within this market. This additional acquisition would create a substantial Riviera asset, combining scale, architectural coherence and long-term patrimonial relevance in an area where land scarcity remains a defining value driver. Location The property enjoys swift access to the beaches and coastal pursuits of the Gulf, S

Ref. : 2026-03-002

SHOWROOM IMMOBILIER DE SAINT-TROPEZ

LE CHESNAY738 000 €

House for sale moins de 100 - 6 rooms - 100

Le Chesnay - Bas de Plateau - Résidence Corneille - Renovated family house - 100.79m² (1,085 sq ft) - Immaculate condition - 4 bedrooms - Veranda - Garden

In Le Chesnay, in the highly coveted Résidence Corneille in the Bas de Plateau area, Barnes Versailles has the listing of this house offering 100.79m² (1,085 sq ft) of floor surface in VIP surroundings. The house has been fully renovated with quality fittings and is in excellent general condition. The bright lounge (facing East) off of the entrance hall extends onto a lovely veranda overlooking the garden sheltered from prying eyes. Harmonious volumes characterise this living space which flows seamlessly into the modern open kitchen designed with family life and conviviality in mind. The ground floor also has a bedroom (facing West) as well as a shower room with toilet, renovated in 2025; Upstairs are three bedrooms with cupboards, a bathroom, a separate toilet and a cupboard space on the landing. The house's main feature, the veranda, provides an additional living room space flooded with light. It was entirely redesigned in January 2026, including a roof renovation with panels, enhancing both the quality and comfort. The garden and wooden terrace extend the living spaces and provide a much-appreciated green haven. A private parking space in front of the house and a shed round off the property. The light-coloured oak flooring, the enhanced wall insulation, the recent insulation of the roof terrace, the double-glazed windows, the carefully selected materials and the meticulous upkeep are just some of the attributes of this lovely home not in need of any work. Résidence Corneille is renowned for its family ambiance, its green spaces and its unspoilt residential environment. A VIP location within walking distance of Les Châtaigniers, Blanche de Castille and Saint-Jean-Hulst schools, as well as local shops including the Super U Express just a few minutes' walk away. The bus routes surrounding the residence provide easy access to Versailles, Vaucresson and La Celle-Saint-Cloud stations. The property is part of a shared ownership complex of 73 lots – No ongoing proceedings Charges: €693 per quarter (€231/month) - including: collective gas heating with individual meters, cold water (individual meters), upkeep of the green spaces and gardens, upkeep of the common areas and bin management. Hot water: individual (the house has an individual electric hot water tank equipped with an anti-calc filtration system). A rare opportunity in a residence particularly popular with families in search of green surroundings and a safe and convivial atmosphere. Property tax: €1,562/year EPC: D/D - Estimated annual energy costs (baseline years 2021, 2022, 2023): between €2,200 and €3,040 per year Price: €738,000 incl. agency fees Net seller price: €709,615 (excluding fees) Fees payable by the buyer: 4% incl. tax of the net seller Your Barnes contact: Nathalie Boué Tel: +33 (0)6 44 07 93 50 Email: €709,615.38 Agency fees not included - Agency fees: 4% incl. VAT Fees payable by the buyer - Average amount of the share of charges €2,772/year - Estimated amount of annual energy costs for standard use based on 2021 energy costs: €2,200 ~ €3,040 709,615.38 € Agency fees not included - Agency commission: 4%VAT included Agency fees payable by buyer - Montant moyen de la quote-part de charges courantes 2,772 €/yearly - Montant estimé des dépenses annuelles d'énergie pour un usage standard, établi à partir des prix de l'énergie de l'année 2021 : 2200€ ~ 3040€

Ref. : 86200027

BARNES YVELINES

THÉOULE-SUR-MER2 290 000 €

House for sale moins de 100 - 11 rooms - 290

Belle Époque town within walking distance of the village - Théoule-sur-Mer

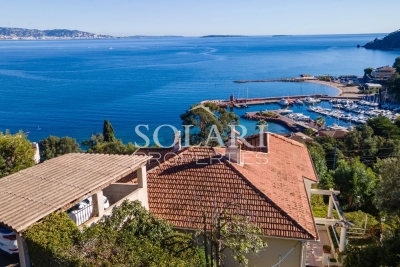
Just a short stroll from the charming village center, the port, and the beaches, this elegant 1950s property enjoys an exceptional setting with breathtaking views of the Mediterranean. Perched in a commanding position, it combines timeless character, privacy, and outstanding potential. Set on an elevated plot, the villa is divided into three independent apartments: • A beautifully renovated apartment of approximately 110 sqm, opening onto a 100 sqm terrace facing the sea — ideal for entertaining guests or as a premium rental opportunity. • A second apartment of around 140 sqm, filled with light and ready to be redesigned to suit your lifestyle. • A third unit of about 50 sqm, perfect for hosting family or friends. A spacious 90 sqm garage, a rare feature in this sought-after area, completes the property. Offering panoramic sea views, generous volumes, and a prime location, this unique home embodies the spirit of the Côte d'Azur — ideal as a primary residence, family retreat, or high-end investment opportunity.

Ref. : 86419977

SOLARI PROPERTIES

CARRY-LE-ROUET1 850 000 €

House for sale moins de 100 - 9 rooms - 320

Mediterranean Family Residence Just Steps from the Sea

Ideally located within the exclusive private estate of Barqueroute, just a short stroll from the Mediterranean shoreline, this impressive family villa offers a rare combination of generous living spaces, privacy, and sea views. With over 300 sqm of living space arranged across three levels, the property has been designed to accommodate family living on a grand scale while offering versatile spaces for entertaining and hosting guests. The ground floor features a spacious entrance hall leading to a bright reception room and a separate fully equipped kitchen, both opening onto the south-facing garden and outdoor living areas. This level also includes an independent one-bedroom apartment complete with a living room, kitchen, shower room, and private terrace, ideal for guests, extended family, or staff accommodation. The first floor is dedicated to the main sleeping quarters and comprises a large principal suite with a private terrace enjoying sea views, a laundry room, four additional bedrooms, a shower room, and separate guest toilets. The top floor hosts a further suite with its own shower room and private sea-view terrace. This level also provides access to an exceptional covered terrace of approximately 100 sqm, offering a unique setting for outdoor dining, relaxation, and entertaining throughout the year. Set on a landscaped plot of nearly 1,400 sqm, the property benefits from a full basement including a workshop, extensive storage areas, and a double garage. Several additional vehicles can be accommodated within the grounds. Offering outstanding potential in one of the area's most sought-after private estates, this villa enjoys a privileged location close to beaches, coastal walks, and local amenities. A rare opportunity to acquire a substantial family residence in an exclusive Mediterranean setting. Information regarding potential natural and technological risks affecting this property is available on the Géorisques website: www.georisques.gouv.fr Contact Pascale GONZALEZ +33 (0)6 27 23 68 20 Commercial Agent (EI) – RSAC 904 388 634 Agency fees payable by vendor - Montant estimé des dépenses annuelles d'énergie pour un usage standard : 2460€ ~ 3380€ - Pascale GONZALEZ - Agent commercial - EI - RSAC 904 388 634

Ref. : 87093250

BARNES MARSEILLE CASSIS LITTORAL

CANNES570 000 €

Apartment for sale moins de 100 - 3 rooms - 78

Cannes Basse Californie apartment for sale renovated

Located in the district of Basse Californie, just behind the Croisette and 100 meters from the sea, we offer this completely renovated apartment on the top floor of a beautiful building. This 76m² apartment (68m² carrez + 8m² veranda) is composed of a large living room with a fully equipped open kitchen, two bedrooms including a master bedroom, a bathroom/WC and a dressing room. Perfectly unobstructed view. Very big opportunity to seize.

Ref. : 1950 YC

Agence IMPACT

CARQUEIRANNE3 400 000 €

House for sale moins de 100 - 8 rooms - 320

A villa conceived as a livable sculpture, facing the sea and bathed in light

In the quiet of a sought-after neighborhood in Carqueiranne, just minutes from the beaches and the airport, this 1970s modernist villa by Jean-Georges Narkisian offers a completely unobstructed panoramic view of the sea, stretching from the Giens Peninsula to Saint-Mandrier. Facing south on a landscaped of over 3,900 sqm plot, the property spans approximately 320 sqm and rests on remarkable foundations, with marble featured throughout. It comprises a spacious 100 sqm living room flooded with light, a separate kitchen, four ground-floor bedrooms including one en-suite, as well as an independent studio with a bathroom. Upstairs, a master suite includes a full bathroom, dressing room, and sea views. Additional features include a gym, two cellars, a double garage, and a pool bordered by terraces overlooking the sea. Do not miss this rare opportunity to reinterpret a signed architectural work, with exceptional volumes, noble materials, abundant natural light, and complete tranquility, in one of the most coveted locations on the Var coast.

Ref. : 83365

MAGREY&SONS SAINT-TROPEZ

PARIS 8EME1 215 000 €

Apartment for sale moins de 100 - 4 rooms - 89

Haussmann-style apartment on a high floor

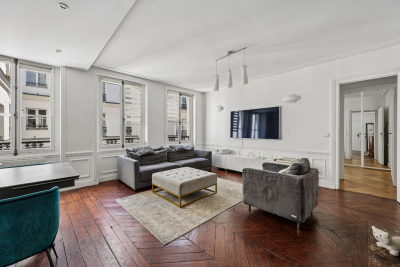
Engel & Völkers is pleased to present this superb family apartment located on a high floor with elevator, in an elegant, fully secured Haussmann-style building with a caretaker. Fully renovated with high-quality finishes, this apartment elegantly combines the charm of period features (herringbone parquet flooring, moldings and original fireplaces) with contemporary comfort. Dual-aspect and overlooking only quiet courtyards, it enjoys a particularly peaceful setting. Its optimal layout includes an entrance hall, a spacious living room with dining area, a fully equipped kitchen close to the living space, three bedrooms, a bathroom, and separate toilets. Thanks to its dual north-east and south-east exposure, the apartment benefits from beautiful natural light throughout the day. Combining sought-after period character with modern living comfort, this apartment offers a privileged lifestyle just steps from some of Paris's finest addresses. A basement cellar completes this rare property, a true invitation to an elegant and discreet art de vivre in the heart of the capital. Property subject to co-ownership status. Co-ownership of 217 lots. Proceedings in progress: No Average annual charges: €2,900. Property tax: €2,200 EPC: E (274 kWh/m²/year) Greenhouse gas emissions: C (11 kg CO²/m²/year) Estimated annual energy costs for the home: between €1,900 and €1,620 per year. Energy prices indexed as of 01/01/2023 Transaction fees incl. VAT payable by the seller. Information on the risks to which this property is exposed is available on the Géorisques website: www.georisques.gouv.fr Located in the heart of the Roule district, this property is close to many specialty food shops, renowned restaurants and local services. This lively neighborhood has attracted many families as well as a cosmopolitan clientele to set up their pied-à-terre, thanks to its proximity to the Champs-Élysées, Parc Monceau, the Beaujon area and Rue du Faubourg Saint-Honoré. About a 5-minute walk from the metro stations: Saint-Philippe du Roule (Line 9, 150 m), Franklin D. Roosevelt (Line 1, 500 m), Miromesnil (Line 13, 450 m). Nearby bus stops (Lines 22, 28, 32, 43, 52, 73, 80, 83, 93). Vélib' and Autolib' stations in the area. Haussmann Berri parking garage 100 meters away; resident street parking possible in the evening and on weekends.

Ref. : W-049W7H

ENGEL & VÖLKERS

PARIS 4EME4 400 000 €

Apartment for sale moins de 100 - 6 rooms - 288

Place des Vosges – Rare triplex with private garden of 100

Just a few steps from the iconic Place des Vosges, within a characterful co-ownership, a 288 m² triplex benefits from a private garden of 100 m², a true green haven in the heart of the Marais. Developed over three levels, this property opens, on the garden level, to a large double reception area as well as an open kitchen, fully furnished and equipped, extended by the private garden of 100m². On the upper floor, a 28 m² master suite, complemented by a study, a dressing room, and a bathroom with toilets. The top level, with a generous ceiling height of 3.68 meters, includes three bedrooms, a bathroom, and a large playroom that can be redesigned according to needs. Hidden from view and in absolute calm, this property charms with its volume, layout, and potential for development. Several projects can be envisaged: contemporary renovation, creation of an exceptional family residence, or even division of the volumes. A cellar in the basement adds to this property. Located in one of the most prestigious addresses in the capital, close to art galleries, shops, and the finest addresses in the Marais, an asset offering exceptional potential for appreciation in the heart of one of Paris's most sought-after districts.

Ref. : V4250PA

JOHN TAYLOR PARIS

BIOT5 850 000 €

House for sale moins de 100 - 8 rooms - 400

Character Property with Chapel on Over 2 Hectares

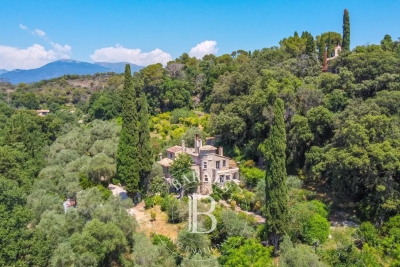
Set within a preserved natural environment, enjoying complete privacy and a peaceful setting, this stone-built property extends across more than two hectares of land planted with olive trees, fruit trees and Mediterranean species. Fully renovated while respecting its original architectural features, the main farmhouse offers generous living spaces arranged over several half-levels. The reception areas benefit from abundant natural light and showcase the property's authentic character through exposed beams, stone arches, fireplaces and traditional materials. The property comprises six bedrooms and five bathrooms or shower rooms. The various living areas open onto gardens and terraces, creating multiple outdoor spaces to enjoy the surrounding landscape. The grounds include an olive grove, an orchard and extensive natural areas crossed by walking paths. A dedicated section of the land offers the possibility of creating a lap pool or swimming lane that can be integrated into the existing environment, subject to obtaining the necessary planning permissions. Reached via an old paved pathway, the upper part of the estate is home to a chapel and an independent apartment of approximately 100 sq m requiring complete renovation. This area enjoys open views over the surrounding countryside together with a glimpse of the sea. A former agricultural outbuilding completes the property. Its layout and existing volumes offer potential for a variety of uses, including guest accommodation, covered parking areas or equestrian facilities, subject to the relevant planning approvals. Located just a few minutes from shops, schools and restaurants, approximately 10 minutes from the coastline and less than 30 minutes from Nice International Airport, this property offers a lifestyle centred around nature, privacy and authenticity. Energy class : B – Climat class : A / estimated annual costs for standard use : between €2,450 and €3,360 (ref year 2021 Information on the risks to which this property is exposed is available on the Geohazards website : www.georisques.gouv.fr Property is located in an area subject to a brush-clearing requirement. Andréa MILAZZO : Consultant - Agent commerciale E.I. RSAC : 893 468 033 Agency fees payable by vendor - Montant estimé des dépenses annuelles d'énergie pour un usage standard, établi à partir des prix de l'énergie de l'année 2021 : 2450€ ~ 3360€ - Andrea MILAZZO - Agent commercial - EI - RSAC Antibes 893468033

Ref. : 87036261

Barnes Valbonne