OK
More than Less than
  ok

Key-words : meet demand

Houses and Apartments, your real estate specialist magazine offers a selection of ads that match with the keyword meet demand. You can refine your search by specifying the area or price range in the navigation bar link Search for a House/Apartment.

BEAUSOLEIL6 500 000 €

House for sale meet demand - - 255

New villa near Monaco

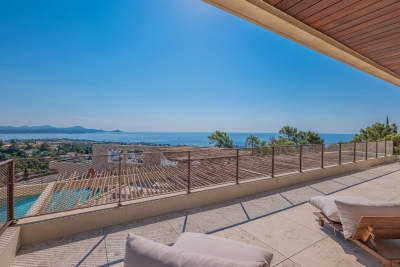
Just a few minutes from the Principality of Monaco, in a sought-after residential area, this remarkable contemporary villa boasts exceptional panoramic sea views, offering a constant vista of the Mediterranean and the iconic skyline of Monaco. Built in a resolutely modern style, this exceptional property captivates with the elegance of its architecture, the quality of its fittings and its generous, light-filled spaces. The spacious reception area features a large living room extending into a high-end open-plan kitchen, the whole opening out onto the terraces through majestic floor-to-ceiling windows, bringing the panorama inside. The villa offers five sumptuous en-suite bedrooms, each with its own private shower room or bathroom, ensuring comfort, privacy and independence for its occupants and their guests. Particularly practical, the property benefits from two separate entrances, one on the ground floor and the other at garden level. This rare layout offers great flexibility of use, ideal for entertaining family and guests in complete privacy, creating separate living areas or meeting the needs of a demanding family. Outside, the spacious terraces allow you to fully enjoy a unique living environment overlooking the sea. A swimming pool is planned to enhance this property and provide a true haven of relaxation in the heart of the French Riviera. Several parking spaces complete the amenities of this rare property. A perfect blend of contemporary refinement, exceptional views and close proximity to Monaco, this villa embodies an exclusive lifestyle in one of the most sought-after areas of the Riviera. A discreet address for clients seeking excellence.

Ref. : MZISJ2398

MICHAËL ZINGRAF CHRISTIE'S INTERNATIONAL REAL ESTATE SAINT-JEAN CAP FERRAT

PARIS 16EME396 000 €

Apartment for sale meet demand - Studio - 35

PASSY VILLAGE - IDEAL STUDIO PIED-A-TERRE

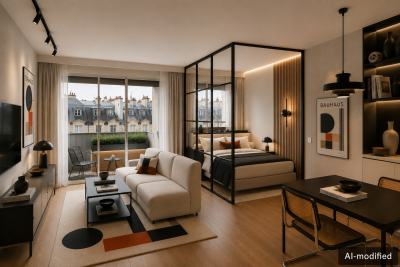
In the heart of Passy, in one of the most sought-after neighborhoods of Paris's 16th arrondissement, Engel & Völkers exclusively offers this studio of 42 sq m total floor area (35 sq m of living space), located on a high floor, with elevator, in a quality building constructed in 1965 with a caretaker and 24/7 security. Bathed in light thanks to its large picture windows, this apartment benefits from a pleasant opening onto a continuous balcony, offering a sense of space and beautiful natural light throughout the day. It comprises a comfortable living area, a separate kitchen, a bathroom, and a toilet. A cellar completes this property. In need of complete renovation, this apartment is a true blank canvas, allowing you to envision a bespoke renovation project. Its functional layout, brightness, and outdoor space offer strong potential to create an elegant pied-à-terre, a high-quality first purchase, or a long-term investment in an area where demand remains particularly strong. The original parquet flooring already adds a touch of timeless elegance, while the volumes make it possible to optimize the spaces to design a contemporary interior meeting current standards. The quality of the condominium, the presence of a caretaker, and permanent security are real assets for a main residence as well as a Parisian pied-à-terre. A rare opportunity to shape an interior to your image in a quiet residential setting, just steps from Rue de Passy, its shops, restaurants, the covered market, the Ranelagh Gardens, the Bois de Boulogne, and public transport. This area is also renowned for the quality of its schools and its privileged living environment, combining neighborhood vibrancy and Parisian elegance. EPC: E / 271; GHG: E / 57 Estimated annual energy costs for the home: €1,000 - €1,410 Condominium of 32 lots Average annual charges: €2,800 Proceedings in progress: no Transaction fees of 5% incl. VAT payable by the buyer Net seller price: €377,142 Information on the risks to which this property is exposed is available on the Géorisques website: www.georisques.gouv.fr. W-049PF7 Located in western Paris, this address will appeal to a discerning clientele seeking a discreet art of living, combining residential elegance with immediate access to the capital's must-see landmarks. The area is ideally suited to families, international professionals and culture lovers looking for calm, security and prestige. Infrastructure is outstanding: quality shops, markets, renowned schools and everyday services nearby. Getting around is easy: Eiffel Tower approx. 12 min by car or 25 min by public transport; Champs-Élysées approx. 18 min by car or 30 min by public transport; Saint-Lazare Station approx. 25 min by car or 35 min by public transport; Paris-Orly Airport approx. 30–40 min by car depending on traffic.

Ref. : W-049PF7

ENGEL & VÖLKERS

MEGÈVE1 420 000 €

Apartment for sale meet demand - 4 rooms - 90

Newly renovated 4-bedroom apartment with private garden, jus

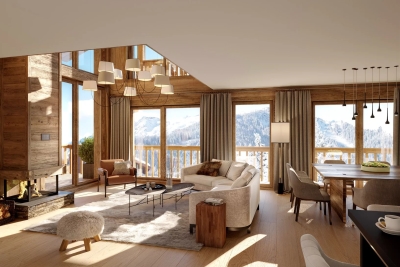
In the heart of the village of Megève, discover this superb luxury apartment located on the garden level of an authentic Megève house from the early 20th century. completely renovated and comprising only four apartments. With a living area of 90.72 m2 (Carrez Law), it comprises four bedrooms, including two suites, and three bathrooms. The main living area, bright and welcoming, includes living room, dining room and fully equipped open-plan kitchen, opening onto a private garden, a rare asset in this area. Located in a privileged environment, this apartment perfectly combines alpine charm and modern comfort, meeting the expectations of a demanding clientele. A 20 m2 chalet is offered in addition to the price, providing a charming annex that can be used as an office, extra bedroom or relaxation area. Mandate reference: 100 Information on the risks to which this property is exposed is available on the Géorisques website: www.georisques.gouv.fr. Property subject to co-ownership, no ongoing proceedings, 4 lots.

Ref. : 217

Ravello Immobilier - Megève

AURON Price between 1 300 000 € and 2 300 000 €

House for sale meet demand - 7 rooms - 390

Unique Opportunity in Auron: 6 Luxury Chalets for Sale

We have the privilege of presenting you a unique real estate complex in Auron. Composed of 6 prestigious chalets, whose surface areas vary from 186m² to 390m². Each residence, with a perfect southern exposure, is a remarkable demonstration of the alliance between high quality materials and luxury services. Future owners will be able to benefit from 4 to 7 en-suite bedrooms, a kitchen equipped to the highest standards, a wellness area including spa, sauna, hammam and jacuzzi, a dedicated gym, and of a cinema room for an unparalleled visual experience. Their major advantage: a privileged position offering ski-in ski-out departure and return, a unique service in this resort. Whether for a second home, a rental investment or the opportunity to own an exceptional pied-à-terre in the Alps, these chalets meet the most demanding expectations. For any further information or to organize a visit, please contact us by telephone or via our website.

Ref. : 83404719

LIMANDAT REAL ESTATE

CEYRESTE3 350 000 €

House for sale meet demand - 10 rooms - 778

For sale - La Ciotat - A rare property - 2 villas and a garden shed - Elevated position - Unobstructed sea views - Utterly peaceful

BARNES is pleased to offer for sale, in complete confidence, a rare property comprising two contemporary villas and a garden shed, all set on a 5,500 m² plot. The first villa enjoys exceptional sea views. It is situated in a sought-after residential area, in an elevated position and sheltered from any disturbance. It offers a rare living environment where elegance, modernity and serenity come together. Every detail has been carefully considered to meet the demands of a high-end lifestyle. Spanning two perfectly laid-out levels, the villa is organised around a main ground-floor level of approximately 260 m², designed to prioritise comfort and the fluidity of the spaces. As soon as you enter, you will be immediately captivated by a spectacular living area comprising a living room of approximately 120 m², bathed in natural light thanks to large windows facing outwards and towards the sea. This impressive space offers a warm and welcoming atmosphere, ideal for entertaining. The kitchen, which opens onto the living room and covers an area of approximately 50 m², combines contemporary design with functionality. It blends seamlessly into the living space and provides direct access to the terrace, where the sea view becomes a veritable living painting. The indoor-outdoor layout has been designed to offer perfect continuity and allow you to fully enjoy the surrounding setting. The sleeping area, perfectly separate, accommodates an elegant master suite comprising a bathroom, two walk-in wardrobes and a study of approximately 15 m², offering a private and comfortable space. Two further bedrooms complete this level and share a bathroom fitted with a shower and a bath, ideal for family life. Outside, the swimming pool with sea views blends seamlessly into the landscaped surroundings and naturally extends the living spaces. A pétanque court completes this convivial space, perfect for enjoying moments of relaxation in complete simplicity. The garden level offers a second floor with outstanding amenities. It comprises a large garage of approximately 120 m², a utility room, a games room and a wellness area featuring a hammam, a sauna and a jacuzzi. A fully-fledged cinema room completes the ensemble, offering a level of comfort befitting the finest properties. The second villa, completely separate and set back from the main house, has been designed in a similar spirit and boasts the same high-end features. This 110m² villa comprises a large living area with an open-plan kitchen and three bedrooms upstairs. The whole space features large south-facing bay windows overlooking the sea. A separate outbuilding completes this property, set in absolute tranquillity. Combining spaciousness, natural light, absolute tranquillity and high-quality fittings, this property represents a rare opportunity on the market. A real gem, ideal for those who appreciate comfort and exceptional views. CONTACT - Maureen Bernard: +33(0)6 27 33 31 27 Independent estate agent (RSAC 912409299) Information regarding the risks associated with this property is available on the Géorisques website: www.georisques.gouv.fr Agency fees payable by vendor - Montant estimé des dépenses annuelles d'énergie pour un usage standard, établi à partir des prix de l'énergie de l'année 2021 : 1050€ ~ 1430€ - Maureen BERNARD - Agent commercial - EI - RSAC 912 409 299

Ref. : 86974704

BARNES MARSEILLE CASSIS LITTORAL

NICE1 250 000 €

Apartment for sale meet demand - 4 rooms - 101

Nice - The Port - Superb 4-room Fully Renovated and Furnished with Terraces and Parking

// Nice – Franck Pilatte // - Exclusive - Exceptional apartment in the heart of a prestigious address. In the heart of the very prestigious Franck Pilatte Boulevard, one of the most confidential and sought-after addresses in Nice, ideally located between the Port and the Cap de Nice, discover this remarkable 4-room apartment fully renovated with exceptional features. Benefiting from a unique location within this sought-after sector, this property offers a privileged living environment with a pleasant view of the Mediterranean, where shades of blue accompany everyday life and fully contribute to the charm of the place. East/West crossing, the apartment benefits from remarkable brightness throughout the day as well as particularly appreciated natural ventilation. Its fluid layout and well-controlled volumes give it an elegant, warm, and decidedly contemporary atmosphere, evoking the refined universe of a true hotel suite. The spacious living room, enhanced by a custom bar area, opens generously onto a beautiful 12 sqm terrace, a natural extension of the living room and kitchen, offering a beautiful view of the Mediterranean Sea. This outdoor space is a privileged reception area to fully enjoy the softness of the azure climate. The fully custom kitchen combines aesthetics and functionality with noble materials and high-end equipment. The entire apartment has been designed in meticulous detail: authentic Hong Kong parquet flooring, exterior aluminum carpentry, numerous custom-built storage solutions, impeccable finishes, and independent ducted air conditioning complementing the residence's collective heating and hot water. The sleeping area consists of three bedrooms. The sumptuous master suite has its dressing area, a perfectly integrated office corner, and an elegant bathroom with a walk-in shower and private toilets. The two other bedrooms benefit from a spacious bathroom equipped with a bathtub, toilets, and a discreetly arranged laundry area. A large storage room of about 10 sqm, with a window, completes this property. Versatile, it offers particularly comfortable storage space and can also meet various needs depending on usage. The apartment is located within a well-maintained high-end residence, with a live-in caretaker, landscaped green spaces, secure communal parking, and a bicycle room. The advantages of this exceptional property: - Iconic address of Franck Pilatte Boulevard. - Beautiful view of the Mediterranean Sea. - 12 sqm terrace. - East/West crossing apartment offering optimal brightness. - Complete renovation with very high-end features. - Genuine Hong Kong parquet flooring. - Fully custom kitchen and fittings. - Ducted air conditioning. - Three bedrooms including a magnificent master suite. - Large 10 sqm storage room with window. - Upscale residence with caretaker, green spaces, secure parking, and bicycle room. A rare property, combining an exceptional address, a pleasant view of the Mediterranean, and remarkable renovation quality, intended for a demanding clientele seeking a unique way of living on one of the most beautiful addresses on the French Riviera. Rare product. Property subject to co-ownership status: XX main lots. Annual current charges: €3,240 / Year No ongoing procedures. Seller pays agency fees. The ERRIAL report on the risks to which this property is exposed is available by clicking on the link:

Ref. : 87209543

MAISON CINO Real Estate

PARIS 17EME3 980 000 €

Apartment for sale meet demand - 5 rooms - 167

Paris 17th-Batignolles - Penthouse apartment with Sacré-Cœur vie

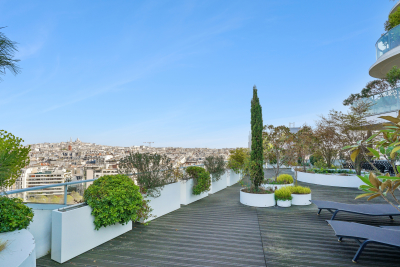
Engel & Völkers presents for sale an exceptional apartment of 167.30 m² (Carrez law), with a 245 m² suspended open-sky terrace, offering a breathtaking panoramic view of the Sacré-Cœur and the rooftops of Paris. Located on the 9th floor of the UNIC building, completed in 2019 and designed by Chinese architect Ma Yansong, it stands in the heart of the Batignolles eco-district, highly sought after by families for its pleasant living environment combining green spaces, schools, as well as shops and transport links. This high-end building with original lines, with a live-in caretaker, is a discreet condominium. This elegant family apartment comprises an entrance hall, a living/dining room, and a semi-open, fully fitted and equipped kitchen, all bathed in light and opening onto a tree-lined terrace. Remarkable volumes and a 2.90 m ceiling height give this property an exceptional living space. The sleeping area offers a master suite with its bathroom, a walk-in closet, separate toilets and an office, providing absolute comfort and complete privacy; it is completed by two other bedrooms each with its own shower room, and a highly functional laundry room with storage. Its perfectly balanced layout, high-end features and secure setting make it a rare property, meeting the expectations of a demanding clientele seeking a prestigious and timeless Parisian art of living. A large cellar and two parking spaces, one with an electric charging station, complete this property. EPC: C (76 kWh/m²/year). Greenhouse gas emissions: C (12 kg CO2/m²/year). Estimated annual energy costs for the home: between €990 and €1,380 per year. Property subject to condominium status. Condominium lots: 273 Average annual charges: €10,500 Ongoing proceedings: yes Transaction fees incl. VAT payable by the seller. Information on the risks to which this property is exposed is available on the Géorisques website: www.georisques.gouv.fr. The Batignolles district, located in Paris's 17th arrondissement, is today one of the most pleasant and sought-after areas in the northwest of the capital. It is known for its village-like atmosphere, green spaces, and lively neighborhood life. Mstislav-Rostropovitch Street was created in the 2010s as part of the Clichy-Batignolles urban development project, and the buildings mainly date from around 2017. These are therefore modern constructions. The district is well served and connected to the rest of Paris thanks to: · Paris Métro Line 13 · Paris Métro Line 14 · Trains from Pont Cardinet Station · The nearby T3b tram. These services make it possible to reach central Paris quickly, in particular Saint-Lazare Station, as well as the La Défense business district.

Ref. : W-048TZ8

ENGEL & VÖLKERS

NICE880 000 €

Apartment for sale meet demand - 4 rooms - 80

Nice - Mont Boron - Magnificent 4-room apartment with terrace and panoramic view

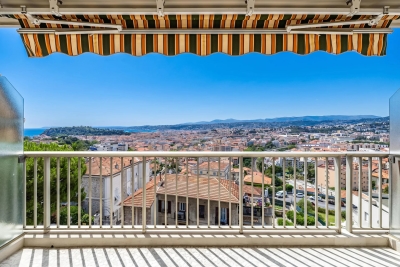
Exclusive! // Nice - Mont Boron // Located within a sought-after upscale residence, this elegant 4-room apartment impresses with its privileged location in the heart of the highly desirable Mont Boron district, one of the most exclusive residential areas on the French Riviera. On a high floor with elevator, this crossing apartment benefits from remarkable brightness and offers an exceptional panorama. Its southwest-facing terrace reveals a spectacular view encompassing the Mediterranean, the Angels Bay, the city of Nice, and the surrounding hills, providing a living environment that is both rare and privileged. At the back, the three bedrooms each have direct access to a pleasant balcony-terrace, ensuring tranquility, privacy, and daily comfort. The apartment stands out for the quality of its services and equipment. It is equipped with triple-glazed Cortizo windows, reversible Daikin air conditioning, underfloor heating, motorized shutters and blinds controllable by home automation, natural wood parquet flooring, and a reinforced entrance door. These high-end features ensure optimal comfort in all seasons and meet the demands of clients seeking an exceptional property. A cellar completes this property, and it is also possible to purchase, at an additional cost, a private parking space within the residence. This residential sector, known for its green environment and peaceful atmosphere, offers a privileged living environment just minutes from the beaches, Lympia Port, the old town, the center of Nice, and Villefranche-sur-Mer. Accesses are quick to Monaco and Nice International Airport, while local shops, schools, and transportation facilities make daily life easier without sacrificing the calm and quality of life that make Mont Boron famous. A rare property on the market, combining a prestigious address, quality amenities, outdoor spaces for each living area, and an exceptional panoramic view of the Mediterranean and the city of Nice. Property subject to co-ownership status: xx main lots. Annual current charges: €4101 No ongoing procedures known to us. Seller's fees are included. The ERRIAL report on the risks to which this property is exposed is available by clicking on the link:

Ref. : 87182964

MAISON CINO Real Estate

LACANAU1 790 000 €

House for sale meet demand - 5 rooms - 150

FACING THE LAKE, AN EXCEPTIONAL CONTEMPORARY PROPERTY, UNIQU

In a rare and privileged location, directly on the lakefront, discover this elegant contemporary property offering a unique lifestyle where nature, light, and serenity meet every day. The house opens onto different landscapes: the lake with its beach, the dune, the forest, an intimate back garden, with its multiple glazed transoms the view towards the pines and the lake becomes a through view, the small wooden shed has been preserved, finally the cladding of the house is in lacquered steel, inspired by the color of alios, the obtaining of this shade was specially developed by a hand coloring technique in order to obtain a random range of shades from dark brown to orange. From the moment you enter, the generous proportions and large windows reveal a decidedly refined atmosphere. The spacious, light-filled living and dining room opens seamlessly onto a superb terrace offering breathtaking views of the lake and direct visual access to the beach. The sleeping area comprises three generously sized bedrooms, including a suite with its own private shower. A study completes this suite, ideal for working from home or as a reading and relaxation space. A bathroom with a shower/bathtub and double vanity, and two separate toilets further enhance the comfort of the home. Electric radiant floor heating ensures optimal comfort. Designed to meet the most demanding expectations, the property also benefits from a 40 m2 workshop offering multiple layout possibilities: creative space, gym, studio or artist's studio. Outside, the 987 m2 plot is a veritable haven of greenery, enhanced by its exceptional location overlooking the lake. A detached garage completes the amenities of this rare property. The advantages of this property Exceptional lakefront location Panoramic view of the serenity of the lake and the beach Contemporary steel architecture Spacious, bright, open-plan living room 3 large bedrooms, including 2 suites with shower rooms Office open to the lake 40 m2 workshop with multiple uses Detached garage Plot of 987 m2 radiant floor heating A discreet address for lovers of rare properties, where each day offers the privilege of an exceptional panoramic view of the lake. Full file and private viewing available upon request. First contact: Mr. Alain Brussol 06 73 82 44 67 Information on the risks to which this property is exposed is available on the Géorisques website

Ref. : 24.55

Agence immobilière Brussol immobilier Lacanau

OPIO2 650 000 €

House for sale meet demand - 5 rooms - 292

California villa in the heart of a prestigious secure estate

In the heart of a private and secure estate, in one of the most prestigious addresses in the area, this remarkable Californian-inspired villa perfectly embodies contemporary luxury, discretion, and absolute comfort. Built in 2024 in reinforced concrete according to the highest construction standards, this property offers approximately 250 sqm of living space and features a decidedly modern architecture, enhanced by large glass walls that allow natural light to fill the space throughout the day. Situated on a superb flat land of 2,726 sqm, the villa enjoys a peaceful and preserved environment as well as an exceptional panoramic view of the surrounding hills, providing a constant spectacle at every hour of the day. The reception areas, with generous volumes and clean lines, open harmoniously onto terraces and landscaped exteriors. The property has four stunning en-suite bedrooms, true cocoons of comfort and privacy. The sumptuous single-storey master suite is a particularly sought-after asset, combining elegance, functionality, and everyday quality of life. Outside, the salt pool dressed in Balinese stones perfectly integrates into its environment and benefits from optimal sunshine from morning to evening. A large covered terrace converted into a pool house extends the living spaces and invites full enjoyment of the Mediterranean climate in a refined atmosphere. An independent studio completes the property, ideal for hosting family and guests with complete autonomy. The features match this exceptional property: underfloor heating, reversible air conditioning, video surveillance system, enclosed garage, double carport, well, and state-of-the-art technical equipment. Rare on the market, this property meets all the criteria sought by demanding clients: prime location, recent construction, high-end amenities, absolute quietness, and a commanding view. An exceptional villa designed to offer a unique way of living in a privileged environment.

Ref. : V3737VA

JOHN TAYLOR VALBONNE

ROQUEFORT-LES-PINS3 000 000 €

House for sale meet demand - 5 rooms - 256

ROQUEFORT-LES-PINS - 256 SQM CONTEMPORARY VILLA FOR SALE - 3300 SQM LANDSCAPED GROUNDS - INFINITY POOL - HIGH-END FEATURES - DOUBLE GARAGE

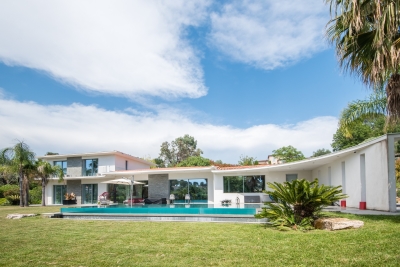
Nestled in one of the most sought-after and residential areas of Roquefort-les-Pins, in absolute peace and privacy and benefiting from ideal west-facing exposure, this stunning contemporary villa, built in 2015, perfectly embodies elegance, comfort, and refinement. Offering approximately 256 m² of living space, this exceptional property is set on a beautifully landscaped 3,300 m² plot, enjoying open, unobstructed views, enhanced by expansive and meticulously maintained green areas and a magnificent infinity pool. The villa immediately impresses with the outstanding quality of its finishes, generous volumes, and its distinctly high-end atmosphere. The main level, fully open to the outdoor areas and reception spaces, features a spacious, light-filled living room with a contemporary open-plan kitchen, a beautiful en-suite bedroom with dressing room, a guest bedroom, as well as a laundry room. On the upper level, two additional en-suite bedrooms complete the sleeping area, each benefiting from walk-in closets and custom-built storage. Carefully designed down to the finest detail, this property offers a rare level of finish and meets the most demanding standards. A large garage accommodating two vehicles, along with multiple outdoor parking spaces, completes this unique property. An exceptional villa combining contemporary architecture, luxurious amenities, and an exclusive lifestyle.

Ref. : V-13028

Century 21 LAFAGE TRANSACTIONS Villefranche-sur-Mer

PARIS 8EME1 950 000 €

Apartment for sale meet demand - 4 rooms - 146

Exceptional property in absolute quiet, sole on the landing in P

At the heart of the highly sought-after Faubourg-du-Roule district, in Paris's 8th arrondissement, Engel & Völkers exclusively presents a rare property embodying Parisian elegance at its most timeless. Occupying its landing alone, this apartment enjoys an exceptional level of privacy, offering a discreet and particularly coveted living environment in the very heart of a prestigious neighborhood. From the moment you enter, the atmosphere captivates with its remarkable volumes and classic elegance. The herringbone parquet flooring, a true hallmark of Parisian charm, refinedly highlights the authenticity of the place. The 3. 30-meter ceiling height lends the whole a rare majesty, while the vast double reception living room, bathed in natural light, creates an elegant living space—ideal for entertaining in a distinguished setting or simply enjoying an exceptional everyday life. The harmonious, perfectly designed layout includes a separate kitchen, two bathrooms, and a guest toilet, ensuring a level of comfort that meets the most demanding expectations. The sleeping area currently comprises two bedrooms, with the possibility of creating a third, offering valuable flexibility for family living, a home office, or an additional suite. A 6 m² staff room and a 16 m² cellar complete this property, ideal for an independent space or additional use. Two parking spaces (additional cost) further enhance the offering, providing rare and highly sought-after convenience in this neighborhood. Property subject to condominium status Condominium: 24 lots Ongoing proceedings: no Quarterly charges: €2,730 Property tax: €4,136 EPC: E (297) – GHG: E (51) Estimated annual energy costs: between €3,660 and €5,010 Transaction fees payable by the seller. Information on the risks to which this property is exposed is available on the Géorisques website. Images in the Exposé may have been optimized or adapted using AI for illustrative purposes. Just steps from the Champs-Élysées and the highly sought-after Faubourg Saint-Honoré, on a quiet, discreet street, this upscale apartment is on the 3rd floor of a fine, secure Haussmann building with keypad entry and a concierge, ensuring a peaceful daily living environment. This rare property brings together the most sought-after features: a prestigious address, absolute calm, generous proportions, abundant light, and strong renovation potential, in the heart of one of Paris's most exclusive districts.

Ref. : W-048K3K

ENGEL & VÖLKERS

ST-RAPHAËL895 000 €

House for sale meet demand - 5 rooms - 125

SANTA LUCIA, WALKING DISTANCE FROM THE PORT, 5-room villa, 125 sqm, GARAGE

Located just 500 meters from Port Santa Lucia, this elegant 5-room villa of 125 sqm enjoys a prime location, within walking distance of the port, its restaurants, shops, and the beaches. Designed for comfort and a seamless flow of spaces, the villa offers, on the ground floor, a welcoming entrance hall, a spacious, light-filled double living room with a fully equipped open-plan kitchen, and a laundry room. The master suite, with its en-suite shower room and dressing room, provides a truly private space. The living areas open harmoniously onto two large south-facing terraces, one of which is covered, inviting you to fully enjoy the Mediterranean climate in a peaceful and convivial atmosphere. Upstairs, two bedrooms with built-in storage, a shower room, and a separate WC complete the sleeping area. An additional garage of over 45 sqm, with a workshop area and water point, meets the most demanding requirements, particularly for boating enthusiasts. Built on a meticulously maintained 800 sq m plot with space for a pool, this property offers significant landscaping potential to create a true haven of greenery. A rare opportunity in the immediate vicinity of Port Santa Lucia. Contact the Cap d'Agde agency at 33 4 94 82 48 38.

Ref. : 9819

IMMOGOLF

MARSEILLE 8EME1 050 000 €

Apartment for sale meet demand - 4 rooms - 169

SALE - 4-ROOM APARTMENT - SEA AND HILLS VIEW - GARAGE - ESCALE BORÉLY - RACECOURSE

BARNES is pleased to present this rare property located in one of the most sought-after areas of the Marseille coastline, in the heart of the highly desirable Escale Borély district, just steps away from the beaches, the racecourse, and the golf course, combining elegance, generous volumes, and a privileged lifestyle. Situated in a highly sought-after residential environment, in immediate proximity to shops, restaurants, quality schools, and perfectly connected by public transport, this apartment offers an exceptional quality of life where everything can be enjoyed on foot. Offering a total usable surface area of 169 sqm (129 sqm Carrez law), the property impresses from the moment you enter with its generous volumes, abundant storage, fluid layout, and omnipresent natural light. The spacious reception area, extended by its winter dining lounge, forms the true heart of the apartment. Open onto a remarkable panoramic sea view, it creates a unique atmosphere between nature and the Mediterranean horizon. The sleeping area, perfectly separated from the living spaces, currently offers three comfortable bedrooms with unobstructed views over the hills in absolute tranquility, as well as an office. This flexible layout also allows for the easy creation of a fourth bedroom, ideal for family living. Two shower rooms with refined finishes complete this area, meeting the comfort expectations of family life. A discreet and functional laundry room further enhances everyday convenience. This property also stands out for its potential for layout optimization and customization, allowing it to adapt to the most demanding lifestyle projects. Every space has been designed to offer a perfect balance between functionality and quality of life. A secure underground garage completes the property, a rare and highly sought-after asset in this area. The acquisition of a second garage may also be offered. This unique property is intended for buyers seeking a privileged living environment combining comfort, elegance, and a prime location — a rare opportunity on the market. Agent commercial ''EI'' Inscrit au RCS de Marseille sous le numéro 520 857 293 CONTACT - Brigitte Reina : +33 (0)6 49 55 43 99 Agency fees payable by vendor - Nombre de lots dans la copropriété: 34 - Montant moyen de la quote-part de charges courantes 3,600 €/yearly - Montant estimé des dépenses annuelles d'énergie pour un usage standard, établi à partir des prix de l'énergie de l'année 2021 : 920€ ~ 1260€

Ref. : 86787606

BARNES MARSEILLE CASSIS LITTORAL

PARIS 16EME2 240 000 €

Apartment for sale meet demand - - 182

Family renovated apartment - Pergolèse

Exclusive - Paris 75116 - In one of the most prestigious environments of the 16th arrondissement, close to Avenue Foch and Rue Pergolèse, Polo Properties offers you an exceptional reception apartment of 179m², fully renovated with high-quality materials, on the 1st floor with an elevator in an elegant Haussmannian building with refined common areas. From the entrance, a sumptuous gallery reveals the iconic codes of classic Parisian architecture and sets the tone for an apartment with generous volumes and timeless elegance. The spacious double reception room filled with light offers magnificent entertaining spaces enhanced by a ceiling height of 3.10 meters, remarkable period moldings, a herringbone parquet floor, and beautiful antique fireplaces. The open kitchen, perfectly integrated into the living space, combines contemporary design, functionality, and top-of-the-line amenities, creating an ideal convivial space for entertaining. The sleeping area, thoughtfully designed, includes an elegant master suite with a custom dressing room, a refined bathroom, and private toilets. Three other rooms with harmonious volumes complete this exceptional family set, accompanied by two additional shower rooms and guest toilets. The apartment benefits from particular meticulous renovation highlighting the charm of the old while providing a level of contemporary comfort meeting the most demanding standards. A cellar completes this rare property, located in the heart of a sought-after address, close to high-end shops, renowned schools, and the most beautiful avenues of western Paris. A character property combining Haussmannian elegance, reception volumes, and high-end amenities. Energy Performance Diagnosis: E (237 kWh/m²/year) Greenhouse Gas Emission: 52kg CO²/m²/year Estimated annual energy costs of the home: €2,300 - €3,170. Quarterly charges averaging €3,000. Ongoing procedures: (yes/no). Transaction fees borne by the seller. Information on the risks to which this property is exposed is available on the Géorisques website: www.georisques.gouv.fr

Ref. : 87010600

Polo Properties