OK
More than Less than
€  ok

Key-words : meaning of l l l l

Houses and Apartments, your real estate specialist magazine offers a selection of ads that match with the keyword meaning of l l l l. You can refine your search by specifying the area or price range in the navigation bar link Search for a House/Apartment.

NICE1 450 000 €

Apartment for sale meaning of l l l l - 4 rooms - 175 m²

NICE – LE MAJESTIC | PRESTIGIOUS APARTMENT – PANORAMIC SEA & CITY VIEWS

An iconic address, remarkable architectural heritage and an exceptional lifestyle. In the heart of Nice, within the prestigious and legendary Majestic Palace, a former Belle Époque grand hotel designed by Jules Febvre and opened in 1908, partially listed as a Historic Monument, discover an exceptional reception apartment where the charm of early 20th-century bourgeois architecture meets the elegance of a particularly refined contemporary renovation. Located on the 3rd floor (equivalent to the 5th floor in Anglo-Saxon numbering), with lift access, this 175 sqm apartment immediately impresses with its generous proportions, remarkable natural light and exceptional ceiling heights, enhancing the elegance and character of every room. Fully renovated five years ago using high-quality materials and premium finishes, it offers a rare living environment, combining authenticity, comfort and sophistication. Upon entering, with its extensive built-in storage, you are welcomed into a magnificent 47 sqm reception room comprising a lounge and dining area. Bathed in natural light, this elegant space opens onto a superb 6 sqm balcony, offering spectacular panoramic views over the city and the Mediterranean Sea. The west-facing aspect is a true privilege: each evening, the setting sun illuminates the horizon, creating magnificent sunsets against a constantly changing seasonal backdrop. The beautifully appointed and fully equipped kitchen is subtly separated from the reception area by an elegant atelier-style glass partition, preserving both conviviality and the sense of space. The sleeping quarters comprise three generously proportioned bedrooms, thoughtfully designed to offer both privacy and comfort: A first 15 sqm bedroom suite with its own private shower room. A second 32 sqm bedroom, a truly characterful space enhanced by its charming bow window. A third 20 sqm bedroom opening onto a pleasant 3 sqm balcony. A study-library completes the layout, providing an ideal space for working or enjoying a quiet moment with a book. An elegant bathroom with both a bathtub and shower, two separate WCs and a utility room further enhance the comfort and practicality of this superb family apartment. A cellar is included. A large private garage is also available for purchase at an additional cost. Features and amenities befitting this exceptional property: Complete renovation using premium-quality materials Exceptional ceiling heights Elegant period proportions and architectural character Reversible air conditioning Central heating Panoramic city and sea views Lift and resident caretaker A highly sought-after address in the heart of Nice Living at Le Majestic means enjoying the prestige of one of the French Riviera's most iconic former grand hotels, while benefiting from an exceptionally desirable location at the junction of Boulevard de Cimiez and the city centre. Shops, restaurants, cultural venues, public transport and everyday amenities are all within walking distance. An ideal setting in which to enjoy the very best of the Nice lifestyle, combining urban elegance with the gentle Mediterranean way of life. A rare property, ideally suited to a family with children or as an elegant second home on the French Riviera. ENERGY RATING: DPE C – GHG C Monthly service charges: €527 (including cold water and central heating). 2026 property tax: €2,989. The property is located within a co-ownership (condominium) governed by French co-ownership regulations. Number of main lots: 220. No ongoing legal proceedings are known to us. Agency fees are included in the asking price, amounting to 5% including VAT, payable by the seller. Do not hesitate to contact us for more information or to visit the apartment. All our properties for sale on Riviera Residences.

Ref. : NIC-146

Riviera Résidences

COLOMBES1 660 000 €

House for sale meaning of l l l l - 8 rooms - 280 m²

PETITE GARENNE STUNNING HOUSE WITH TERRACES & GARDEN

This superb, detached, 1930s buhrstone house, fully renovated with high-quality amenities, offers a surface area of 250m² (2,691 sq ft) and is set on a 318m² (3,426 sq ft) plot. In a prime location just a 6-minute walk from La Garenne Colombes station (line L) and the T2 tramway (La Défense), this property also has a good school catchment area. Ground floor: entrance hall with custom-built cupboards, a superb, dual-aspect living room comprising a lounge area, a small corner fireplace area and a dining room opening onto a terrace and landscaped garden. A fabulous eat-in kitchen rounds off this level. 1st floor: dedicated to children, a landing leads to three bedrooms, one of which opens onto a superb terrace, a bathroom and a laundry room. Second floor: beautiful master suite with custom-built cupboards and a bathroom with bath and walk-in shower. Basement level: relaxation room, shower room, plenty of storage cupboards, machine room and wine cellar, all with its own independent entrance meaning that it could be converted into a studio apartment. A dual-aspect space from the front of the house to the garden provides space for bicycles and other items. Electric gate at the front of the house providing access to a parking space. This house will delight with the quality of its renovations, its layout, generous volume, brightness, excellent EPC rating, landscaped garden, large terraces, quiet location close to transport services, school sector (Anne Franck nursery school, Léon Bourgeois primary school, Paparamborde secondary school) and converted basement. Contact: +33 (0)6 76 12 78 59 Fees payable by the seller - Estimated amount of annual energy costs for standard use: €2,580 ~ €3,560 - Information on the risks to which this property is exposed is available on the Géorisques website: www.georisques.gouv.fr 1,603,865 € Agency fees not included - Agency commission: 3.5%VAT included Agency fees payable by buyer - Montant estimé des dépenses annuelles d'énergie pour un usage standard : 2580€ ~ 3560€ - Les informations sur les risques auxquels ce bien est exposé sont disponibles sur le site Géorisques : www.georisques.gouv.fr

Ref. : 87537422

BARNES HAUTS DE SEINE NORD

ANGLET1 290 000 €

House for sale meaning of l l l l - 8 rooms - 180 m²

Neo-Basque excellence in Quintaou: charm, space and serenity

A prime address in the heart of Anglet Ideally located 100 metres from the Quintaou market, in a quiet and sought-after setting, this emblematic 1957 property embodies the Anglet way of life. Its rare location means everything can be done on foot: shops, services and amenities are just a few minutes away. Fully reinvented, it subtly combines historic character with modern comfort. Its greatest asset: just steps from the famous Quintaou market, the new media library, the theatre, the town hall, the post office, museums, Place Lamothe, a primary school and a secondary school — a life where everything is within walking distance, yet calm. Architectural soul: 1950s neo-Basque style with high-inertia load-bearing walls, an asymmetrical roof and vertical openings. This rare period design offers sound insulation and an inner tranquillity that modern buildings cannot match. Volumes and flexibility: bright throughout with generous volumes — 156 m² of living space (180 m² usable including garage, cellar and laundry room), 6 bedrooms including a ground-floor suite. Ideal for a family, entertaining or home-working. The excellent overall condition allows immediate occupancy, while the layout leaves room for personalised reconfiguration. Renovation: no interior work required. In 2022: new exterior joinery, exterior painting, complete roof renovation (ridge and zinc gutters). Outdoor living: an 839 m² landscaped plot, a haven of calm and privacy in the town centre. East-facing terraces for cool mornings, shaded areas for summer lunches, and a west-facing garden bathed in light until sunset. A confidential property combining qualities that have become rare: prime location, generous space, a lasting structure and strong value potential. Agency fees paid by the seller.

Ref. : CB-2032-SV

PRESTANT Luxury Realty

GRIMAUD998 000 €

Apartment for sale meaning of l l l l - 4 rooms - 90 m²

GRIMAUD - APARTMENT WITH PRIVATE GARDEN

Close to Saint-Tropez, just a short walk from Beauvallon Golf Club and the beach, this beautiful ground-floor apartment of approximately 94,9 sqm carrez-law features a private landscaped garden of 569 sqm with its own jacuzzi. The apartment comprises an entrance hall, a spacious and bright living room, an open-plan kitchen, and three bedrooms sharing one bathroom and one shower room. Outside, the property benefits from a private jacuzzi and a lovely terrace set within a charming landscaped garden. A closed garage completes this property. Property subject to co-ownership regulations. Number of units: 31 No ongoing legal proceedings. Trimestrial service charges: €883 . Information regarding potential risks to which this property is exposed is available at: www.georisques.gouv.fr Alice GUIBAL – Commercial Agent (EI) – RSAC 944 771 187 Grimaud is one of the best-preserved gems of the Côte d'Azur. This hilltop medieval village, dominated by its 11th-century castle, charms visitors with its flower-lined alleyways and spectacular views of the Mediterranean. Below, its famous lakeside town, Port Grimaud, offers direct access to the sea for sailing enthusiasts. Choosing this region means embracing a privileged lifestyle where the mild Côte d'Azur climate blends with a vibrant cultural and social scene, just a stone's throw from Saint-Tropez and the legendary beaches of Pampelonne. Within this sought-after setting, the residential area of Beauvallon epitomises understated luxury and serenity. Ideally situated overlooking the sea, this upmarket and highly sought-after neighbourhood offers an idyllic living environment, sheltered from prying eyes and at the heart of unspoilt natural surroundings. It is the perfect address for those who appreciate peace and quiet, security and prestige. The neighbourhood is particularly distinguished by the famous Beauvallon Golf Club, an internationally renowned 18-hole course offering breathtaking sea views. Residents enjoy quick access to secluded fine-sand beaches and renowned coastal establishments. This strategic location guarantees absolute tranquillity, just ten minutes from the lively atmosphere of Sainte-Maxime and the ferry services to Saint-Tropez, whilst remaining on the doorstep of Provence's wine estates and the hiking trails of the Massif des Maures. A specialist in luxury real estate, BARNES supports its clients in all their projects through a network of 159 agencies across 21 countries and 75 destinations. For any further information, the BARNES International Saint-Tropez team is at your disposal on +33 4 94 43 32 47.

Ref. : 86826317

BARNES SAINT-TROPEZ

VALBONNE1 170 000 €

House for sale meaning of l l l l - 5 rooms - 147 m²

VILLA WITH SWIMMING POOL NEAR SCHOOLS

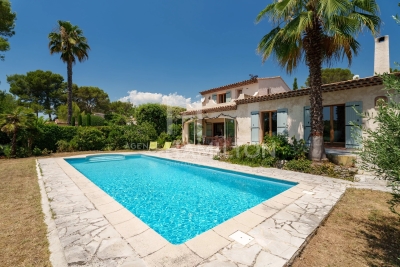
In one of the most sought-after estates in Valbonne, a few minutes from shops, schools, and all amenities, with quick access to Sophia Antipolis, discover this beautiful family villa benefiting from a dominant position and south exposure, guaranteeing optimal sunshine throughout the day. From the entrance, you will be captivated by its generous volumes and layout designed for the comfort of the whole family. The ground floor comprises a welcoming entrance, a fully equipped kitchen, a spacious warm lounge with a fireplace, a dining room, an office ideal for remote work, as well as a ground-floor bedroom with its shower room and toilet. On the first floor, the sleeping area offers three beautiful bedrooms, including one with its private shower room, a second with its own bathroom, offering everyone comfort and privacy. Outside, a magnificent landscaped garden surrounds the property and invites relaxation. A beautiful swimming pool completes this privileged environment, a true invitation to fully enjoy the Mediterranean climate with family or friends. Living in Valbonne means choosing a unique way of life, between Provençal authenticity and economic dynamism. Its famous village, numerous shops, restaurants, a renowned market, sports and cultural facilities, as well as its immediate proximity to Sophia Antipolis, make it one of the most coveted municipalities on the French Riviera. Families will also appreciate the quality of educational establishments, both French and international, accessible in just a few minutes on foot, making this address a privileged choice for a main residence. An ideal property for those seeking a quality residential environment, an exceptional living setting just a few minutes from all amenities.

Ref. : 1233

Agence Hamilton SelectionMed

ANNECY987 000 €

Apartment for sale meaning of l l l l - 4 rooms - 99 m²

ANNECY - Facing the lake, 4-room apartment of approximately 100 sqm

Annecy, facing the lake, in the Marquisats district, beautiful 4-room apartment of approximately 100 sq m. Located on the Merveilleuse Colline (Marvelous Hill), this ground-floor apartment offers a fabulous and unobstructed view of the lake and mountains. Nestled in the hills, on the edge of the Semnoz forest, a few steps from the Belvédère viewpoint and the Grande Jeanne deer park, in a 1995 building with an elevator, this apartment has many advantages. The spacious entrance hall with a closet and shelving concealed behind a beautiful glass-paneled door leads to different areas. The generously sized living room comprises a lounge, a dining room, and a fully equipped open-plan kitchen. It opens onto a tiled terrace of over 30 sq m and a 45 sq m garden. The entire apartment boasts exceptional panoramic views, with the lake in the foreground and the mountains rising in the background. The master suite, with its shower and ample storage, is accessed via a hallway that ensures complete privacy. The two other bedrooms also feature fitted wardrobes and share a second bathroom. A laundry area has also been added. The apartment was largely renovated in 2019. The impeccably maintained building is distinguished by its unique location, just steps from forest trails. Living in this rare and exceptional setting means enjoying daily tranquility, the ever-changing spectacle of the lake, and being within easy walking distance of the harbor, bike paths, and bus stops. The apartment is sold with a garage, two private parking spaces, and a cellar.

Ref. : 3286

Vallat Immobilier

ANNECY400 000 €

Apartment for sale meaning of l l l l - 2 rooms - 55 m²

EXCLUSIVE - ANNECY - 2-room apartment, fully renovated

Annecy, Rue de la République, just steps from the old town and the lake, superb 2-room apartment of approximately 56sqm completely renovated. On the second floor of a historic building overlooking the Thiou River, this charming apartment is a true haven. The private entrance leads to an exceptionally secluded balcony - a rare advantage for an apartment in the Old Town - offering lovely views over the rooftops while enjoying a peaceful setting. The fully equipped kitchen invites you to prepare delicious meals and provides a lovely dining area, perfect for family gatherings or entertaining friends. The spacious and bright living room is a true relaxation space. Smooth, light-colored paintwork highlights a brick wall and is a feast for the eyes. The parquet floors lend a warm feel to the entire apartment. The generously sized bedroom opens onto a large, fitted dressing room and the bathroom. The toilet is separate. The historic building was completely renovated less than 5 years ago; the roof structure and roof are new. The old town, right at the foot of the apartment, hosts its market three times a week. Shops, boutiques, and stores are, of course, easily accessible, as are supermarkets. The train station and bus stops are also within easy walking distance. Finally, the lake, Courier, the Pierre Lamy concert hall, and Bonlieu with its theater are all just a few hundred meters away. Living on Rue de la République means being an active participant in the life of Annecy.

Ref. : 3232

Vallat Immobilier

LANTON725 000 €

House for sale meaning of l l l l - 6 rooms - 175 m²

Cassy - Lanton, family home with pool

In Cassy, on the northern shore of Arcachon Bay, Engel & Völkers Bordeaux exclusively presents this family property, combining generous proportions, natural light and a comfortable lifestyle in a residential setting. Set on a plot of approximately 900 m², this impeccably maintained house offers a harmonious layout and spacious rooms, equally suited to family living or use as a second home. The living room, flooded with light through its three wide openings, opens onto the garden and invites you to make the most of the outdoor spaces. The separate kitchen, directly connected to the terrace and swimming pool, naturally complements convivial gatherings. The ground floor comprises a bedroom, a bathroom, a separate toilet and an office, ideal for working from home. A pantry and utility room complete the practical spaces. Upstairs, three additional bedrooms, a shower room and a toilet provide a comfortable layout for family and guests. Underfloor heating contributes to the comfort of this house, whose regular maintenance means it can be occupied immediately. Certain areas may be modernised according to personal preferences, without compromising the property's existing qualities. Outside, the south-west-facing garden features an 8 × 4 metre swimming pool and a terrace, providing a pleasant setting during the warmer months. A garage-workshop of approximately 25 m² and a carport for two vehicles complete the amenities. A family property with generous proportions, offering a privileged lifestyle on Arcachon Bay, with the freedom to personalise it to suit your tastes. For further information or to arrange a viewing, please contact us. Energy performance: C/158; greenhouse gas emissions: C/24 Estimated annual energy costs for the property: €1,820–€2,540 All taxes included, transaction fees payable by the seller. Information about the risks to which this property is exposed is available on the Géorisques website: www.georisques.gouv.fr Located in a residential area of Cassy, in the municipality of Lanton, this property enjoys a setting that combines tranquillity with convenient access to local amenities. Just a few steps from the house, a cycle path provides easy access to Lanton's shops and services, while also connecting to routes through the northern Arcachon Bay. A real asset for choosing to cycle for everyday journeys. The port of Cassy, beaches, oyster-farming huts and walks along the bay add to the appeal of this area, appreciated for its natural setting and unspoilt atmosphere. Between Andernos-les-Bains and Audenge, Cassy offers a sought-after balance between residential living, nearby amenities and access to the many attractions of Arcachon Bay. An ideal address for making the most of life on the bay, whether year-round or as a second home.

Ref. : W-04BUT3

ENGEL & VOLKERS BORDEAUX

GRIMAUD855 000 €

House for sale meaning of l l l l - 4 rooms - 101 m²

Modern 3-Bedroom House with pool in domaine

At walking distance of the charming village of Grimaud lies this stylish, small-scale private development comprising a total of nine residential units. Six residential units have already been completed, whilst the remaining three are currently being planned. The project comprises four contemporary terraced houses, each with a private terrace and dedicated parking spaces, as well as two comfortable flats. As an attractive extra, all residents enjoy access to a communal heated swimming pool, ideal for relaxing in peace and quiet. Villa 2 is a modern terraced house with a living area of approximately 100 m². The property features a light-filled living space and three full-sized bedrooms, each with its own bathroom, ensuring optimum comfort and privacy. The property is currently in the finishing stages. The entire structural work has already been completed. The stated sale price includes the full completion of the property, including the landscaping of the garden and terraces. This means you will receive a turnkey property finished to the highest standard. This is an excellent opportunity for anyone looking for a high-quality home within a small-scale co-ownership development, where tranquillity, comfort and a pleasant living environment take centre stage. Additional benefits: * Small-scale private development with just nine residential units * Heated communal swimming pool * Private terrace and dedicated parking spaces * Three bedrooms, each with its own en-suite bathroom * Sale includes full finishing works Other options (1-2-3-4 bed residential units) possible, please get in touch.

Ref. : 87112689

MED-ESTATES

MARSEILLE 8EME1 250 000 €

House for sale meaning of l l l l - 4 rooms - 204 m²

MARSEILLE 13008 – SAINTE-ANNE – SINGLE-STOREY HOUSE – GARDEN – SWIMMING POOL – GARAGE

Some homes possess that special charm and character that make all the difference. In the heart of the highly sought-after and peaceful Sainte-Anne neighbourhood, tucked away from prying eyes in an exceptionally tranquil setting, discover a truly distinctive property where privacy, natural light and the Mediterranean lifestyle come together in perfect harmony. An exceptionally rare single-storey home of approximately 143 sqm, offering a privileged living environment from the very first moment, with a beautifully landscaped garden, a swimming pool and generous reception areas. Benefiting from a south-east orientation and a dual-aspect layout, the house opens onto a magnificent living area of approximately 70 sqm, flooded with natural light. Wooden flooring, a fireplace and an open-plan kitchen create a warm and authentic atmosphere, perfect for family gatherings and entertaining friends. The sleeping quarters comprise three bedrooms, including a beautiful master suite, along with two additional bedrooms and a shower room, providing a practical and comfortable layout. Outside, the property's charm truly comes to life. A beautifully landscaped, completely level garden of approximately 450 sqm, a private swimming pool and secluded outdoor spaces, entirely sheltered from overlooking neighbours, invite residents to savour every moment in a distinctly Mediterranean atmosphere. An additional highlight is the independent guest annex of approximately 19 sqm, featuring a bedroom and a shower room. Whether used to accommodate family and friends, provide a private space for a teenager, create a home office or establish an artist's studio, the possibilities are numerous. A secure enclosed garage, a particularly valuable feature in this sought-after neighbourhood, together with an internal courtyard offering parking for motorcycles or scooters, completes the property's amenities. Conveniently located close to gourmet food shops, public transport, the metro and everyday amenities, this exceptional address perfectly combines residential tranquillity with the convenience of neighbourhood living. An ideal family home, this property will also appeal to those seeking an inspiring and distinctive place to live. A rare opportunity, offering the atmosphere of a holiday retreat all year round, where entertaining, sharing special moments and embracing the Mediterranean lifestyle become part of everyday life. In Sainte-Anne, true luxury may simply mean enjoying absolute peace and privacy in a beautiful single-storey home where you feel at ease from the very first moment. Information on the risks to which this property is exposed is available on the Géorisques website: www.georisques.gouv.fr Contact – Marie-Christine STEFFANETTI : +33 (0)6 28 01 98 18 Agent commercial EI (RSAC 520 857 293) Agency fees payable by vendor - Montant estimé des dépenses annuelles d'énergie pour un usage standard : 1680€ ~ 2310€ - Marie-Christine STEFFANETTI - Agent commercial - EI - RSAC 520 857 293

Ref. : 87527049

BARNES MARSEILLE CASSIS LITTORAL

CANNES237 000 €

Apartment for sale meaning of l l l l - 2 rooms - 39 m²

Charming 39 m² Apartment with Mezzanine - Bright and Air-Conditioned - Avenue Jean de Lattre de Tass

Welcome to Abriculteurs, the family-run agency committed to providing exceptional service. Discover a carefully prepared presentation of this property, featuring professional photographs, a detailed floor plan and an immersive virtual tour to help you picture yourself there. Trust our expertise to turn your property plans into remarkable successes. Discover this charming 39.07 m² Carrez-law apartment, located on the first floor of a building with well-maintained communal areas, on Avenue Jean de Lattre de Tassigny in Cannes. The apartment opens onto a pleasant, bright living area with two large French doors fitted with double glazing and electric roller shutters. This air-conditioned space includes an open-plan, fully equipped kitchen with a two-burner hob, a combination microwave oven and a refrigerator. A practical shower room completes this level, with a shower, wall-hung toilet, washbasin and washing machine. Upstairs, a spacious mezzanine arranged as a sleeping area includes a double bed and built-in storage. A roof window brings natural light into this welcoming space. Located in Cannes, the apartment enjoys a convenient urban setting, close to shops and services. Property highlights: - Bright, attractive living area with two large French doors - Mezzanine sleeping area with a double bed and storage - Reversible air conditioning - Double glazing and electric roller shutters - Open-plan, fully equipped kitchen - Clean, well-maintained communal areas - Ideal as a rental investment or a second home Please note: - Property tax: €612/year - Annual service charges: approximately €803/year, to be confirmed with the property manager - Heating: individual electric heating with reversible air conditioning, not included in the service charges - Property condition: good overall condition; some fixtures and equipment need attention - Property subject to co-ownership status - Unit No. 108 - Number of co-ownership units: to be confirmed - Co-ownership proceedings within the meaning of the regulations: to be confirmed Energy performance: assessment to be updated Standard energy consumption (kWhEP/m²/year): to be provided Estimated emissions (kg CO2/m²/year): to be provided Minimum/maximum annual energy cost: to be provided Reference year for energy prices: to be provided Sale price: €237,000, including VAT (Abriculteurs' fees payable by the seller) Interested in this property? Arranging a viewing with us couldn't be easier: book an appointment at a time that suits you best. Listing prepared under the editorial responsibility of SASU Inov'You, registered under No. 851 223 610, which does not hold funds and acts on behalf of SARL Abriculteurs Immobilier, registered under SIREN No. 837 704 584, holder of professional licence No. CPI 7501 2018 000 025 842, issued by the Paris Île-de-France Chamber of Commerce and Industry.

Ref. : LCBM5708_MM_0511_1

abriculteurs

BORDEAUX720 000 €

House for sale meaning of l l l l - 7 rooms - 167 m²

NANSOUTY - CHARACTER HOUSE, GARDEN, POOL & OUTBUILDING

A few steps from Nansouty square, elegant old house with 4 bedrooms, garden, pool and separate outbuilding for sale exclusively. In one of the most sought-after areas of southern Bordeaux, this character house is charming for its authenticity, its volume, and its family house spirit. The address benefits from a particularly desirable location: Nansouty square and its shops are within walking distance, as is the Saint-Jean station in about 15 minutes. From the entrance, the charm of the old architecture is reflected in the volumes and details that give the house its identity and soul. Living spaces are arranged around an open kitchen, in a spirit that is both convivial and elegant. The house offers three bedrooms, to which is added a remarkable master suite, a true private cocoon with generous proportions. Hidden from view, the garden offers a real breathing space: it hosts a 10 m² swimming pool. An outdoor space sufficiently private to dine with family, entertain friends, or simply enjoy the tranquility. The house has another rare asset: a fully equipped independent outbuilding. It features a living room with kitchenette, a shower room with WC, and a mezzanine bedroom. An ideal space for entertaining, housing family or friends, working from home, or offering real independence to a family member. Living here mainly means enjoying the Nansouty district, one of the most pleasant neighborhoods in Bordeaux. Around its emblematic square, the neighborhood cultivates a true village life, with food shops, bakeries, cafes, restaurants, and small addresses that pace everyday life. It offers what many Bordeaux residents seek today: the ability to do their shopping on foot, enjoy a coffee on a terrace, reach shops or the city center without using a car, all while living in a residential environment. The location is also particularly convenient for travel. Bordeaux Saint-Jean station is accessible on foot in about 15 minutes, while tram line B, Barrière Saint-Genès stop, is also within walking distance and allows quick access to the Bordeaux city center and main hubs of the metropolis. You will understand that this house combines several rare assets in Bordeaux: charm of the old, intimate garden, pool, independent outbuilding, and immediate proximity to Nansouty, all in impeccable condition with high-quality materials. A house meant for those who seek more than just an address: a living space with true personality, in a lively and sought-after neighborhood, close to everything that makes Bordeaux attractive. Visits by appointment with Matthieu Lliboutry, real estate agent Maison BONAPARTE -Art de vivre, reachable at 06 01 73 96 62. To ensure the quality of exchanges and best support each buyer, please verify, prior to any visit, the solidity and maturity of your financing project.

Ref. : MLL-4023

Maison BONAPARTE

LES GETS936 667 €

Apartment for sale meaning of l l l l - 4 rooms - 90 m²

KEYSTONE C102 - 3 bedrooms

REGENT ALPS EXCLUSIVITY – CHRISTIE'S INTERNATIONAL REAL ESTATE New 4-room apartment of 90.16 m² with 11.12 m² exterior – KEYSTONE Residence – Centre of Les Gets Discover this superb new 4-room apartment with a surface area of 90.16 m², featuring an outdoor space of 11.12 m², located on the first floor of the prestigious KEYSTONE residence, a new real estate program ideally situated in the heart of the village of Les Gets, in Haute-Savoie. Offered at the price of €936,667 excluding tax, this high-end apartment benefits from a west exposure, allowing you to enjoy beautiful light in the later part of the day. Its generous volumes and private outdoor space offer a particularly pleasant living environment. Its central location, in close proximity to ski slopes, shops, and restaurants, makes it a great opportunity for a new real estate investment in Les Gets. KEYSTONE – A prestigious new residence in the heart of Les Gets Located in one of the most sought-after resorts in the French Alps, the KEYSTONE residence consists of 39 high-end new apartments with underground garages, within the renowned Portes du Soleil ski area. Developed by BIOTOPE IMMOBILIER and ASPEN IMMOBILIER, this real estate program combines traditional alpine architecture, contemporary elegance, and high-end amenities. The facades stand out through the use of noble and authentic materials: old wood cladding, local natural stone, and copper gutters. This architectural blend gives KEYSTONE the charm of the finest Savoyard chalets while meeting the comfort requirements of new construction. A new apartment with high-end features Designed to offer an elegant and comfortable living environment, this apartment features meticulous finishes and quality materials, in a warm atmosphere inspired by mountain architecture. With its 90.16 m², this property offers generous space for a new 4-room apartment in Les Gets. Its 11.12 m² outdoor area, west-facing, is a true extension of the living spaces, ideal for enjoying the alpine environment and mountain evenings. The KEYSTONE residence offers modern equipment and quality features, including: - Underfloor heating for optimal thermal comfort - Centralized electrical equipment - Electronic locks - Fully equipped kitchen and bathrooms - Fitted closets with mirrored doors - Interior finishes in old wood - Wooden outdoor spaces depending on the units - Private cellars and underground parking - Equipped kitchen included in the price The whole has been designed to offer a balance between alpine authenticity, modern comfort, and architectural refinement. A privileged location in the center of Les Gets village Buying a new apartment in the KEYSTONE residence means benefiting from a sought-after address in the center of Les Gets, allowing easy access to shops, restaurants, services, and numerous resort activities. The village belongs to the prestigious Franco-Swiss Portes du Soleil ski area, offering about 600 km of slopes linking Les Gets, Morzine, Avoriaz, and several Swiss resorts. This location allows full enjoyment of mountain pleasures in all seasons, within an authentic and dynamic alpine environment. Les Gets – An attractive resort all year round An emblematic destination of Haute-Savoie, Les Gets charms with its Savoyard character, friendly atmosphere, and year-round tourist appeal. In winter, the resort offers access to a vast ski area, with slopes for all levels and many winter activities. In summer, Les Gets becomes a must-visit for mountain biking, hiking, and golf enthusiasts, notably with its 18-hole course, the Lac des Écoles, and numerous mountain trails. A real estate opportunity in the heart of the French Alps With its 90.16 m², 11.12 m² outdoor space, first-floor location, and west exposure, this new 4-room apartment represents a real estate investment opportunity in Les Gets within a tourist residence combining alpine charm, contemporary comfort, and central location. Well

Ref. : KEYC102

REGENT ALPS - Christie's International Real Estate

LES GETS1 128 333 €

Apartment for sale meaning of l l l l - 4 rooms - 80 m²

KEYSTONE B304 - 3 bedrooms

EXCLUSIVE REGENT ALPS – CHRISTIE'S INTERNATIONAL REAL ESTATE New 4-room apartment of 80.79 sqm on the top floor – KEYSTONE Residence – Center of Les Gets Discover this superb new 4-room apartment with an area of 80.79 sqm, located on the third and top floor of the prestigious KEYSTONE residence, a new real estate development ideally located in the heart of the village of Les Gets, in Haute-Savoie. Offered at the price of €1,128,333 excluding tax, this high-end apartment benefits from a southwest exposure, offering particularly appreciated sunlight. Its location on the top floor and generous volumes give it a privileged character. Close to ski slopes, shops, and restaurants, this property represents a great opportunity for new real estate investment in Les Gets. KEYSTONE – A prestigious new residence in the heart of Les Gets Located in one of the most sought-after resorts in the French Alps, the KEYSTONE residence consists of 39 new high-end apartments with underground garages, within the famous Portes du Soleil ski area. Developed by BIOTOPE IMMOBILIER and ASPEN IMMOBILIER, this real estate program combines traditional alpine architecture, contemporary elegance, and high-end amenities. The facades stand out through the use of noble and authentic materials: old wood cladding, local natural stone, and copper gutters. This architectural blend gives KEYSTONE the charm of the most beautiful Savoyard chalets while meeting the comfort requirements of a new build. A top-floor new apartment with high-end features Designed to offer an elegant and comfortable living environment, this apartment benefits from meticulous finishes and quality materials in a warm atmosphere inspired by mountain architecture. Situated on the top floor of the residence, this property enjoys a sought-after location under the roofs of this alpine development. The top-level apartments are distinguished by their generous volumes and remarkable ceiling heights, contributing to the charm and character of these homes. With 80.79 sqm, this 4-room apartment offers a comfortable surface area, combining pleasant living spaces and refined features in a high-end mountain environment. The KEYSTONE residence offers modern facilities and quality features, including: - Underfloor heating for optimal thermal comfort - Centralized electrical equipment - Electronic locks - Fully equipped kitchen and bathrooms - Built-in closets with mirror doors - Interior finishes in old wood - Wooden outdoor spaces depending on the unit - Private cellars and underground parking - Equipped kitchen included in the price The whole has been designed to offer a balance between alpine authenticity, modern comfort, and architectural refinement. A privileged location in the center of the village of Les Gets Buying a new apartment in the KEYSTONE residence means benefiting from a sought-after address in the center of Les Gets, allowing easy access to shops, restaurants, services, and numerous resort activities. The village is part of the prestigious Franco-Swiss Portes du Soleil ski area, which offers approximately 600 km of slopes linking Les Gets, Morzine, Avoriaz, and several Swiss resorts. This location allows full enjoyment of mountain pleasures all year round in an authentic and dynamic alpine environment. Les Gets – An attractive resort both summer and winter An emblematic destination in Haute-Savoie, Les Gets charms with its Savoyard character, friendly atmosphere, and tourist appeal throughout the year. In winter, the resort offers access to a wide ski area, with slopes adapted to all levels and numerous winter activities. In summer, Les Gets becomes a must-visit destination for mountain biking, hiking, and golf enthusiasts, notably featuring its 18-hole course, the Lac des Écoles, and numerous mountain trails. A real estate opportunity in the heart of the French Alps With its 80.79 sqm, location on the third and top floor, and southwest exposur

Ref. : KEYB304

REGENT ALPS - Christie's International Real Estate

LES GETS1 090 833 €

Apartment for sale meaning of l l l l - 4 rooms - 95 m²

KEYSTONE B201 - 3 bedrooms

EXCLUSIVE REGENT ALPS – CHRISTIE'S INTERNATIONAL REAL ESTATE New 4-room apartment of 95.58 m² – KEYSTONE Residence – Center of Les Gets Discover this superb new 4-room apartment with a surface area of 95.58 m², located on the second floor of the prestigious KEYSTONE residence, a new real estate development ideally situated in the heart of the village of Les Gets, in Haute-Savoie. Offered at a price of €1,090,833 excluding tax, this high-end apartment benefits from a southwest exposure and a view of the surrounding mountains. Its generous volumes and favorable orientation offer a particularly pleasant living environment, while its central location, in close proximity to ski slopes, shops, and restaurants, makes it a great opportunity for a new real estate investment in Les Gets. KEYSTONE – A prestigious new residence in the heart of Les Gets Located in one of the most sought-after resorts of the French Alps, the KEYSTONE residence consists of 39 new high-end apartments with underground garages, within the famous Portes du Soleil ski area. Developed by BIOTOPE IMMOBILIER and ASPEN IMMOBILIER, this real estate program combines traditional alpine architecture, contemporary elegance, and high-end amenities. The facades stand out with the use of noble and authentic materials: old wood cladding, local natural stone, and copper gutters. This architectural blend gives KEYSTONE the charm of the finest Savoyard chalets while meeting the comfort requirements of new construction. A new apartment with high-end amenities Designed to offer an elegant and comfortable living environment, this apartment benefits from meticulous finishes and quality materials, in a warm atmosphere inspired by mountain architecture. With its 95.58 m², this property offers a generous area for a new 4-room apartment in Les Gets. Its southwest exposure favors appreciable sunlight in the later part of the day, while its location on the second floor allows enjoying views of the surrounding reliefs. The KEYSTONE residence offers modern equipment and quality amenities, including: - Underfloor heating for optimal thermal comfort - Centralized electrical equipment - Electronic locks - Fully equipped kitchen and bathrooms - Built-in wardrobes with mirrored doors - Interior finishes in old wood - Wooden outdoor spaces depending on the apartments - Private cellars and underground parking - Equipped kitchen included in the price The whole has been designed to offer a balance between alpine authenticity, modern comfort, and architectural refinement. A privileged location in the center of the village of Les Gets Buying a new apartment in the KEYSTONE residence means benefiting from a sought-after address in the center of Les Gets, allowing easy access to shops, restaurants, services, and numerous resort activities. The village is part of the prestigious Franco-Swiss Portes du Soleil ski area, offering approximately 600 km of slopes connecting notably Les Gets, Morzine, Avoriaz, and several Swiss resorts. This location allows enjoying mountain pleasures year-round, in an authentic and dynamic alpine environment. Les Gets – An attractive resort in summer and winter An emblematic destination of Haute-Savoie, Les Gets charms with its Savoyard charm, friendly atmosphere, and tourist appeal throughout the year. In winter, the resort offers access to a large ski area, with slopes suitable for all levels and many winter activities. In summer, Les Gets becomes a must-visit destination for mountain biking enthusiasts, hiking, and golf, notably with its 18-hole course, Lac des Écoles, and numerous mountain trails. A real estate opportunity in the heart of the French Alps With its 95.58 m², second-floor location, southwest exposure, and mountain views, this new 4-room apartment is a real estate investment opportunity in Les Gets, within a tourist residence combining alpine charm, contemporary comfort, and central location. Well located with

Ref. : KEYB201

REGENT ALPS - Christie's International Real Estate