OK
More than Less than
€  ok

Key-words : maxime var

Houses and Apartments, your real estate specialist magazine offers a selection of ads that match with the keyword maxime var. You can refine your search by specifying the area or price range in the navigation bar link Search for a House/Apartment.

LORGUES580 000 €

House for sale maxime var - 7 rooms - 150 m²

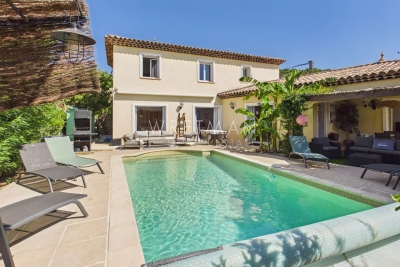
Pristine Villa with Guest Unit at walking distance

Discover your perfect holiday home with this impeccably maintained villa of appr. 150 m², located just a 5-minute stroll from the vibrant center of Lorgues. Presented in pristine condition, this property is a true "pose your suitcases" opportunity, requiring absolutely no work. It is perfectly designed for foreign buyers seeking an effortless Mediterranean retreat or a high-yield investment in a sought-after Provence location. The ground floor features a 55 m² light-filled living room and a modern open kitchen that seamlessly transitions to a covered terrace with a dining table, ideal for alfresco meals. This level also hosts a guest toilet, a utility storage room, and a serene master suite with a private shower room that opens directly onto the terrace and pool area. Upstairs, the villa offers three additional bright bedrooms and a central family bathroom. The outdoor oasis is designed for relaxation, featuring an approximately 620 m² lush garden with a sparkling 4 x 8 meter heated salt-water swimming pool. At the entry level, a large bonus storage area is complemented by a versatile apartment. Accessible from both inside the house and via its own independent entrance, this unit includes a living room, open kitchen, and a bedroom with a shower room. Lucrative Rental Flexibility: This smart layout offers exceptional income potential. You can maximize your returns by renting out the entire estate, or leasing the independent apartment alone for steady income while keeping the main house for personal use, or letting both sections separately to dual tenants.

Ref. : 87331278

WRETMAN ESTATE & CONSULTING

STE-MAXIME630 000 €

House for sale maxime var - 3 rooms - 80 m²

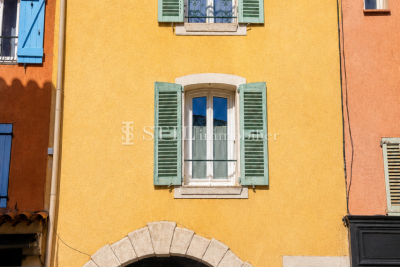
Sale of town house in Sainte-Maxime. In the pedestrian streets of Sainte-Maxime, just steps from shops and the beach, beautiful duplex village house of approximately 80m². It includes: entrance, guest toilet, living room, equipped kitchen, two bedrooms, one of which has a shower room and separate toilet. Private parking space.

Ref. : 489V1164M

STIL IMMOBILIER

STE-MAXIME296 000 €

Apartment for sale maxime var - 3 rooms - 65 m²

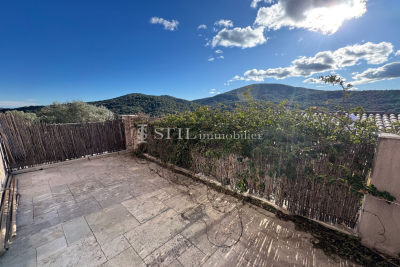
Apartment for sale in Sainte-Maxime. In a quiet and secure residence, beautiful 3-room duplex apartment with a lovely open view. It consists of: entrance hall, spacious living and dining room opening onto a terrace, fully equipped open kitchen, 2 bedrooms, bathroom, and separate toilet. Private parking space.

Ref. : 489V775A

STIL IMMOBILIER

LE PLAN-DE-LA-TOUR1 150 000 €

House for sale maxime var - 4 rooms - 125 m²

VILLA WITH POOL 2,000 m2 SOUTH FACING DOMINANT VIEW

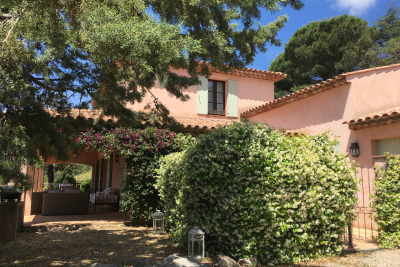
Gulf of Saint Tropez, 10 km from the beaches of Sainte Maxime, less than 1 km from the village of Plan de la Tour and shops, with a dominant view to the South over the vineyards and hills. Beautiful recent villa, built with taste and quality materials, on approximately 2,000 m2 of land. Beautiful living room opening onto a covered terrace facing south. American kitchen. First bedroom on the ground floor with its bathroom. Two other bedrooms upstairs with a view to the South. Garage with laundry room. Covered terrace to the South. Traditional glass paste swimming pool with pool house, heated with a heat pump.

Ref. : 3_V 809

FEDERAGENCES

STE-MAXIME5 350 000 €

House for sale maxime var - 7 rooms - 357 m²

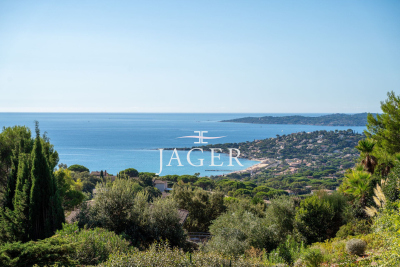
Exceptional villa with breathtaking sea views, located in a sought-after estate in Sainte Maxime, just steps from the turquoise waters of the Nartelle beaches. This villa, built in 2026 and subject to reduced notary fees, sits on a beautifully landscaped plot of approximately 1900 m². It offers spacious interiors, abundant natural light, and high-end finishes. From the moment you enter, you're captivated by the living area with its fully equipped kitchen and dining room, all open plan, creating an indoor-outdoor flow facing the sea. The sleeping area includes a stunning master bedroom and four additional en-suite bedrooms, each featuring its own dressing room and bathroom. Outside, a magnificent infinity pool surrounded by a teak terrace extends the living space, continually showcasing the spectacular sea views. The villa also includes a jacuzzi, a fitness room, a large garage for four cars, and plenty of parking spaces. A rare and exceptional property!

Ref. : 394V3212M

JAGER IMMOBILIER

STE-MAXIME1 155 000 €

House for sale maxime var - 5 rooms - 200 m²

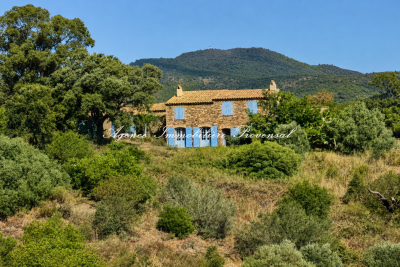
**** RARE EXCLUSIVE **** Charming property with partial sea view and 360-degree hill views in Sainte-Maxime - 200 m² of living space on 5 hectares of land For sale in Sainte-Maxime, a charming Provençal bastide-style property of approximately 200 m², set on an exceptional 5-hectare plot in the heart of nature, with partial sea views and panoramic hill vistas. In need of overall refurbishment, this unique and characterful estate is located in the midst of Sainte-Maxime's preserved natural surroundings. Just 15 minutes from the beaches and town center, this home offers a rare living environment, away from the hustle and bustle, accessible via a 700 m forest track. This property is especially suited for nature lovers, those seeking tranquility and authentic places, as well as artists looking for an inspiring setting to create, write, or recharge. Here, nature truly becomes a source of inspiration: the landscapes, the light, the hills, and glimpses of the sea create an exceptional backdrop throughout the seasons. A characterful Provençal bastide at the heart of 5 hectares of absolute calm. Partly built of stone in the traditional Provençal bastide style, the property offers around 200 m² of living space. It consists of a main house plus an independent guest house. The entire estate sits on a vast natural plot of nearly 5 hectares, including a stunning plateau of about 1 hectare with unobstructed views over the sea and hills. The main house is arranged over a ground floor, a mezzanine, and an upper floor. On the ground floor, two reception rooms totaling around 80 m² combine a living room and a dining area. These rooms feature a Louis XVI period fireplace and a Provençal-style fireplace facing each other. An arched glass door opens the living spaces onto a pleasant shaded summer patio, allowing full enjoyment of the surrounding nature. These rooms extend into a kitchen with dining area, a bedroom with shower, and a laundry/storage room. The mezzanine houses a loft that can be converted into an office, workshop, or creative space, a restroom, and a summer room opening on one side to a covered porch and on the other to an exceptional panorama. Upstairs, one bedroom also boasts a Louis XVI period fireplace and a bathroom with bath, shower, and toilet. It has direct access to a large terrace overlooking the hills and offering beautiful sea views. In an outbuilding, an independent guest house of approximately 50 m² completes the property. It includes two bedrooms, one with a fireplace, a kitchenette in need of renovation, a toilet, and a bathroom with bath and shower cabin. Its two separate entrances allow for various uses: hosting family or friends, professional workspace, workshop, or independent living. One of the main strengths of this property lies in its 5-hectare natural zone land, providing a rare sense of space, freedom, and harmony with nature. Renovations would reveal the full potential of this exceptional property and adapt it to the demands of a modern lifestyle, while preserving its soul and Provençal character. The property benefits from a private well for water supply and is not connected to the municipal water system. Wastewater is managed by a septic tank. A rare place for a unique lifestyle project Access requires a 1 km forest track Information on risks affecting this property is available on the Géorisques website.

Ref. : 300V4839M

AGENCE IMMOBILIERE PROVENSAL

STE-MAXIME5 350 000 €

House for sale maxime var - 7 rooms

Sainte-Maxime, Luxury New-Build Villa in a Prestigious Private Estate

Located in the heart of a prestigious private estate in Sainte-Maxime, within a privileged and beautifully preserved setting, this magnificent brand-new contemporary villa captivates with its elegant architecture, high-end features and exceptional panoramic sea views. Built in 2026 on a beautifully landscaped plot of approximately 1,900 sqm, the property offers generous, light-filled volumes, with every space thoughtfully designed to provide comfort, refinement and a seamless connection with the outdoors. From the moment you enter, your attention is naturally drawn to the breathtaking panorama and the villa's sleek architectural lines. The impressive open-plan living area, the true heart of the property, enjoys spectacular views over the Mediterranean and features expansive openings that create a remarkable flow between indoor and outdoor living. Perfectly integrated into this space, the fully equipped kitchen combines elegance and functionality, while the warm and inviting dining area also benefits from exceptional panoramic views. The sleeping quarters comprise a superb master suite and four additional bedrooms. Each bedroom features its own private bathroom and built-in storage, ensuring comfort, privacy and elegance for every guest. Outside, a spectacular infinity pool blends harmoniously into the surrounding landscape and appears to merge with the horizon, creating an idyllic setting in which to enjoy the Mediterranean lifestyle and breathtaking sea views. The property also features a bright and spacious wellness area, designed to accommodate a gym and Jacuzzi, providing the perfect setting for moments of relaxation and well-being in complete privacy. A large garage with space for up to four vehicles completes the outstanding amenities of this exceptional villa. A rare property in Sainte-Maxime, combining contemporary architecture, generous proportions, refined finishes and an exceptional panorama in one of the most sought-after settings on the French Riviera. The villa also benefits from reduced notary fees. Agency fees payable by vendor

Ref. : 87251526

BARNES Sainte-Maxime

STE-MAXIME350 000 €

Apartment for sale maxime var - 2 rooms - 39 m²

Sea View Apartment - City Center

EXCLUSIVE Exceptional sea view for this apartment located right in the heart of Sainte-Maxime town center, featuring a living room with an equipped open-plan kitchen, a toilet, a sleeping area opening onto a small balcony, and a shower room. Fully renovated. Reversible air conditioning. Elevator. Option to purchase a garage nearby, in addition to the price.

Ref. : 394V904A

JAGER IMMOBILIER

STE-MAXIME5 350 000 €

House for sale maxime var - 8 rooms - 350 m²

New villa with panoramic sea view

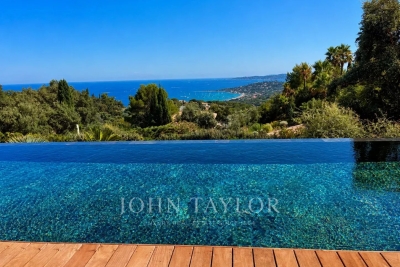
Located in a sought-after residential neighborhood, this new villa offers contemporary architecture, high-quality features, and panoramic sea views. Built on a landscaped plot of about 1,900 m², it benefits from generous volumes and large living spaces that are widely open to the outdoors. The sleeping area includes a master suite and four additional bedrooms, providing an organization suited to family life or hosting guests. Outside, the property features an infinity pool with sea views, as well as a wellness area with a Jacuzzi arranged in a winter garden. A large garage accommodating up to four vehicles completes the property. Reduced notary fees.

Ref. : V2128ST

JOHN TAYLOR SAINT TROPEZ

STE-MAXIME1 650 000 €

Apartment for sale maxime var - 4 rooms - 224 m²

High-potential apartment with panoramic sea views over Saint-Tro

In Sainte-Maxime, in a privileged seaside setting, this 187 sqm Carrez Law apartment, offering approximately 275 sqm of total floor area, with a private swimming pool and panoramic sea views, provides an exceptional quality of life. The apartment is arranged around a vast reception room of approximately 70 sqm, with extensive views towards the sea. The semi-open kitchen and dining areas extend into an enclosed loggia, allowing full enjoyment of the light and panorama in every season. The sleeping area comprises two generously sized bedrooms, each with its own dressing room and private shower room or bathroom. An office near the entrance could also be converted into an additional bedroom. The generous proportions, spacious hallways, numerous openings onto the outdoors and varied living areas create a truly distinctive atmosphere. The property offers more of the feeling and privacy of a house than those of a traditional apartment. The interior currently features a warm, period-specific Neo-Provençal style. However, the proportions, natural light and materials provide an excellent basis for contemporary renovation. The apartment could easily be modernised to reveal its full potential and create a more up-to-date interior, while preserving its character and architectural qualities. Outside, the property benefits from a genuine additional living space with a private 9 x 4.5 m swimming pool, equipped with a solar-powered roller cover. A plant room beneath a covered area, together with a storage space, completes the outdoor facilities. The property is located within a small condominium comprising only four co-owners, each benefiting from an independent entrance. The external refurbishment was recently completed. A garage of approximately 39 sqm, directly connected to the apartment via a utility room, completes the property. Another major asset of this property is its location. A level route along the seafront provides pedestrian or cycling access to the centre of Sainte-Maxime and its shops, as well as to the botanical garden and tennis courts, without any incline. This layout is particularly appealing both as a main residence and as a second home. Energy performance rating: 150 – C Greenhouse gas emissions: 6 – B Estimated annual energy costs for the property: €3,050–€4,190. Condominium comprising 11 lots; average annual charges for the lots: €3,640. Proceedings pending: yes Transaction fees, including VAT, payable by the seller. Information on the risks to which this property is exposed is available on the Géorisques website: www.georisques.gouv.fr The luxury real estate market on the French Riviera is one of the most attractive in the Mediterranean region. Holiday homes and second homes on the French Riviera offer not only an incomparable lifestyle and quality of life, but also, given the international economic climate, a secure investment and a smart retirement plan, particularly at premium addresses. Well situated between the Maures Massif and the Gulf of Saint-Tropez, Sainte-Maxime is renowned for its charm and pleasant climate. Opposite Saint-Tropez, near the towns of Ramatuelle, Grimaud, Port Grimaud, Cogolin and Fréjus, the municipality boasts numerous fine-sand beaches sheltered from the wind. These assets make it a prime tourist destination, particularly popular with artists. The town hosts numerous events and shows. In addition to its casino, it also has several museums, including the Musée de la Tour Carrée, the Phonograph Museum, and the Museum of Mechanical Music and Inventions. Also worth seeing is the Church of Sainte-Maxime, one of the oldest buildings in the town.

Ref. : W-04BBIE

ENGEL & VÖLKERS

LE PLAN-DE-LA-TOUR1 590 000 €

House for sale maxime var - - 213 m²

CLOSE TO SAINT MAXIME - SPACIOUS CONTEMPORARY VILLA WITH 4 BEDROOMS

Ideally located in a peaceful and privileged environment, close to the charming Provençal village of Le Plan-de-la-Tour, this spacious contemporary villa captivates with its large volumes, flat land, swimming pool, and Jacuzzi. The villa offers 4 bedrooms and generous living spaces, including an approximately 60 m² living room, a friendly dining room, and a fully equipped American kitchen. The whole opens onto a large terrace. The property also has a laundry room as well as many functional spaces. You will also enjoy reversible air conditioning and the possibility to create or convert a garage. Its location is a real asset: only 5 minutes from the center of Le Plan-de-la-Tour, close to beaches and Saint-Tropez. Nature and outdoor lovers will appreciate immediate access to numerous hiking trails and cycling routes. An ideal property to fully enjoy the sweetness of Provencal life, combining space, comfort, tranquility, and proximity to the coast.

Ref. : CL-3792

Maison BONAPARTE

STE-MAXIME3 200 000 €

House for sale maxime var - 6 rooms - 300 m²

Sainte-Maxime La Nartelle. Walk to the beach, contemporary vil

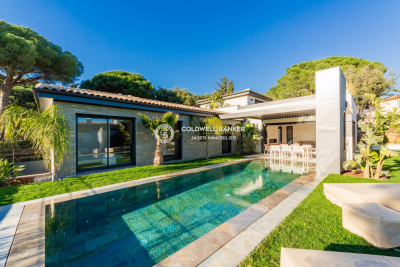
**Jager Immobilier** offers you this charming new villa with contemporary architecture, featuring a small sea view. The three-level villa has approximately 220 m² of living space, plus an underground garage of about 80 m² for 4 cars. Laundry room. Cellar. Double exposure facing south and west. It includes a living room opening onto the terrace and pool, a dining room with an open kitchen, three ground-floor en-suite bedrooms, and a master suite upstairs with its own terrace and jacuzzi, offering a small sea view of the Sardinaux point. Landscaped garden with a 10m x 3m mirror saltwater pool, heated. High-end features. Home automation. Alarm system with video surveillance. Reduced notary fees and recoverable VAT.

Ref. : 394V2784M

JAGER IMMOBILIER

STE-MAXIME1 790 000 €

House for sale maxime var - 8 rooms - 350 m²

**** EXCLUSIVE OFFER **** Luxury villa with pool in the 18-hole Golf area for sale in Sainte Maxime. For sale, a beautiful family estate with a pool, guesthouse, and open views, enjoying a South-West exposure overlooking the greens. Located in a quiet and sought-after residential area, discover this charming detached home built in 1992 with traditional construction, featuring generous spaces and a range of amenities perfectly suited for family living or a high-quality second residence. The property has a total area of 310 m² including an F2 guesthouse and a large 110 m² garage. The main living area includes: an entrance hall, a 55 m² living room with fireplace, offering beautiful views outside and a South-West exposure. There are 3 bedrooms, including one on the ground floor, 3 bathrooms, as well as several outdoor spaces with 3 terraces and a spacious separate kitchen with a dining area opening onto the terrace by the pool and the pool house. The adjoining guesthouse of 78 m² consists of a living room, an open-plan kitchen, a pantry, one bedroom, and a bathroom. The garage and basement area cover 110 m². Comfort is ensured by reversible air conditioning, double glazing, a fireplace, and potential oil heating for winter, along with a Mediterranean-style outdoor space designed to fully enjoy the garden. A well is also available for the garden. Located at the foot of the 18-hole golf course, the property offers a relaxing environment with unobstructed views, a swimming pool, a pool house with bar, several terraces... The grounds also include an automatic gate, while an alarm system provides an added level of security. A visit is a must to fully appreciate the spaciousness, the potential of the guesthouse, and the quality of this property. Information on risks associated with this property is available on the Géorisques website: www.georisques.gouv.fr

Ref. : 300V4836M

AGENCE IMMOBILIERE PROVENSAL

STE-MAXIME667 000 €

Apartment for sale maxime var - 3 rooms - 63 m²

Apartment within walking distance of the town centre.

Apartment located on the first and top floor of a small residence with a lift, within walking distance of the beaches and the town centre of Sainte-Maxime. The apartment features a bright living room with an open-plan kitchen opening onto a spacious west-facing terrace, two bedrooms with access to an east-facing terrace, a bathroom, and a separate toilet. A private garage completes this property, making it ideal as a primary residence, a holiday home, or an investment. The secure and perfectly maintained residence offers a peaceful and green living environment. Possibility of acquiring a second garage within the residence.

Ref. : 2804A

AGENCE BIRD

GRIMAUD1 550 000 €

House for sale maxime var - - 162 m²

VILLA - GRIMAUD - SWIMMING POOL

Located in Grimaud, this home enjoys a peaceful setting. Its spacious layout and abundant natural light give the entire home a warm and contemporary feel. The ground floor is centered around a bright living room that flows into an open, fully equipped kitchen. A separate laundry room complements this living space and makes daily life easier. A bedroom with an en suite shower room is also located on the ground floor. Upstairs, three bedrooms each feature their own en suite shower room, providing a private and functional space. One of them opens onto a terrace. An office area completes this floor. Outside, the house features a swimming pool and a closed garage, ensuring convenience and security for vehicles. The landscaped, lush setting, completely secluded from neighbors, adds greatly to the charm of this property. Translated with (free version) Agency fees payable by vendor - Montant estimé des dépenses annuelles d'énergie pour un usage standard : 950€ ~ 1360€ - Franck RENAUX-MOULY - Agent commercial - EI - RSAC PARIS 527573133

Ref. : 87245317

BARNES Sainte-Maxime