OK
More than Less than
  ok

Key-words : maxime var

Houses and Apartments, your real estate specialist magazine offers a selection of ads that match with the keyword maxime var. You can refine your search by specifying the area or price range in the navigation bar link Search for a House/Apartment.

STE-MAXIME2 950 000 €

House for sale maxime var - - 378

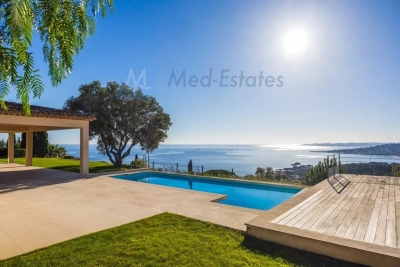
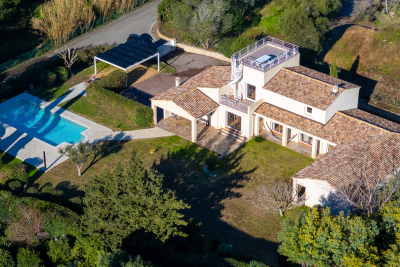
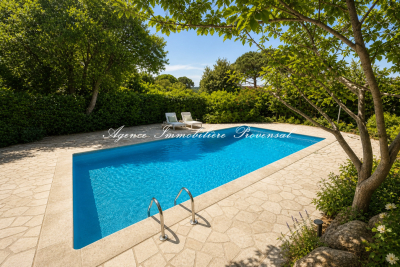
Situated on a 1,235 m² plot, this sea-view villa with a total area of approximately 378 m² offers a privileged living environment in a quiet residential area just 900 meters from the beaches. The main villa, about 270 m², features a spectacular reception room of over 100 m² that opens onto a high-end kitchen and a covered terrace overlooking the horizon, as well as an office and guest toilets. Upstairs, there are four bedrooms, including a master suite with a private solarium. Quality features include ducted air conditioning, double glazing, electric shutters... On the garden level, an independent 53 m² apartment with two bedrooms provides an ideal guest accommodation. The perfectly sun-exposed outdoor space includes a heated 12x5m saltwater pool. This rare property, combining generous spaces and tranquility, is completed by a large, fully tiled and insulated 55 m² garage that can easily be converted into a gym, along with two cellars.

Ref. : 394V3137M

JAGER IMMOBILIER

STE-MAXIME330 000 €

House for sale maxime var - 3 rooms - 47

Townhouse in secure domain with pool and tennis - Sainte Maxime

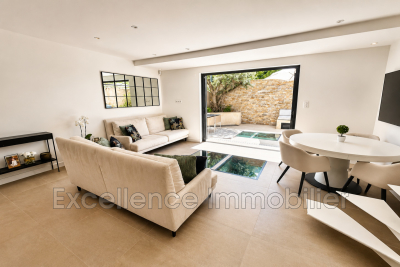
Exclusively offered, this 46 sq m house is located in a secure residence with swimming pool and tennis court, right next to the Sainte-Maxime Golf Course. The house comprises an open-plan kitchen and living room opening onto a large 20 sq m southeast-facing terrace with beautiful unobstructed views of the surrounding greenery, the golf course, and a glimpse of the sea. Upstairs, there are two bedrooms, a bathroom, and a separate toilet. The house also includes a garage of approximately 20 sq m. Ideal as a holiday home which is also attractive for holiday letting.

Ref. : 86849230

WRETMAN ESTATE & CONSULTING

LE PLAN-DE-LA-TOUR635 000 €

House for sale maxime var - 5 rooms - 195

Charming townhouse in the very centre of Le Plan de la Tour

Exclusively, we offer this large 19th-century village house with a 100 sq m backyard, located on a very quiet lane. The house is arranged on several levels accessed by half-landings, and comprises a living room, a spacious fully equipped kitchen opening onto the courtyard, three bedrooms, two bathrooms, an office, and on the top floor, a TV and games room. The village is located only 5 km from the shops of Sainte-Maxime and less than 10 km from the Mediterranean beaches. An exceptional property that combines Provençal charm with the convenience of being at walking distance to local shops and restaurants.

Ref. : 86848395

WRETMAN ESTATE & CONSULTING

STE-MAXIME378 000 €

House for sale maxime var - 3 rooms - 64

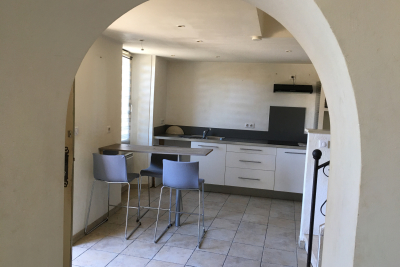
NEW LISTING ? 3-ROOM MAZET WITH GARDEN ? SAINTE-MAXIME The Provensal agency offers you this charming 3-room duplex mazet of approximately 65 m², perfectly located close to schools and main roads, making your daily commute easier. This bright property, in good overall condition, features a pleasant living room opening onto a private garden of about 100 m², ideal for enjoying the outdoors. The fitted and fully equipped kitchen provides a functional and welcoming space. Upstairs, you will find two bedrooms, including one with a mezzanine, perfect for additional sleeping space. The mazet also includes a bathroom, a shower room, and two toilets, ensuring maximum comfort for a family. Amenities include reversible air conditioning, double glazing, mosquito screens, plenty of closets and storage, a crawl space, automatic irrigation, and a barbecue area for your relaxation moments. A cellar and a private parking spot complete this property. Sold furnished and equipped, this mazet presents a great opportunity as a primary home, vacation residence, or rental investment. Please note: proximity to a main road that may cause noise disturbances. Don't miss out! For more information about the risks related to this property, please visit the Géorisques website.

Ref. : 300V4816M

AGENCE IMMOBILIERE PROVENSAL

STE-MAXIME1 890 000 €

House for sale maxime var - 6 rooms - 180

Architect-designed single-storey villa with panoramic view

Exclusive Just 2 km from the town center, in a quiet, leafy setting, this architect-designed villa built in 2015 offers a magnificent living environment, combining brightness, calm, comfort and proximity to shops. Built on one level on a 5,000 m² plot in a dominant position, it enjoys a superb panoramic view over the countryside without overlooking. A vast, light-filled double living room with 4.50 m high ceilings opens onto a fully-equipped kitchen, covered terrace, swimming pool and landscaped garden. The sleeping area features four en suite bedrooms, each with its own shower room, including one with en suite bathroom. The exterior features large terraces, a flat landscaped garden and a 9 x 4 m (1.50 m deep) saltwater swimming pool in front of the living room. A beautiful Cypress-lined driveway gives access to a 45 m² double garage and plenty of parking. A 3700 m² plot of non-constructible land at the bottom of the property gives you full control over your surroundings. In the Gulf of Saint Tropez, an opportunity to acquire a bright, modern and functional property in a privileged setting, close to shops (800 m) and the Sainte-Maxime seafront. Bonaparte Art de Vivre Pierre Lévy DPE : 66 (indice A) GES : 2 (indice A)Étiquette DPE mise à jour suite à l’évolution réglementaire du 1er janvier 2026 (arrêté du 13 août 2025).

Ref. : PL.2898

Maison Bonaparte Pierre Lévy

STE-MAXIME1 790 000 €

House for sale maxime var - 4 rooms - 160

New single-storey villa on the heights with open views, just 3

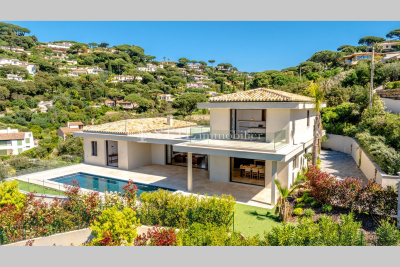
Less than a 5-minute walk from the town center and shops of Sainte-Maxime, Jager Real Estate presents this newly built single-story villa. From the entrance, you are welcomed by a spacious hallway with a cloakroom and guest toilet. The living room, featuring a high ceiling, opens through large glass doors onto the garden, pool, and surrounding hills. The fully equipped open-plan kitchen blends seamlessly with the living area. The sleeping area consists of three suites: The master suite includes a custom walk-in closet and a bathroom with a walk-in shower and toilet. Two other en-suite bedrooms each have a shower room and built-in closets with integrated lighting. Every bedroom has direct access to the garden; two of them open directly onto the pool. The garden, landscaped with Mediterranean plants, is fitted with an automatic irrigation and lighting system. The pool (5 × 10 m), is equipped with an underwater rolling shutter. A fully insulated and tiled garage, finished to the same high standards as the rest of the villa, along with a laundry room, complete the amenities. This space allows for the creation of a fourth bedroom or even an independent studio. For optimal comfort, the villa is equipped with a ducted reversible air conditioning system and motorized roller shutters. Stone claddings emphasize the property's authentic character. The parking area can accommodate several vehicles, and the surrounding pine trees ensure plenty of privacy. Finally, the quiet cul-de-sac location is a real advantage in terms of peace and security.

Ref. : 394V3073M

JAGER IMMOBILIER

STE-MAXIME2 490 000 €

House for sale maxime var - - 250

Double sea view

Ideally located in a commanding position over the Sainte-Maxime golf course, this elegant property of about 250 m² benefits from an exceptional panoramic view of the golf course and the sea. The villa offers spacious reception areas filled with light, including a living room and a dining room that open harmoniously onto a large south-facing terrace. A fully equipped contemporary kitchen completes this refined living space. The sleeping area consists of four en-suite bedrooms, each with its own bathroom or shower room, offering comfort and privacy. An independent apartment houses two additional bedrooms as well as a bathroom, ideal for hosting family and guests independently. Built on a landscaped plot of 1,466 m², the property invites relaxation with its magnificent infinity pool and jacuzzi. A garage completes the amenities of this exceptional property.

Ref. : V1634ST

JOHN TAYLOR SAINT TROPEZ

STE-MAXIME2 900 000 €

House for sale maxime var - 6 rooms - 195

PROPERTY WITH SEA VIEW WALKING DISTANCE BEACH

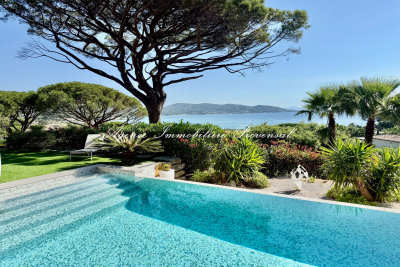
Nestled in a secure domain in the heart of a calm and green environment, with a sea view and close to the beaches, single-storey villa. With its 195 m² of living space, this property offers on one level: an entrance, a large spacious and bright living room with fireplace, open kitchen with its laundry room/pantry, 3 bedrooms including a master suite with dressing room and bathroom. The exterior, of remarkable privacy with a large covered terrace facing south a landscaped garden shelters a magnificent infinity and heated swimming pool. The villa also includes an independent studio, reversible air conditioning, electric shutters and gate, all completed by a carport and a double garage. An opportunity to reside in a setting that is both elegant and functional, ideally located on foot from the beach.

Ref. : 4905V

AGENCE BIRD

STE-MAXIME2 415 000 €

House for sale maxime var - 8 rooms - 236

SAINTE MAXIME: PROVENCAL VILLA WITH SEA VIEW

This characterful Provencal villa is located in a quiet estate, just a few steps from the town center and the beach. It offers a relaxing, unoverlooked living environment. Views of the sea and Saint-Tropez create a unique, soothing atmosphere. The main house has three comfortable bedrooms on one level, plus two bathrooms. On the garden level is an independent apartment with living room/kitchen, two bedrooms and a shower room. There's also a converted maisonnette, comprising a living room with kitchenette, bedroom and showerroom. A swimming pool with pool house and barbecue, plus a garage, complete this exceptional property.

Ref. : 4971V

AGENCE BIRD

STE-MAXIME3 600 000 €

House for sale maxime var - 6 rooms - 330

Exceptional contemporary villa with panoramic sea views

CO-EXCLUSIVITY - Nestled in an affluent and discreet area of the bay of St Maxime, this 4 bedroom villa of some 330 m2 offers stunning panoramic views over the Mediterranean Sea. Spanning over three expansive levels, the property is flooded with natural light and designed with modern elegance. Throughout the vast interior : playful touches, vibrant colours, architectural details and sculptures make this property a true haven of originality and sophistication A large cleverly designed terrace is a true extension of the spacious living room and kitchen cum dining-room, all facing the azure sea beyond the pine trees. All bedrooms are designed for comfort and total privacy : 2 ensuite bedrooms on the garden level with direct outdoor access - One spacious double bedroom on the main ground level and a spectacular master suite on the top floor with a large terrace onto the breathtaking panoramic sea view. The lounge and dining areas are spectacularly spacious, framed by floor to ceiling windows that showcase the Mediterranean panorama. On the garden level there is a home cinema, a wine cellar and a huge garage that can host up to 6 cars. Outside the well-maintained garden is a little oasis, with orange trees and cactus, ensuring privacy and tranquillity in a quiet setting. Practical and perfectly located, the villa offers easy access to the beach and is just 10 minutes from the center of Sainte Maxime, A rare opportunity to own a modern, light filled and unique villa combining architectural flair, stunning views and absolute discretion in one of the Cote d'Azur's most desirable locations, making it ideal for both relaxed living and/or as a secondary residence for a luxury escapade. From there, some essential must-see spots - La calanque de Bonne Eau, the coastal path of les Issambres, the center of Sainte Maxime and the glitz & glam of Saint Tropez! Information on the risks this property is exposed to is available on the Géorisques website: www.georisques.gouv.fr

Ref. : 86792394

Cote d'Azur Villas

STE-MAXIME6 500 000 €

House for sale maxime var - 12 rooms - 500

Landmark Propety with panoramic sea views - unique

Modernist villa in a prime location with panoramic sea views - your signature property in the Golfe de Saint-Tropez Are you looking for a unique property? A property that exudes class and is known and recognised by everyone? A villa that is characterised by its unique appearance, its cultural significance, its imaginative history? This spacious villa has it all. A unique opportunity to step in the footprints of the Princes of Monaco, the English aristocracy, the leading company L'Oreal,... The property is situated in Sainte Maxime and was built around 1930 by the architect André Barbier-Bouvet (Versailles, 15 October 1893, graduate of the Ecole des beaux-arts in Paris). He was a contemporary of Georges-Henri Pingusson (Latitude43 in St.-Tropez), René Darde (Casino in Ste.Maxime), Jean Prouvé (Villa Seynaeve in Grimaud Beauvallon) and Le Corbusier. The villa was built in the typical modernist style: Concrete, glass and steel; a free floor plan, load-bearing structures, a flat roof, white walls, ... it is perfectly orientated towards the sea and the magnificent view. The property was designed as a hotel for the Princes of Monaco, the Grimaldis. L'Oréal, the world's leading cosmetics brand, bought the property from the Grimaldis. Lord Hesketh (of the famous Hesketh Racing Fomule 1 team from the United Kingdom) then took possession. In April 2023, the building was declared a heritage site: it has thus earned its star as a ‘Historic Monument'. The villa features a living area of 500 m2 and 12 rooms, including 6 bedrooms with en-suite bathrooms, all with spacious terraces and magnificent sea views. The staff quarters have a separate entrance and access to the kitchen. The penthouse on the 3rd floor offers an exceptional panoramic view: of the village of Saint-Tropez and across the entire bay to Cap Camarat. The villa is situated on a spacious plot of 4,430 m², landscaped with mature Mediterranean trees and plants, such as the typical Pins Parasol trees, olive trees, oleander,... The equally large swimming pool (18 x 8 metres, heated) and the pool house are centrally located in front of the villa. The property is ideally situated in a strategic and very accessible location: in one of the most sought-after districts of Sainte-Maxime (Sémaphore), just a few hundred metres from the town centre with its shops, restaurants, casino, galleries,... . The marina, the “Bateau Verts” (a fast boat connection between SteMaxime with St. -Tropez and to the entire Gulf) and the white sandy beaches with exclusive beach bars are also only a 5-minute walk away. With its exceptional and eye-catching architecture, this property offers a unique opportunity to make your mark on the Golfe de Saint-Tropez. There are many possible uses for the property: a spacious family villa, a high-end B&B hotel, a corporate and/or events venue... or a combination of all of the above. Either way, this property stands for unforgettable moments - in perfect reflection of the sophisticated atmosphere that characterised the Cote d'Azur during the Golden Age! Please contact us - we will be happy to discuss the possibilities with you. We speak English!

Ref. : 86490784

MED-ESTATES

STE-MAXIME1 250 000 €

House for sale maxime var - 8 rooms - 203

Renovation opportunity in the heart of Sainte-Maxime

Located in the heart of downtown Sainte-Maxime, just steps from the port, beaches, and shops, this authentic early 20th-century villa offers a prime setting for a high-end renovation project. Built on a landscaped plot of 438sqm with a traditional pool, the property spans four levels and enjoys a beautiful unobstructed sea view from the upper floor, a rare asset in the city center. It includes a main residence with generous volumes, featuring a living room opening onto a terrace, an independent kitchen, several bedrooms, an office, and bright spaces to be redesigned according to your desires. On the garden level, an independent T3 apartment allows for hosting family, guests, or staff. A garden shed, a parking space, and a wooded garden complete the property. Combining an exceptional location, the charm of the old, and great potential, this unique property is ideal for creating a main or secondary residence with character in one of the most sought-after neighborhoods of Sainte-Maxime. Energy Performance Diagnostic: E - 233 Greenhouse Gas Emission: E - 60 Estimated annual energy costs of the housing: €3550 - €4840 Transaction fees including VAT are the responsibility of the seller Information on the risks to which this property is exposed is available on the Géorisques website: www.georisques.gouv.fr The luxury real estate market on the French Riviera is one of the most attractive in the Mediterranean region. Vacation homes and secondary residences on the Côte d'Azur not only offer an unparalleled lifestyle and quality of life but also represent, in light of the international economic situation, a secure investment and a smart retirement plan, especially in premium locations. Nestled between the Massif des Maures and the Gulf of Saint-Tropez, Sainte Maxime is renowned for its charm and pleasant climate. Facing Saint-Tropez, not far from the towns of Ramatuelle, Grimaud and Port Grimaud, Cogolin, and Fréjus; the commune boasts numerous sandy beaches sheltered from the wind. These assets make it a prime tourist destination, highly favored by artists. The town hosts several events and shows. In addition to its casino, there are also a number of museums including the Tour Carré Museum, the Phonograph Museum, as well as the Museum of Mechanical Music and inventions. Also worth seeing is the Church of Sainte-Maxime, one of the oldest buildings in the town.

Ref. : W-046E6I

ENGEL & VÖLKERS

LE PLAN-DE-LA-TOUR599 000 €

House for sale maxime var - 8 rooms - 350

Modern Home in a Peaceful Setting — Plan-de-la-Tour

Built in 2008, this elegant 205 m² family home blends countryside charm with modern comfort, quality finishes, generous volumes and outstanding natural light. Set in a peaceful environment on over 2,000 m² of land, it is located in Plan-de-la-Tour, approximately 6 km from the village and less than 15 km from the beaches of Sainte-Maxime. From the entrance, the home reveals a fluid and highly functional layout. The spacious, light-filled double living room opens through two large pocket sliding glass doors onto a 26 m² heated veranda — a true extension of the living space — equipped with a pellet stove. The independent kitchen, complemented by a fully fitted utility room, connects directly to both the living room and the veranda, creating a warm and harmonious atmosphere. The ground-floor sleeping area features a master suite with bedroom, dressing room and en-suite bathroom with toilet, a study, two additional bedrooms and a second bathroom with toilet. Upstairs, two further bedrooms complete the property, along with a shower room with WC to be finished. The annexes are a major asset: double garage, workshop and cellar, offering more than 100 m² of additional space. Multiple heating systems ensure optimal comfort year-round: reversible air conditioning, pellet stove, wood-burning stove and closed fireplace. The outdoor areas, yet to be landscaped, offer excellent potential on both sides of the house, with south- and north-facing terraces. A rare property combining absolute tranquility, complete privacy, generous space and quality features — ideal as a primary residence or a refined holiday retreat.

Ref. : 86764565

AGENCE BIRD

STE-MAXIME924 000 €

Apartment for sale maxime var - 4 rooms - 101

SAINTE MAXIME - VILLA WITH SEA VIEW AT WALKING DISTANCE FROM THE BEACH

Charming detached villa/apartment set in a small, quiet residential estate with swimming pool and direct beach access. The house features a bright living room with dining area and kitchen, opening onto a lovely sunny terrace with sea views. The villa has three bedrooms and two shower rooms. A large basement converted into a laundry room and two parking spaces complete this property.

Ref. : 2179A

AGENCE BIRD

STE-MAXIME1 310 000 €

House for sale maxime var - - 96

LA NARTELLE PRIVATE ESTATE

This charming 96 m² villa in perfect condition is located in a private estate 2 minutes from La Nartelle beach. It comprises a living room on the ground floor, with a fully-equipped kitchen, a bedroom with its own bathroom, and upstairs two bedrooms and a shower room. Swimming pool, basement. Possibility of building a further 20 m².

Ref. : 5007V

AGENCE BIRD