OK
More than Less than
€  ok

Key-words : main room

Houses and Apartments, your real estate specialist magazine offers a selection of ads that match with the keyword main room. You can refine your search by specifying the area or price range in the navigation bar link Search for a House/Apartment.

GARONS357 000 €

House for sale main room - 5 rooms - 123 m²

A real gem Townhouse with multiple possibilities

Be charmed by this beautiful, perfectly maintained village house, where charm and functionality meet. Upon entering, the ground floor features a kitchen, a pleasant dining area, a WC, and a terrace, offering a welcoming outdoor space to enjoy sunny days. Upstairs, the sleeping area comprises four bedrooms and a shower room, providing a comfortable and functional layout. The property also benefits from a separate apartment, a real asset for accommodating family and friends, housing a relative, or considering a rental investment. This apartment offers two bedrooms, a shower room with WC, and an open-plan kitchen/living room, creating a pleasant and completely independent living space. A layout with multiple possibilities. Family home, main residence with separate accommodation, intergenerational project or rental investment: this property adapts to many life projects. A house that will appeal to those looking for the charm of a town house, functionality and a pleasant outdoor space, while enjoying an independent apartment. A real gem that you should discover without delay. Nejma Djari Diaz real estate 0659000834

Ref. : 209

Diaz IMMOBILIER

MANDELIEU-LA-NAPOULE1 790 000 €

House for sale main room - 7 rooms - 326 m²

Charming 4-Bedroom Villa with Pool and Open Views in Mandelieu

Ideally located in a sought-after residential area, just a few minutes from the centre of Mandelieu, the beaches, shops and motorway access, this elegant villa of approximately 326 sqm offers a privileged living environment where comfort, generous volumes and serenity come together harmoniously. Set in peaceful surroundings with pleasant open views over the hills, the property stands out for its beautifully outdoor areas, including a landscaped garden, a large swimming pool and its pool house, inviting you to fully enjoy the Mediterranean lifestyle. The main level opens onto an elegant entrance hall leading to a spacious reception area comprising a double living room with fireplace, a dining room and a semi-open kitchen. This space extends naturally onto a superb furnished terrace. An en-suite bedroom with shower room completes this level. Upstairs, a pleasant lounge area leads to an elegant master suite with dressing room, shower and open views over the hills, as well as two additional bedrooms sharing a shower room. The lower level includes a double garage, a laundry room, a shower room, a dressing room, a boiler room and numerous storage areas. The attic completes the property with excellent potential for conversion. Already insulated and equipped with water and electricity connections as well as double-glazed windows, it offers many possibilities for layout according to your needs. An elegant and perfectly maintained property, offering a refined lifestyle in a privileged setting, just a few minutes from the coastline. Energy class : B (82 kw)- Climat class : A (2 kg)/ estimated annual costs for standard use : between 1,240€ and 1,740€ (ref year 2023). Information on the risk to which this property is exposed is available on the Geohazards website : www.georisques.gouv.fr.

Ref. : THB7252

BEAUCHAMP ESTATES

ROQUEBRUNE-CAP-MARTIN900 000 €

Apartment for sale main room - 3 rooms - 56 m²

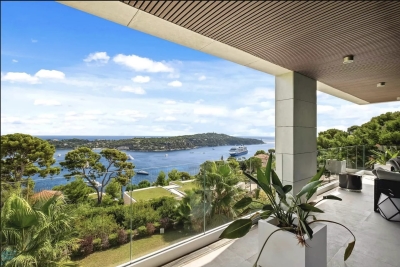
Renovated 3-room apartment with 106 m² terrace, jacuzzi and panoramic sea view – Roquebrune-Cap-Martin Beausoleil border

Renovated 3-room apartment with 106 m² terrace, jacuzzi and panoramic sea view – Roquebrune-Cap-Martin Beausoleil border In the immediate vicinity of Monaco, in the sought-after Saint-Roman area of Roquebrune-Cap-Martin, discover this superb 3-room apartment located on the top floor of a residence. Fully renovated with quality materials, this property benefits from a dominant position offering a magnificent unobstructed view of Saint-Roman and the Principality of Monaco. Its main asset lies in its exceptional 106 m² terrace, a true extension of the interior space, equipped with a jacuzzi and offering a privileged panorama of Monaco and the surrounding landscapes. A fully renovated 3-room apartment The apartment has undergone a complete renovation carried out with care, favoring quality materials, meticulous finishes, and contemporary layout. The living area offers an elegant and comfortable setting, designed to fully enjoy the brightness and the dominant position of the accommodation. The sleeping area includes two bedrooms: - A master bedroom. - A child's bedroom. The whole offers a functional organization and a carefully maintained interior, allowing immediate installation. An exceptional 106 m² terrace with jacuzzi and view of Monaco A distinctive feature of this apartment, the 106 m² terrace is an exceptionally rare outdoor space near Monaco. Accessible from the living area, it allows you to arrange different spaces according to your wishes: outdoor lounge, dining area, relaxation corner, or reception area. A jacuzzi complements these features and allows you to enjoy relaxing moments facing the unobstructed view of Saint-Roman and the Principality of Monaco. Thanks to its dominant position, this terrace benefits from a remarkable panorama and allows you to fully enjoy the Mediterranean climate throughout the year. A privileged location at the gates of Monaco Located in the Saint-Roman sector of Roquebrune-Cap-Martin, this apartment benefits from a particularly sought-after location for those wishing to live in close proximity to Monaco. Its location allows you to enjoy the attractiveness of the Principality while benefiting from a residential setting on the French Riviera. It represents an interesting opportunity for a primary residence, a pied-à-terre, or a second home near Monaco. Private parking and cellar To complete the amenities of this property, the apartment also has: - A private parking space. - A cellar offering additional storage space. These annexes constitute a valuable advantage in this highly sought-after area. Property features - Type: 3-room apartment - Location: Roquebrune-Cap-Martin (06190) - Area: Saint-Roman - Position: Top floor - Condition: Fully renovated - Number of bedrooms: 2 - Exterior: 106 m² terrace - Outdoor equipment: Jacuzzi - View: Unobstructed view of Saint-Roman and Monaco - Parking: Private parking - Annex: Cellar - Proximity: Principality of Monaco A rare apartment in Roquebrune-Cap-Martin, combining quality renovation, top floor, 106 m² terrace, jacuzzi, view of Monaco, private parking and cellar. – Your real estate agency in Roquebrune-Cap-Martin Do you have a real estate project on the French Riviera? Are you an owner and wish to sell an apartment, a house, or a villa in Roquebrune-Cap-Martin, Menton, Beausoleil or near Monaco? supports you in the estimation and marketing of your property, with personalized follow-up and a sales strategy adapted to your project. Are you looking for an apartment, house, villa or real estate investment on the French Riviera? Our team supports you in your search and provides its knowledge of the local real estate market and network to identify opportunities matching your criteria. – Your real estate agency in Roquebrune-Cap-Martin, at the service of your buying, selling, rental, and investment projects between Monaco and Menton. Contact to discuss your real estate project.

Ref. : 2602

VISTA IMMOBILIER

VIROFLAY1 790 000 €

House for sale main room - 7 rooms - 299 m²

Viroflay Rive-Droite - 230m² (2,476 sq ft) contemporary villa - 4/5 bedrooms - Garden - Swimming pool - Parking spaces. Central location.

Exclusive listing. Your expert Barnes consultant – Damien Portail – is delighted to present this superb period property for sale, featuring a contemporary extension built in 2010, set in gardens with a swimming pool in the sought-after neighbourhood of Viroflay Rive-Droite. Situated in the heart of the town, a 5-minute walk from all amenities: Viroflay Rive-Droite station (line L to La Défense and Paris Saint-Lazare) and Rive-Gauche station (line N to Paris Montparnasse), shops, covered markets and the open-air market, primary and secondary schools, the Fausses-Reposes forest. This house offers a surface area of 230m² (2,476 sq ft) built on a full basement level and sits on a 700m² (7,535 sq ft) plot. Ideal for an active family! In immaculate condition, detached and particularly bright, it is laid out as follows: - ground floor: entrance hall, large 41m² (441 sq ft) living room with a wood-burning insert fireplace and access to the terrace and garden on the same level via a large picture window, lounge, fitted kitchen with a glass roof, pantry, separate toilet and storage space. - first floor: landing leading to 3 bedrooms, 2 bathrooms, toilet and hallway with storage. - second floor: landing leading to a superb master suite featuring a bedroom area with a wood-burning fireplace, wardrobe, large office opening onto a suspended terrace, and large bathroom with shower and toilet. Also, the house benefits from a full basement level including a large family room, a laundry room, a boiler room and several storage areas. There is also a 6m x 4m (20ft x 13ft) heated swimming pool and 2 to 3 parking spaces on the plot. A truly unique property in Viroflay, with a distinct character and architecture that perfectly combines period charm and contemporary design. EPC rating: C / C. Fibre broadband. Double glazing throughout. Heating and hot water with mains gas condensing boiler. Property tax 2026: €5,263. Fees at 4% payable by the buyers (1,721,160 net seller price). Your BARNES contact: Damien PORTAIL +33 (0)6 60 42 72 23 “Information on the risks to which this property is exposed is available on the Géorisques website: www.georisques.gouv.fr” €1,721,160 Agency fees not included - Agency fees: 4% incl. VAT Fees payable by the buyer - Estimated amount of annual energy costs for standard use based on 2022 energy costs: €2,340 ~ €3,180 - Information on the risks to which this property is exposed is available on the Géorisques website: www.georisques.gouv.fr - Damien PORTAIL - Sales agent - EI - RSAC 892 234 196 1,721,160 € Agency fees not included - Agency commission: 4%VAT included Agency fees payable by buyer - Montant estimé des dépenses annuelles d'énergie pour un usage standard, établi à partir des prix de l'énergie de l'année 2022 : 2340€ ~ 3180€ - Les informations sur les risques auxquels ce bien est exposé sont disponibles sur le site Géorisques : www.georisques.gouv.fr - Damien PORTAIL - Agent commercial - EI - RSAC 892 234 196

Ref. : 87245363

BARNES YVELINES

ST-LAURENT-DU-VAR220 000 €

Apartment for sale main room - 3 rooms - 64 m²

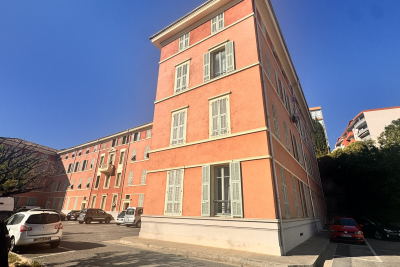
SAINT-LAURENT-DU-VAR TOESCA PALACE 3 ROOMS TO RENOVATE

In the sought-after area of Saint-Laurent-du-Var, within the Palais Toesca, a beautiful building in the town, a 3-room apartment located on the 1st floor, in need of renovation. It consists of a large entrance hall with a closet, a living room, a separate kitchen, two bedrooms, a shower room and a separate toilet. A cellar completes the property. It is also possible to park a vehicle within the grounds of the condominium. An apartment offering great potential after renovation, ideal for a main residence or investment project. A garage may be offered as an extra.

Ref. : 1936

LA CANOPEE IMMOBILIER

NICE829 000 €

Apartment for sale main room - 3 rooms - 74 m²

Nice - Cours Saleya - 2-Bedroom Apartment with Sea View

Exceptional address in the heart of Nice Old Town, directly on the famous Cours Saleya, just a few steps from the sea and the beaches. Offering 72 sqm of living space, this character-filled apartment enjoys a rare setting combining period charm, generous volumes and an iconic location. The property comprises two bedrooms, two shower rooms and two WCs, providing an excellent level of comfort whether used as a main residence or as a pied-à-terre on the French Riviera. The apartment also stands out for its natural light and its openings offering beautiful views towards the Mediterranean. Its period features and typically Niçois atmosphere further enhance the charm and elegance of the property. Located in one of Nice's most sought-after areas, you are within immediate reach of restaurants, cafés, markets, shops, the tramway and the picturesque streets of the Old Town, while the Promenade des Anglais and the seafront are just moments away. A rare property thanks to its prime location directly on Cours Saleya, its generous size, its two-bedroom layout and its exceptional proximity to the sea. Annual service charges: €1,280 Property tax: €814 Energy rating (DPE): B & A Information on the risks to which this property is exposed is available on the Géorisques website: www.georisques.gouv.fr Agency fees of 5% including VAT are included and payable by the seller.

Ref. : 87432067

M Riviera

CANNES850 000 €

Apartment for sale main room - 4 rooms - 92 m²

Exclusive—Spacious Apartment with Panoramic Sea View

Cannes – Croix des Gardes In the highly sought-after Croix des Gardes district, nestled in landscaped grounds, this prestigious, secure and concierge-serviced residence enjoys a peaceful and privileged setting. It features two swimming pools, including an infinity pool offering exceptional sea views. Located on the top floor and occupying a corner position, this apartment is distinguished by its generous proportions, abundant natural light and remarkable panoramic sea views. Designed like a house, it offers seamless continuity between the interior and exterior spaces. The rooms open naturally onto the terraces, creating genuine additional living areas and allowing you to make the most of the light and views. The sea view, ever-present, accompanies the apartment's various spaces. The main living area and a first en-suite bedroom open onto a large terrace. A second en-suite bedroom has direct access to a separate terrace, providing greater privacy. This layout, rare in a residence, offers a privileged lifestyle combining space, light, privacy and comfort in a sought-after residential setting. A storage room and a superb double garage, already combined into one unit, complete this rare property. An apartment with the feel of a house, enjoying a privileged residential setting and an exceptional quality of life, with remarkable panoramic sea views in Cannes. Energy Performance Certificate: 93 – B Greenhouse Gas Emissions: 3 – A Estimated annual energy costs for the property: €871–1,179. Co-ownership comprising 343 lots; average annual charges: €5,280. Ongoing proceedings: yes. Transaction fees, including VAT, payable by the seller. Information on the risks to which this property is exposed is available at the Géorisques website: www.georisques.gouv.fr The luxury property market on the French Riviera is one of the most attractive in the Mediterranean region. Holiday homes and second residences on the French Riviera offer not only an incomparable lifestyle and quality of life, but, given the international economic situation, also represent a secure investment and a smart retirement plan, particularly at premium addresses. La Croix des Gardes is one of Cannes' most exclusive residential areas. It is characterised by prestigious residences with grounds, swimming pools and villas. This area is both close to the Croisette, its beaches, restaurants and luxury boutiques, while retaining peace and tranquillity.

Ref. : W-04BN0K

ENGEL & VÖLKERS

MONTAUROUX1 100 000 €

House for sale main room - 15 rooms - 252 m²

Manor House with views and walking distance to village - Montauroux

Located within walking distance of the village of Montauroux, discover this charming property boasting an exceptional panoramic view across the entire valley. The main house features an entrance hall, an office, and a living and dining area with a fireplace that opens onto the terrace and garden. There is also a kitchen, a pantry, and a bedroom with an en-suite shower room. A three-level tower, with a room on each floor, completes the main house. Upstairs, you will find a bedroom with a bathroom, shower, and dressing room, along with two additional bedrooms and another bathroom. The top level comprises two further bedrooms and a shower room. There is a cellar and a workshop in the basement. The property also includes an independent guest house featuring an open-plan kitchen, living and dining areas, two bedrooms, and a shower room. The wooded 4,000 m² garden features a 25x5m swimming pool with a panoramic view. Carport for several cars

Ref. : 87292449

WRETMAN ESTATE & CONSULTING

NICE6 900 000 €

House for sale main room - 6 rooms - 300 m²

Modern villa with stunning views of the sea and Cap Ferrat

Located just 5 minutes from Villefranche-sur-Mer, in a highly sought-after and peaceful residential area, this stunning contemporary villa offers breathtaking views over the bay and Cap Ferrat. Built in 2019 with top-of-the-line materials (Carrara marble, Lualdi doors, Poliform walk-in closets, Siematic kitchen with Gaggenau appliances), this refined property combines elegant design, luxurious finishes, and generous living spaces. Main Features: Land size: 1,607 m² Exposure: South-East View: Panoramic sea and Cap Ferrat Condition: Excellent Year built: 2019 Main Villa – Spread over two levels: Bright double living room with floor-to-ceiling windows and sea view Separate high-end kitchen with dining area 3 bedrooms with direct access to terraces, including a master suite with two walk-in closets and en-suite bathroom Private wellness area with hammam, sauna, and shower Laundry room and wine cellar Underfloor heating (heat pump) Reversible air conditioning Outdoor Spaces: Heated swimming pool (15 m x 5 m) with chlorine-free filtration system Beautifully landscaped garden Closed garage with direct access to the villa Outdoor parking for up to 8 vehicles Independent Guest House: With direct access to the pool and a separate parking entrance, the guest house includes: Fully equipped kitchen Spacious living room 1 bedroom with built-in closet Bathroom with toilet Development Potential: Possibility to create a separate 70 m² apartment in the basement of the main villa, comprising a living room, kitchen, bedroom, and bathroom.

Ref. : 86748997

B Concept

LUCERAM240 000 €

House for sale main room - 4 rooms - 54 m²

Luceram 4-Room House LUCERAM - Peaceful and sunny, beautiful t

Luceram 4-Room House LUCERAM - Quiet and sunny, beautiful two-level house with 4 rooms and a living area of approximately 74 m², laid out as follows: living room with wood stove, open kitchen, bathroom with toilet. Covered terrace with a barbecue area. Lean-to. Cellar. Wood shelter. Parking spaces. All situated on a plot of approximately 1300 m². You will be captivated by this stunning panoramic view of the sea and mountains! **A TRUE LOVERS' HAVEN FOR NATURE ENTHUSIASTS!** 10 Main lots 404€ Annual charges Living area: 74 m² Mr. AQUILINA CYRIL, EI Sales agent ENERGY RATING G - CLIMATE RATING C NEW VERSION EPC Estimated annual energy costs for a standard usage: between 1284€ and 1736€/year. Reference dates for energy prices used to make this estimate: from 01/01/2021 to 31/12/2023 Information on risks associated with this property is available on the Géorisques website: www.georisques.gouv.fr

Ref. : 1004V75M

VIVRE EN PROVENCE IMMOBILIER

GOLFE JUAN439 000 €

House for sale main room - 4 rooms - 90 m²

Golfe-Juan – Semi-Detached Appartment-House with Garage

Ideally located in a quiet residential development, just a 5-minute walk from the beaches, this bright semi-detached apartment style house (attached on both sides) enjoys a south-west exposure and offers a practical and comfortable lifestyle, close to shops with quick access to the main roads and motorway. Offering approximately 78 m² of living space (90 m² in total. Loi Carrez 69.65m2), the property comprises an entrance hall with built-in storage, a bright living room with an open-plan kitchen opening onto a private outdoor area of approximately 50 m², three bedrooms (including a study that can also be used as a bedroom and features its own balcony), a bathroom with double vanity, a separate WC, plenty of built-in storage and air conditioning. The house is also equipped with a wood-burning stove. A private enclosed garage completes the property. An ideal home for a family or young professionals looking for comfort, convenience and a great location close to the seaside.

Ref. : 87238951

AGENCE DU VIEIL ANTIBES

LES ADRETS-DE-L'ESTÉREL1 270 000 €

House for sale main room - 8 rooms - 246 m²

VILLA OF CHARACTER WITH PANORAMIC VIEW OF THE CANNES BAY AND THE ESTÉREL MASSIF

Discover this spacious detached villa offering an exceptional unobstructed view of the Cannes bay and the Estérel massif. Built on landscaped grounds of about 1,550 sqm, this character property offers beautiful volumes and sought-after amenities. The villa includes an entrance, a double reception room of about 80 sqm with fireplace, a fitted and equipped American kitchen, a laundry cellar, a master suite with an adjoining bathroom and toilet, three additional bedrooms, a shower room An independent apartment completes the property, ideal for hosting family and friends or for rental use. It consists of a main room with a fitted and equipped American kitchen, a bedroom, a shower room and a separate WC. Outside, you will enjoy a landscaped garden of about 1,550 sqm, a heated swimming pool, and a large tiled garage. A characterful property offering space and a privileged setting, with a magnificent perspective over the Cannes bay and the Estérel. *Agency fees will be entirely borne by the seller. A valid identity document will be required at the visit, in accordance with Article L. 561-5 of the Monetary and Financial Code. Information on the risks this property is exposed to is available on the Géorisques website: www.georisques.gouv.fr

Ref. : 8109

LA CENTRALE D'ETUDES IMMOBILIERES

ST-CÉZAIRE-SUR-SIAGNE950 000 €

House for sale main room - 6 rooms - 188 m²

Saint-Cézaire-sur Siagne – Charming villa with panoramic view

Saint-Cézaire-sur-Siagne, exclusivity, charming villa built on a flat plot of approximately 3,000 sqm. It is located in a quiet and sought-after neighborhood, just a few minutes from the village. A single-storey main villa comprising an entrance hall, a large living-dining room, a kitchen, and two bedrooms each with their own bathroom. All rooms open onto a beautiful south-facing terrace. On the lower level, with outside access, independent bedroom with a large bathroom. An outbuilding offers two individual apartments, ideal for guest rooms or Airbnb rentals. Outside, a pool area with a large terrace, including a pool house and a pergola, offers a superb 180 degree panoramic view over the hills and a lovely overview of the sea. A beautifully tree-lined driveway, several parking spaces, a double garage, a workshop, and a pétanque court complete this property. A truly exceptional property offering absolute peace and quiet a rare opportunity not to be missed

Ref. : 86104730

Spéracèdes Immobilier

PARIS 15EME990 000 €

Property for sale main room - 6 rooms - 114 m²

Paris 15th: Santos Dumont - Building

In the heart of a small quiet street, we are pleased to present this 114m² building easily divisible into several apartments. It consists on the ground floor of an independent studio with kitchen, shower room and WC, as well as another independent space composed of a main room and water point. This room also has direct access to the 32m² garden. The first floor consists of two main rooms, each with their water point and WC for one of them. Another small 5m² room is also present at this level. The second floor is similar to the first floor, with two main rooms each with their water point as well as a separate WC. There are many layout options to create three independent floors or even six studios. Access to the 32m² garden could be possible for all apartments. This house also provides access to the 48m² attic with 1.20m height and a basement room of just over 24m².

Ref. : 87434469

VANEAU SÈVRES-LECOURBE

MOUGINS5 290 000 €

House for sale main room - 5 rooms - 385 m²

MOUGINS - Exceptional Provençal Villa with Panoramic Views

Combining an enviable location, breathtaking panoramic views, and beautifully appointed living spaces, this exceptional south-facing villa presents a rare opportunity to experience the very best of life in Mougins. Nestled within one of Mougins' most prestigious residential addresses, the property enjoys a commanding position overlooking the historic village, the rolling hills of the Côte d'Azur, and the Mediterranean Sea beyond. Set within approximately 2,800 sq m of beautifully landscaped Mediterranean gardens, the villa has been thoughtfully designed to embrace the quintessential Riviera lifestyle. Expansive terraces flow seamlessly from the principal reception rooms to a superb fully equipped pool house, complete with a summer lounge and outdoor dining area, creating an exceptional setting for both relaxed family living and elegant entertaining beside the swimming pool. Offering approximately 385 sq m of beautifully presented accommodation, the villa combines authentic Provençal charm with generous proportions and a seamless connection between indoor and outdoor living. The main floor centres around an elegant, light-filled living room opening directly onto the terraces, alongside a spacious family kitchen designed for both everyday living and entertaining. This level also features a luxurious principal suite with a dressing room and en-suite bathroom, together with a second bedroom benefiting from its own private shower room. The upper floor comprises two further en-suite bedrooms, each opening onto a sun-drenched terrace where the spectacular views can be enjoyed throughout the day. Designed to accommodate family and guests in complete comfort and privacy, the property also benefits from a self-contained guest apartment comprising a bedroom, kitchenette, and shower room. Additional amenities include a temperature-controlled wine cellar with capacity for approximately 500 bottles and a garage accommodating three vehicles. Beautifully combining timeless Provençal architecture, exceptional outdoor living, and

Ref. : 11645

DOUGLAS ELLIMAN MOUGINS-VALBONNE