OK
More than Less than
€  ok

Key-words : main room

Houses and Apartments, your real estate specialist magazine offers a selection of ads that match with the keyword main room. You can refine your search by specifying the area or price range in the navigation bar link Search for a House/Apartment.

EZE4 500 000 €

House for sale main room - 11 rooms - 325 m²

Provençal villa with panoramic views over the Mediterranean and Èze village

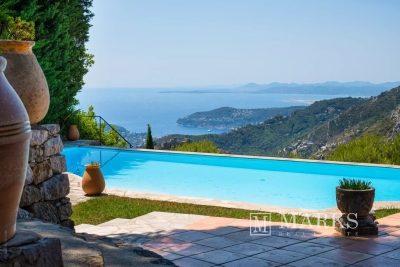
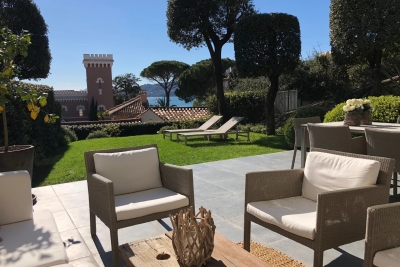
Set in a peaceful residential position in the hills above Èze, this characterful Provençal villa enjoys far-reaching views across the Mediterranean, the surrounding coastline and the medieval village of Èze. Its south-west-facing orientation provides excellent natural light, while the elevated setting offers privacy and a calm atmosphere. The property provides approximately 270 m² of living space, arranged around stone terraces, landscaped gardens and traditional Provençal architectural features. Stone arches, terracotta floors and mature Mediterranean planting contribute to its authentic character, with the sea views present throughout the principal reception rooms and outdoor areas. The main residence comprises a spacious living and dining area centred around a double-sided fireplace, an independent kitchen, three bedrooms, the study, two bathrooms and a guest WC. The reception rooms open directly onto generous terraces overlooking the sea, creating a natural connection between the interiors and gardens. A lift serves the different levels of the house. The property also includes two independent annexes. The caretaker's apartment offers a living room with kitchen, two bedrooms and one bathroom, while the separate guest house comprises a living area with kitchenette, two bedrooms and two bathrooms. Together, the accommodation provides seven bedrooms and five bathrooms, allowing family, guests or staff to be hosted independently. The grounds extend to approximately 2,658 m² and are arranged over landscaped terraces planted with mature Mediterranean vegetation. An infinity swimming pool occupies a particularly attractive position facing the sea and Èze village, complemented by several outdoor entertaining areas and a pétanque court. A double garage and additional parking for several vehicles complete the property. The villa is conveniently positioned close to Èze village, local shops, schools, tennis facilities and motorway access. The beaches, coastline and ports can be reached in approximately twenty minutes, while Nice International Airport is around thirty minutes away. Monaco and Nice are both readily accessible, making the property suitable as either a primary residence or a well-connected second home. While retaining its original Provençal identity, the villa would benefit from updating and offers considerable potential for a future owner to adapt the interiors to their own requirements. Its substantial accommodation, independent annexes, established gardens and uninterrupted views provide a strong basis for a refined residence between Nice and Monaco.

Ref. : 87175044
Marks Real Estate

BONNIEUX12 900 000 €

House for sale main room - 21 rooms - 785 m²

Exceptional Luberon estate with tennis court and formal gardens.

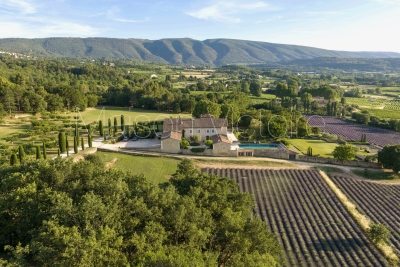
Rising tall above the lavender fields and formal grounds that surround it, this striking Bastide occupies one of the most privileged positions the Luberon valley has to offer, in the heart of Bonnieux, a commune renowned for its Michelin-starred restaurants and easy pace of life. Set above the valley, the property enjoys sweeping views of the Luberon and the perched villages, grape vines and rolling hills that define it. A cypress-lined drive winds up through the grounds to the house, building an impressive sense of arrival, while the property itself was entirely remodelled in 2013 – a masterfully executed project, carried out with great care and precision. The BastideThe foyer immediately sets the tone, with tall vaulted ceilings, natural stone flooring and a handsome staircase rising up to the upper floors, with a crystal chandelier centrepiece. The ground floor comprises: grand entrance hall; boot room; sitting room with a stone fireplace; dining kitchen with large island unit and stone countertops, and French doors onto the garden and dining terrace; adjoining chef's kitchen, with larder; formal salon; temperature-controlled wine cellar; TV room; office. The first floor comprises: principal suite with adjoining bathroom, dressing room and steps leading up to the office, set within the colombier tower – an inspiring and tranquil space to work; four double bedroom suites, each with a shower room and large fitted cupboards; home gym. This floor also accommodates: laundry room, with steps leading down to a further laundry area with machines, fridges, and storage; machine room; three large garages; access to the caretaker's house. The second floor comprises: large suite with playroom, bedroom and shower room; two further bedroom suites. Caretaker's houseBenefitting from a separate access, the caretaker's house is composed of: open-plan living space with fully equipped kitchen; two double bedroom suites. Grounds & AmenitiesThe Bastide is arranged around a stone-flagged courtyard, with large terraces and formal gardens extending out towards unobstructed views of the Luberon valley. Layered lawns and formal English gardens unfold from the main façade, linked by handsome stone steps that serve each level – a thoughtful balance of landscaping and functional outdoor living, from seating terraces shaded from the summer sun to dining terraces made for large gatherings. Throughout the gardens, the Luberon valley, the property's lavender fields and private oak woodland form a striking backdrop, each area offering its own perspective on the countryside. Beyond this, the 18m x 7m heated swimming pool enjoys a large covered terrace and adjoining pool house with shower room, offering a welcome escape from the heat, while the grounds also accommodate a producing truffle orchard, a synthetic tennis court, cutting garden and vegetable gardens. Amenities include: high-speed Fibre and Starlink internet; ducted air conditioning in all bedrooms; underfloor heating and cooling throughout; sound system throughout the Bastide and the gardens; sophisticated alarm system; Canal de Provence for garden watering; mains water for the house. Rarely does a property offer such a complete expression of Provençal living - the scale and pedigree of the Bastide itself, matched by grounds and amenities suited to family life, entertaining and quiet retreat in equal measure. __________Information on the risks to which this property is exposed is available on the Géorisques website: payable by the seller

Ref. : V03269.01993L

Maison Victoire

CHARLEVAL661 500 €

House for sale main room - 8 rooms - 198 m²

Family Home of 198 m² with Independent One-Bedroom Apartment, Garden and Garage in Charleval

Abriculteurs is pleased to present this family home of 198 m² with an independent one-bedroom apartment, garden, and garage in Charleval. Located in a quiet area of Charleval, this charming house built in 1981, offering 198 m² of living space, features generous volumes and several outbuildings, all set on a fenced plot of 1,232 m². The ground floor is arranged around an entrance serving a living/dining room with a double-sided fireplace, an independent kitchen with attached laundry room, two bedrooms, a shower room, and a separate toilet. An adjoining one-bedroom apartment, with a private entrance, includes a living area with open kitchen, a bedroom, and a shower room with toilet. This space can accommodate a relative, allow for a professional activity, or be suitable for a vacation rental project. Upstairs, the sleeping area comprises two additional bedrooms, including one with a private shower room and toilet. The outbuildings include a garage, a basement cellar, two carports, a car shelter, a wood shelter, and a workshop. Outside, the very well-maintained garden is equipped with a motorized gate with intercom and a well providing water to the house, the automatic irrigation system, and a fountain. The house benefits from PVC double-glazed windows, reversible air conditioning in several rooms, a double-sided wood stove insert, and fiber optic internet. This layout is suitable for various projects: main residence, family project, or seasonal rental investment. Nestled along the Durance Valley, between the Côtes mountain range and the Luberon, Charleval (13350) charms with its peaceful setting, authenticity, and typically Provençal atmosphere. The town offers local shops, schools, and vibrant associations, while providing quick access to Aix-en-Provence, Salon-de-Provence, and the A7 highway. Just minutes from Pont-Royal Golf and many natural spaces, Charleval offers a privileged environment for those seeking a balance between nature, quality of life, and proximity to major activity centers. Property highlights: - Quiet environment - 2 bedrooms on the ground floor - Outbuilding - Numerous parking spaces Additional information: - Condition: good general condition - Fiber optic internet - Well and municipal water - Connected to the sewage system - Property tax: €2,148/year Standard energy consumption (kWhEP/m2.year): 166 (C) Estimated emissions (kg CO2/m2.year): 6 (B) Annual energy cost min/max: between €2,730 and €3,760 Reference price years: 2021, 2022, 2023 Asking price: €661,500 VAT included (Abriculteurs fees payable by the seller). Announcement written under the editorial responsibility of Matthieu RICHIER, commercial agent (EI), registered with the Salon-de-Provence RSAC under number 850 335 530, without holding funds, acting on behalf of SARL Abriculteurs immobilier, capital €5,000, registered under SIREN number 837 704 584, holder of professional card No. CPI 7501 2018 000 025 842 issued by the Paris Île-de-France CCI, whose legal representative is Adrien PIOT, with registered office at 12 rue des Halles, 75001 Paris.

Ref. : KMRU6692_MR_1510_5

abriculteurs

SPÉRACÈDES839 000 €

House for sale main room - 8 rooms - 230 m²

Spéracèdes - Beautiful unique house with sea view and guest house

Spéracèdes, beautiful unique house with sea, hill and lake views, within walking distance of the village, with a separate guest house, offering a total living area of approximately 230 square.m. The main house, approximately 193 sq.m spread over two levels, comprises: On the ground floor, a sunroom living room with stove, a lounge/dining room with fireplace, an open-plan kitchen, two bedrooms and a bathroom. On the garden level, it offers two additional bedrooms, a bathroom with sauna, a living room, a kitchen, a cellier, a wine cellar and a boiler room. The guest house, with a surface area of approximately 35 sq.m, comprises a living room, a kitchen and a bathroom. The property is built on a 2,290 sq.m plot and benefits from a beautiful swimming pool area with a summer kitchen and a carport. The property is connected to mains drainage and offers the possibility of detaching a plot of approximately 750 sq.m, already surveyed by a land surveyor.

Ref. : 86583367

Spéracèdes Immobilier

ST-RAPHAËL1 800 000 €

House for sale main room - 7 rooms - 280 m²

SAINT-RAPHAËL - RENOVATED VILLA NEAR SHOPS AND THE SEA

Plateau Notre-Dame - villa ideally located within walking distance of the sea and the town centre, completely renovated in 2022, like a large apartment mainly on the ground floor with an enclosed garden and swimming pool. With a living area of approximately 280 m², it comprises, on the ground floor, an entrance hall leading to a vast living room with open kitchen and exposed beams, measuring approximately 130 m², opening onto the terrace and swimming pool. A large master bedroom with dressing room and shower room opens onto the garden. Opposite is another bedroom with shower room and a multifunctional room that can be used as a second entrance, spare bedroom or office. On the first floor are three bedrooms with shower rooms. The enclosed garden of approximately 630 sqm includes a large terrace and a saltwater heated swimming pool. Located in a quiet area, with high-quality features and recent amenities (home automation, ducted reversible air conditioning, video surveillance, electric roller shutters, sliding glass doors, etc.), this historic villa, built from Estérel stone and semi-detached on one side, combines all the advantages of proximity, charm and comfort. Agency fees payable by vendor - Montant estimé des dépenses annuelles d'énergie pour un usage standard, établi à partir des prix de l'énergie de l'année 2021 : 1910€ ~ 2590€ - Guillaume GARCIA-MOREAU - Agent commercial - EI - RSAC 889 764 221

Ref. : 86501058

BARNES THÉOULE-SUR-MER

RÉGUSSE215 000 €

House for sale main room - 4 rooms - 117 m²

Village house with independent apartment and terrace - Régusse

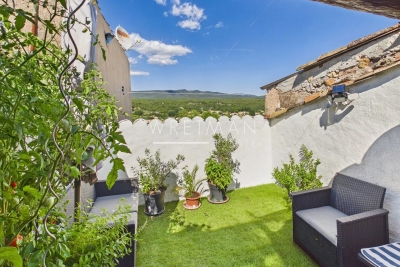
A great opportunity! Discover this renovated village house offering a real advantage: an independent apartment that has been successfully operated as a holiday rental for several years. Rated 3* Furnished Accommodation, it has excellent reviews, a loyal customer base, and generates around 7,000€ in annual rental income. A turnkey investment, ideal for supplementing your income from the day you purchase. On the ground floor, the house features a spacious garage, currently used for storage. The first floor offers a pleasant one-bedroom apartment with an open living room and equipped kitchen, a comfortable bedroom, and a shower room/WC. The top two floors are dedicated to the main house, comprising an equipped open kitchen with dining area, one bedroom, a shower room/WC, and a bright living room opening onto a superb 16m2 rooftop terrace, partially covered and offering open views over the surrounding hills and countryside. A lovely space to relax and enjoy all year round. Air conditioning throughout, double glazing, and recent renovation work complete the property's features. Just a few minutes from the Verdon Natural Park and Lake Sainte-Croix, Régusse attracts many visitors every year. A property offering a range of possibilities, combining a pleasant lifestyle with rental potential.

Ref. : 87170783

WRETMAN ESTATE & CONSULTING

VALBONNE999 000 €

House for sale main room - 6 rooms - 152 m²

Valbonne – Walking distance to the village – Renovated single-storey villa – Open hill views – Absolute peace and quiet

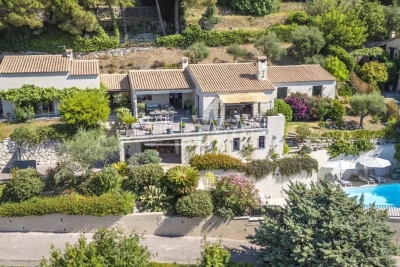
Co-exclusive – Rare on the market. Just a 2-minute walk from the village of Valbonne, at the end of a cul-de-sac, this fully renovated single-storey villa of approx. 152 sq.m offers a privileged lifestyle: peace and quiet, open views over the hills, and immediate access to the village centre. The property features a bright living room with fireplace, a dining area and an open-plan kitchen, ideal for convivial living. 4 bedrooms, 2 bathrooms and a laundry room. Set on landscaped grounds of over 2,100 sq.m, the property benefits from a saltwater swimming pool, a large terrace, perfect for enjoying the outdoors in complete tranquillity. Garage (25 sq.m) and several parking spaces. A rare opportunity: single-storey living, walking distance to the village, residential environment, no overlooking. Ideal as a main residence or holiday home. Energy rating: C – Climate rating: A / Estimated annual energy costs for standard use: between €1,790 and €2,450 (reference year 2021). Information on the risks to which this property is exposed is available on the Géorisques website: www.georisques.gouv.fr Property located in an area subject to mandatory vegetation clearance regulations. Represented by Caroline METOUT, acting in her capacity as an authorised agent, duly empowered for the purpose hereof. Agency fees payable by vendor

Ref. : 85308287

Barnes Valbonne

TOURRETTES-SUR-LOUP1 650 000 €

House for sale main room - 7 rooms - 223 m²

Charming villa with panoramic sea views – Tourrettes-sur-Loup

Nestled in the hills of Tourrettes-sur-Loup, in an exceptionally peaceful residential setting, this beautiful property of approximately 223 sqm enjoys an elevated position with breathtaking panoramic views over the surrounding hills, stretching all the way to the Mediterranean Sea and Cap d'Antibes. From the moment you step inside, the generous volumes and abundant natural light create an immediate sense of space and elegance. The impressive cathedral-style living room with a fireplace forms the heart of the home, while large pocket sliding glass doors open onto a spacious south-facing terrace, offering the perfect vantage point from which to admire the spectacular scenery. The open-plan kitchen blends seamlessly into the living area, creating an inviting space designed for entertaining. The main house offers three comfortable bedrooms, including a beautiful master suite designed to provide both privacy and comfort. A separate guest house completes the property, featuring a living room, a kitchen, a shower room and a charming mezzanine bedroom, making it ideal for welcoming family and friends or as a holiday rental. Set within 1,939 sqm of beautifully landscaped grounds, the property has been designed to make the most of its exceptional natural surroundings. The swimming pool blends harmoniously into the lush environment, inviting you to relax in complete tranquillity, while the Mediterranean garden, maintained by an automatic irrigation system, provides a peaceful atmosphere throughout the year. Air conditioning, electric roller shutters, electric awnings, large double-glazed openings and generous outdoor living spaces complete this exceptional property, which perfectly combines Provençal charm, contemporary comfort and an outstanding quality of life.

Ref. : 87154918

WRETMAN ESTATE & CONSULTING

NICE499 000 €

Apartment for sale main room - 3 rooms - 57 m²

Renovated 2-bedroom apartment with balcony and view of the Port

NICE PORT LYMPIA Ideally located in the highly sought-after Port district in Nice, close to Port Lympia, this superb fully renovated 2-bedroom apartment benefits from a privileged location in the heart of a lively and very popular sector. Within a building with Niçoise charm, the apartment is charming with its high ceilings and spacious volumes, bringing brightness and character. It consists of an entrance, a pleasant living room with a fitted kitchen, opening onto a west-facing balcony with a view of the port. It also includes two bedrooms and a shower room with WC. Fully renovated with quality features, the property also has air conditioning, ensuring optimal comfort all year round. The location is a real asset: restaurants, shops, cafes, and transport are accessible on foot, in one of the most sought-after neighborhoods of the city, appreciated for its lively environment, proximity to the port, and quick access to the city center. Advantages: - Fully renovated 3-room apartment - West-facing balcony - View of the port - High ceilings - Fitted kitchen - Air conditioning - Privileged location An ideal property for a main residence, a pied-à-terre in Nice, or a real estate investment on the French Riviera. A rare opportunity to discover without delay. DPE and Carrez Law in progress Information on the risks to which this property is exposed is available on the Georisques website: www.georisques.gouv.fr

Ref. : 86797151

Empire Estates

CANNES2 550 000 €

Apartment for sale main room - 3 rooms - 100 m²

Cannes Croisette - Apartment

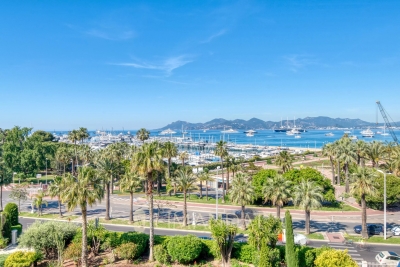
Ideally located on the Croisette, in a secure luxury residence with a concierge, this fully renovated apartment benefits from a privileged location close to the beaches, shops, and restaurants. On a high floor, it offers a bright and pleasant living environment thanks to its south-facing exposure and unobstructed views of the residence gardens with a view of the Mediterranean Sea. The apartment is organized around a large reception area including a living room open to a fully equipped contemporary kitchen. This space extends to a 11 m² terrace, ideal for enjoying the outdoors in complete tranquility. The sleeping area includes two bedrooms, each with their own bathroom, guaranteeing comfort and privacy. Renovated with carefully selected materials and modern amenities, this property is an ideal opportunity for a main residence, a pied-à-terre, or a heritage investment in one of the most sought-after addresses in Cannes. A cellar and a garage complete this property. Energy Performance Certificate (DPE): B (76 kWh/m²/year). Greenhouse Gas Emissions (GES): A (2 kg CO2/m²/year). Estimated annual energy expenses for standard use: between €750 and €1,080 per year (average prices of energies indexed for the years and 2023, including subscriptions). Information on the risks to which this property is exposed is available on the site: Géorisques.

Ref. : 87018448

LIMANDAT REAL ESTATE

CASSIS1 550 000 €

Apartment for sale main room - 7 rooms - 228 m²

FOR SALE – CASSIS – BESTOUAN – APARTMENT – 4 BEDROOMS – 49 M² TERRACE

BARNES Cassis presents this 144.08 sq.m. (Carrez Law) apartment, complemented by more than 70 sq.m. of outdoor living spaces, ideally located just a five-minute walk from the centre of Cassis in an exceptionally peaceful setting. A charming front garden provides access to the property's two levels. On the main floor, the entrance hall opens onto a bright and spacious living area, extended by a winter lounge and a 49 sq.m. south-facing terrace offering remarkable views of the sea, Cap Canaille, and the Château. An independent kitchen with dining area, as well as a bedroom with a dressing room, complete this level. On the opposite side, the sleeping quarters comprise a master suite with bathroom and dressing room, together with a second bedroom featuring its own shower room. The lower level accommodates a self-contained studio with shower room, ideal for hosting guests in complete privacy. Set within a small condominium, this rare property stands out for its generous volumes, natural light, and highly sought-after location. A secure parking space is available at an additional cost. Contact: Nathalie ARANEO +33 (0)6 09 53 41 93 BARNES Marseille/Cassis Consultant Information regarding the risks to which this property is exposed is available on the Géorisques website: www.georisques.gouv.fr Condominium comprising 10 residential units. No ongoing legal proceedings. Agency fees payable by vendor - Nombre de lots dans la copropriété: 24 - Montant moyen de la quote-part de charges courantes 1,200 €/yearly - Montant estimé des dépenses annuelles d'énergie pour un usage standard : 2550€ ~ 3510€ - Les informations sur les risques auxquels ce bien est exposé sont disponibles sur le site Géorisques : www.georisques.gouv.fr

Ref. : 86141097

BARNES MARSEILLE CASSIS LITTORAL

VALLAURIS2 690 000 €

House for sale main room - 9 rooms - 375 m²

VILLA WITH SEA VIEW, SWIMMING POOL & GUEST HOUSE

In a privileged residential environment, in absolute calm and surrounded by greenery, discover this superb property fully renovated with high-end amenities, combining elegance, comfort, and modernity. Spanning 325 m² of living space, the main villa impresses with its generous volume, brightness, and layout designed for family living. It offers 5 bedrooms, each with its private bathroom or shower room with toilet. The spacious living area is bathed in light thanks to a spectacular 6-meter glass wall opening onto a terrace with a pleasant sea and nature view. A fully equipped contemporary kitchen, a wellness area with a sauna, and ample storage complete this ensemble. An independent 50 m² house is a real asset for hosting family and friends or developing a rental project. Outside, enjoy a carefully landscaped garden, a new salt-treated swimming pool with roller shutter, and large spaces for parking up to 10 vehicles. For comfort, nothing has been left to chance: Energy Performance Certificate B, latest generation insulation, ducted air conditioning, heat recovery fireplace, comprehensive home automation, and complete renovation of technical equipment. A rare property, where every detail has been designed to offer an exceptional living environment, between serenity, high-end amenities, and functionality.

Ref. : 87165420

BG TRANSACTIONS

LA GARDE-FREINET1 350 000 €

House for sale main room - 12 rooms - 275 m²

Charming property located between Grimaud and La Garde-Freinet.

This beautifully renovated property is currently operated as a guesthouse, with 4 bedrooms with private bathrooms and 4 gites with kitchenette in private bathrooms. Additionally, there is a gym and a storage space. There is also a main villa with a lounge, kitchen, 2 bedrooms, a bathroom, toilet, and laundry room. The 3974 m² land offers a swimming pool, a pool house, and a pétanque court. The guest rooms currently generate a good income and offer additional potential. It is located near the village of La Garde-Freinet and offers easy access to the beaches - 15 minutes away. A must-see!

Ref. : 85458186

MED-ESTATES

CAP D'ANTIBES1 260 000 €

Apartment for sale main room - 3 rooms - 66 m²

Sole Agent - Exclusive - Cap d'Antibes Gallice - 3-room elevated ground floor with garden - magnificent sea view

Sole Agent - Juan-les-Pins – Cap d'Antibes - Situated on an elevated ground floor in a small, intimate residence, this beautiful and bright 66 sqm 3-room apartment (57 sqm according to Carrez Law) impresses with its well-maintained outdoor spaces and stunning sea views. The apartment features a private garden and two sizeable terraces, providing an ideal lifestyle blending indoor and outdoor living. The fully equipped kitchen opens to the living room, creating a spacious and bright area. The living room leads to the first terrace and a charming elevated garden facing the sea. A "summer kitchen" area, including a sink, barbecue, and workbench, offers a practical space for serving meals. The sleeping area includes a bedroom and a second room currently used as a bedroom, opening directly onto the second terrace, as well as a bathroom with a bathtub, shower, and toilet. Ample built-in storage maximizes the space, with the décor and layout, designed by an architect, combining elegance, comfort, and functionality. The apartment is fully air-conditioned via a heat pump and has underfloor heating in the kitchen and in the bathroom. Two underground parking spaces complete this property. The apartment is located opposite the famous Hôtel Belles Rives, an emblematic historic building in Juan-les-Pins, just minutes from sandy beaches, seafood restaurants, and a 15-minute walk from the center of Antibes, renowned for its historic ramparts, Picasso Museum, and Provençal market, as well as the magnificent Cap d'Antibes coastal path. Juan-les-Pins is world-renowned for its annual jazz festival, attracting internationally acclaimed artists, and vibrant nightlife, making it a favored tourist destination. It is a pleasant city year-round due to its mild climate and sunny winter days. ***Co-ownership property. 11 main lots. Monthly fees of €343 including cold water. No ongoing procedures known. Information on the risks related to this property is available on the GeoRisques website.

Ref. : ARV-1179-AJLP

AAA RIVIERA

CABRIÈRES D'AVIGNON1 450 000 €

House for sale main room - 8 rooms - 300 m²

Provençal mas with swimming pool and views of Gordes.

Just a few minutes from Coustellet, renowned for its weekly market, excellent shops and wide range of amenities, this remarkable 19th-century Provençal mas enjoys a peaceful setting on the edge of a charming hamlet. Set within approximately 2.28 acres of beautifully landscaped grounds, the property enjoys a privileged outlook over the surrounding Provençal countryside, with sweeping views towards the iconic hilltop village of Gordes. Offering approximately 300m2 of living space, this elegant home combines the authentic charm of traditional Provençal architecture with generous, beautifully maintained interiors. A heated swimming pool, a pool house with summer kitchen, expansive terraces and two garages complete this inviting property, equally well suited as a primary residence or a holiday home. The accommodation comprises, on the ground floor: spacious sitting room flooded with natural light which opens onto the terraces and garden; intimate sitting room with a stone fireplace; fully equipped “Fabre” kitchen with dining area; utility room; guest WC with wash basin. The first floor is composed of: en suite with bath, vanity and WC; three bedrooms; second bathroom fitted with bath, shower and vanity; separate WC; laundry room. The second floor accommodates: two further bedrooms; shower room with vanity and WC; attic providing additional storage space. Accessed via an beautiful stone archway, the property opens onto an attractive courtyard before extending into beautifully landscaped grounds planted with Provençal flowers and shrubs. Two generous terraces, one of which is covered by a south-facing pergola, provide wonderful spaces for outdoor dining and relaxation throughout the day. A heated 9m x 4m swimming pool sits at the heart of the outdoor spaces, accompanied by a pool house with a fully equipped summer kitchen, creating an inviting setting for long summer days and outdoor gatherings. The landscaped grounds frame sweeping views across the Provençal countryside and towards Gordes, with two garages completing the property. Amenities include: gas-fired central heating; stone fireplace; partial double glazing with wooden frames; mains water; fibre-optic internet; alarm system; exterior lighting; automatic watering system; heated 9m x 4m swimming pool; pool house with summer kitchen; storage room; two garages. Less than an hour from Avignon TGV station and Marseille-Provence International Airport, this delightful property enjoys a prime location in the heart of the Luberon, close to Gordes, l'Isle-sur-la-Sorgue and many of the region's most sought-after villages. Its authentic Provençal character, generous reception rooms, meticulous upkeep and peaceful surroundings make it an exceptional family home, offering a rare balance of Provençal lifestyle, comfort and accessibility. __________Information on the risks to which this property is exposed is available on the Géorisques website: payable by the seller

Ref. : V03251.02000L

Maison Victoire