OK
More than Less than
€  ok

Key-words : main room

Houses and Apartments, your real estate specialist magazine offers a selection of ads that match with the keyword main room. You can refine your search by specifying the area or price range in the navigation bar link Search for a House/Apartment.

LES ISSAMBRES2 690 000 €

House for sale main room - 5 rooms - 205 m²

Contemporary property with exceptional sea view

Overlooking the hills of Les Issambres, this elegant contemporary villa offers approximately 205 sqm of living space and captivates with its sleek architectural design, light-filled interiors, and breathtaking sea views. Designed for effortless living, the villa revolves around a spacious open-plan living area, seamlessly extending onto the main terrace through expansive floor-to-ceiling windows, creating a perfect harmony between indoor and outdoor spaces. Every moment is enhanced by the exceptional panoramic views over the Mediterranean Sea. The sleeping quarters comprise 3 beautiful en-suite bedrooms, each with its own private shower room, as well as an independent studio, ideal for accommodating family, guests, or staff. Set on a beautifully landscaped 785 sqm plot, the property is an invitation to relax, featuring a superb heated infinity pool perfectly integrated into its surroundings and facing the sea. Air conditioning, alarm system, garage, ample parking facilities… A truly contemporary property offering an exceptional lifestyle, combining comfort and spectacular sea views.

Ref. : 83553

MAGREY&SONS SAINT-TROPEZ

TOURRETTE-LEVENS1 490 000 €

House for sale main room - 6 rooms - 295 m²

Contemporary Villa - Hauteurs de Nice / Mont-Macaron

Perched on the hillside in a prestigious residential setting at the foot of Mont-Macaron (Tourrette-Levens), this elegant villa of approximately 300 sqm offers a remarkable living environment with ocean views, in absolute tranquility and at the heart of a preserved natural setting. Set on 1,962 sqm of land, the property features spacious rooms spread over three levels and benefits from abundant natural light. The villa comprises six main rooms: a spacious 82 m² living room with an open kitchen, directly connected to the terrace and pool. There are five bedrooms, three shower rooms, one full bathroom, an office, a laundry room, and a large room ready for conversion. Outside: swimming pool, pool house with summer kitchen, hot tub, and barbecue. In perfect condition, with high-quality finishes. Landscaped lot. Ample parking.

Ref. : 87286656

MIRAMAR

LA COLLE-SUR-LOUP1 495 000 €

House for sale main room - 5 rooms - 175 m²

Architect-designed villa - Spacious, light-filled, peaceful

Architect-designed villa of 180 m2, in a dominant position, in a quiet location, with infinity pool and panoramic views of the hills. In a sought-after residential area, this property impresses with its location, southwest exposure, and high-quality features. Meticulously maintained, it offers generous living spaces, abundant natural light, and a true connection to the outdoors. Built on two levels, the villa is organized around a spacious 71 m2 reception room, which extends onto an elegant covered terrace boasting beautiful exposed beams, generous ceiling height, and unobstructed views of the swimming pool and the hills. The separate, fully equipped kitchen connects to the living room via a large sliding glass door and also benefits from external access. The villa features a ground-floor master suite with a dressing area, shower room, and private toilet. Upstairs, three bedrooms, one of which is en suite, are complemented by a bathroom and a separate toilet. Outside, the saltwater infinity pool blends seamlessly into a 2,453 m2 landscaped garden, offering beautiful outdoor spaces and a particularly secluded setting. This layout is a real asset, preserving a clear and peaceful area in front of the house while enhancing the property's privacy. The property benefits from two garages, one with a mezzanine and the possibility of extension thanks to an existing connection to the main house. Secure parking within the property completes the package. The villa also offers desirable comfort features: full air conditioning, underfloor heating on both levels, electric shutters, double glazing, fiber optic internet, an alarm system, and mains drainage connection. The villa is offered for sale fully furnished, with all gardening equipment. A rare property, combining architecture, spaciousness, privacy and panoramic views, just minutes from amenities and only 15 minutes from Nice airport.

Ref. : 15691

AGENCE LE MAS PROVENÇAL

FIGANIÈRES350 000 €

House for sale main room - 4 rooms - 99 m²

ELEGANT VILLA CENTER FIGANIERES

Extender Immobilier presents a beautiful single-storey villa with high-quality features on a 450 m2 plot in the heart of the village of Figanières. This south-facing villa offers a green, quiet environment, an unobstructed view, while benefiting from everything within walking distance... amenities, shopping, schools, doctors, pharmacy.... The 99 m2 villa comprises an entrance hall, a generous living room, a double living room extending onto the terrace, a fitted kitchen, three bedrooms with closets, a bathroom with two sinks, a separate toilet; then a laundry room, a large garage with a mezzanine and an outdoor parking area. The quality of the features is noteworthy: travertine flooring, air conditioning in the living room, electric heating, PVC joinery, sliding glass door in the living room, designer bathroom, electric sunshade on the terrace... The garden is easy to maintain, the villa is connected to mains drainage. For any information about this beautiful villa, a wonderful place to live, please contact Valérie Boutemy at +33 6 18 94 06 16 or

Ref. : 473

Extender immobilier

PONT L EVEQUE1 200 000 €

House for sale main room - 16 rooms - 390 m²

PONT-L'EVEQUE - HISTORIC CENTER

CHARACTER HOUSE WITH WOODED GARDEN Located in the heart of the historic center of Pont-l'Évêque, this 16th-century Norman manor house was extended in the 19th century by an elegant brick extension. It sits on a 2,516 m² wooded plot with a paved interior courtyard, former stables, and two garages. The house, with a living area of 390 m², is spread over two main levels to which are added approximately 150 m² of convertible attic space. The ground floor consists of a double reception area (commercial space meeting ERP standards), currently used as an art gallery and benefiting from dual access (street and courtyard), and a vast living room with a monumental fireplace. The whole has generous volumes (ceiling height of approximately 3.20 m). The first floor is divided into two independent apartments. The oldest part, served by the main staircase, includes a large living room with fireplace, exposed beams and herringbone parquet flooring, a second living room with wood paneling, ceiling painted in imitation of a sky and herringbone parquet flooring, a dining room, a separate kitchen, a large bedroom and its anteroom with adjoining shower room and toilet. A second staircase gives access to a duplex loft-style apartment, mainly overlooking the garden, comprising a large reception room with kitchen and utility room, and upstairs a suite with bedroom, shower room, toilet and dressing room. On the second floor there is a convertible attic (approximately 150 m²) with three potential additional bedrooms and three potential bathrooms. The ground floor, overlooking the street, still benefits from a commercial presence. Formerly a tea room, this space is currently an art exhibition space. This property is offered to you in an interactive auction through drouot. immo . The sale is scheduled for October 9 at 5 p.m. Participation in the interactive auction is subject to prior approval.

Ref. : 86592126

DROUOT Propriétés

LES ISSAMBRES1 500 000 €

House for sale main room - 5 rooms - 157 m²

Atypical villa with panoramic sea view

In a particularly preserved environment, surrounded by a bucolic garden, this Mediterranean-inspired villa appeals with its unique character and Provençal authenticity. In a peaceful atmosphere, the house is bathed in light through its numerous openings, some of which are floor-to-ceiling to better enjoy the outdoors. From the moment you arrive, you will be dazzled by the panoramic view of the Mediterranean, all the way to Saint Tropez, like a real postcard. Built on a plot of over 1,700 m², the property also offers interesting development potential, allowing for an extension according to the plans of its future owners. The house has spaces harmoniously distributed over two levels. The main level features a beautiful living room with an open kitchen, extended by a more intimate lounge, as well as two en-suite bedrooms, each with its own bathroom. The whole benefits from a pleasant opening to the outside and this breathtaking view of the big blue. Upstairs, a large en-suite bedroom provides a more private space. Bathed in light, it opens onto a terrace overlooking the Mediterranean, offering a privileged setting to enjoy the early hours of the day or sunsets. The additional spaces have been designed with a spirit of comfort and well-being: pool house, shower with toilet, technical room, and an independent room with a sauna complete the amenities. On the ground floor, the property also has a garage of over 40 m², a laundry room, and a dressing room, providing functionality and storage capacity. Carefully maintained and perfectly managed in its overall condition, this villa combines Provençal charm, pleasant volumes, and a privileged natural setting. An exceptional address, benefitting from a south-facing exposure and a remarkable sea view, with development potential that further reinforces its exclusive and rare character. The house is sold with availability in 2 years.

Ref. : 87355261

AGENCE BIRD

LES GETS1 714 000 €

Apartment for sale main room - 5 rooms - 140 m²

MONTELO 301 - 4 bedrooms + cabin

REGENT ALPS EXCLUSIVITY – CHRISTIE'S INTERNATIONAL REAL ESTATE An exclusive collection of just six luxury apartments Ideally located within easy walking distance of the centre of Les Gets, Montelo is an intimate new development by the renowned local developers Biotope & Aspen Immobilier. Comprising just six spacious apartments, this boutique residence offers privacy, exceptional build quality and timeless Alpine architecture in one of the resort's most desirable locations. Designed using natural stone, aged timber and traditional materials, Montelo captures the character of a classic mountain chalet while incorporating the comfort and energy efficiency expected from a contemporary new-build. A lift serves every floor, with secure underground parking and private storage completing the residence. Apartment 301: A beautifully designed penthouse with generous living space. Occupying the top floor, this impressive 140 m² penthouse apartment has been carefully designed to maximise both space and natural light. Exposed timber beams create a striking sense of volume throughout the main living area, while the open-plan layout provides an ideal setting for entertaining or relaxing with family and friends. The spacious living room incorporates a fully fitted and equipped kitchen, flowing naturally into the dining and lounge area before opening onto a generous 14 m² terrace with a north-east aspect, offering a peaceful outdoor space to enjoy the mountain surroundings. The accommodation has been thoughtfully arranged to provide both privacy and flexibility. The principal suite enjoys its own dressing area and en-suite shower room, while a second sleeping area comprises a double bedroom and a cabin bedroom with window, sharing a contemporary shower room. On the opposite side of the apartment are two further en-suite double bedrooms, together with a utility room and separate guest WC, making this an ideal property for larger families or those who enjoy entertaining guests. Like all Biotope - Aspen developments, the apartment will feature carefully selected materials and high-quality finishes throughout, combining warm Alpine character with modern comfort and excellent energy performance. With only six apartments in the residence, Montelo represents a rare opportunity to acquire a brand-new home in an exclusive setting, just a short stroll from the restaurants, shops, ski lifts and year-round activities that make Les Gets one of the Alps' most sought-after destinations. Expected delivery: Q2 2028. Key Features: Exclusive boutique residence of just 6 apartments Developed by respected local builders Biotope & Aspen Immobilier Spacious 140 m² penthouse apartment Open-plan living and dining area with exposed timber beams Fully fitted and equipped kitchen 14 m² private terrace 5 bedrooms, including 3 en-suite bedrooms Additional cabin bedroom with window Utility/laundry room Three separate WCs Lift serving all floors Secure underground parking Private cellar Contemporary Alpine architecture using natural stone and aged timber Walking distance to the centre of Les Gets, restaurants and ski lifts Excellent second home or investment opportunity Property subject to condominium status (6 main units). Annual condominium fees: unknown No ongoing legal proceedings. “The information on the risks to which this property is exposed is available on the Georisques site: www.georisques.gouv.fr”.

Ref. : MONT301

REGENT ALPS - Christie's International Real Estate

LA GARDE-FREINET985 000 €

House for sale main room - 6 rooms - 126 m²

A true favorite, this charming single-story country house is nestled in a peaceful, untouched setting, right in the heart of a beautifully landscaped plot. The property captivates with its generous outdoor spaces, featuring large terraces and a heated swimming pool, perfect for relaxation and social gatherings. A delightful standalone poolhouse completes the estate, offering a bedroom and an adjoining bathroom, providing an ideal space for hosting family and guests. The main house boasts a spacious living room as well as a dining area open to a fully fitted kitchen, seamlessly integrated into the living space. On the sleeping side, it offers a lovely master suite with a private bathroom, along with two additional bedrooms sharing a bathroom. A guest toilet and a double garage complete the amenities of this property. Enjoying a superb unobstructed view, this home provides a peaceful and privileged living environment, combining charm, comfort, and quality of life. A rare and enchanting property, not to be missed.

Ref. : 579V4031M

GRIMAUD IMMO

CHATEAUNEUF-GRASSE3 800 000 €

House for sale main room - 12 rooms - 344 m²

Châteauneuf-Grasse historic stone farmhouse estate with 3 hectares land, pool and outbuildings

Châteauneuf-Grasse stone farmhouse 430 sqm on 3 hectares with pool, outbuildings and equestrian potential Located in Châteauneuf-Grasse, in a preserved natural setting close to Valbonne, Opio and a golf course, this 19th century stone farmhouse offers over 430 sqm of living space set within approximately 3 hectares of land in a natural zone. The property benefits from absolute tranquility and a rare configuration combining substantial land, character architecture and accessibility to the Riviera. The main residence includes a large reception area with living room and fireplace, dining room and winter garden, opening onto the surrounding landscape. The property comprises eight bedrooms, including several suites, allowing for both family use and guest accommodation. An independent outbuilding provides additional accommodation. Land and external features The 3-hectare plot, largely flat and usable, represents a key asset and allows for various uses, including equestrian or agricultural projects. The grounds include: a swimming pool a vegetable garden (approx. 180 sqm) restored historic stone structures (former plaster kilns) Additional features triple garage carport for three vehicles workshop secure wine cellar Location and positioning The property is located approximately 25 minutes from Cannes, Antibes and Nice International Airport, with convenient motorway access. This estate is suitable for buyers seeking: a large landholding property on the French Riviera a character residence in a natural environment a primary home, secondary residence or lifestyle project with land potential A rare opportunity in the Châteauneuf-Grasse market and the Cannes hinterland. Côte d'Azur Sotheby's International Realty For further information or to arrange a private viewing, please contact Côte d'Azur Sotheby's International Realty.

Ref. : CA15-109

COTE D'AZUR SOTHEBY'S INTERNATIONAL REALTY

ANTIBES179 000 €

Apartment for sale main room - Studio - 29 m²

Nestled in the heart of Antibes, this apartmentspanning approximately 30 square metersis ready for immediate occupancy. Located within a secure residence, it features a south-facing terrace offering a lovely side view of the sea, perfect for enjoying mild Mediterranean evenings. The layout includes a beautiful living area that opens onto the outdoors, a separate fully equipped kitchen, a modern shower room with a toilet, and a walk-in closet; there is also a practical storage unit on the landing for extra space. The residence's swimming pool adds a touch of relaxation to your daily routine, while the complex's unassigned parking ensures hassle-free parking. The location offers a perfect blend of tranquility and accessibility. Several bus stops (lines 23, 620, 16, etc.) are just a short walk away, providing quick access to the town center, the train station, and the main thoroughfares of the Côte d'Azur. Situated in a quiet, leafy neighborhood, the apartment is just an 8-minute walk from Fort Carré Beach, ideal for swimming or strolling along the coast. You will also appreciate the proximity of a small park, perfect for outdoor walks. In excellent condition, the apartment is suitable as either a primary residence or a rental investment, thanks to its sought-after location and easy access to transport links. You can move in without the need for renovations and immediately enjoy a pleasant, secure, and well-connected living environment, complete with the comfort of a sunny terrace and direct access to the residence's swimming pool.

Ref. : 3951

CENTURY 21 ALBERT 1ER

PEYMEINADE1 554 000 €

House for sale main room - 6 rooms - 280 m²

SUPERB PROPERTY WITH PANORAMIC SEA VIEW AND RESIDENTIAL AREA

Attrative location dominating the Bay of Cannes and The Esterel Hills for this traditional modern house, built in 1999 with lot of taste and care. The property is actually organized around 8 main rooms (280.22 m2) bright and spacious. Land facing South on 8500 m2 with different annexs (garage, worshop...) and a beautiful pool area (10. 4.5). Peacefull and residential area.

Ref. : V10002898

AGENCE DU PANORAMA

CABRIS2 980 000 €

House for sale main room - 7 rooms - 297 m²

SOLE AGENT - AUTHENTIC AND UNIQUE OLD MAS

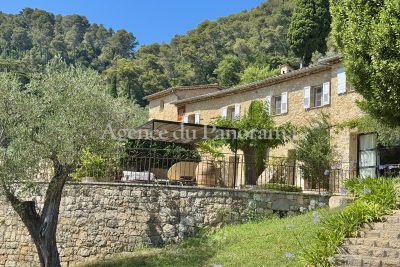
SOLE AGENT - Truly unique opportunity for this authentic old Mas in stone built in 1855 and entirely restored with care and lot of taste, organized around 5/6 mains rooms ( 297.50 m2) the romantic atmosphere of this exceptional Mas will seduce you. This exceptional small hamlet looks like an old provençal street with the stone of the floor and presenting an individual guest stone house. Splendid enclosed garden 2227 m2 with mediterraneen trees, old fountain in stone, spacious terrace with BBQ, pool (17 x 6), jacuzzi, summer house with bathrooms, playroom, garages, workshop, laundry... Ideal exposure facing West, dominating a wonderful panorama toward the countryside. Extremely residential and peacefull area.

Ref. : V10002919

AGENCE DU PANORAMA

ANTIBES3 990 000 €

House for sale main room - 10 rooms - 333 m²

Cap d'Antibes, splendid renovated modern villa with swimming pool and solarium

CAP D'ANTIBES: Located in a private estate just a few minutes' drive from the Salis beaches and shops, in a peaceful setting, this splendid, luxuriously renovated 320 m² contemporary villa sits in the heart of a beautiful 1218 m² wooded plot with a swimming pool and jacuzzi. Facing south but benefiting from all four aspects, it is spread over three levels: a garden level with four main rooms opening onto the pool; a ground floor comprising a spacious living/dining room, kitchen, bathroom, and toilet, all opening onto a large corner terrace; and a first floor offering four bedrooms, three shower rooms, and two toilets, also featuring a large terrace with sea views. A solarium with panoramic views and three parking spaces. A prime location for a primary or secondary residence. 5% agency fees included, payable by the seller..

Ref. : SB-11332 A

NICE PROPERTIES Cannes

MEGÈVE3 450 000 €

House for sale main room - 7 rooms - 185 m²

Chalet Enora - Top-of-the-range features for this new chalet of 185 m2 in total

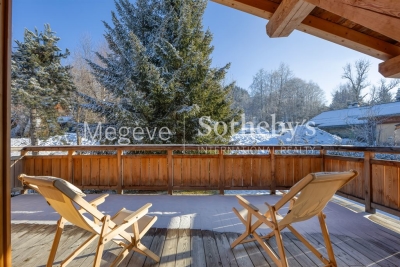
Ideally located in a peaceful hamlet, halfway between the center of Megève and Mont d'Arbois, this new chalet blends seamlessly into a setting of prestigious Alpine properties. Built with respect for mountain traditions, it highlights beautiful wooden structures and welcoming terraces facing the main façade. The chalet offers five bedrooms, including a master suite and a dormitory, all with private en-suite bathrooms. Its warm and inviting living space includes a fireplace lounge, an open-plan equipped kitchen, and a sunlit dining room opening onto the private garden. For relaxation, a wellness area with a sauna and hammam is available. A ski room and a laundry room add to the property's amenities, ensuring absolute comfort.

Ref. : PM1-572

Megeve Sotheby's International Realty (Or Immo Megeve)

CABRIS4 800 000 €

House for sale main room - 10 rooms - 483 m²

INCREDIBLE PANORAMA FOR THIS EXCEPTIONAL PROPERTY

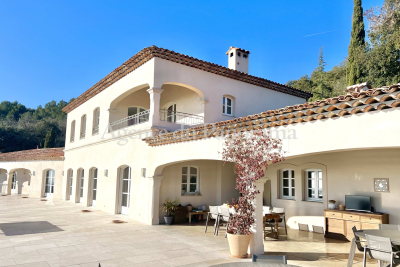
Exceptional location at walking distance to the village for this unique property very well kept and in perfect condtion, organized around 10 main rooms (470 m2) treated with old materials (terracotta, beams, natural stone...). South exposure, the property opens toward an amazing terrace and an extraordinary landscape from Italy to the Var (within between the Bay of Cannes, the Esterel Hills and the Saint-Cassien Lake). Annexs : Double garage, pool, jacuzzi, terraces, summer kitchen and others rooms. Truly unique opportunity in a very peacefull and residential area. Deserve to be seen.

Ref. : V10002685

AGENCE DU PANORAMA