OK
More than Less than
€  ok

Key-words : m

Houses and Apartments, your real estate specialist magazine offers a selection of ads that match with the keyword m. You can refine your search by specifying the area or price range in the navigation bar link Search for a House/Apartment.

STE-MAXIME725 000 €

Apartment for sale m - 5 rooms - 103 m²

Exclusive Top-Floor Apartment with Panoramic Sea and Golf Views

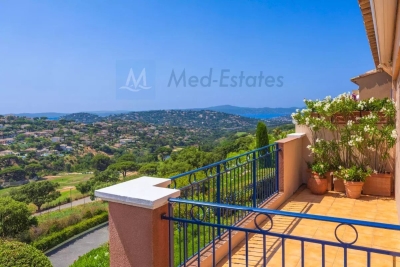
Are you looking for a luxury apartment on the French Riviera where tranquillity, comfort and an exceptional location come together? We are delighted to present this outstanding corner apartment on the top floor, located within the private and secure **Domaine du Golf de Sainte-Maxime** at 5 mins, by car, from the nearst beach. Built in 2001, this exclusive and intimate residence is renowned for its beautifully landscaped Mediterranean gardens, large residents' swimming pool and professionally managed homeowners' association. Owners also benefit from a private gated access road, providing a faster route to the centre of Sainte-Maxime. Offering approximately **106 m²** of living space, this apartment combines generous proportions, abundant natural light and complete privacy. As a corner apartment on the first and top floor, it enjoys windows on three sides and has no neighbours above. The private entrance leads to a spacious living room featuring an impressive 4-metre-high vaulted ceiling and a stylish open-plan fully equipped kitchen. The property offers **four bedrooms** with built-in wardrobes, **two bathrooms**, an additional en-suite shower room and a separate guest toilet. A recently installed air-conditioning system ensures year-round comfort. The **16 m² south-south-east facing terrace** is the perfect place to relax while enjoying breathtaking, uninterrupted views over the Sainte-Maxime Golf Course, the surrounding hills and the Mediterranean Sea. Its sheltered position offers protection from the Mistral while allowing refreshing sea breezes during the warmer months. Additional features include a private entrance at street level—allowing you to drive directly to your front door—a **private garage with mezzanine storage**, **two cellar/storage rooms**, and ample free parking within the residence. The apartment is ideally located in a desirable position within the building thanks to its superior orientation, enhanced privacy and more open panoramic views compared to other appartments. It is also situated at a comfortable distance from the swimming pool, ensuring complete peace and quiet. This is a rare opportunity to acquire an exceptional second home or a premium investment property in one of the French Riviera's most sought-after locations. We would be delighted to introduce you to this exceptional property during a private viewing. Please contact us for further information or to arrange an appointment.

Ref. : 87150689

MED-ESTATES

CANNES1 790 000 €

Apartment for sale m - 4 rooms - 181 m²

SUPER CANNES - EXCEPTIONAL APARTMENT WITH SEA WIEW

In the heart of Super Cannes, within a highly sought-after and exceptionally secure residence, this magnificent 180 sqm+ dual-aspect apartment is located on the first floor and enjoys a privileged setting surrounded by Mediterranean greenery. From the moment you enter, the generous proportions immediately make an impression. The apartment revolves around a vast reception area, opening generously onto the outdoors and offering beautiful views over the Mediterranean, the Lérins Islands and the surrounding exotic landscaped gardens. A separate, fully fitted and equipped kitchen completes the living area, combining functionality and elegance and perfectly suited to comfortable everyday living. The sleeping quarters currently comprise three spacious bedrooms, each with its own dressing room and private bathroom, providing every occupant with comfort, privacy and complete independence. The property benefits from generous volumes, large openings and a particularly pleasant layout, with the possibility of adapting the spaces according to the needs and wishes of its future owners. The residence offers a rare and privileged lifestyle, with two swimming pools, tennis courts, a children's playground and a fitness area, all set within beautifully maintained grounds and benefiting from a high level of security. Two underground parking spaces and two large cellars complete this exceptional property. A rare opportunity in Super Cannes, combining generous living spaces, remarkable sea views and the exceptional amenities of a highly sought-after residence, in a peaceful and perfectly secure residential environment.

Ref. : 87348984

Consultants Immobilier

ANGLET3 650 000 €

House for sale m - 7 rooms - 300 m²

House for Sale in Anglet Chiberta | Golf & Beaches Within Walking Distance | PRESTANT

Architect-designed contemporary house for sale in Anglet Chiberta, 300 sqm, swimming pool, fronting Chiberta Golf Course and within walking distance of the beaches, near Biarritz. In Anglet Chiberta, on the Basque Coast, this contemporary architect-designed house, built in 2014, enjoys an exceptionally rare location: fronting Chiberta Golf Course and just a few minutes' walk from the beaches of Anglet. The property offers approximately 300 sqm of living space and 412 sqm of usable floor area, set on a beautifully landscaped 1,632 sqm plot with swimming pool, predominantly south-facing. A gently raised landscaped bank provides excellent privacy while preserving beautiful views over the golf course. The house features a reverse-level layout designed to maximise living space, natural light and the connection with the outdoors. The entrance, with its landscaped patio, opens onto a vast reception area overlooking the terraces, garden and swimming pool through large floor-to-ceiling windows. It includes a spacious fully equipped contemporary kitchen, dining area, living room with a double-sided fireplace and a bright study. A utility/laundry room, a terrace with bioclimatic pergola and an additional room intended as a gym complete this fully air-conditioned living area. On the same level, the spacious principal suite comprises a bedroom opening onto the garden and a second landscaped patio, a full bathroom, dressing room and separate WC. Accessible by staircase or lift, the lower level comprises three independent suites, two with shower rooms and one with a bathroom, together with a wine cellar, technical rooms and two large garages. The double garage features a mezzanine offering potential for conversion into additional living space. A large carport and dedicated technical areas for the garden and swimming pool complete the property. An exceptional luxury property for sale in Anglet Chiberta, distinguished by the quality of its construction, generous proportions, abundant natural light and, above all, its outstanding location between golf course and ocean, within walking distance of the beaches and just a few minutes by bicycle from Les Cinq Cantons and Biarritz, in one of the most sought-after areas of the Basque Coast. Location: Anglet – Chiberta – Basque Coast – French Basque Country Setting: Fronting Chiberta Golf Course – beaches within walking distance – close to Biarritz and Les Cinq Cantons Property type: Contemporary architect-designed house Built: 2014 Living area: Approx. 300 sqm Usable floor area: Approx. 412 sqm Land: 1,632 sqm Outdoor areas: Landscaped garden – terraces – swimming pool – patios – bioclimatic pergola Layout: 4 suites – study – wine cellar – lift Parking: 2 garages, including one double garage – carport Features: South-facing – golf course views – air conditioning – abundant natural light

Ref. : CB-2037-BV

PRESTANT Luxury Realty

SIX-FOURS-LES-PLAGES2 960 000 €

House for sale m - 7 rooms - 195 m²

Architect-designed villa with sea view; walking distance to beaches and town center – 83140 Six-Fours-les-Plages

Exclusive listing. Situated in the heart of the sought-after Les Lônes district—just steps from Bonnegrâce beach and a fifteen-minute walk from the Sanary-sur-Mer harbor—this architect-designed villa stands out for its precision design, high-quality craftsmanship, and commanding sea views. Renovated by the owners in collaboration with a renowned architect, the property showcases a masterful contemporary style. Lines, volumes, and materials have been carefully balanced to create an architectural dialogue with the light and the Var landscape. The interior layout prioritizes sightlines and visual continuity. Living areas extend onto spacious terraces, seamlessly blurring the boundary between indoors and outdoors. On every level, architectural framing creates glimpses of the Mediterranean, offering a succession of stunning vistas. The sleeping quarters comprise five bedrooms, including three designed as true private suites. Some enjoy a direct connection to the sea, while others offer a more intimate atmosphere, facing the garden and its Mediterranean flora. The property embodies an architectural style that is both bold and understated; every detail serves a single purpose: to create perfect continuity between the home, the light, and the landscape. Ideally located close to all amenities, the villa is designed as a sanctuary that is both open to the open sea and sheltered from the bustle of daily life. A swimming pool, automatic irrigation, reversible air conditioning, a pétanque court, a garage, and multiple parking spaces complete this exceptionally well-situated property. Private address. Full dossier available upon qualified request. Price includes agency fees, payable by the buyer. For further information: Gabrielle AGRICOLE (EI) +33 6 37 76 94 68

Ref. : CP2-190

CONFIDENTIAL PROPERTIES

PARIS 16EME1 050 000 €

Apartment for sale m - 4 rooms - 103 m²

Paris 16 - Auteuil - 3 bedrooms - Period charm

This 99m² (1,066 sq ft) dual-aspect apartment, situated on the first floor of a magnificent, secure 1930 building with concierge and lift, delights with its tasteful renovation and period charm. It comprises an entrance hall, a double-sized living room, a fitted and equipped open kitchen, a master bedroom with shower room, two bedrooms overlooking the courtyard, a laundry room and a bathroom. Benefiting from a high-quality renovation that has retained its period charm, the apartment is sure to delight with its high-quality amenities, great volume and perfectly optimised floor plan. Cellar also included. Property subject to shared ownership status. BARNES CONTACT: Mélia Kallis +33 (0)7 86 72 25 11 Fees payable by the seller - Number of lots in the building: 71 - Average amount of the share of charges €5,327/year - Estimated amount of annual energy costs for standard use based on 2026 energy costs: €1,530 ~ €2,080 - Information on the risks to which this property is exposed is available on the Géorisques website: www.georisques.gouv.fr Agency fees payable by vendor - Nombre de lots dans la copropriété: 71 - Montant moyen de la quote-part de charges courantes 5,327 €/yearly - Montant estimé des dépenses annuelles d'énergie pour un usage standard, établi à partir des prix de l'énergie de l'année 2026 : 1530€ ~ 2080€ - Les informations sur les risques auxquels ce bien est exposé sont disponibles sur le site Géorisques : www.georisques.gouv.fr

Ref. : 87332645

BARNES PIED-A-TERRE PASSY-LA MUETTE

NICE1 355 000 €

Apartment for sale m - 4 rooms - 117 m²

Nice Mont Alban – 3 Bedrooms Apartment – Panoramic Sea View – Terrace – Garage

For sale exclusively Located in a prestigious residence with a caretaker, this dual-aspect apartment stands out for its exceptional brightness and high-end features. Fully renovated with great taste by an architect, every space has been carefully designed using noble materials and impeccable finishes. With a generous layout, it comprises three comfortable bedrooms, two elegant bathrooms made with Italian materials, a dressing room, as well as a functional laundry room. The modern and refined kitchen opens onto a spacious living room offering breathtaking panoramic views of the sea and the surroundings of Mont Alban. The apartment benefits from ample built-in storage, optimizing every space perfectly. Dual-aspect and southwest-facing, it enjoys natural light throughout the day. This rare property is completed by a cellar, a garage, and access to a shared parking area. An exceptional apartment combining comfort, elegance, and a privileged living environment.

Ref. : 86801908

B Concept

STE-MAXIME2 200 000 €

House for sale m - 8 rooms - 220 m²

Exclusive to Excellence Immobilier. Set in a leafy, residential area, discover this villa of approximately 220 m², built on a landscaped plot of 1,500 m², offering views of the sea and the Gulf of Saint-Tropez. It features an entrance hall as well as an impressive living space of 78 m² with a fireplace, opening widely onto the garden and extended by a covered terrace with a summer kitchen. The sleeping area includes 5 bedrooms, including a beautiful master suite with a dressing room and shower room, as well as two other suites each with their own shower room. Two additional bedrooms share a communal shower room. Outside, the carefully landscaped Mediterranean garden hosts a heated pool with a cover, lovely terraces, and several relaxation areas. A real advantage: the property's layout also allows for two independent living spaces, each with its own private terrace. Garage of 36 m² and parking for several vehicles. A particularly pleasant property to enjoy the French Riviera, combining sea views, generous living spaces, five bedrooms, a pool, and a large garden, about 900 meters from the Casino.

Ref. : 956V1750M

EXCELLENCE IMMOBILIER

CAP-FERRET3 990 000 €

House for sale m - 6 rooms - 220 m²

CAP FERRET CENTER - VILLA WITH POOL

EXCLUSIVE – We are pleased to present you a unique villa on the market in Cap Ferret. Benefiting from an exceptional location just a few steps from the Basin and the market, this property with impeccable amenities and finishes will delight you. It consists of 5 air-conditioned bedrooms, very beautiful living rooms, a lovely landscaped garden, and a pool. A rare set with absolute elegance. Complete file and plans on request. Looking forward to exchanging with you, The Première Ligne team

Ref. : 87175689

Agence-premiere-ligne

MENTON348 000 €

Apartment for sale m - 3 rooms - 58 m²

Two bedroom apartment with beautiful terrace and pleasant panoramic view up to the sea, sole agency

Buying property in Menton, within the district of Riviera, sole agency : on the first floor of a charming old style building without lift, with access via 20 steps, for sale apartment of 58 sqm in good condition with double glazing. Composed of hall, bright living room, fitted independent kitchen, bedroom, shower room with WC and window, 47 sqm beautiful terrace with pleasant panoramic view up to the sea. Close to all shops, the Gare Routière and the main train station of Menton. With low co-ownership fees, very interesting either as a rental investment.

Ref. : 87424523

EDOUARD VII

ROQUEBRUNE-CAP-MARTIN439 000 €

Apartment for sale m - 3 rooms - 59 m²

Roquebrune-Cap-Martin Carnolès - 3 rooms new 59 m2 with garden 86 m2 and Parking

Located in the Carnolès sector in Roquebrune-Cap-Martin, this ground-floor 3-room apartment of 59 m² is situated in a quiet area, within a high-end residence delivered in early 2026. It benefits from Southeast exposure, offering an unobstructed view of its private outdoor space. The interior layout includes an entrance of 6.5 m², a living room with an open kitchen of 22 m², and two bedrooms. The highlight of this property is its large private garden of 86.2 m² that extends the living space. Ideally served, it is located just 350 meters from the city center and close to public transport, including the train station and bus lines accessible in a few minutes on foot. Features: reversible air conditioning, double glazing, electric shutters, and exterior lighting. A peaceful place, perfect for a serene life in the city center. Possibility of a secure underground parking space at extra cost. Property subject to co-ownership status. Fees to be determined Agency fees borne by the seller ENERGY CLASS CLIMATE CLASS DPE conducted before July 1, 2021 The information on the risks to which this property is exposed is available on the Georisques website www.georisques.gouv.fr

Ref. : 86722364

LIMANDAT REAL ESTATE

ST-PAUL-DE-VENCE1 390 000 €

House for sale m - 7 rooms - 264 m²

Saint-Paul de Vence – Exceptional Village Triplex with Terraces and Panoramic Sea Views

Ideally located in the heart of the historic village of Saint-Paul-de-Vence, close to its renowned art galleries, restaurants and shops, this exceptional triplex apartment offers approximately 265 sq m of generous living space. Facing west, the property features three beautiful terraces overlooking the village ramparts and enjoying breathtaking panoramic views across the surrounding hills to the Mediterranean Sea. The first level comprises a spacious entrance hall, a kitchen, a dining room, an office, and a shower room with toilet. The second level offers two bedrooms, a shower room and a separate toilet. The third level features impressive reception areas, including a living room and lounge, together with a principal bedroom offering a dressing room and an en-suite shower room with toilet. Two terraces extend the living spaces and provide the perfect setting from which to enjoy the spectacular views and sunsets. The upper level comprises a fourth bedroom with an en-suite bathroom and toilet, opening onto a superb rooftop terrace. A rare property in Saint-Paul-de-Vence, combining generous proportions, remarkable potential, authentic village charm and exceptional panoramic sea views. An outstanding opportunity as a primary residence, holiday home or prestigious pied-à-terre on the French Riviera. Energy class : D – Climat class : D / estimated annual costs for standard use : between €4,375 and €5,919 (ref year 2023) Information on the risks to which this property is exposed is available on the Geohazards website : www.georisques.gouv.fr Represented by Amélie DOLLÉ, acting in his capacity as authorized service provider, with full powers for the purposes hereof. Agency fees payable by vendor - Montant estimé des dépenses annuelles d'énergie pour un usage standard, établi à partir des prix de l'énergie de l'année 2025 : 4370€ ~ 5920€ - Les informations sur les risques auxquels ce bien est exposé sont disponibles sur le site Géorisques : www.georisques.gouv.fr - Amélie DOLLÉ - Agent commercial - EI - RSAC 884 445 081

Ref. : 87165158

BARNES Saint-Paul de Vence

JUAN-LES-PINS370 000 €

Apartment for sale m - 3 rooms - 67 m²

Beautiful 2-bedroom apartment of 67m², ideally located in the heart of the residential Square du Lys neighborhood in Juan-les-Pins. This property is on the 4th floor of a building constructed in 2012, secure and offering high-quality features: elevator, accessibility standards, double glazing, electric roller shutters. The apartment enjoys a southwest exposure and provides a partial sea view from its 8m² terrace. It includes two bedrooms, a shower room, a large separate toilet, and a living room of 21m². You will particularly appreciate its furnished, semi-open kitchen. Hot water and heating are individually electric. The apartment is in good overall condition. This is a quality property that is sure to charm you. A double garage completes this offer. The Square du Lys is a delightful green space located in the heart of the town 06160 Juan-les-Pins, on the French Riviera. It is also equipped with playgrounds for children, making it a popular meeting spot for local families.

Ref. : 538V6967A

CIEL AZUR IMMOBILIER

DRAP180 000 €

Apartment for sale m - 2 rooms - 36 m²

Sale Drap Apartment 2 rooms EXCLUSIVE - DRAP CENTER - Quiet, b

Sale Drap 2-Room Apartment EXCLUSIVE - DRAP CENTER - In a quiet area, lovely 2-room apartment of approximately 36.70 m² in a small, modern, and secure residence ideally located near the town center. Equipped open kitchen, bright living room opening onto a terrace, bathroom with toilet. A MUST SEE!!! Call Cyril 0493546779

Ref. : 1004V42A

VIVRE EN PROVENCE IMMOBILIER

CANNES785 000 €

Apartment for sale m - 3 rooms - 90 m²

PARC MONTROSE. TWO-BEDROOM GARDEN-LEVEL APARTMENT

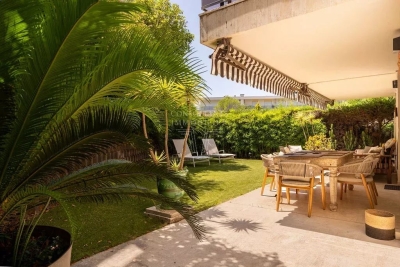
CANNES/PARC MONTROSE. SUPERB TWO-BEDROOM APARTMENT WITH A 130 SQM GARDEN, Set within the prestigious Parc Montrose residence, on the former estate of Prince of Wales Hotel: The Rivera palace, in a peaceful and beautifully landscaped environment, this elegant 90 sqm fully renovated apartment opens onto an exceptional 130 sqm private garden. The property features a spacious and light-filled living/reception room with direct access to the terrace and garden. Surrounded by greenery and offering excellent privacy, the outdoor space feels like a natural extension of the apartment, creating the atmosphere of a private home. The sleeping area comprises two bedrooms, including a principal bedroom opening onto the terrace with an en-suite bathroom, as well as a second bedroom, a shower room and a separate WC. Ample built-in storage completes the layout. EPC C/A Fully renovated with quality materials, the apartment offers refined finishes and a particularly comfortable living environment. The secure Parc Montrose residence features a swimming pool, tennis court and extensive landscaped grounds, just a few minutes from central Cannes and the beaches. A cellar and two indoor parking spaces complete this rare property.

Ref. : 87316848

Consultants Immobilier

PARIS 6EME4 150 000 €

Apartment for sale m - 6 rooms - 176 m²

Paris 6 - High floor apartment - Very bright - Unobstructed views of the Luxembourg Gardens - 3 to 4 bedrooms - Rare

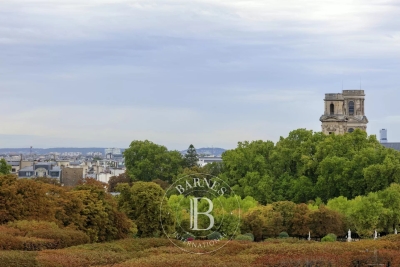
Superb dual-aspect apartment, very bright without vis-à-vis, located on the 4th floor with elevator of an elegant Art Deco-style building, boasting direct views of the Luxembourg Gardens and Paris's main monuments: St. Sulpice, Panthéon, Eiffel Tower, Invalides, Sacré-Cœur, and more. This beautiful reception apartment to renovate features, on the street side, an entrance gallery, a vast double reception room, and a superb spacious suite with a dressing room, a full bathroom, and a separate private toilet. On the courtyard side, there is a magnificent dining room, a fitted and equipped kitchen, two other bedrooms, a shower room, a laundry room, and a guest toilet. Beyond its highly sought-after address and exceptional views of the Luxembourg Gardens and the monuments and rooftops of Paris, which underline its rarity, this property is enhanced by beautiful brightness and superb volumes, highlighted by a ceiling height of 3.13 m. It is distinguished by its layout and features celebrating the charm of the 1930s, including parquet flooring, beautiful original fireplaces, and optimized space with lots of storages. A cellar in the basement completes the property. Possibility of purchasing, in addition to the listed price, a nearby parking space., a nearby parking space. The residence benefits from the services of a live-in concierge. Property subject to the co-ownership regime. Agency fees payable by vendor - Nombre de lots dans la copropriété: 37 - Montant moyen de la quote-part de charges courantes 8,545 €/yearly - Montant estimé des dépenses annuelles d'énergie pour un usage standard : 2660€ ~ 3650€ - Les informations sur les risques auxquels ce bien est exposé sont disponibles sur le site Géorisques : www.georisques.gouv.fr

Ref. : 86202296

BARNES SAINT-GERMAIN-DES-PRES