OK
More than Less than
€  ok

Key-words : m

Houses and Apartments, your real estate specialist magazine offers a selection of ads that match with the keyword m. You can refine your search by specifying the area or price range in the navigation bar link Search for a House/Apartment.

PARIS 6EME1 590 000 €

Apartment for sale m - 3 rooms - 103 m²

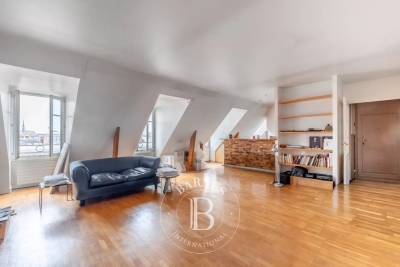
Paris 6th – Odéon District – Top floor – Very bright – Unobstructed views – To be renovated – 2/3 bedrooms – Parking included

A beautiful apartment measuring 86.72 sqm (Carrez law) / 103.15 sqm (total floor area), located on the 6th and top floor—with elevator—of a historic building from 1850 that has undergone complete renovation. The layout comprises an entrance hall, a spacious living room with an open-plan fitted and equipped kitchen, two bedrooms facing the courtyard, and a small study or additional bedroom opening onto a small, one level terrace of approximately 4 sqm, a bathroom, a shower room, and a separate toilet. In addition to its highly sought-after location in the Odéon district—just minutes from the Luxembourg Gardens—the apartment offers unobstructed views of the Paris rooftops, and boasts remarkable reconfiguration potential with minimal structural constraints, allowing the layout to be adapted to quite any specific needs. The property includes a cellar on the first basement level and a parking space on the third basement level, both accessible by elevator. The building benefits from the services of a live-in concierge and features a spacious entrance hall providing access to the main and service staircases, as well as the bicycle storage area, service facilities, parking, and basement/ cellar storage units. Property subject to the co-ownership regime. No ongoing legal proceedings in the condominium. 1,514,286 € Agency fees not included - Agency commission: 5%VAT included Agency fees payable by buyer - Nombre de lots dans la copropriété: 27 - Montant moyen de la quote-part de charges courantes 7,880 €/yearly - Montant estimé des dépenses annuelles d'énergie pour un usage standard, établi à partir des prix de l'énergie de l'année 2026 : 1120€ ~ 1520€ - Les informations sur les risques auxquels ce bien est exposé sont disponibles sur le site Géorisques : www.georisques.gouv.fr

Ref. : 87285398
BARNES SAINT-GERMAIN-DES-PRES

VILLEFRANCHE-SUR-MER185 000 €

Apartment for sale m - Studio - 21 m²

Renovated studio with panoramic sea views in Villefranche-sur-Mer

The beautiful bay of Villefranche-sur-Mer and the Saint-Jean-Cap-Ferrat peninsula form the backdrop to this fully renovated, south-facing studio apartment of approximately 21 sqm. Located within a small residential building, the property enjoys abundant natural light and open Mediterranean views without overlooking neighbours. The interior features a main living area with a fully equipped open-plan kitchen and a bathroom, providing a practical layout for a holiday home on the French Riviera. A shared garden enhances the peaceful surroundings, while low condominium charges offer an additional advantage. With its remarkable coastal outlook, renovated interior and sought-after Mediterranean location, this studio presents an appealing opportunity to acquire a pied-à-terre or investment property in Villefranche-sur-Mer. The apartment is accessible by stairs. Contact Côte d'Azur Sotheby's International Realty to arrange a private viewing.

Ref. : CA7-1330

COTE D'AZUR SOTHEBY'S INTERNATIONAL REALTY

VILLENEUVE-LOUBET1 295 000 €

House for sale m - 6 rooms - 155 m²

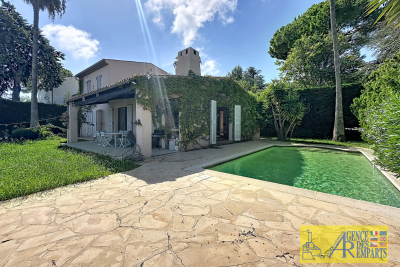
Villa 6 pièces avec piscine et vue mer Les Hauts de Vaugreni

In the heart of the sought-after Hauts de Vaugrenier estate in Villeneuve-Loubet, discover this pleasant villa of 155.13 m2 , situated on a corner plot of 620 m2 with swimming pool . Enjoying a calm and privileged environment, the property offers an unobstructed view of the mountains and the sea, with a remarkable panorama of the Bay of Nice . The villa consists on the ground floor of an entrance hall, a large living room with dining area, a separate kitchen, two bedrooms, a shower room, a dressing room and a guest WC . Upstairs you will find a beautiful master bedroom with dressing room , as well as a bathroom with WC . The property also features a laundry room, a separate studio apartment and a large, detached, enclosed garage . A rare property in a sought-after residential setting, offering peace, space, swimming pool and magnificent sea views , just minutes from the coast and amenities.

Ref. : 5639

AGENCE DES REMPARTS

BOULIAC1 480 000 €

House for sale m - 7 rooms - 280 m²

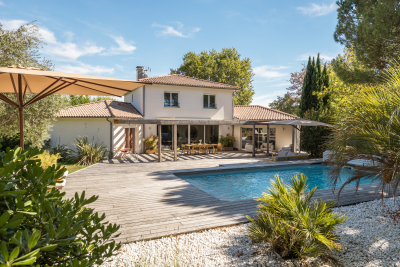
Bouliac – Elegant 5-bedroom property with swimming pool

Just 15 minutes from Bordeaux, in one of Bouliac's most sought-after areas, this magnificent property of approximately 280 sqm is set within nearly 2,000 sqm of landscaped grounds. From the moment you arrive, there is an immediate sense of space. The garden surrounds the house, with views extending into the greenery, while its south-west exposure provides beautiful natural light throughout the living areas and outdoor spaces. Inside, the house has been designed as a true family home. The ground floor is arranged around a spacious reception area opening generously onto the garden. The living room, featuring an ethanol fireplace, flows into the dining area and bespoke kitchen, complemented by a pantry and laundry room. An additional dressing room provides valuable everyday storage. Underfloor heating and large picture windows further enhance the comfort and welcoming atmosphere of this space. The terraces form a natural extension of the living areas. Covering more than 100 sqm, they offer the opportunity to create several distinct settings: lunch in the shade of the pergola, entertain friends, enjoy the swimming pool, or simply appreciate the tranquillity of the garden. The property also offers a particularly practical and comfortable layout for everyday living. On the ground floor, 2 separate sleeping areas ensure privacy for everyone. On one side is the principal suite with dressing room and bathroom. On the other, a second suite with its own shower room provides an ideal independent space for family or guests. Upstairs, 3 additional bedrooms and 1 shower room complete the property, bringing the total to 5 bedrooms and 3 bathrooms/shower rooms. Outside, fruit trees, landscaped gardens and the absence of overlooking neighbours reinforce the sense of peace and seclusion. A carport and several parking spaces complete the property. Just a few minutes from the centre of Bouliac, this home is designed for those seeking generous volumes as much as the feeling of coming home and immediately escaping the pace of city life. Energy performance rating: C/124 Greenhouse gas emissions: A/5 Estimated annual energy costs: €3,170–€4,330 Transaction fees including VAT payable by the seller. Information on the risks to which this property is exposed is available on the Géorisques website: www.georisques.gouv.fr. Bouliac offers a rare quality of life, combining residential elegance, nature and immediate proximity to the Bordeaux metropolitan area. Set on the hills of Bordeaux's Right Bank, the town is known for its discreet atmosphere, rolling landscapes, open views and the feeling of living in the countryside while remaining closely connected to the city. Particularly popular with families, Bouliac benefits from a sought-after educational environment, with local schools and quick access to several renowned institutions on the Right Bank and in Bordeaux Bastide, including Sainte-Marie Bastide, as well as schools in central Bordeaux. Its location also provides convenient access to Bordeaux city centre, Saint-Jean railway station and the main roads serving the metropolitan area, while public transport provides daily connections to the city. Above all, Bouliac stands out for its exceptional quality of life: generous properties, beautiful gardens, a preserved residential atmosphere and a genuine sense of tranquillity, just a few kilometres from the energy of Bordeaux. A particularly sought-after address for those wishing to combine space, privacy and proximity to Bordeaux without compromising on the comforts of family and city life.

Ref. : W-04BLM5

ENGEL & VOLKERS BORDEAUX

MOUGINS530 000 €

Apartment for sale m - 3 rooms - 72 m²

MOUGINS | EXCEPTIONAL 110 SQM TERRACE | SWIMMING POOL & GARDENS | OPEN VIEWS.

Mougins. Exceptional 110 sqm terrace. Swimming pool & gardens. Panoramic open views with a sea glimpse. Just 10 minutes by walk from the historic village of mougins, within immediate reach of shops, amenities and main transport links, this 72 sqm apartment is located on the second floor of a secure residence with a caretaker, surrounded by landscaped gardens and featuring a large swimming pool with a relaxation area. South/west-facing, the apartment enjoys abundant natural light, absolute tranquillity and unobstructed panoramic views over the vallon de la gipière forest. Large floor-to-ceiling windows create a seamless connection between the interiors and the outdoor spaces. The apartment comprises a living room, a separate kitchen which could be opened up to create a spacious reception area of over 35 sqm, two bedrooms with dressing rooms, a shower room with toilet, as well as a separate guest wc. The living area extends onto an exceptional terrace of approximately 110 sqm, the true signature feature of this property. Designed as an additional living space, the terrace offers endless possibilities for creating lounge, dining, relaxation and entertaining areas. A genuine open-air haven of peace, ideal for hosting family and friends while enjoying the mild mougins climate almost all year round. Reversible air conditioning throughout, electric blinds and shutters. An underground parking space and a cellar complete this rare property, just minutes from the mougins golf courses and sports facilities.

Ref. : 87338545

Consultants Immobilier

AVIGNON201 000 €

Apartment for sale m - 4 rooms - 78 m²

Avignon outside the city walls, on the 2nd floor with elevator

Avignon outside the city walls, on the 2nd floor with elevator, spacious 4-room apartment, 77 m², Living room with open fitted kitchen, 3 bedrooms, closets, bathroom, toilet, terrace. Two parking spaces. Condominium of 56 units Charges €286 per month,

Ref. : 1004V50A

VIVRE EN PROVENCE IMMOBILIER

ANDERNOS-LES-BAINS245 000 €

Apartment for sale m - 2 rooms - 53 m²

1 Bedroom Appartment - Andernos les bains

ANDERNOS-LES-BAINS - Discover this one-bedroom apartment of approximately 53.5 sq m in a small, well-maintained building dating from 2011. Located on the first floor with elevator access, on a landing serving only two apartments, you'll find a bright living room with an open-plan fitted and equipped kitchen, a bedroom, a shower room with WC, and a storage room. An outdoor parking space and a private bicycle garage complete the property. No work required! Ideal for a first-time buyer, a pied-à-terre, or a rental investment. The apartment is located 300m from the Arcachon Basin and within walking distance of shops. Don't miss out!

Ref. : BDX-2050-RO

PRESTANT Luxury Realty

MORZINE220 000 €

Apartment for sale m - Studio - 29 m²

Apartment for sale

Located on the 4th floor of a popular residence with a lift, this furnished apartment offers a pleasant and functional layout just a stone's throw from Morzine town centre and the ski slopes. It features an entrance hall, a sleeping alcove (coin montagne) with bunk beds, and a shower room with a toilet and washing machine space. The bright living area includes an equipped kitchenette and a lounge with built-in storage, opening onto a balcony with unobstructed views. The property is sold fully furnished and includes a ground-floor storage cellar of 4 sqm.

Ref. : 1476

AGENCE IMMOBILIERE BAUD

CAP D'ANTIBES625 000 €

Apartment for sale m - 4 rooms - 99 m²

EXCLUSIVE 4-ROOM APARTMENT IN THE HEART OF CAP D'ANTIBES

77.37 m² duplex featuring a spacious living room with a fireplace and open-plan kitchen. Back kitchen or winter garden to be created. Master bedroom with a full en-suite shower. Upstairs, two bedrooms, a shower room, and a separate toilet. Bright, with plenty of skylights. The apartment is just a few minutes' walk from the shops in Cap d'Antibes.

Ref. : 87322463

ETUDE DU CAP D'ANTIBES

BORDEAUX745 000 €

Apartment for sale m - 4 rooms - 98 m²

Triangle d'Or - 95m² Haussmannian featured apartment downtown Bordeaux

On the edge of the Golden Triangle, a stone's throw from Place Tourny, Rue Fondaudege, Place Gambetta, Place des Grands Hommes, and the vibrant city center, this 95 sq m apartment enjoys a prime location. Less than 500 meters from the public garden and the shops on Rue Fondaudege and Cours Clemenceau, this apartment, located on the 2nd floor (no elevator) of a small stone building, will charm you with its high-quality features. Thanks to its star-shaped layout, no space is wasted. A 40 sq m living room facing west offers generous proportions bathed in evening light. The sleeping area comprises two bedrooms, an office, and two bathrooms. The morning sun allows you to start your day off right. The Haussmannian features are all present: spacious rooms, parquet flooring, moldings, and a fireplace. No renovations are needed. A cellar completes this property. If you're looking for city center living where everything is within walking distance, in a high-quality immediate environment, this apartment is well worth a visit. Living area (Carrez Law): 95 sq m. PRESTANT Bordeaux Bassin - Edouard Bertron Serindat - +33 6 64 48 52 32 - More information at (ref. 330594308). Information on the risks to which this property is exposed is available on the Georisques website: www.georisques.gouv.fr. Agency fees: 4.93% including VAT, payable by the buyer. Price excluding agency fees: €710,000 PRESTANT Bordeaux Bassin - Rémi ORTOLAN - 06 89 87 36 53 - For more information about this property : (Item 330594308). Information on the risks to which this property is exposed is available on the Géorisques website: www.georisques.gouv.fr.

Ref. : BDX-1942-EBS

PRESTANT Luxury Realty

GARCHES4 500 000 €

House for sale m - 15 rooms - 776 m²

Exceptional Art Deco residence designed by Auguste Perret

A listed property, built in 1931 and emblematic of the Art Deco movement, bearing the signature of Auguste Perret. In a prime location in a highly sought-after neighbourhood, a stone's throw from Saint-Cloud Golf Course and just 10 minutes from Paris, it is set within a fully enclosed, 2,100m² (22,604 sq ft) landscaped park, which also features a caretaker's house. The architect's final and most remarkable private residence, this property is laid out over three levels, including a sumptuous main floor dedicated to entertaining, offering vast spaces with majestic volumes. Garden planted with trees, terraces, and lock-up garage complete this exceptional property. Close to the area's most prestigious international and private schools (American School of Paris, Deutsche Schule Paris, Passy Buzenval, Daniélou). Barnes contact Marta Perez-Embid: +33 (0)6 42 07 58 37 Fees payable by the seller - Estimated amount of annual energy costs for standard use based on 2021 energy costs: €16,870 ~ €22,840 Agency fees payable by vendor - Montant estimé des dépenses annuelles d'énergie pour un usage standard, établi à partir des prix de l'énergie de l'année 2021 : 16870€ ~ 22840€

Ref. : 86701553

BARNES HAUTS DE SEINE SUD/OUEST

SAMOËNS378 000 €

Apartment for sale m - 3 rooms - 49 m²

Samoëns – T3 with a private garden of 120 m² in a quiet area

A few minutes from the center of Samoëns, in a quiet and preserved environment, this 49 m² T3 apartment offers a true mountain living environment, both summer and winter. It includes a bright living room with an open, fitted and equipped kitchen, two bedrooms, and a bathroom. The living room opens directly onto a large terrace, extended by a private garden of 120 m². This is a rare space to enjoy the sun, outdoor meals, and the view of the mountains. In addition, the apartment has a covered parking space, a large cellar, and a ski locker. These storage spaces are very practical for a primary residence as well as for a holiday home in the resort. This property is suitable for a family, an investor, or nature lovers seeking tranquility without giving up proximity to shops and slopes. Condominium information: co-ownership of 25 lots. The average share of the provisional budget is €948/year. No ongoing procedures. Condominium fees: approximately €1200/year

Ref. : JU77

REGENT ALPS - Christie's International Real Estate

BORDEAUX227 900 €

Apartment for sale m - 2 rooms - 43 m²

1 Bedroom Apartment - Terrace - Parking - Storage Unit

BORDEAUX SAINT SEURIN - FONDAUDEGE - In a 1970s building, on the 3rd floor of a 4-story building without an elevator, we invite you to discover this bright, approximately 42 sq m (452 sq ft) one-bedroom apartment opening onto a private terrace of over 17 sq m (183 sq ft) overlooking the interior of the building. The apartment comprises an entrance hall, a living/dining room of over 18 sq m (194 sq ft), a separate kitchen (with the option to open it up to the living room), and a bedroom, all opening onto the terrace. A bathroom and a separate toilet complete this property. The apartment is sold with an outdoor parking space and a storage unit. Bus lines 2 and 82 are just steps from the building. Some updating is needed. Ideal for a first-time buyer or as a rental investment. PRESTANT Bordeaux Bassin - Rémi ORTOLAN - 06 89 87 36 53 - For more information about this property : (Item 330594423). Information on the risks to which this property is exposed is available on the Géorisques website: www.georisques.gouv.fr.

Ref. : BDX-2034-AG

PRESTANT Luxury Realty

PARIS 18EME382 500 €

Apartment for sale m - 2 rooms - 32 m²

Lovely Renovated and Cozy "House Spirit" Duplex in the Heart of the 18th District

Abriculteurs is pleased to present this 32.25 m² (Carrez law) duplex located in the 18th arrondissement of Paris. Ideally situated in a sought-after environment, this apartment with a "house spirit" benefits from a prime address near Batignolles, Épinettes, and Montmartre. Just a few minutes' walk from Rue Lepic, Abbesses, and the Sacré-Cœur, it enjoys a typically Parisian lifestyle, combining neighborhood charm, shops, restaurants, and transportation. Located on a cobblestone, one-way quiet street away from major roads, the area offers a particularly calm and peaceful setting while remaining close to everyday conveniences. Built in the second half of the 19th century, the building has been entirely renovated and arranged as one apartment per floor. Spread across the ground floor and the 1st floor (of 4, without elevator), this 32.25 m² duplex has also been fully refurbished. Access to the duplex is via a footbridge located on the 1st floor. The apartment faces a courtyard, providing a pleasant and preserved environment, and since the premises below are exclusively offices, the property benefits from absolute tranquility. It features an optimal layout with an entrance, a 9.67 m² bedroom overlooking the courtyard, a 14.56 m² living room with beautiful parquet flooring, and a fitted and equipped kitchen. There is also a shower room with a window, incorporating the WC and equipped with a walk-in shower. The complete renovation delivers true everyday comfort, with high-quality finishes, carefully selected recent fixtures, and plenty of charm, while the two-level layout offers a pleasant organization of the living spaces. Regarding transportation, the La Fourche (line 13), Blanche (line 2), and the stations serving line 12 are all within walking distance. A cellar completes this property. Property highlights: - Quiet environment (quiet street) - Small co-ownership, building fully restored including common areas, roof, and facade (under 10-year warranty) - Charming living room (beautiful parquet and fitted equipped kitchen) - Beautiful finishes, carefully selected and recent fixtures (good insulation, Energy Performance Certificate C) Please note: - Estimated property tax: €825.50 - Estimated regular quarterly charges: €390.02 / quarter - Condition: fully renovated - Equipped kitchen: refrigerator, oven, dishwasher, hood - Recent equipment: water heater, electric radiators - The property is subject to co-ownership status - 6 lots - Apartment No. 2 Share: 183 / 1,000ths - Cellar included - Connected to the public sewer system - No ongoing legal procedures Conventional energy consumption (kWhEP/m2.year): 171 (C) Estimated emissions (kg CO2/m2.year): 6 (A) Energy cost min / max: between €580 and €840 Reference years for prices: 2021, 2022, 2023 Sale price: €382,500 VAT included (Abriculteurs fees paid by the seller) Interested in this property? Contact an Abriculteur at 06 27 53 22 29 or This announcement is written under the editorial responsibility of Mrs. Pascale FERRANTI, commercial agent (EI), registered with the PARIS RSAC under number 900 781 139, without holding funds, acting on behalf of SARL Abriculteurs immobilier, with capital of €5,000, registered under SIREN number 837 704 584, holder of professional card No. CPI 7501 2018 000 025 842 issued by the Paris Île-de-France Chamber of Commerce, whose legal representative is Mr. Adrien Piot, with registered office at 12 rue des Halles, 75001 Paris.

Ref. : TSQN9648_PF_1310_1

abriculteurs

NICE1 790 000 €

House for sale m - 7 rooms - 205 m²

NICE GAIRAUT - 5 BEDROOM CONTEMPORARY VILLA OF 205 SQM FOR SALE - TOP OF THE RANGE FITTINGS - LAND OF 1600 SQM - INFINITY POOL - GARAGE

NICE - GAIRAUT : In the heart of a secure estate, this superb contemporary villa of 205 sqm, entirely renovated with top-of-the-range features, offers an exceptional living environment. The layout has been designed for optimum comfort. The living room of 71 sqm includes a lounge, dining room and fully-equipped kitchen, highlighted by an elegant glass roof. Five bedrooms, four with en-suite shower rooms, as well as a bathroom, dressing room, laundry room and plenty of storage space complete this property. Outside, a new infinity pool bordered by spacious terraces and a garage blend harmoniously into the 1600 sqm landscaped grounds.

Ref. : A-23316

Century 21 LAFAGE TRANSACTIONS - PROMENADE