OK
More than Less than
€  ok

Key-words : lover

Houses and Apartments, your real estate specialist magazine offers a selection of ads that match with the keyword lover. You can refine your search by specifying the area or price range in the navigation bar link Search for a House/Apartment.

ST-PAUL-DE-VENCE1 195 000 €

Apartment for sale lover - 4 rooms - 106 m²

UNIQUE LOCATION - A RARE PROPERTY AT THE FOOT OF THE VILLAGE

At the entrance to the mythical village of Saint-Paul-de-Vence, in an environment steeped in history and exceptional, just a few steps from the famous Colombe d'Or, discover this unique apartment nestled within a sumptuous characterful stone building dating from 1930. Located on the first floor, this 106 m2 apartment boasts generous proportions and remarkable potential. It comprises a spacious living room with a fireplace, opening onto a pleasant 16 m2 terrace, a separate kitchen, three bedrooms overlooking the Colombes gardens, a bathroom, and two toilets. Residents enjoy a privileged setting with a magnificent private swimming pool measuring 23 meters by 12 meters, reserved for the only eight apartments in the condominium, offering an exclusive and confidential atmosphere rarely available in the area. Free parking is reserved in the private courtyard This exceptional address, at the foot of the village and its art galleries, renowned restaurants and iconic alleyways, represents a rare opportunity for lovers of exceptional places. A few renovations will reveal the full potential and nobility of this property, offering the opportunity to create a living space in your own image in one of the most sought-after locations on the French Riviera. A property with character, an iconic address, a rare privilege.

Ref. : 15671
AGENCE LE MAS PROVENÇAL

PARIS 10EME1 290 000 €

Apartment for sale lover - 6 rooms - 148 m²

Paris 10th - Saint-Vincent-de-Paul - Bright Haussmann apartment

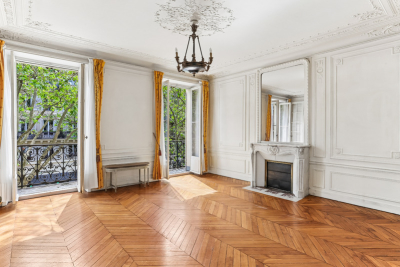
PROPERTY UNDER OFFER Engel & Völkers offers you, in the heart of a lively and sought-after neighborhood, opposite Gare du Nord and in the immediate vicinity of all amenities, this elegant 148 m² Carrez law Haussmann-style apartment, which charms with its character and generous volumes. On the second floor of a prestigious building with elevator and concierge, this property offers an optimal layout with no wasted space. From the entrance, you will discover superb reception areas including a bright 45 m² double living room, enhanced by a beautiful 3-meter ceiling height, period moldings, refined parquet flooring and fireplaces, giving the whole an authentic charm. The sleeping area consists of four comfortably sized bedrooms (11 m², 12 m², 13 m² and a 17 m² master suite), complemented by a walk-in closet, as well as two bathrooms. A large separate kitchen completes this harmonious layout. A 16 m² continuous balcony pleasantly extends the living rooms and offers a remarkable unobstructed view, notably over Gare du Nord, with no overlooking neighbors. The apartment also benefits from an exposure providing beautiful natural light throughout the day. Partly located on a landscaped semi-pedestrian street, this rare property combines the charm of the old with a dynamic, perfectly connected location. A unique opportunity for lovers of Haussmann architecture seeking a character property in the heart of Paris. Energy rating: D/230 Greenhouse gas emission: D/40 Estimated annual housing energy costs: €2,630 - €3,610 Joint ownership of 148 lots Average annual charges: €6,000 Pending proceeding: yes - odor nuisance from ground-floor retail. Transaction fees VAT payable by the seller. Information on the risks to which this property is exposed, is available on the Géorisques website: www.georisques.gouv.f Ideally located on Boulevard de Denain, in the heart of Paris's 10th arrondissement, this apartment enjoys a strategic location opposite Gare du Nord, Europe's leading rail hub, offering outstanding connectivity (metro, RER and international links). This lively, cosmopolitan neighborhood appeals with its dynamism and its many shops, restaurants and local services. Recent urban redevelopments have also rethought the areas around the station, giving more space to pedestrians, soft mobility and greening, helping to significantly improve the living environment. Combining remarkable accessibility with Parisian vibrancy, this address offers a rare balance for practical, connected urban living.

Ref. : W-049JXL

ENGEL & VÖLKERS

CAVALAIRE-SUR-MER690 000 €

Apartment for sale lover - 3 rooms - 43 m²

SOLE AGENT – Waterfront property – Garden-level apartment with sea view

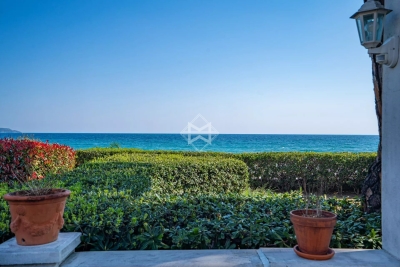
Sole agent Ideally located by the seaside, as if set directly on a beautiful sandy beach and facing due south, this two-bedroom apartment, along with its terrace offering panoramic sea views, provides a truly privileged living environment. At the heart of a perfectly positioned beachfront setting, within walking distance of shops, this apartment of approximately 43 sqm features a pleasant and bright living area with a fully equipped open-plan kitchen, two air-conditioned bedrooms, a shower room, separate toilet, and a stunning, spacious terrace opening onto a private garden within the residence. A true human-scale architectural gem (9 units), the residence is secured by a gate and offers a charming shared garden with an outdoor shower, as well as a private gate providing direct access to the beach. Ideal for enjoying sunny days and the privacy of an exclusive residence. A perfect pied-à-terre in the South, this apartment is a genuine haven of peace for seaside lovers, while remaining close to amenities. Two parking spaces complete this property. Features: Plumbing, electrical systems, paintwork, and façade renovated 9 years ago; air conditioning; double glazing; electric roller shutters.

Ref. : 83492

MAGREY&SONS SAINT-TROPEZ

PUGET-SUR-ARGENS650 000 €

House for sale lover - 5 rooms - 143 m²

143sqm villa with swimming pool in a secure estate in Puget-sur-Argens

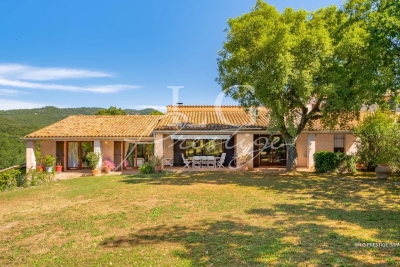
Just twenty minutes from Saint-Raphaël and the TGV station, in the heart of a sought-after and peaceful estate, discover this property situated on a 3,219 sqm plot (not divisible), complete with a swimming pool. The property comprises a main villa and a separate one-bedroom apartment of approximately 31 sqm. The main house, designed in a Provençal style, opens onto an entrance hall with storage space. It features a separate kitchen with access to the outside, a spacious and bright living room with a fireplace extending onto a large terrace, two bedrooms with built-in storage, a bathroom, and a separate toilet. Upstairs, a master suite with a shower room and toilet has direct access to a balcony. Outside, a covered summer kitchen with a bread oven, ideally located opposite the swimming pool, invites you to fully enjoy the Mediterranean climate. Several outbuildings complete the property: a garage, a workshop, a wine cellar, and a utility room. A ground-floor, one-bedroom apartment (T2) with a kitchen, bedroom, and bathroom with toilet offers complete independence, ideal for hosting guests or renting out. Located in a peaceful, green setting, this property has significant potential for development and extension. Direct access to the forest from the gate provides lovely walks or bike rides. Lovers of space and nature will find this property well worth a visit.

Ref. : 9773

IMMOGOLF

FRÉJUS890 000 €

House for sale lover - 6 rooms - 270 m²

AN EXCEPTIONAL COUNTRY SETTING

Just 7 km from Mandelieu-La Napoule, this charming character property of approximately 270 sqm is nestled within a magnificent private estate of nearly 15,000 sqm. Surrounded by unspoiled natural beauty, it offers a peaceful and authentic lifestyle with generous living spaces throughout. The property features an impressive 73 sqm cathedral-style living room, a spacious 22 sqm kitchen, and five comfortable bedrooms. Crossed by the Argentière stream, the estate also benefits from a 70-metre borehole, electric fencing, and a large garage. A true haven of peace for nature lovers seeking space, privacy, and tranquility, while remaining just minutes from local amenities and the coastline. Contactez au

Ref. : 86991034

LG PRESTIGE IMMOBILIER

LE BAR-SUR-LOUP2 700 000 €

House for sale lover - 15 rooms - 741 m²

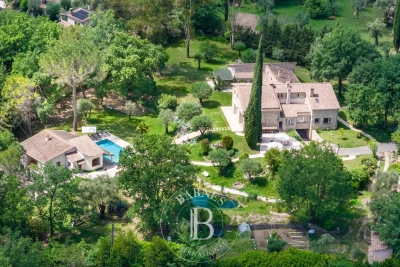
Hidden from view in an unspoiled natural setting just minutes from the charming village of Le Bar-sur-Loup, this remarkable stone estate embodies the timeless authenticity and understated elegance of the French Riviera's hinterland. Ideally located only around thirty minutes from the French Riviera and its main points of interest, the property offers a rare balance between accessibility and absolute tranquility. A privileged setting for nature lovers seeking peace and privacy while remaining within close reach of amenities, renowned Provençal villages, beaches, the international airport and major transport links. Surrounded by rolling green hills, lulled by the quietness of nature and the nearby river, the estate enjoys an exceptional environment where Mediterranean scents, breathtaking landscapes and beautiful hiking trails blend harmoniously together. A confidential retreat where time seems to stand still. Behind its authentic stone façades, the main residence offers more than 740 sqm of living space, revealing spectacular volumes flooded with natural light. A second independent house of 146 sqm, together with several annexes offering numerous redevelopment possibilities, complete this outstanding estate — perfectly suited for a prestigious family residence, an elegant guesthouse project or an intimate reception venue. From the moment you enter, the property reveals a warm and refined atmosphere. The reception areas revolve around a magnificent statement fireplace, the true centerpiece of the home, while large openings constantly draw the surrounding nature indoors. A spacious family kitchen further enhances the convivial and welcoming spirit of the property. The main level features an elegant primary suite, two additional bedrooms sharing a bathroom, a service entrance with storage, as well as an independent area connected to the main house, comprising a bedroom and a veranda opening onto the outdoor spaces. Upstairs, the charm and authenticity continue throughout the living spaces: a large office, several character-filled sleeping areas, enchanting attic alcove beds designed for children, and an independent apartment with living room and kitchenette provide ideal accommodation for family, guests or staff in complete privacy. The lower ground floor perfectly complements the property with a large two-car garage, laundry room, wine cellar, as well as several technical and storage areas. Additional annex spaces further enhance the estate's versatility, including creative workshop areas, independent accommodation requiring renovation, a pool house and various storage buildings ready to be reimagined according to future projects and desires. Outdoors, the charm is immediate. The swimming pool, terraces, landscaped gardens and shaded areas create an atmosphere of serenity and authenticity, where every corner invites relaxation and an appreciation of the surrounding natural beauty. A truly rare character property offering a refined and discreet Provençal lifestyle in the heart of the French Riviera countryside. Agency fees payable by the seller. Information regarding potential risks to which this property is exposed is available on the Géorisques website: www.georisques.gouv.fr Certainty level: 98 %. ne pas traduire mot à mot mais avoir une jolie histoire en anglais. Nestled in the peaceful hills above the French Riviera, just moments from the picturesque village of Le Bar-sur-Loup, this exceptional stone estate offers a rare lifestyle defined by nature, privacy and timeless Provençal charm. Surrounded by rolling green landscapes, fragrant Mediterranean gardens and the soothing presence of a nearby river, the property enjoys an atmosphere of complete serenity while remaining only around thirty minutes from the coastline, beaches, international airport and the Riviera's most sought-after destinations. An ideal retreat for those seeking authenticity without sacrificing accessibility

Ref. : 86970202

BARNES Saint-Paul de Vence

SCIEZ995 000 €

Building plot for sale lover - - 1633 m²

Dolmaine de Coudrée Two adjoining building plots in a secure a

Located in a private and secure domain, a few steps from the beach, these two magnificent adjoining plots offer a rare opportunity in a privileged setting. Plot 1: 500 m² Plot 2: 1633 m² Total area: 2133 m² The complex allows the construction of one or two houses according to your projects, whether it is a large family property or two separate dwellings. The land benefits from a calm, wooded and residential environment, while being in close proximity to amenities and access to the lake. Highlights: Possibility of building 1 or 2 houses Flat and easily accessible land Private, secure, and sought-after domain A few minutes walk from the beach An ideal opportunity for lovers of nature, tranquility and a high-end living environment.

Ref. : 1059V5T

LES RIVAGES DU LEMAN

NICE1 285 000 €

Apartment for sale lover - 3 rooms - 114 m²

Nice - Bas-Cimiez – Exceptional 110m² apartment with a 70m² terrace in a Belle Epoque Mansion

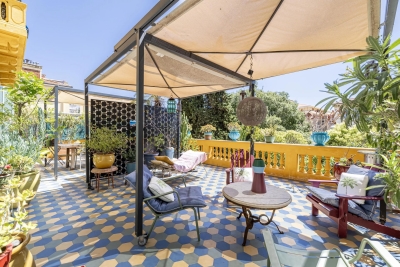
Exclusive! // Nice - Bas Cimiez // In one of the most sought-after areas of Nice, in the heart of Bas Cimiez, renowned for its residential calm and its immediate proximity to the city center, discover this rare property located within an elegant late 19th-century mansion. Occupying the noble floor of this characterful home, this reception apartment spans approximately 110 m² and immediately appeals with its remarkable volumes, brightness, and the authenticity of its well-preserved Belle Epoque architecture. A large entrance hall distributes the various living rooms. The double living room, enhanced by exceptional ceiling height, benefits from an elegant integrated kitchen and opens widely onto a superb southwest-facing terrace of nearly 70 m². This outdoor space, rare in the city, offers unobstructed views of greenery without any vis-à-vis. The apartment retains all the refinement of its era: chevron solid hardwood parquet, original woodwork with French openings, and architectural features give the whole a unique atmosphere filled with elegance and charm. Two large bedrooms, one opening onto the terrace. Two bathrooms. Originally designed with three bedrooms, the apartment can very easily revert to its original layout. For optimum daily comfort, the property also has a storage room, a cellar, and a private outdoor parking space. A discreet and privileged address for lovers of character properties, combining the prestige of the old, exceptional volumes, and a unique outdoor space just minutes from the Nicese hypercenter. Highlights: - Bas Cimiez, highly sought-after residential area - Belle Époque Mansion from 1895 - Noble floor - Approximately 115 m² of living space - 70 m² terrace facing southwest - Unobstructed greenery view - Exceptional ceiling height - Double reception with integrated kitchen - Chevron solid hardwood parquet - Woodwork and French openings - Two bedrooms and two bathrooms - Storage room and cellar - Private outdoor parking - Quiet location close to the city center An exceptional property, particularly rare on the Nice market. Property subject to coproperty status: 10 main lots Annual current charges: €5,520/year Fees payable by the seller The ERRIAL report on the risks to which this property is exposed is available at:

Ref. : 87363962

MAISON CINO Real Estate

SALERNES1 200 000 €

House for sale lover - 11 rooms - 315 m²

SUPERB ESTATE WITH EQUESTRIAN FACILITIES SALERNES

Extender Immobilier presents a Unique and Exceptional 2-hectare Estate in the heart of Green Provence in the commune of Salernes. This property is dedicated to lovers of space, nature and animals... Come and discover this superb, perfectly maintained, single-storey neo-Provençal building of 315m2 which houses 2 villas connected by a majestic entrance, a double garage, a summer kitchen, a stone pool house, a superb 11x4 swimming pool, all on a perfectly landscaped park, full of flowers and maintained by passionate gardeners... The estate offers a near-professional equestrian property with its private entrance, its boxes that can accommodate up to 7 horses with direct access to different paddocks, a 20mx30m demountable training arena with lighting and watering and a geotextile floor which extends onto a 15mx20m arena, a tack room, a hay shed, meadows as far as the eye can see surrounded by oak forests? When does a dream become reality? The main house opens onto a sumptuous entrance hall with storage and a guest toilet; the view extends over the beautifully landscaped park and then to the surrounding forest. The two single-story villas, each approximately 150m2, are situated on either side of the entrance; each offering its own privacy. The first villa consists of a double living/dining room with fireplace insert, a semi-open equipped kitchen, plenty of storage, two suites (bedroom, bathroom, toilet and storage), the master suite of which also benefits from a dressing area, and then an office. The second villa consists of a double living room with fireplace insert, a semi-open equipped kitchen, plenty of storage, an office, 2 bedrooms, a bathroom with shower, a toilet, and then a superb, intimate 30m2 veranda. All these rooms extend onto a superb south-facing terrace. Another highlight of the villa is its relaxation area: its 11x4 salt water pool protected by an underwater cover, this beautiful beach surrounded by a sumptuous landscaped cover, its stone summer kitchen protected by a PVC enclosure, its technical room and its storage annex. The property benefits from a well and an irrigation canal. Regarding parking, a double garage, a carport and numerous parking spaces are available on this beautiful property... A unique estate offering a gentle way of life and total disconnection, 7 minutes from the heart of the village of Salernes, 10 minutes from Cotignac, 30 minutes from the Verdon, 50 minutes from the sea. For any further information, please contact Valérie Boutemy at 06 18 94 06 16 or

Ref. : 459

Extender immobilier

ST-TROPEZ3 700 000 €

House for sale lover - 8 rooms - 220 m²

Located in the highly sought-after Sainte-Anne neighborhood, halfway between the village and the beaches, this charming Provençal-style house offers approximately 220 sqm of living space on a plot of nearly 3,000 sqm. Built on two levels, the ground floor features a large living area comprising an open kitchen facing the living room and dining room, as well as several sleeping areas including four bedrooms, a shower room, two bathrooms, and three additional bedrooms each with their own shower room and separate toilet. This property with great potential will appeal to lovers of large spaces and renovation projects. It only needs your personal touch to reveal all its character and become a true haven of peace, ideal for hosting family and friends. Thanks to its generous layout and numerous independent areas, it is perfectly suited for a seasonal rental project, but also for setting up offices, a private practice, or a workspace combining comfort and functionality.

Ref. : 87158453

ELITE IMMOBILIER SAINT-TROPEZ

LES ISSAMBRES4 900 000 €

House for sale lover - 7 rooms - 450 m²

LES ISSAMBRES VILLA PANORAMIC SEA VIEW 7 ROOMS WITH POOL SUMMER KITCHEN GARAGE FOR 4 CARS

A rare gem facing the Mediterranean Treat yourself to the privilege of owning an exceptional property, nestled on the heights of Les Issambres, with a breathtaking panoramic sea view. Designed for lovers of prestige and refinement, this exceptional villa combines architectural elegance, absolute comfort, and exceptional materials. A heated salt-water pool overlooking the sea, luxurious suites with private terraces, a stone summer kitchen, a cinema room, an elevator, and a four-car garage? Every detail has been designed to create a unique experience where the Mediterranean art of living combines with exclusivity. A unique place for a clientele in search of the exceptional and the rare.

Ref. : 3959

SEA VIEW PROPERTY / GROUPE AGENCE DU CAP

VILLENEUVE-LOUBET484 000 €

House for sale lover - 4 rooms - 80 m²

VILLENEUVE LOUBET - VILLA OF 80SQM FOR SALE - WITH TERRACES - EXCELLENT CONDITION - CLOSE AMENITIES

VILLENEUVE-LOUBET Village – A rare find! Located in the heart of the charming village of Villeneuve-Loubet—close to amenities and restaurants—and just steps away from the Loup, the town's famous coastal river. Nestled within a village house in excellent condition, this property spans three levels, offering a living environment that is as unique as it is welcoming: - Ground floor: an entrance, a 14m² bedroom opening onto a first terrace (8m²), and a shower room with a toilet. - First level: an entrance, a living room, and a semi-open kitchen opening onto a magnificent 40m² terrace featuring trees and constant sunshine. - Second floor: two bedrooms sharing a shower room, plus a separate toilet. This 81m² property features multiple independent entrances and various outdoor spaces, allowing you to enjoy the sun and a truly distinctive, one-of-a-kind setting. The interior is in perfect condition, showcasing superb authentic materials—such as stone walls and exposed beams—alongside refined finishes that lend the home unique character and a warm atmosphere. This triplex is ideal for lovers of character properties who seek peace, authenticity, and immediate proximity to nature, all while remaining close to local amenities. A rare property—come and see it without delay.

Ref. : C-3041

Century 21 LAFAGE TRANSACTIONS NICE CORVESY

MARSEILLE 7EME240 000 €

Commercial real estate for sale lover - - 50 m²

FOR SALE - COMEMRCIAL SPACE - SAINT-VICTOR- MARSEILLE 7TH DISTRICT

Located in the heart of the higly sought-after Saint-Victor district, just a few minutes' walk from the Old Port, local shops, the metro, and major transport links, this excpetional and discreet property offers a unique lifestyle experience in the very centre of Marseille. Offering nearly 200 sqm of living space, this remarkable rooftop apartmeent has undergone a complete renovation carried out by a renowned architect whose project have been featured in Milk Décoration magazine. Behing its discreet address lies a spectacular reidence where generous volumes, natural light, and high-end finishes come together in perfect harmony. From the moment you enter, the aprtment impresses with its generous proportions and remarkable ceiling haights. The expansive reception area, flooded with natural light through large openings, offers an elegant and welcoming living space, ideal for entertaining. The fully equipped open-plan kitchen blends seamlessly into the interior and has been designed as a true space for sharing and conviviality. The sleeping quarters comprise a magnificient principal suite with bespoke dressing roomss, along with two additional comfortable bedrooms. Two shower rooms complete the property, including a superb bathroom fitted with both a shower and a bathtub. Every detail has been carfully considered: polished concrete floors, limewashed walls, high-end joinery, numerous lacquered wood features, integrated bookcases, bespoke dressing rooms, and ducted air conditionng. The cerafully selected materials and excpetional quality of the finishes create a refined and timeless atmosphere. Outside, the terrace represents a truly exceptional privilege in this sought-after area. A natural extension of the living space, it benefits from a full south-facing exposure, panoramic unobstructed views over the city, remarkable tranquility, and complete privacy. A plunge pool and a fully equipped summer kitchen further enhance this unique outdoor space, designed to enjoy the Mediterranean lifestyle and entertain family and friends. Exceptionally bright, warm, and undeniably unique, this property captivates with its character, comfort, and rarity. A discreet address for lovers of exceptional residences, combining contemporary elegance, extraordinary volumes, and the Mediterranean art of living. A truly outstanding apartment, a hiddent gem in the heart of Saint-Victor. CONTACT – Laura LEVY +33 (0)6 98 61 21 21 Independent Sales Agent – EI (RSAC 904 034 908) Information regarding the potential risks to which this property is exposed is available on the Géorisques website: www.georisques.gouv.fr. Agency fees payable by vendor - Nombre de lots dans la copropriété: 26 - Montant moyen de la quote-part de charges courantes 876 €/yearly - Laura LEVY - Agent commercial - EI - RSAC 904 934 908

Ref. : 87175161

BARNES MARSEILLE CASSIS LITTORAL

BAGNOLET371 800 €

Apartment for sale lover - 3 rooms - 64 m²

Less than 5 minutes from Paris! Peaceful setting in Bagnolet cen

Less than 5 minutes from Paris! Discover this beautiful apartment located in the heart of Bagnolet, a true haven of peace combining modernity and comfort. Built in 2010, this property with a total area of 64 m² offers an exceptional living environment with its 4 spacious rooms, including 2 elegant bedrooms and a spacious bathroom. Upon entering this apartment in very good condition, you will be immediately charmed by the warm and bright atmosphere that prevails thanks to the unobstructed views of the surrounding greenery. The high-quality parquet flooring adds a touch of sophistication, while the modern kitchen appliances and built-in cupboards optimize space and comfort. The southeast-facing balcony is ideal for enjoying the first rays of sunshine with a breathtaking view. This property is equipped with an elevator for easy access and a central and urban heating system ensuring an ideal temperature all year round. The bathroom is complemented by separate sanitary facilities for added convenience, and guest toilets complete the facilities. This remarkable apartment in Bagnolet embodies the very essence of luxurious urban living. It represents a rare opportunity to live in an elegant and soothing setting while enjoying the proximity of city amenities. Don't miss the chance to make this place your dream residence. Central heating. DPE: B/103 GES: B/9 Estimated annual energy costs of the property: 530-780 euros. Condominium of 83 units. Average annual charges for the units of 3492 euros. Ongoing procedure: none. Transaction fees payable by the seller. Information on the risks to which this property is exposed is available on the Géorisques website: www.georisques.gouv.fr Nestled in the charming commune of Bagnolet, this property offers an exceptional living environment at the crossroads of Parisian dynamism and residential tranquility. Bagnolet, prized for its cosmopolitan atmosphere and easy access to the capital, attracts luxury buyers with its perfect balance between modernity and tradition. Only 5 kilometers from the heart of Paris, the neighborhood boasts excellent connectivity thanks to the nearby Gallieni metro station (line 3), which connects residents to the Place de l'Opéra in less than 20 minutes. The local infrastructure is top-notch, with numerous international schools, upscale boutiques, and healthcare services within reach. For culture enthusiasts, the Théâtre du Garde-Chasse and its varied programming are just minutes away, while the Buttes-Chaumont park, a true haven of peace, is easily accessible for Sunday strolls. Gastronomy lovers will be delighted by the refined restaurants in the neighboring district of Montreuil, where contemporary French cuisine can be enjoyed. Moreover, the proximity to the Parisian ring road facilitates getaways to the castles of the Île-de-France region for enchanting weekends. In summary, this prestigious address in Bagnolet embodies discreet elegance and accessibility, offering its residents a living environment where luxury harmonizes with urban life. A true gem for those seeking exclusivity just steps from the capital.

Ref. : W-02YTBR

ENGEL & VÖLKERS

GRIMAUD1 850 000 €

House for sale lover - 6 rooms - 220 m²

Fully furnished property in the heart of a gated estate with a

In Grimaud, within a private and secure estate with a guard, discover this elegant villa of 220 m² offering a sea view, nestled on a landscaped plot of 2,500 m² in a peaceful setting. The ground floor features a spacious living room filled with light thanks to numerous windows overlooking the garden and pool. A fully equipped open-plan kitchen with an adjacent pantry, as well as a ground-floor suite. Upstairs, three en-suite bedrooms complete the sleeping area, including a stunning master bedroom with bathroom and walk-in closet. The exteriors, carefully designed with a Mediterranean style, revolve around a pleasant heated pool. The villa also includes a double garage and benefits from full air conditioning. Nature lovers will appreciate the proximity to many hiking trails in the Massif des Maures hills.

Ref. : 394V2603M

JAGER IMMOBILIER