OK
More than Less than
€  ok

Key-words : lover

Houses and Apartments, your real estate specialist magazine offers a selection of ads that match with the keyword lover. You can refine your search by specifying the area or price range in the navigation bar link Search for a House/Apartment.

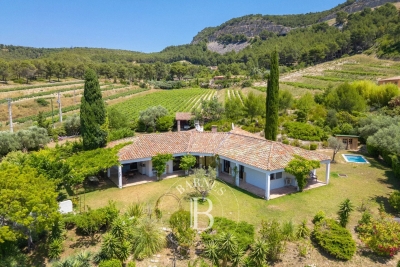
LA GARDE-FREINET1 590 000 €

House for sale lover - 6 rooms - 200 m²

Design villa on a large plot with lovely sea views

Architect-designed villa of +/- 200 m² and 5 bedrooms, set on a large plot of 21,000m² with heated pool and garages. The house enjoys a peaceful location, close to the lively and authentic village of La Garde Freinet with its shops and restaurants; just 15 minutes from Grimaud and around 20 minutes from the beaches. Saint-Tropez, Pampelonne and Gigaro are barely half an hour away. The property enjoys superb, unobstructed views of the countryside, the hills and the sea! The villa Entrance; large open-plan hall with barbecue and pizza oven, as well as a pantry. The living and dining room with fireplace features a large bay window and a balcony offering magnificent views over the valley and hills down to the Mediterranean! The open-plan kitchen adjoins the living and dining room. Two bedrooms, each with an en-suite bathroom. A study. Guest WC and separate shower room, plus a small storage room. A staircase leads to the tower room, which houses the master bedroom with en-suite bathroom with WC. Access to the large sea view balcony. Garden level: large workshop or garage. Guest apartment with private shower and WC, as well as built-in cupboards. Outdoor space Pretty infinity pool (heated). Magnificent garden with Mediterranean plants and trees (cork oaks, olive trees, chestnut trees, etc.). A true paradise for garden lovers. 2 garages, a carport and a pétanque court. A second carport in front of the house. A unique villa with a pleasant atmosphere, in a completely peaceful setting, close to the town centre – with magnificent views!

Ref. : 86875930

MED-ESTATES

ST-PAUL-DE-VENCE1 845 000 €

House for sale lover - 4 rooms - 149 m²

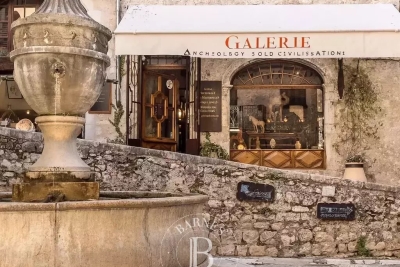
Saint-Paul-de-Vence – Gallery & Apartment – Exceptional Location

In Saint-Paul-de-Vence, one of the most beautiful villages on the Côte d'Azur, discover a true gem: a 150 sq m property with distinctive charm. On the ground floor, a 63 sq m commercial unit currently operated as an art gallery. Upstairs, an 89 sq m apartment—connected to the commercial space yet benefiting from its own independent entrance—stands out for its generous volumes, impressive ceiling height and warm atmosphere. Magnificent and ideally located, it enjoys a rare, prime position at the very heart of village life. Perfect for a commercial venture or an elegant pied-à-terre, this ensemble combines authenticity, potential and character—an exceptional opportunity for lovers of unique places. Opportunity to acquire the entire property, comprising the gallery/commercial unit, one apartment, and two duplexes. Energy rating: D – Climate rating: B / Estimated annual energy costs for standard use: between €1,270 and €1,750.(ref year 2021) Information on risks to which this property is exposed is available on the French government's Géorisques website: www.georisques.gouv.fr Represented by Amélie DOLLÉ, acting in his capacity as authorized service provider, with full powers for the purposes hereof. Agency fees payable by vendor - Montant estimé des dépenses annuelles d'énergie pour un usage standard, établi à partir des prix de l'énergie de l'année 2021 : 1280€ ~ 1740€ - Amélie DOLLÉ - Agent commercial - EI - RSAC 884 445 081

Ref. : 86356234

BARNES Saint-Paul de Vence

LES ISSAMBRES998 000 €

House for sale lover - 6 rooms - 160 m²

Maison proche mer et centre à pied

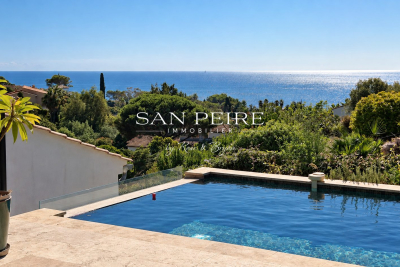
House for sale in Les Issambres, 300m from the seafront and less than a kilometer from San Peire. House built on 2 levels and composed as follows: Garden level: living room with open kitchen opening onto veranda and terrace, laundry room and patio. First floor: four bedrooms, one of which is en suite with shower room and private terrace, a bathroom, a multi-purpose room that can be used as an office, games room or second living room. The house offers sea views from almost every room. You'll also enjoy beautiful views from the pool, jacuzzi and terraces. For lovers of fresh produce and gardening, there's a beautiful orchard with many fruit trees and vegetables. House largely renovated in 2024, roof fully insulated and overhauled. Reversible air conditioning in all rooms, solar panels, wood-burning stove. Garage completes the property. Easy parking outside the property. Virtual visit on request Fees to be paid by the seller. Energy class C, Climate class A Estimated amount of annual energy expenditure for standard use: between 1320.00 € and 1840.00 € for the years 2021, 2022, and 2023 (including subscriptions). Information on the risks to which this property is exposed is available on the Geohazards website: www.georisques.gouv.fr.

Ref. : 26038-AD

SAN PEIRE IMMOBILIER

AGAY11 500 000 €

House for sale lover - 12 rooms - 390 m²

Prestigious waterfront property

Superb waterfront property with direct access to the sea, nestled in the heart of the red rocks of the Estérel. Located between Cannes and Saint-Tropez, this late-19th-century residence has regained all its splendour after several years of renovation. It offers high-end amenities, with a living space of 390 m², divided between the main house, featuring 5 suites, and an annex building with 2 additional suites and a double garage. The property sits on 4,250 m² of landscaped grounds bordering the sea and benefits from a rare feature: a gate providing direct launch access for a boat. Its various terraces and swimming pool offer panoramic sea views, with the Bay of Agay on the horizon. Home cinema, air conditioning, home automation system, elevator, large parking area, ... A rare opportunity for sea lovers.

Ref. : 8293

MAGREY&SONS SAINT-TROPEZ

CHEVAL BLANC770 000 €

House for sale lover - 5 rooms - 155 m²

Renovated 155 m² Architect-Designed Villa for Sale at the Foot of the Luberon in Cheval-Blanc (84460

Abriculteurs is pleased to present for sale this villa ideally located in the sought-after Cassouillet area, in the heart of a preserved natural setting in Cheval-Blanc (84460), right at the foot of the Luberon massif. This exceptional property offers an oasis of absolute tranquility, with immediate access to hiking trails starting directly from the estate, perfect for lovers of walking, mountain biking, or outdoor activities. Situated in a highly desirable residential area, it ensures peace and privacy while allowing easy access to the village of Cheval-Blanc (2 km) and its shops for everyday convenience. The property, meticulously renovated using high-quality materials, combines the authentic charm of Provence with modern comfort. Its strategic location just 30 minutes from Avignon TGV station and close to all amenities will appeal to buyers seeking quality of life, space, and nature. The entrance opens onto generous, light-filled spaces. The large living room, featuring wide bay windows, leads out onto an immense 100 m² covered terrace--an extension of the living area ideal for hosting all year round or enjoying unobstructed views of the garden and natural swimming pool. The separate, contemporary kitchen is equipped with high-end appliances and includes a cozy dining area; a spacious pantry complements the functional part of the home and maximizes storage. The sleeping area in the main wing includes a first bedroom with garden views and a private shower room. You will also find a luxurious master suite with custom dressing room and a fully equipped bathroom (shower and bathtub). A third bedroom facing the natural landscape completes this level. Upstairs, a large attic space offers many possibilities: playroom, office, guest bedroom, or multi-purpose room, with the option to add a wet point. The landscaped 3,000 m² garden is a true haven of peace, enhanced by a variety of Mediterranean species. The natural pool, designed by Jacques Brens, blends perfectly with the vegetation and offers spacious sunbathing areas for relaxation. Several outdoor living areas (two large terraces, one covered, seating corners, dining areas) provide an ideal setting to share convivial moments with family or friends all year round, enjoying optimal exposure and the clear views of the Luberon massif. Technically, the villa benefits from premium features: a large insulated and tiled 33 m² garage, a shelter for three vehicles, a water well, a recent heat pump (2023), reversible air conditioning, wood heating, double glazing, and fiber optic internet access. Altogether, this guarantees comfort, energy efficiency (DPE B/A), and savings in daily expenses. Key property features: - Highly sought-after location in the Cassouillet area, at the foot of the Luberon - Privileged natural environment with direct access to hiking trails - Immediate proximity to the village of Cheval-Blanc (2 km) - Natural swimming pool and large landscaped garden with arranged outdoor spaces - Two large terraces allowing year-round outdoor enjoyment (total area 100 m²) - Four bedrooms, including a master suite with dressing room - Large garage, pantry, ample storage, and parking for 4 vehicles - Heat pump, air conditioning, wood heating, double glazing, fiber optic Additional information: - Property tax: €1,545 - Estimated heating costs: between €890 and €1,220/year - Property condition: Renovated - Sanitation: Non-collective (septic tank) - Conventional consumption (kWhEP/m².year): 106 (B) - Estimated emissions (kg CO2/m².year): 4 (A) - Energy cost min/max: between €1,390 and €1,950 - Price reference year: 2023 Sale price: €770,000 including VAT (Abriculteurs fees paid by the seller) Listing drafted under the editorial responsibility of Ms. Sophie Maucotel, commercial agent (EI) registered with the RSAC of Avignon under number 928034008, without holding funds, acting on behalf of SARL Abriculteurs Immobilier with a capital of €5

Ref. : BOVF0288_SM_2509_5

abriculteurs

LA COLLE-SUR-LOUP1 489 990 €

House for sale lover - 7 rooms - 275 m²

Family House with Swimming Pool and Garden with 5 Bedrooms for Sale in La Colle-sur-Loup (06480)

Abriculteurs is pleased to present this family house for sale located in La Colle-sur-Loup (06480). Nestled in the heart of the charming village of La Colle-sur-Loup, on a quiet and sought-after street, this magnificent 276 m² family home unfolds over two levels around a lushly planted patio, a true haven of peace within a green setting. Built on a landscaped plot of 1,500 m², the property offers spacious interior volumes, abundant natural light, and high-quality features. The perfectly maintained garden includes a saltwater pool, a relaxation area, and several shaded spots ideal for resting. Features: o Welcoming entrance leading to a large living room and a spacious dining room overlooking the central patio. o Separate fitted kitchen with adjoining laundry room, conveniently close to the living spaces. o 5 spacious bedrooms, including a master suite with a private bathroom. o 3 bathrooms (two recently renovated) and several toilets distributed over both levels. o Lush patio at the center of the house, providing natural light and coolness. o Ample storage spaces and additional rooms. o Saltwater pool perfectly integrated into the garden. o Enclosed, tree-lined plot with no overlooking neighbors. o Large basement cellar. o Garage with automated door. Comfort and amenities: o House in excellent condition, no work needed. o Double glazing, reversible air conditioning, motorized shutters. o Hot water and heating provided by an efficient boiler. o Parking spaces within the property. o Large vehicle gate and pedestrian gate. o Connected to the public sewer system. o Surveillance system with cameras. This home, reminiscent of a contemporary bastide, embodies the refined Maralpin lifestyle at its best. A rare property on the market, ideal for lovers of charm, comfort, and nature. Please note: - Property tax 2023: €3,412 / year - Electricity consumption: approx. €350 / month - Property condition: very good - Energy Performance Rating (DPE): B / Conventional consumption (kWhEP/m2.year): 106 - Greenhouse Gas Emissions (GES): A / Estimated emissions (kg CO2/m2.year): 3 Sale price: €1,490,000 including VAT (Abriculteurs fees borne by the seller) Listing prepared under the editorial responsibility of Mr. Mathieu HERROU, EI, commercial agent, registered with the Nice RSAC under number 520 322 926, without handling funds, acting on behalf of SARL Abriculteurs immobilier, capital €5,000, registered under SIREN no. 837 704 584, holder of professional card no. CPI 7501 2018 000 025 842 issued by the Paris Île-de-France Chamber of Commerce, whose legal representative is Mr. Adrien Piot, headquartered at 12 rue des Halles, 75001 Paris.

Ref. : XNYS3445_MH_3108_4

abriculteurs

LES GETS505 000 €

Apartment for sale lover - 3 rooms - 48 m²

CARMINE LODGE B205 - 2 bedrooms

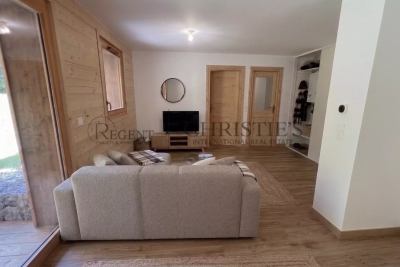
Regent alps exclusivity - christie's international real estate a signature of prestige in the heart of the resort a high standing development signed biotope immobilier, ideally located just a few steps from the center of the resort, it benefits from a highly privileged location combining immediate proximity to all amenities (groceries, restaurants, ski lifts) and absolute residential tranquility. Built in 2023 according to the latest technical, architectural, and environmental standards, this modern and elegant development blends harmoniously into its alpine environment through the use of noble materials. It offers a turnkey living environment, ideal for demanding mountain lovers seeking contemporary comfort and serenity. An optimized architect's plan and two true bedrooms this 48m² apartment surprises with the quality of its layout, designed to offer perfect flow and total space optimization. The functional entrance intelligently serves a separate wc and a first contemporary bathroom with shower and well-finished washbasin. The heart of the apartment opens onto a bright and friendly living area, including a fully furnished and equipped kitchen area with tasteful fittings. This warm lounge provides direct access to a beautiful private terrace, a true outdoor living space to enjoy the pure air and sunny days facing the alpine landscapes. The sleeping area, particularly well thought out, consists of a superb first bedroom en suite with its own private bathroom for total privacy, as well as a comfortable second bedroom fitted with a large built-in wardrobe. The security of a closed private parking ideal for a serene daily life in the resort, without the hassle of snow removal or searching for parking space, the apartment is offered with a secure closed garage. An exceptional pied-à-terre, perfect for a secondary residence or for a high-yielding heritage rental investment in a recent and sought-after co-ownership. Legal information property subject to co-ownership status (25 main lots for residential and parking use). Annual co-ownership charges: €920 (approximately €76 per month, a particularly low and controlled cost). No ongoing proceedings. Virtual decoration adjustment suggestion generated by ai to illustrate decorating potential, scrupulously preserving architectural integrity and real volumes. “the information on the risks to which this property is exposed is available on the géorisques website: www. Georisques. Gouv. Fr”.

Ref. : CARMB205

REGENT ALPS - Christie's International Real Estate

ROQUEBRUNE-SUR-ARGENS1 750 000 €

House for sale lover - 8 rooms - 189 m²

Provençal villa with sea view on the heights of Les Issambres

Nestled on the heights of Les Issambres, within a discreet residence, this charming Provençal villa enjoys a privileged setting between sea and nature, with a pleasant unobstructed view over the Mediterranean coastline. Designed to welcome family and friends in absolute comfort, the property offers generous volumes. The spacious living room with lounge and fireplace impresses with its remarkable ceiling height, creating a warm and elegant atmosphere. The house features five bedrooms, including a lovely primary suite upstairs, a separate kitchen, a laundry room, and a garage. Outside, the living areas invite relaxation and conviviality. A first terrace is arranged around a superb swimming pool, a true haven of coolness to make the most of sunny days. A second terrace, laid out in the spirit of a Provençal patio, serves two large bedrooms and provides an intimate, peaceful setting. This property will appeal to lovers of authenticity for its Provençal charm, its many layout possibilities, and its prime location, just a few minutes from shops, beaches, and the Les Issambres marina. An ideal address for a main residence as well as a holiday home in the heart of the French Riviera. Energy Performance Diagnosis: C - 120 Greenhouse Gas Emissions: A - 4 Estimated annual energy costs for the home: €2040 - €2820 Transaction fees incl. VAT payable by the seller Information on the risks to which this property is exposed is available on the Géorisques website: www.georisques.gouv.fr The luxury real estate market on the French Riviera is one of the most attractive in the Mediterranean region. Holiday homes and second homes on the French Riviera offer not only an incomparable lifestyle and quality of life but also, in view of the international economic situation, a safe investment and a smart retirement plan, especially at premium addresses. Les Issambres are part of the municipality of Roquebrune-sur-Argens in the Var and are located between Saint-Tropez and Cannes, near Sainte-Maxime. This family seaside resort boasts lovely beaches as well as wild coves, accessible via the 8 km coastal path.

Ref. : W-04963N

ENGEL & VÖLKERS

TOURRETTES-SUR-LOUP1 365 000 €

House for sale lover - 10 rooms - 244 m²

Panoramic sea view, dominant position in a quiet location an

Built in a commanding position, the house enjoys spectacular and completely unobstructed views of the sea, the Baous mountains, and the surrounding hills. A rare panorama, with no overlooking neighbors, offering an incomparable sense of space and freedom, in absolute tranquility. Just a few minutes' walk from the village of Tourrettes-sur-Loup, this pretty 1930s Niçoise house charms with its authenticity, its potential and its exceptional location. The main house (built in 1936) is on two levels: a large living room (56 m2) and a large separate kitchen. Upstairs, there is an office, 2 bathrooms and 4 bedrooms, two of which have balconies with full sea views. An outbuilding has been converted into a bright and functional 3-bedroom, 2-bathroom, open-plan living room/kitchen apartment. A small workshop completes the property. Renovation work is planned, giving future owners the opportunity to reveal the full potential of this characterful property and create an exceptional residence. The advantages: Panoramic view of the sea and the Baous Dominant position, south-facing Absolute peace and quiet, no overlooking neighbors Detached caretaker's house In the immediate vicinity of the village of Tourrettes-sur-Loup Strong potential for increased value after renovation (suitable for a swimming pool) Ample parking Connected to the main sewer system Contact us to discover this great opportunity for lovers of exceptional views!

Ref. : SPP416SL

Saint Paul Properties

VENASQUE1 098 000 €

House for sale lover - 8 rooms - 300 m²

A property of exception facing Mount Ventoux

Located in the commune of Venasque, this property of about 250 m² benefits from a peaceful environment in the heart of a 1. 5-hectare land, with an unobstructed view of Mount Ventoux. The house offers beautiful volumes with a main entrance serving the different living rooms: living room, dining room, and kitchen with a utility room. The ground floor also includes a suite with a bathroom, two bedrooms with their own shower rooms, an office, and a second living room. Upstairs, the space consists of a master suite with dressing room and shower room, a separate bathroom, an open office, a gym, and a sauna. Outside, the wooded land hosts a swimming pool and several relaxation areas allowing to fully enjoy the natural setting and the tranquility of the place. Nature lovers will particularly appreciate this preserved environment, offering calm, privacy, and a beautiful view of the surrounding landscapes. The house configuration currently includes five bedrooms, with the possibility of creating up to seven according to needs. This property will suit both as a main residence and a secondary residence. Information about the risks related to this property is available on the Géorisques website: www.georisques.gouv.fr

Ref. : 959

Von Peerc Real Estate

ST-RAPHAËL1 890 000 €

House for sale lover - 7 rooms - 215 m²

SAINT-RAPHAËL - RENOVATED VILLA WITH PANORAMIC SEA VIEWS

Anthéor: exceptional 180° panoramic sea view for this quiet villa, not overlooked, close to the Estérel Regional Park, in a gated community, 15 minutes' walk from the beaches. Recently renovated (heat pump, sliding glass doors, electric roller shutters, etc.), the house faces south with windows facing east and west to enjoy sunrises and sunsets in all seasons; a unique opportunity for lovers of spectacular sea views. Agency fees payable by vendor - Nombre de lots dans la copropriété: 440 - Montant moyen de la quote-part de charges courantes 300 €/yearly - Montant estimé des dépenses annuelles d'énergie pour un usage standard, établi à partir des prix de l'énergie de l'année 2021 : 1410€ ~ 1920€ - Guillaume GARCIA-MOREAU - Agent commercial - EI - RSAC 889 764 221

Ref. : 86511900

BARNES THÉOULE-SUR-MER

STE-MAXIME11 000 000 €

House for sale lover - 18 rooms - 415 m²

Exceptional property in Sainte-Maxime - 21 hectares

Exceptional Property in Sainte-Maxime - 21 Hectares of Absolute Tranquillity Close to Amenities Nestled in a preserved natural setting, this rare 21-hectare estate offers a unique living environment combining absolute tranquillity, privacy and immediate proximity to Sainte-Maxime's amenities. The domain comprises two independent villas, each offering approximately 250 m² of living space. Spacious and bright, they feature 4 bedrooms, generous reception areas and a layout designed for comfort and convivial living - ideal as a primary residence, second home or an ambitious family project. Surrounded by nature with no direct views from neighbours, the villas enjoy a peaceful atmosphere and unobstructed views of the surrounding landscape, while remaining only minutes from shops, beaches and services. A rare opportunity in the area, perfect for lovers of space, serenity and prestige who wish to enjoy the charm of the Côte d'Azur without sacrificing everyday comfort. A unique place, between nature and Mediterranean art of living.

Ref. : 47428280

WF KING IMMOBILIER

MARSEILLE 8EME499 000 €

Apartment for sale lover - 3 rooms - 85 m²

Sale – Dual-Aspect Apartment – Marseille 13008 – 85 m² – Open View – High Floor

Barnes offers you, in the heart of the highly sought-after Saint-Giniez district, this 85 sqm apartment nestled within a desirable and secure residence. Located on a high floor, it enjoys open, uninterrupted views over the surrounding hills, providing exceptional natural light throughout the day. The apartment features a spacious living/dining room opening onto a pleasant terrace, a fully equipped separate kitchen extended by a loggia, and a night area comprising two bedrooms, a bathroom, a laundry nook, and separate toilets. Its distinctive character and resolutely unique style make it a rare property, ideal for lovers of refined décor and spaces with personality. An elegant living environment, combining comfort, serenity, and sophistication. Information on the risks to which this property is exposed is available on the Géorisques website: www.georisques.gouv.fr Contact: Delphine Meschi +33(0)6 50 79 09 84 R.S.A.C: 915 093 157 Agency fees payable by vendor - Montant moyen de la quote-part de charges courantes 3,600 €/yearly - Laura LEVY - Agent commercial - EI - RSAC 904 934 908

Ref. : 86377085

BARNES MARSEILLE CASSIS LITTORAL

CALLAS1 350 000 €

House for sale lover - 7 rooms - 180 m²

Beautiful Stone Bergerie with Pool and Panoramic View - Callas

Beautiful Stone Bergerie near Callas with a magnificent view to the sea on a clear day. This property is perfect for nature lovers, set in 11 hectares of forest and land giving total privacy and peace. The main house has a large country kitchen/dining room with access onto a lovely covered terrace/dining area. The kitchen leads into the cosy living room with woodburner and onto the master bedroom en suite. The second house is composed of 2 bedrooms, 1 office (or 3rd bedroom), a shower room, WC and storeroom/cellar. Two further stone outbuildings are set up as studio rooms, one with a double bed, shower room and WC, the other more as overflow bedroom or a workshop/office. This charming property offers huge potential for a family, as a gîte, or just a magic place to escape too! There is a water source, solar panels to produce the electricity, a special heating system designed to consume wood and a heat pump, making the house very ecologically friendly and self-sufficient. The pool is 9 x 4m and was renovated quite recently. There are several other outbuildings including a workshop, a hanger for machinery & vehicles plus a stable and fenced paddock for the livestock. A real gem for people searching for a tranquil, independent life in the country only 10 minutes from a village!

Ref. : 86209248

WRETMAN ESTATE & CONSULTING

CASSIS2 250 000 €

House for sale lover - 5 rooms - 180 m²

FOR SALE - CASSIS - Open view of Cassis bay

BARNES Cassis is pleased to present, in complete confidentiality, this single-storey home built in the 1980s. Nestled in a preserved natural setting on the outskirts of Cassis, it stands out for its distinctive style. Designed and decorated by an artist, it boasts unique architecture and an atmosphere full of charm. The entrance opens onto a vast living area of approximately 89 sqm with a fireplace, bathed in natural light thanks to large south-facing picture windows that open directly onto the garden. On the right, a semi-open fitted and equipped kitchen, extended by a utility room, flows seamlessly into the main living space. On the left, two bedrooms connected by a patio converted into a winter garden, a shower room, and a master suite with its own bathroom. Outside, the landscaped garden offers an open view over the pine forest and, in the distance, the Bay of Cassis. A fountain and pergola add a refreshing touch, complemented by a pétanque court and a pond—perfect for enjoying sunny days. With its artistic heritage and singular character, this property will appeal to lovers of unique homes combining style, light, and serenity. Contact : Nathalie ARANEO +33 (0)6 09 53 41 93 Consultante BARNES Marseille/Cassis Information relating to the risks to which this property is exposed is available on the Géorisks website: Fees charged to the seller Agency fees payable by vendor - Montant estimé des dépenses annuelles d'énergie pour un usage standard, établi à partir des prix de l'énergie de l'année 2021 : 1669€ ~ 2259€ - Les informations sur les risques auxquels ce bien est exposé sont disponibles sur le site Géorisques : www.georisques.gouv.fr

Ref. : 85649315

BARNES MARSEILLE CASSIS LITTORAL