OK
More than Less than
€  ok

Key-words : lovely house

Houses and Apartments, your real estate specialist magazine offers a selection of ads that match with the keyword lovely house. You can refine your search by specifying the area or price range in the navigation bar link Search for a House/Apartment.

NOISY LE ROI1 490 000 €

House for sale lovely house - 7 rooms - 250 m²

Noisy-le-Roi - Domaine de la Tuilerie

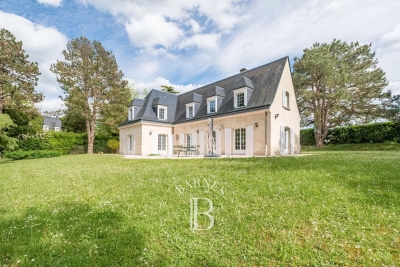
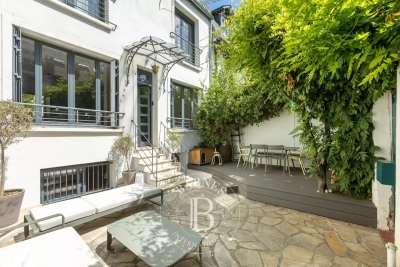
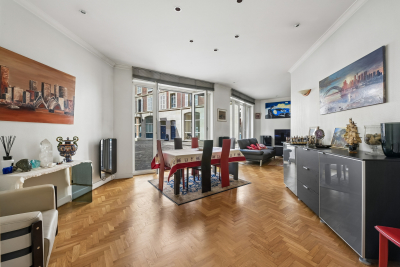
EXCLUSIVE On the coveted and gated Domaine de la Tuilerie, complete with concierge and tennis courts, this elegant family house totalling 215m² (2,314 sq ft) is set on a remarkable 2,460m² (26,479 sq ft) plot sheltered from prying eyes. You'll instantly appreciate the good-sized spaces, the omnipresent light and the VIP location. The vast dual-aspect living room spanning 55m² (592 sq ft) opens onto the landscaped garden and is ideal for entertaining, enhanced by the stunning solid oak herringbone parquet flooring. The separate 18m² (194 sq ft) kitchen is equipped with high-end fittings, creating a blend of elegance and practicality in a resolutely contemporary style. A spacious additional room, measuring around 21m² (226 sq ft) and currently used as an office, could be converted to a separate dining room, a cosy lounge or a comfortable ground-floor bedroom. Upstairs are 4 bedrooms including a lovely master suite with adjoining bathroom/shower room. The bathrooms have been tastefully renovated with top-quality modern fittings. The planted garden is free from overlook and offers a delightful extension of the living spaces in this quiet, residential area. The house's full basement has various additional spaces, including a cellar, storage and a machine room. Tuilerie-Bignon bus stop, close to the estate, provides easy access to the Lycée International de Saint-Germain-en-Laye as well as the sector's leading schools, including Blanche de Castille in Le Chesnay. Quick access to the A13 motorway, connecting to Porte d'Auteuil in twenty minutes in good traffic. A location coveted for its quality of life, its security and its proximity to Versailles and Paris. Shared ownership building: 108 main lots. EPC rating C/C 4% fees payable by the buyer, i.e. €1,622,400 net seller. €1,622,400 Agency fees not included - Agency fees: 4.17% incl. tax Fees payable by the buyer - Average amount of the share of charges €3,120/year - Estimated amount of annual energy costs for standard use based on 2021 energy costs: €1,890 ~ €2,620 - Joséphine Regaldi - Sales agent - EI - RSAC Versailles 853850899 1,430,400 € Agency fees not included - Agency commission: 4.17%VAT included Agency fees payable by buyer - Montant moyen de la quote-part de charges courantes 3,120 €/yearly - Montant estimé des dépenses annuelles d'énergie pour un usage standard, établi à partir des prix de l'énergie de l'année 2021 : 1890€ ~ 2620€ - Joséphine REGALDI - Agent commercial - EI - RSAC Versailles 853850899

Ref. : 86802611
BARNES YVELINES

EZE895 000 €

Apartment for sale lovely house - 3 rooms - 105 m²

Apartment Eze - Near The Sea - Renovated - Swimming Pool

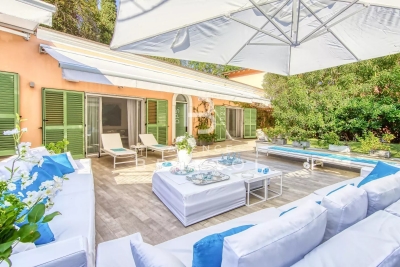
This lovely apartment-villa is definitely a little paradise only a few steps from the beach in Eze bord de mer. Enjoying beautiful terraces completely fitted including a proper summer kitchen, it has an independent access giving the feeling to be in a house at all time. Inside, it offers a living/dining room with open kitchen equipped, 2 large bedrooms each with shower room ensuite and toilet, as well as dressing or cupboards. Air conditioning in every room. Swimming-pool in the residence. Parking for several cars. A real crush! Total surface area 105 m² Surface Loi Carrez 77.19 m²

Ref. : 7060611

AGENCE BRISTOL

VALBONNE1 690 000 €

House for sale lovely house - 7 rooms - 177 m²

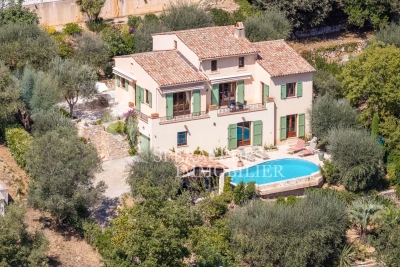
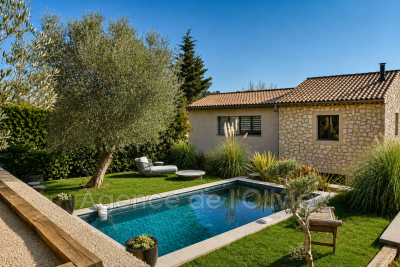
UNIQUE! IN THE VILLAGE - CHARMING HOUSE WITH GARDEN AND POOL. In the heart of the highly sought-after village of Valbonne, this stunning village house, built in 2025 over 2 levels plus a crawl space, combines beautiful materials that blend charm and modern comfort. It enjoys a unique setting with a commanding position, absolute tranquility, and nestled within a lovely garden of 816 m². It features a swimming pool and an independent stone mazet of 21 m², restored and converted into a studio. The bright and comfortable house consists of 5 main rooms: living-dining room, fitted open kitchen, all totaling around 53 m² with a beautiful ceiling height, guest toilet, a bedroom suite with shower room and WC, and a laundry room. Upstairs, a magnificent master bedroom with a superb full bathroom including bathtub, shower, and WC, two bedrooms each with shower rooms, and a separate WC. It is also fitted with an alarm system. Three parking spaces.

Ref. : 485V3092M

AGENCE DE L'OLIVIER

PORT-GRIMAUD1 550 000 €

House for sale lovely house - 5 rooms - 95 m²

EXCLUSIVE LISTING: LARGE HOUSE IN PORT GRIMAUD, MOORING 13 x 5.80 M, SOUGHT-AFTER AREA

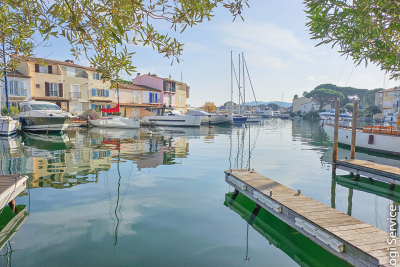
Charming, extended fisherman's cottage facing southeast, located in a highly sought-after area with a lovely terrace leading directly onto a mooring. The street entrance is through a garden. The ground floor comprises a living room opening onto the outside with a fitted kitchen. On the first floor, there are two bedrooms, a shower room, and a toilet. On the second floor, there is a master bedroom with a terrace, a shower room with toilet, and a small bedroom that could be used as an office. Parking space. Mooring measuring 13m x 5.80m

Ref. : M2643

Logi Service Immobilier

OPPÈDE1 295 000 €

House for sale lovely house - 8 rooms - 361 m²

Charming Luberon farmhouse with gîte, pool & views.

This beautiful Provençal mas enjoys a privileged setting close to the village of Oppède, in the heart of the Luberon. Offering approximately 320m2 of living space on a landscaped plot of 0.9 acres, the property combines authentic 19th-century character with modern comfort. Generous reception rooms, high ceilings, an independent gîte, and a heated swimming pool create a wonderfully versatile home suited to both year-round living and holidays. Mature pine trees, multiple terraces, and lovely views across the surrounding countryside and the Luberon hills complete this quintessential Provençal property. The accommodation comprises, on the ground floor: spacious entrance hall with guest WC; “Fabre” kitchen with central island and AGA cooker; expansive sitting room with fireplace, exposed beams and cathedral ceilings; veranda opening onto a shaded north-facing terrace; principal bedroom with en suite bathroom, built-in dressing closets and private office / sitting room. This floor has been renovated to a high standard with beautiful oak floors, lovely bathroom fittings, custom cabinetry and air conditioning. The lower floor is composed of: double bedroom with bathtub and garden access; double room; shower room; separate WC; utility room; additional guest bedroom; garage housing the boiler and swimming pool heat pump. This floor also provides access to the independent gîte, comprising: en suite bedroom with shower; spacious open-plan kitchen, dining area and sitting room; adjoining room offering flexibility for a variety of uses. Whilst this floor requires some refreshing, it offers great potential. Outside, the property benefits from several terraces serving both the main house and the gîte, providing numerous spaces for outdoor dining, entertaining, and relaxation. The landscaped garden is planted with mature olive trees and pines, while a large orangeraie adds to the Provençal atmosphere. A heated 12m x 6m swimming pool with a fountain forms the centrepiece of the outdoor living space, surrounded by a generous stone terrace and benefitting from a pool house equipped with a WC. The property also enjoys two separate entrances, one with an electric gate, allowing independent access to the main house and the gîte. Amenities include: mains water; borehole water for the garden; fibre-optic internet; oil-fired central heating; air-conditioning; fireplace; mostly double-glazed windows; alarm system; garden lighting; heated 12m x 6m swimming pool; pool house; garage; independent gîte; two entrance gates (one electric). Ideally located just minutes from the shops, restaurants and weekly markets of the Luberon's most sought-after villages, this attractive property strikes a rare balance between authenticity, comfort and practicality. Its flexible accommodation, independent gîte, beautiful views of the Luberon, and exceptional outdoor spaces make it equally appealing as a family home, holiday retreat, or rental investment in one of Provence's most desirable locations. __________Information on the risks to which this property is exposed is available on the Géorisques website: payable by the seller

Ref. : V03218.01991L

Maison Victoire

GRIMAUD695 000 €

House for sale lovely house - 3 rooms - 63 m²

A charming 63 m² village house with views in the heart of Grimaud

In the heart of the village of Grimaud, a charming Provençal house of 63 m² enjoying a prime location and a south-facing aspect. It comprises a living room with a fireplace and an open-plan kitchen, extending onto a balcony offering panoramic views over the village rooftops and the surrounding countryside. Upstairs, two bedrooms each enjoy lovely unobstructed views and a small balcony. This floor also comprises a bathroom and a separate toilet. The house charms with its character, its brightness and its location in the heart of the village, just a stone's throw from Grimaud's shops, restaurants and narrow streets. Ideal as a second home or holiday retreat, allowing you to fully enjoy village life and the surroundings of the Bay of Saint-Tropez. For sale through Carine Thoniel Immobilier.

Ref. : OH4090

CARINE THONIEL IMMOBILIER

ST-RAPHAËL4 200 000 €

House for sale lovely house - 11 rooms - 285 m²

Elegant house close to the town center and beaches – 83700 Saint-Raphaël

A signature Belle Époque residence in Saint-Raphaël, nestled in the highly sought-after Plateau Notre-Dame neighborhood, it was built in 1881 by architect Pierre Aublé who also resided there as a tenant. A lush, green haven in the heart of the city, offering sea views even from the ground floor, located just a short walk from the train station, beaches, and town center. Behind its elegant façade lie generous living spaces, harmonious proportions, and the distinctive atmosphere characteristic of a grand period home. The main house features impressive reception rooms, including a living room with an antique fireplace, a spacious dining room, and a separate kitchen. Upstairs, three bedrooms open onto terraces offering lovely views of the Mediterranean. A library, a shower room, and a partially converted attic complete the layout. The property is further distinguished by a second house. The ground floor houses a large garage, while the upper level contains an independent apartment, offering remarkable flexibility, whether as a guest house, family space, or private accommodation. The garden is a major highlight. Planted with Mediterranean species, it envelops the property in an intimate, secluded atmosphere. Its layout allows for the potential addition of a swimming pool and the creation of a true outdoor living area, in the style of the French Riviera's grand estates. The particularly spacious entrance also provides ample parking for several vehicles. This is the rare privilege of owning a Belle Époque home waiting to be reimagined, an opportunity to breathe new life into a historic property while writing a new chapter. Its spacious interiors, architecture, sea views, and prime location provide an exceptional foundation for an ambitious renovation project. Through a contemporary approach that respects its original character, this property could regain its full splendor and become a high-end family home where heritage, elegance, and modern comfort blend seamlessly. An exclusive address, unique architectural heritage, and remarkable potential. The price includes agency fees payable by the buyer. Please contact: Jeanine MELCHIOR (EI) Tel.: +33 (0)6 61 13 84 12 Email:

Ref. : CP2-184

CONFIDENTIAL PROPERTIES

LE TIGNET860 000 €

House for sale lovely house - 7 rooms - 225 m²

Le Tignet - Beautiful provençal house

Sole Agent. Le Tignet, in a sought-after residential area, beautiful provençal house of approximately 200 sq.m, set on a 1,500 sq.m fully enclosed and beautifully landscaped plot. The property enjoys a peaceful setting and lovely open views over the surrounding hills. On the main level, the villa comprises an entrance hall, a spacious living room of approximately 33 sq.m, a dining room and a separate kitchen, all opening directly onto beautiful terraces. This level also offers two en-suite bedrooms, one with a shower room and the other with both a shower room and a bath. Upstairs, a spacious landing, currently used as a home office, leads to a master bedroom with dressing room and shower room. On the garden level, an independent apartment of approximately 50 sq.m comprises a living room, kitchen, bedroom and shower room, providing an ideal space for accommodating family and friends or for independent use. An infinity pool, a carport, a garage and laundry room complete the property. A charming family home offering generous living spaces, comfort and a privileged setting, just 45 minutes from Nice Côte d'Azur Airport.

Ref. : 87321166

Spéracèdes Immobilier

PUTEAUX900 000 €

House for sale lovely house - 3 rooms - 65 m²

PUTEAUX - QUARTIER DES ARTS - HOUSE WITH EXTENSION PERMIT UP TO 137M² (1,475 SQ FT) - UNCONTESTED PERMIT

Puteaux - quartier des arts - house with extension permit up to 137m² (1,475 sq ft) - uncontested permit vip location for this house in the heart of the coveted quartier des arts district of puteaux, on a quiet pedestrian lane close to schools, shops and the île de puteaux. Puteaux station, served by transilien L line and tramway line t2, is around a 12-minute walk away. The current house spans 65m² (700 sq ft) on a 195m² (2,099 sq ft) plot. Comprising a lovely 35m² (377 sq ft) living room with open kitchen and patio doors leading to the garden, two bedrooms, and a shower room with toilet. A large shed registered on the land register rounds off the property. A building permit has been granted and has been cleared of all third-party claims or administrative withdrawal. The plans, drawn up by an architect, provide for an extension and extra height to create a total of 137m² (1,475 sq ft) of living space, plus a 10m² (107.6 sq ft) cellar and an 80m² (860 sq ft) garden. The design includes four bedrooms, one of which is on the ground floor, a good-sized living room opening onto the garden, a large kitchen with a glazed wall, and several terraces as well as a balcony. The building work is estimated at €464,000, bringing the total budget to €1,364,000, i. E. Approximately €9,956/habitable m², excluding ancillary costs incurred. A rare opportunity in puteaux to create a bespoke and modern family home, with prior approval for the plans. Information concerning the plans is based on the approved building permit and the available architect's documents. Your barnes contact - valérie prigent - +33 (0)6 83 94 66 29 €865,000 agency fees not included - agency fees: 4.05% incl. Tax fees payable by the buyer - valérie prigent - sales agent - ei - rsac nanterre 509889077 865,000 € agency fees not included - agency commission: 4.05%vat included agency fees payable by buyer - montant estimé des dépenses annuelles d'énergie pour un usage standard, établi à partir des prix de l'énergie de l'année 2021, 2022, 2023 : 1520€ ~ 2080€ - les informations sur les risques auxquels ce bien est exposé sont disponibles sur le site géorisques : www. Georisques. Gouv. Fr - valérie prigent - agent commercial - ei - rsac nanterre 509889077

Ref. : 87181412

BARNES HAUTS DE SEINE NORD

VALLAURIS440 000 €

House for sale lovely house - 4 rooms - 135 m²

Charming Village House in Centre Ville - Vallauris

Discover this delightful village house nestled in the heart of Centre Ville, Vallauris, offering 135.7 m² of beautifully maintained living space. With 4 spacious rooms, this property blends traditional charm with modern comforts, making it an ideal retreat or family home. From the inviting fireplace to the efficient air-conditioning system, every detail has been thoughtfully designed for year-round comfort. The residence is fitted with quality features such as double glazing and PVC windows, ensuring energy efficiency and tranquility. High-speed internet connectivity allows you to work from home effortlessly, while the property also boasts a simple flow ventilation system for a healthy indoor environment. The seamless connection between old-world elegance and contemporary conveniences makes this home truly unique. Outdoors, enjoy your private garden space complete with an irrigation sprinkler system and a natural spring, perfect for those who love gardening or simply unwinding in a lush, green setting. Situated in a sought-after neighborhood, this village house offers the best of peaceful village life with easy access to local amenities. Don't miss this rare opportunity to own a distinctive home in Vallauris.

Ref. : 12

MPI IMMOBILIER

BOULOGNE BILLANCOURT2 450 000 €

House for sale lovely house - 6 rooms - 171 m²

Barnes - Boulogne centre - Family house with terraces

Lovely 171m² (1,841 sq ft) family house nestled on a quiet, sought-after street. Renovated throughout with high-quality amenities, this light-filled house features, on the ground floor, a living room with fireplace opening onto well-appointed terraces on both sides. Upstairs, 3 bedrooms including a master suite. On the basement level, a suite, kitchenette, laundry room and cellar. The property's southerly orientation, terraces and charm make it a rare opportunity. Option of a parking space at an additional cost. Listed with Barnes Boulogne Fees payable by the seller Agency fees payable by vendor

Ref. : 87183830

BARNES BOULOGNE

PARIS 8EME1 470 000 €

Apartment for sale lovely house - 4 rooms - 96 m²

Exceptional duplex - Parc Monceau -

Paris 8th - Exclusive - A few steps from Parc Monceau, in one of the most sought-after neighborhoods on Paris's Right Bank. Engel & Völkers presents an elegant 96.30 m² duplex apartment, nestled within a magnificent high-end period building, perfectly maintained and benefiting from top-of-the-range security features with a live-in caretaker, keypad entry systems and intercom. Sheltered from urban disturbances, this rare property, located on the ground floor and 1st floor, sits at the heart of a large inner courtyard, offering remarkable peace and exceptional natural light. A true haven of peace in the 8th arrondissement, it charms with its warm atmosphere and the harmonious balance of its volumes. The entrance reveals a beautiful reception area comprising a living room and dining room with generous proportions, ideal for entertaining. The separate kitchen, fully fitted and equipped with quality materials and appliances, meets the requirements of a contemporary lifestyle. A guest toilet completes this first level. The upper floor, accessible via an internal staircase, houses the sleeping area. A landing leads to two lovely light-filled bedrooms, a shower room with refined finishes and an integrated laundry area, as well as separate toilets. A sound basement cellar completes this property. A parking space located in the building is available at an additional cost. EPC: D / 202 kWh/m²/year Greenhouse gas emissions: B / 7 kg CO²/m²/year Estimated annual energy costs for the dwelling: between €1,440 and €2,000. Energy prices indexed as of 01/01/2021. Condominium of 191 lots. Average annual charges for the lots: €2,967. Property tax: €2,651. Ongoing procedure: no. Transaction fees payable by the seller Information on the risks to which this property is exposed is available on the Géorisques website: www.georisques.gouv.fr. In the immediate vicinity of Parc Monceau, a prime location in Paris's 8th arrondissement, this area appeals for its elegant, residential lifestyle, combining distinctive Haussmannian buildings and former private mansions. The neighborhood offers a rare balance between calm and centrality: - secure, highly sought-after environment - hushed atmosphere, particularly valued for its tranquility - immediate proximity to major thoroughfares such as Boulevard Haussmann Ideally served by public transport, it is just a few minutes from the Monceau, Villiers and Miromesnil stations, providing quick access to the whole of the capital. Both residential and lively on weekdays, the area benefits from the presence of numerous offices, quality shops and restaurants, while retaining a more peaceful atmosphere at weekends. Lastly, its strategic location makes it easy to reach: - Saint-Lazare station and its major connections - the Champs-Élysées - as well as several emblematic neighborhoods in western Paris School catchment area: - Monceau Public Primary School, Chaptal Middle School - People & Baby Galipette daycare center

Ref. : W-048VOQ

ENGEL & VÖLKERS

CHATEAUNEUF-GRASSE299 000 €

House for sale lovely house - 4 rooms - 71 m²

CHATEAUNEUF DE GRASSE

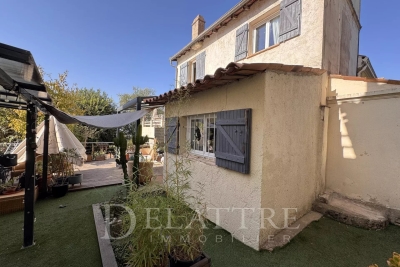
Within walking distance of the village, this unique house offers approximately 50 m² of living space, plus several outbuildings totaling around 70 m². It features a pleasant plot of land (approx. 90 m²) with a Jacuzzi, offering an open view and a peaceful atmosphere. This semi-detached home boasts a lovely fitted kitchen, a cozy living room, ample storage, a toilet, and a bathroom. Upstairs, there are two adjoining bedrooms with storage space. There is also a large cellar serving as a laundry and storage area, with access to the crawl space. A charming house with refined décor. Further layout modifications are possible. Part of a 6-unit co-ownership; no service charges. Information on the risks to which this property is exposed is available on the Géorisques website: www.georisques.gouv.fr

Ref. : 87322600

DELATTRE IMMOBILIER SARL REUSSITE 06

LE LAVANDOU567 000 €

House for sale lovely house - 4 rooms - 80 m²

LE LAVANDOU – 3-BEDROOM HOUSE WITH GARDEN, POOL AND BEACH WITHIN WALKING DISTANCE

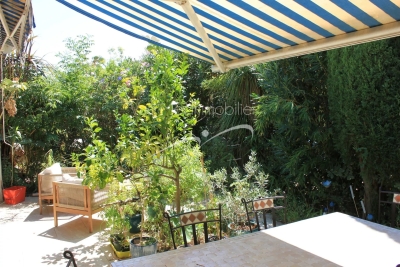
Just 400 metres from the beach in Le Lavandou, and within immediate reach of shops, restaurants, activities and the harbour, discover this pleasant house of about 75 m², located within the sought-after and secure residence "Les Jardins de l'Anglade." Nestled in a green setting, the property offers a real asset: a charming outdoor space of about 40 m², made up of a south-facing terrace and a small garden with lush vegetation. An intimate and welcoming space, ideal for making the most of the Mediterranean climate, dining outdoors, or setting up a pleasant relaxation area. The house, dual-aspect and air-conditioned, currently consists of two combined units and offers an original and comfortable layout. On the ground floor, it includes a living/dining room, a fitted separate kitchen, a second lounge area opening widely onto the terrace, as well as a first bedroom and two WCs. Upstairs, two separate spaces house two additional bedrooms, one with a shower room and the other with a bathroom. The property is in good overall condition and has benefited from various improvements over the years: air conditioning, renovation of the kitchen and wet rooms, opening up of the living spaces... Two lean-tos, used as a laundry room and storage, add valuable everyday functionality. The residence, particularly pleasant and well maintained, has a large swimming pool, attractive green spaces, a caretaker, and secure access. Finally, two private parking spaces within the residence complete this property. A particularly appealing house for anyone looking for a family pied-à-terre in Le Lavandou, a primary or secondary residence, with three bedrooms, a lovely outdoor space, and above all the possibility of reaching the beach and town centre entirely on foot. Highlights: beach 400 m away • 3 bedrooms • south-facing terrace and garden • large pool within the residence • air conditioning • 2 private parking spaces • secure residence • shops and harbour within walking distance. Property subject to co-ownership (condominium) status. The residence is located in an area classified as a blue zone for flood risk. Information on the risks to which this property is exposed is available on the Géorisques website: www.georisques.gouv.fr

Ref. : 790vm

VUE MER IMMOBILIER 83

LA GARDE-FREINET465 000 €

House for sale lovely house -

Village house with a view and small garden - La Garde-Freinet Located in the heart of La Garde-Freinet village, this village house enjoys a lovely elevated position with an open view over the hills. A pleasant setting, just steps from shops, yet peaceful and quiet. The house has 4 bedrooms and can easily accommodate various projects: family home, second residence, or division into two separate units. Outside, a small private garden, a rare find in the village center, offers everyday outdoor space. The roof and windows have been refurbished. The property retains plenty of charm and presents great potential. A rare opportunity in La Garde-Freinet, ideal for those seeking outdoor space and an authentic village home. Phone: 0626019845

Ref. : 944V53M

Histoire De Pierres