OK
More than Less than
€  ok

Key-words : lot

Houses and Apartments, your real estate specialist magazine offers a selection of ads that match with the keyword lot. You can refine your search by specifying the area or price range in the navigation bar link Search for a House/Apartment.

SEYNOD333 000 €

Apartment for sale lot - 3 rooms - 61 m²

SEYNOD - 2-bedroom garden-level apartment with parking

Exclusively, discover this 3-room garden-level apartment with a sheltered terrace, located in Seynod, offering a pleasant living environment. This 62 sqm 3-room apartment consists of an entrance hall with a closet, a spacious and bright living room with access to an east-facing terrace, an open-plan kitchen, and two bedrooms, one of which has access to the garden. You will also find a bathroom and a separate toilet. Attached is a private underground parking space. The condominium has a condominium parking lot and an elevator. Situated in a prime location, this apartment is in close proximity to the police station, shops, playgrounds, and all amenities (shopping center, restaurants, banks, etc.). Bus lines 2, 40, 41, and 42 are easily accessible, facilitating your daily travel and providing a quick connection to the rest of the city and its surrounding areas. Whether you're traveling to Annecy city center, your workplace, or simply exploring the surrounding area, you'll benefit from convenient and well-connected public transportation. Don't miss this opportunity and contact us now to arrange a viewing and discover the full potential of this apartment for yourself.

Ref. : 2881

Vallat Immobilier

PARIS 16EME5 350 000 €

House for sale lot - 12 rooms - 484 m²

House with private and secure lane - Muette sud

Quiet location in a private lane classified as a "picturesque" site, between Passy and rue du Ranelagh. We offer you a noble 1910 stone building with 485m² of living space on 4 levels. Representing the art of living à la française, you'll enjoy this house just as much for entertaining guests as for family life. Its spaciousness (3.30m high ceilings) and layout make it a rarity on the market. A 124m² roof terrace, an access garden to the house and a delightful wooded courtyard extending from the dining kitchen complete this unspoilt setting. The house is composed as follows Garden level : - entrance with dressing room - dining kitchen - access to wooded courtyard - a games room (former parking lot) - a service studio with independent access - laundry and technical room First level : - a large reception room - tea room - a dining room - a pantry On the second level : - a master bedroom with bathroom and dressing room - two offices or two bedrooms - bathroom - dressing room Third level: - 4 bedrooms with 2 shower rooms and dressing room - a workshop Wooded and landscaped loft, not overlooked. If you wish, you can install an elevator without detracting from the beauty of the property, which has retained all its old-world charm, with parquet flooring, moldings and fireplaces. Two authorized parking spaces in the private lane.

Ref. : V4417PA

JOHN TAYLOR PARIS

PARIS 17EME2 190 000 €

Apartment for sale lot - 5 rooms - 168 m²

Paris 17th, Parc Monceau – Sunny 5th-floor apartment – ??3 or 4 bedrooms

Paris 17th – Parc Monceau: Quiet 5th-floor apartment facing a lovely courtyard – 3 or 4 bedrooms. Located in a beautiful Haussmann-style building facing Parc Monceau, this 168 sq-m dual-aspect apartment sits on the 5th floor (courtyard sides) and is in excellent condition. The layout primarily features an entrance hall, a double living room, an eat-in kitchen, a study (or 4th bedroom), three bedrooms, a bathroom, and a shower room. It retains fine period features, including herringbone parquet flooring, moldings, and fireplaces. The apartment is very bright, thanks to high ceilings (3.20 m) and a primary south-east exposure. Partial air conditioning. Includes a cellar. Building amenities include a caretaker and a bicycle storage room. In the heart of Plaine Monceau, one of the most sought-after residential areas in western Paris, this neighborhood is served by the Courcelles metro station (line 2), approximately 230 meters away, and the Malesherbes metro station (line 3), 380 meters away, which connects to the Saint-Lazare train station in just a few stops. Families will appreciate the proximity of the Carnot middle and high schools, renowned institutions in the 17th arrondissement. Just a few minutes away, Parc Monceau unfolds its 8 hectares of English-style gardens, an ideal setting for walking or jogging. The pedestrianized Rue de Lévis is home to a food market, cheese shops, wine merchants, boutiques, and café terraces. The heritage is exceptional: the rotunda of Chartres designed by Ledoux in 1787, the park designed by Carmontelle for the Duke of Chartres, late 19th-century private mansions, the Jean-Jacques Henner National Museum and the Hôtel Gaillard, a neo-Renaissance masterpiece now housing the City of Economics. Agency fees payable by vendor - Nombre de lots dans la copropriété: 54 - Montant moyen de la quote-part de charges courantes 9,352 €/yearly - Montant estimé des dépenses annuelles d'énergie pour un usage standard, établi à partir des prix de l'énergie de l'année 2021 : 4320€ ~ 5850€ - Les informations sur les risques auxquels ce bien est exposé sont disponibles sur le site Géorisques : www.georisques.gouv.fr

Ref. : 87157709

BARNES SAINT-HONORE

MÉRINDOL1 790 000 €

House for sale lot - - 380 m²

Spacious 380-square-meter house with a pool and grounds at the foot of the Luberon.

Discover this superb property located at the foot of the Luberon, offering a generous living area of over 380 m² on a vast, wooded lot of 17,600 m². This exceptional, south-facing home boasts breathtaking views of its magnificent grounds and features a private pool as well as remarkable outdoor amenities. The main residence features bright living spaces, complemented by a veranda with a jacuzzi that invites relaxation. The property also includes three independent guesthouses and a bed-and-breakfast room, offering significant potential for hosting guests. Weddings and other events are permitted. The outdoor areas feature a landscaped park, an orchard, and a pond, creating a peaceful and lush setting. Ideally located in a preserved natural setting, this residence combines modern comfort with authentic Provençal charm. With its comprehensive amenities, large guest capacity, and prime location, this property represents a rare opportunity for a lifestyle project or a high-end, highly profitable tourism venture. Information on the risks associated with this property is available on the Géorisques website: www.georisques.gouv.fr Translated with (free version)

Ref. : 11576

ROSIER

NICE549 000 €

Apartment for sale lot - 2 rooms - 56 m²

Nice - Golden Square: 2-room apartment

Nice - Golden Square: 2-room apartment of 55 m², located on the 6th floor of a prestigious residence from the 1970s with a caretaker, between Boulevard Victor Hugo and Place Mozart. Very bright apartment with west/east exposure, large open-air terrace of 13 m² accessible from the living room, and a 5 m² balcony overlooking greenery in absolute tranquility. It consists of a large living room of 23 m2, a separate equipped kitchen, a bedroom, and an individual toilet. Easily convertible into a 3-room apartment. A cellar completes this property. Immediate proximity to Mozart parking. Co-ownership property Number of lots: 247 Charges €1668 / year Energy performance diagnosis: E Estimated annual expenses between €1266 and €1714 / year (average) Fees included, paid by the seller. The risks to which this property is exposed are available on: www.georisques.gouv.fr »

Ref. : 87493005

Beau Site Estate

NICE885 000 €

Apartment for sale lot - 4 rooms - 140 m²

NICE CITY CENTER – DUBOUCHAGE | CHARACTER BOURGEOIS APARTMENT OF 140 M², RENOVATED, WITH CELLAR AND SERVICE ROOM

In the heart of the highly sought-after Dubouchage district, in a quiet and privileged environment, discover this magnificent bourgeois 4-room apartment spanning 140 m², located on the first floor of a beautiful well-maintained old building. Behind its characterful facade, the building reveals beautiful common areas, including an elegant wooden staircase. Fully renovated in 2023, the apartment has preserved all the charm of the old: original solid wood flooring, moldings, and very high ceilings give it a particularly lovely elegance and authenticity. Cross-ventilated, it benefits from beautiful brightness throughout the day and offers generous volumes. An entrance distributes the different living spaces, including a beautiful 38 m² reception room, particularly bright, ideal for hosting and sharing convivial moments. The sleeping area consists of two large bedrooms, one with a dressing room, as well as two shower rooms with toilets. An independent kitchen completes the whole. A second living/dining room also offers great layout possibilities and could notably be transformed into a third bedroom, depending on needs. The apartment is sold with two particularly appreciated annexes: a healthy cellar as well as an attic service room located on the top floor of the building. Combining the charm of bourgeois architecture, the charm of old amenities, volumes and the comfort of recent renovation, this property benefits from a privileged location in a quiet neighborhood, close to shops, transport, schools, and all the amenities of the city center in a sought-after area of Nice. Property subject to co-ownership status. Number of lots: 22 including 13 lots for residential use. Annual co-ownership fees: €3,500. Your contact: Alexandrine LAURIOT DIT PREVOST - Independent real estate sales agent – Prestant Realty Registered with the RSAC of CANNES under number 900 824 046 Tel.: 0617014770 Email:

Ref. : CB-ALDP

PRESTANT Luxury Realty

CANNES1 650 000 €

Apartment for sale lot - 3 rooms - 70 m²

CANNES – POINTE CROISETTE – PANORAMIC SEA VIEW – 3-ROOM APARTMENT WITH TERRACE

Situated in the heart of one of Cannes' most coveted locations—the prestigious Pointe Croisette—and right next to the new Palm Beach complex, this elegant 3-room apartment (approx. 60 m²) enjoys a prime high-floor position facing the Mediterranean. It offers a bright, refined atmosphere, enhanced by large windows that open onto the outdoors and showcase remarkable views of the sea and the Lérins Islands. The entrance leads to a beautiful reception area comprising a living room and dining space, extending onto a terrace that provides a perfect setting to enjoy the Mediterranean scenery. The open-plan kitchen is fully fitted and equipped, blending elegantly into the living area. The sleeping quarters feature two en-suite bedrooms, each with a private shower room, ensuring both comfort and privacy. Just steps away from the beaches of La Croisette and Moure Rouge, as well as the restaurants and iconic venues of Palm Beach, the apartment benefits from a highly sought-after location and an enviable lifestyle. An ideal property for a holiday home in Cannes or a high-end rental investment in one of the French Riviera's most iconic neighborhoods. A rare address, a privileged view, and the Cannes lifestyle right at your doorstep. Agency fees payable by vendor - Nombre de lots dans la copropriété: 19 - Montant estimé des dépenses annuelles d'énergie pour un usage standard, établi à partir des prix de l'énergie de l'année 2026 : 590€ ~ 810€

Ref. : 13695

MAGREY AND SONS

PARIS 16EME790 000 €

Apartment for sale lot - 4 rooms - 88 m²

Paris 16th – Auteuil Sud – 3 Bedrooms – Balcony – To Renovate

Located on the 6th floor of a building dating from 1956, with a caretaker, this 88 sqm apartment offers great renovation potential and numerous possibilities for customization. The apartment comprises an entrance hall leading to a separate kitchen and a pleasant living room opening onto a south-facing balcony, providing plenty of natural light throughout the day. The sleeping area includes three bedrooms, a bathroom, and two separate toilets. The layout offers various possibilities for reconfiguration, allowing future owners to adapt the space to their needs and preferences. Requiring complete renovation, this apartment represents an excellent opportunity for buyers looking to create a home that reflects their personal style. Its generous 88 sqm surface area, upper-floor location, and south-facing balcony are key assets for a renovation project. A cellar completes this property. An apartment with great potential, ideal for a family home or for buyers seeking a property to renovate and personalize. The property is subject to co-ownership regulations. 767,000 € Agency fees not included - Agency commission: 3%VAT included Agency fees payable by buyer - Nombre de lots dans la copropriété: 78 - Montant moyen de la quote-part de charges courantes 5,416 €/yearly - Montant estimé des dépenses annuelles d'énergie pour un usage standard, établi à partir des prix de l'énergie de l'année 2026 : 2865€ ~ 3877€

Ref. : 87554895

BARNES PIED-A-TERRE AUTEUIL

PARIS 4EME950 000 €

Apartment for sale lot - 3 rooms - 56 m²

Pied-à-terre - Île Saint Louis

Within a 17th-century historic building, an apartment of nearly 56.10m² on the 2nd floor accessed by an original wooden staircase. Fully renovated with care, it combines the charm of the old with contemporary fittings while preserving 18th-century elements. The reception room is bathed in light thanks to the beautiful volumes with over 3.50 meters ceiling height. Open fitted and equipped kitchen. A first bedroom separated from the living room by a glass partition with storage. A second bedroom, quiet and overlooking the courtyard, benefits from beautiful brightness and generous ceiling height. The bathroom with refined finishes includes a shower, a vanity unit, a toilet, and a laundry area. Hungarian point parquet flooring and exposed beams. Energy performance: D (228kWh/m²/year) Greenhouse gas emissions: 9kg CO²/m²/year Estimated annual energy costs for the property: 1,200€ - 1,690€. Co-ownership of 31 lots, average annual charges for the lots of 2,748€, ongoing procedure: no. Transaction fees including VAT are the responsibility of the seller. Information on the risks to which this property is exposed is available on the Géorisques website: www.georisques.gouv.fr

Ref. : 87564996

Polo Properties

PARIS 6EME700 000 €

Apartment for sale lot - 2 rooms - 35 m²

Paris 6 – Mabillon – Exclusive - Well-designed two-room flat, quiet and bright – Air conditioning

On the fifth floor accessible by lift of a well-maintained older block of flats situated between Rue de Buci and Rue de Seine, we are offering this perfectly laid-out flat in excellent condition, with a floor area of 35.05 sqm (Carrez Law). The entrance leads to the living room with an open-plan, furnished and fitted kitchen, a shower room with a utility area, a separate toilet and a lovely bedroom with built-in storage. The property is bathed in light thanks to its west-facing aspect and enjoys the tranquillity of the courtyard. The main rooms are air-conditioned for optimal comfort. In addition, there is a cellar in the building's basement; the building has undergone extensive communal refurbishment work over the last ten years. The sought-after location of this property in the heart of the 6th arrondissement, its position on a high floor with a lift and no neighbours above, its condition, its features and its brightness make it a particularly rare find on the market in this area. Agency fees payable by vendor - Nombre de lots dans la copropriété: 36 - Montant moyen de la quote-part de charges courantes 782 €/yearly - Montant estimé des dépenses annuelles d'énergie pour un usage standard, établi à partir des prix de l'énergie de l'année 2021, 2022, 2023 : 1290€ ~ 1790€ - Augustin ALTOBELLI - Agent commercial - EI - RSAC 889 735 072

Ref. : 87306701

BARNES PIED-À-TERRE SAINT-GERMAIN-DES-PRÉS

NEUILLY SUR SEINE1 295 000 €

Apartment for sale lot - 4 rooms - 107 m²

Exclusive listing – Sablons – 107m² (1,152 sq ft) 2 or 3-bed apartment – Magnificent period building

Barnes is listing this stunning 107m² (1,152 sq ft) family apartment situated on the second floor of an elegant stone building with concierge, in the heart of the highly sought-after Sablons neighbourhood, close to shops, transport services links and Pasteur schools. Bright and airy thanks to its dual orientation and numerous windows, this apartment delights with its well-preserved period charm: parquet flooring, mouldings and fireplaces. The entrance hall leads to a 36m² (388 sq ft) double-sized reception area comprising a living room and a dining room opening onto a pleasant little balcony. Separate kitchen. Perfectly separated from the reception rooms are two good-sized, quiet bedrooms, each of which has a shower room or bathroom. The functional and modular floor plan offers the possibility to easily create a third bedroom as required. Cellar and 8.44m² (91 sq ft) maid's room also included. Pasteur secondary school sector. Property subject to shared ownership status. €1,310,000 Agency fees not included - Agency fees: 4.58% incl. tax Fees payable by the buyer - Number of lots in the building: 55 - Average amount of the share of charges €7,300/year - Candice Gautier de Bonneval - Sales agent - EI - RSAC 899338958 1,240,000 € Agency fees not included - Agency commission: 4.44%VAT included Agency fees payable by buyer - Nombre de lots dans la copropriété: 55 - Montant moyen de la quote-part de charges courantes 7,300 €/yearly - Candice GAUTIER DE BONNEVAL - Agent commercial - EI - RSAC 899338958

Ref. : 87116085

BARNES NEUILLY

VILLENEUVE-LOUBET199 000 €

Apartment for sale lot - 2 rooms - 43 m²

Villeneuve-Loubet - 2-room apartment of 45m² with parking and cellar

Exclusive listing, in a small, human-sized co-ownership, quiet and in a pleasant environment, discover this charming 2-room apartment of 32 m² Carrez law, offering approximately 45 m² of useful surface. In very good general condition, the apartment consists of an open kitchen to a living room, extended by a closed terrace in a loggia, a bedroom, a small shower room, and a separate WC. Benefiting from Southeast exposure, it enjoys good brightness and a peaceful environment. The residence also has a swimming pool, ideal for enjoying sunny days. An outdoor private parking space and a ground cellar complete this property. Parking is also particularly easy thanks to the presence of a public parking lot very close to the co-ownership, allowing several vehicles to be parked easily. A functional apartment in very good condition, ideal both as a primary residence, a pied-à-terre, or a rental investment.

Ref. : 87283917

AGT LA BELLE PIERRE IMMO

PARIS 7EME520 000 €

Apartment for sale lot - Studio - 26 m²

Paris 7 - Antiquaires district - Top floor - Glimpse of monuments

26.74m² or 288 sq ft (Carrez Law) apartment offering 49.89m² (537 sq ft) of floor space, situated on the 6th floor of a high-end building dating from 1870 with a lift, located in the heart of the Antiquaires district, close to Rue du Bac. The west-facing living room has two windows that provide plenty of natural light, as well as a view over the rooftops of Paris with a glimpse of the Eiffel Tower. It comprises a living room with a fitted and fully equipped open kitchen (dishwasher, oven, fridge, and washing machine), a shower room with toilet, and, upstairs, a mezzanine sleeping area. Close to schools on the Left Bank, shops and the neighbourhood's many cultural attractions, this property is suitable for a range of projects, particularly as a pied-à-terre or a property investment. The property requires some minor modernisation, offering the opportunity to redesign the layout to suit your needs. A Parisian apartment with a view, located in a sought-after area of the 7th arrondissement. Fees payable by the seller - Number of lots in the building: 41- Average amount of the share of charges €1,212/year - Estimated amount of annual energy costs for standard use based on 2025 energy costs: €1,370 ~ €1,870 - Information on the risks to which this property is exposed is available on www.georisques.gouv.fr - Peter LAWSON - Sales agent - EI - RSAC 795 281 864 Agency fees payable by vendor - Nombre de lots dans la copropriété: 41 - Montant moyen de la quote-part de charges courantes 1,212 €/yearly - Montant estimé des dépenses annuelles d'énergie pour un usage standard, établi à partir des prix de l'énergie de l'année 2025 : 1370€ ~ 1870€ - Les informations sur les risques auxquels ce bien est exposé sont disponibles sur le site Géorisques : www.georisques.gouv.fr - Peter LAWSON - Agent commercial - EI - RSAC 795 281 864

Ref. : 87336358

BARNES PIED-À-TERRE SAINT-GERMAIN-DES-PRÉS

ST-JEAN-CAP-FERRAT15 800 000 €

House for sale lot - - 350 m²

WEST SIDE OF CAP-FERRAT

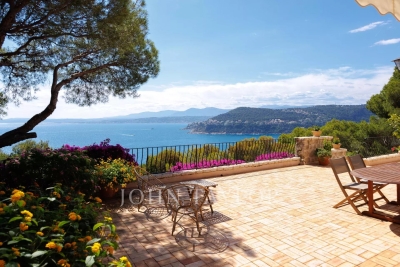
This property located on the West side of Cap-Ferrat is an oasis of greenery and sunlight - the 7000 sq.m. of garden benefit from the best West exposure and from the panoramic sea view up to Cap d'Antibes... The villa on 2 levels is of prvençal architecture and has a lot of charm. It is located at the highest point of the garden and is composed of 5 bedrooms and 3 bathrooms, sitting - dining area opening onto a large terrace with the outside dining area offering a spectacular sea view. There is also a spacious kitchen and a shady patio... The heated swimming pool offers a very elegant sea view through the branches of pine trees... Garage for 4 cars. Interesting potential.

Ref. : V1939SJ

JOHN TAYLOR Cap Ferrat

PARIS 16EME1 595 000 €

Apartment for sale lot - 5 rooms - 123 m²

Paris 16 - Victor Hugo - 3-bedroom family apartment

Close to the shops of Avenue Victor Hugo and Rue Saint-Didier, on the fourth floor of a beautiful Haussmann-style building, this elegant family apartment of approximately 124 sqm enjoys a highly sought-after address in the heart of Paris' 16th arrondissement. Tastefully renovated throughout, the apartment harmoniously combines period charm with contemporary comfort. Its original features – parquet flooring, mouldings and fireplaces – have been carefully preserved and enhanced during the renovation. Particular attention has been paid to the extensive bespoke storage: each bedroom features full-height fitted wardrobes, seamlessly integrated into the rooms, with the original mouldings carefully repositioned to preserve the elegance and architectural harmony of the interiors. The entrance opens onto a spacious double reception room with generous proportions, providing an elegant and inviting entertaining space. The fully fitted and equipped kitchen has been designed using high-quality materials, including marble finishes that add a refined contemporary touch. Clearly separated from the reception rooms, the sleeping area comprises a principal bedroom and two additional bedrooms, each with built-in storage. A bathroom and a shower room complete this part of the apartment. The quality of the renovation, double-glazed windows, carefully selected materials and numerous bespoke fittings provide an excellent level of everyday comfort while preserving the apartment's distinctive Haussmannian character. With its well-designed family layout, three bedrooms and prime location within immediate reach of shops, public transport and highly regarded schools, this is a particularly attractive and comfortable family home. A cellar completes the property. Janson de Sailly school catchment area. Property subject to co-ownership status. Agency fees payable by vendor - Nombre de lots dans la copropriété: 30 - Montant moyen de la quote-part de charges courantes 5,800 €/yearly - Françoise JOSSELIN - Agent commercial - EI - RSAC 797657392

Ref. : 87352882

BARNES TROCADERO