OK
More than Less than
€  ok

Key-words : lot

Houses and Apartments, your real estate specialist magazine offers a selection of ads that match with the keyword lot. You can refine your search by specifying the area or price range in the navigation bar link Search for a House/Apartment.

PARIS 8EME998 000 €

Apartment for sale lot - 3 rooms - 74 m²

Paris 8th – Elegance and tranquility steps from Parc Monceau

Engel & Völkers exclusively presents this beautiful 85.30 sqm apartment, ideally located just steps from Parc Monceau, in the heart of one of the most sought-after areas of the 8th arrondissement. Set within a remarkable, well-maintained period building of the highest standing, offering sought-after services—including a live-in concierge, coded entry system and intercom—this apartment provides a particularly privileged living environment. Located on the ground floor and enjoying absolute peace overlooking two spacious inner courtyards, it stands out for its tranquil atmosphere, excellent natural light and generous proportions. Sheltered from the bustle of the street, this property offers a true haven of serenity in the heart of Paris. The apartment opens onto an elegant entrance hall leading to a spacious reception area comprising a living room and dining room with harmonious proportions, both opening widely onto an inner courtyard. This welcoming and warm space is equally suited to everyday living and entertaining, while enjoying a pleasant connection with the outdoors. Extending from this area, a separate eat-in kitchen, fully fitted and equipped, also benefits from direct access to the inner courtyard. Functional and convivial, it offers ample storage and quality appliances. The sleeping area comprises two beautiful, light-filled bedrooms and a tastefully finished shower room with toilet. One of the bedrooms also has direct access to the inner courtyard, creating a pleasant sense of space and tranquillity. A guest toilet completes the layout. A sound cellar in the basement completes this property. A parking space within the building, particularly valuable in this sought-after neighbourhood, is available at an additional cost. The perfect combination of period charm, contemporary comfort and an exceptionally peaceful setting, this apartment enjoys a prestigious address in the immediate vicinity of Parc Monceau, quality shops and the neighbourhood's finest schools. A rare property in the prestigious Monceau district. Energy performance certificate: D / 210 kWh/sqm/year. Greenhouse gas emissions: B / 8 kg CO?/sqm/year. Estimated annual energy costs for the property: between €1,470 and €2,040. Energy prices indexed as at 01/01/2023 Co-ownership comprising 191 lots. Average annual service charges: €2,016. Property tax: €2,135. Legal proceedings pending: no. Transaction fees payable by the seller. Information on the risks to which this property is exposed is available on the Géorisques website: www.georisques.gouv.fr. In the immediate vicinity of Parc Monceau, this prime location in Paris's 8th arrondissement is appealing for its elegant, residential setting, combining distinctive Haussmann-style buildings with former private mansions. The neighborhood offers a rare balance between tranquillity and centrality: - Secure and highly sought-after environment - Refined atmosphere, particularly appreciated for its peace and quiet - Immediate proximity to major thoroughfares such as Boulevard Haussmann Ideally served by public transport, it is just a few minutes from Monceau, Villiers and Miromesnil stations, providing quick access to the entire capital. Both residential and lively during the week, the neighborhood benefits from numerous offices, quality shops and restaurants, while retaining a more peaceful atmosphere at weekends. Finally, its strategic location provides easy access to: - Saint-Lazare and its major connections - The Champs-Élysées and several iconic neighborhoods in western Paris School catchment area: - Monceau Public Primary School - Chaptal Middle School - People & Baby Galipette Nursery

Ref. : W-04ATUO

ENGEL & VÖLKERS

NICE1 250 000 €

Commercial real estate for sale lot - 5 rooms - 212 m²

Commercial walls - Atypical Space – Nice Port – Loft with an Atelier and Gallery Spirit

Ideal Galerie, Centre Pilates/Yoga/Dojo , Cave à vin nature, Commerces sans nuisances, etc.... Just a few steps from Port Lympia, in the heart of one of Nice's most vibrant and sought-after districts, this atypical loft offers a rare atmosphere, somewhere between a private living space, a creative studio and a confidential address. The property stands out for its strong identity: open volumes, an atelier spirit, and a calm, distinctive ambiance. Arranged over several levels and complemented by a mezzanine, it offers a wide range of possible uses depending on one's needs: a characterful urban residence, a pied-à-terre by the Port, a creative workspace, or an intimate exhibition space. The soul of the property is particularly suited to an artistic universe. Its volumes, contemporary feel and central location make it an ideal setting to showcase artworks, welcome a targeted clientele, or create a discreet private gallery, subject to the necessary authorisations and confirmation of the official designation of the lot. Within immediate reach of the tramway, shops, restaurants, the Port and the Old Town, this loft will appeal to clients looking for something different, with genuine personality and rare potential in the area. An inspiring place at the crossroads of residential living, art and professional use, designed for those seeking more than a conventional apartment. **Key features:** Sought-after address in the Port district Loft / atelier / gallery spirit Open volumes and atypical layout Mezzanine Artistic potential or exhibition space Close to Port Lympia, tramway, shops and restaurants The possibility of professional use — excluding restaurant or bar activity — artistic use or gallery use must be confirmed with regard to the co-ownership regulations, the official designation of the lot, urban planning rules and any necessary authorisations.

Ref. : MT1506

Riviera King

PARIS 2EME1 150 000 €

Apartment for sale lot - 2 rooms - 66 m²

Apartment for sale - Paris 2 - Montorgueil - Southerly views - Balcony - Lift

Barnes has the listing of this 66m² (710 sq ft) apartment on the fourth floor of a beautiful Parisian building with lift, facing directly south for optimum natural light throughout the day. Featuring an entrance hall, a bright living room opening onto a south-facing balcony, a separate kitchen, one bedroom, a bathroom and a separate toilet. Metal shutters on all the windows. In the heart of the 2nd arrondissement, this exclusive sector close to the famous Rue Montorgueil and Place des Victoires combines all the vitality of the Right Bank with the charm of Paris's historic centre. Largely pedestrianised and free from the urban hustle and bustle, the district has a tranquil atmosphere combined with a particularly coveted dolce vita in the capital. Characterised by the splendid architecture of the surrounding covered passageways and buildings, it offers all the advantages of convivial neighbourhood life along with reputed restaurants and local shops. Ideal for a family or an upper-level executive in search of an authentic Parisian lifestyle, this micro-district is highly sought after. Close to recognised schools such as Étienne Marcel primary and César Franck lower secondary, as well as leading private schools including the Montessori, guaranteeing quality education. The sector is particularly accessible, with Sentier (line 3) and Étienne Marcel (line 4) metro stations nearby as well as various bus routes along the Réaumur and Sébastopol lines. Cellar also included. Main photo: 3D home staging Fees payable by the seller - Number of lots in the building: 21 - Average amount of the share of charges €2,284/year - Estimated amount of annual energy costs for standard use: €1,110 ~ €1,540 - Information on the risks to which this property is exposed is available on the Géorisques website: www.georisques.gouv.fr Agency fees payable by vendor - Nombre de lots dans la copropriété: 21 - Montant moyen de la quote-part de charges courantes 2,284 €/yearly - Montant estimé des dépenses annuelles d'énergie pour un usage standard : 1110€ ~ 1540€ - Les informations sur les risques auxquels ce bien est exposé sont disponibles sur le site Géorisques : www.georisques.gouv.fr

Ref. : 87116388

BARNES LE MARAIS

NICE1 290 000 €

Apartment for sale lot - 3 rooms - 67 m²

Exceptional Top-Floor Apartment with Panoramic Sea & Port Views

Ideally located on Quai Papacino in a recent, high-end residence on the Port of Nice, this fully renovated 67 sqm dual-aspect top floor apartment , offers exceptional views over the Mediterranean Sea and harbour. The property boasts nearly 29 sqm of private terraces, combining indoor and outdoor living space seamlessly. The Bright and spacious open-plan living room features a bespoke, fully equipped kitchen that opens onto a deep East-facing terrace with panoramic views of the Port of Nice. The West-facing sleeping area comprises two en-suite bedrooms, each with its own shower room (one with WC). Both bedrooms open directly onto a large terrace overlooking Castle Hill. There is an independent guest WC and air-conditioning throughout. It includes a private cellar and the option to acquire parking within the residence. Within walking distance of all amenities, this is a rare opportunity to own a fully renovated, top floor apartment with terraces and sea views. Energy performance diagnosis: 224 (D) Greenhouse gas emissions: 36 (D) Estimated annual energy costs for the home: €1310–1850€. Condominium of 164 lots, average annual charges per lot: €3,220. Ongoing procedure: yes. Transaction fees incl. VAT payable by the seller. Information on the risks to which this property is exposed is available on the Géorisques website: www.georisques.gouv.fr The luxury real estate market at the Côte d'Azur is one of the most attractive in the Mediterranean area. Whilst ‘idyllic lifestyle and escape from city life' remains the primary reason people wish to purchase property in the French Riviera, due to the global economic situation, clients are also looking to buy secondary homes in the South of France as it is a stable investment and intelligent retirement plan. Nice, capital of the French Riviera and fifth largest city in France, is shining brightly. It has the charm of Mediterranean cities where life is sweet thanks to the beauty of the city and its colorful facades and its exceptional climate with over 300 days of sunshine a year. City of arts and culture, it is, after Paris, the city with the most museums. Flavors and traditions, charm and authenticity of the old town and its flower market, the splendor of the Bay of Angels, its beaches and its luxurious hotels, historical richness of its many monuments, parks and noble palaces, Nice, elegant, active and popular city lives to the rhythm of its two thousand cultural, festive and sports events. Its international airport, spectacular by its unique approach along the coast, serves more than 100 direct destinations.

Ref. : W-04BY20

ENGEL & VÖLKERS

PARIS 4EME230 000 €

Apartment for sale lot - Studio - 15 m²

Exclusive-Paris IV – Studio in the heart of the Marais – Saint-P

Engel & Völkers presents this 15.80 m² studio apartment in an iconic building dating from 1604, on the first floor overlooking the courtyard, with a lift, in the heart of Saint Paul. It comprises an entrance hall, kitchenette, bathroom with toilet, and living room with exposed beams. An ideal studio for a pied-à-terre or rental investment. Energy rating: E/343 Greenhouse gas emission: C/13 Estimated annual housing energy costs: between €580 and €820 Average annual charges: €988 Joint ownership of 19 lots. Pending proceeding : no Transaction fees VAT included to be paid by the seller. Information on the risks to which this property is exposed is available on the Géorisques website: www.georisques.gouv.fr -- In the heart of the historic Marais, between Saint-Paul and Île Saint-Louis.

Ref. : W-04BV57

ENGEL & VÖLKERS

PARIS 16EME2 785 000 €

Apartment for sale lot - 5 rooms - 167 m²

Architect-renovated apartment in the heart of Passy

Paris 16th, Ranelagh–La Muette — Engel & Völkers presents this elegant 164 sq m (Carrez law) five-room apartment, with an ideal layout comprising a spacious double living room, study, magnificent eat-in kitchen, three bedrooms and two bathrooms. Completely redesigned by an architect, it combines historic character with contemporary comfort. Built in 1926 and designed by Advison, this well-maintained property features a live-in caretaker, central heating, passenger and service elevators. It impresses with its generous proportions, bright atmosphere and parquet flooring—hallmarks of timeless Parisian elegance. Every space has been designed to provide an exceptional quality of life. A fireplace brings warmth and distinction to the living room, while numerous fitted cupboards and a separate laundry room ensure functionality and sophistication. Charming bathrooms complete the harmonious whole. Guest WC and two cellars in the basement. Annual co-ownership charges: €6,169. Fees payable by the seller ¦ Co-ownership of 14 lots ¦ No proceedings pending Energy performance certificate: D/187; greenhouse gas emissions: B/32 Estimated annual energy costs for the property: €1,980–€2,740 In the prestigious 16th arrondissement, close to the Trocadéro and Passy, this address appeals to buyers seeking elegance, discretion and a refined Parisian lifestyle. The area offers upscale shops, renowned schools, convenient local services and excellent access by metro, bus and taxi. Just minutes away, the Ranelagh Gardens, the Bois de Boulogne and the banks of the Seine invite leisurely strolls, while museums, gourmet restaurants and luxury boutiques enrich everyday life. The Eiffel Tower is approximately a 15-minute walk away, the Arc de Triomphe 15 minutes by car and Saint-Lazare railway station nearly 25 minutes by public transport. Paris-Charles de Gaulle Airport can be reached in approximately 45 minutes by car, depending on traffic. A rare location combining residential prestige, tranquillity and privileged access to the capital's finest experiences.

Ref. : W-04BF82

ENGEL & VÖLKERS

LES GETS1 450 000 €

Apartment for sale lot - 4 rooms - 105 m²

Penthouse in Le Rocher – Views, Space and Location

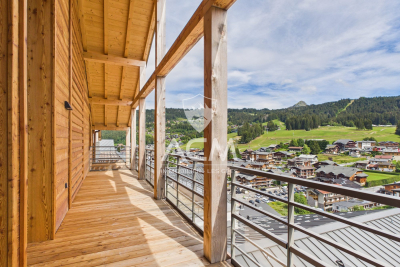
Looking for a penthouse ideally located in the sought-after Le Rocher area? Less than a 5-minute walk from the centre, with the shuttle stop right outside and stunning views, this beautiful penthouse has plenty to offer. Every detail has been considered with comfort in mind. A generous living area with a kitchen to design according to your own taste, and above all, breathtaking views to enjoy from both the living space and the sheltered terrace. The living area provides plenty of room to welcome family and friends in an exceptional setting. A chimney flue is also ready for the installation of a fireplace – a detail that will make all the difference for drinks by the fire or cosy evenings after a day on the slopes. The property also features three bedrooms, each with its own en-suite shower room and WC, as well as a separate guest WC. One of the bedrooms benefits from particularly high ceilings, offering the possibility of creating a mezzanine and turning it into a family room – a great way to add extra sleeping space without compromising on comfort. An underground parking space, a private cellar and a ski locker equipped with a boot dryer complete the property. Please feel free to contact us to arrange a viewing – after all, seeing it in person is still the best way to appreciate the views, the generous volumes and the full potential of this penthouse. Fees to be paid by the seller. In a condominium of 18 lots. No ongoing proceedings. Not subject to DPE. Information on the risks to which this property is exposed is available on the Geohazards website: www.georisques.gouv.fr.

Ref. : 1082-ACMIMMO

ACM IMMOBILIER

VENCE235 000 €

Apartment for sale lot - 2 rooms - 35 m²

EXCLUSIVE - VENCE - 2 ROOM APARTMENT - 115M2 GARDEN - SAINT

EXCLUSIVE - VENCE - In a quiet cul-de-sac, recent residence close to the town, ground floor apartment completely renovated in 2019, very bright and benefiting from a pleasant outdoor space of 115m2. Entrance opening onto the living room and fitted and equipped kitchen, bedroom with wardrobe, shower room with WC. All rooms open onto the terrace and small garden. ADVANTAGES: Independent access; SOUTHWEST facing; High-quality renovation; Garden; Sought-after area The apartment also includes an outdoor parking space and a cellar. Condominium of 47 main lots - Annual charges: 1,700? Estimated energy costs for the dwelling (2021): between 437 and 591. Information on the risks to which this property is exposed is available on the Géorisques website.

Ref. : 1905

VENCE IMMO

ST-RAPHAËL480 000 €

Apartment for sale lot - 3 rooms - 72 m²

3-ROOM APARTMENT - TOP FLOOR - VALESCURE SAINT-RAPHAEL

Extender Immobilier presents a superb 72 m2 2-bedroom apartment in a contemporary, elegant and secure residence with swimming pool, in a highly sought-after area of Saint-Raphaël, just minutes from shops and amenities. This recent, private and modern residence, with lush vegetation, is made up of small buildings on 1 ground floor, in absolute peace and quiet, with elevator, large garage and private swimming pool for only 20 apartments. Located on the 1st and top floor, this functional apartment features an entrance, a beautiful 34 m2 living room including a lounge, living room and fully equipped open kitchen, as well as a lovely 18 m2 south-facing terrace with an unobstructed view of the gardens. On the night side, there are two bedrooms with closets, a shower room, a bathroom and a toilet. You will appreciate the modern features of a 2019 residence: RT 2012, reversible air conditioning in each room, thermodynamic water heater, 60x60 porcelain stoneware, aluminum joinery, electric roller shutters, high-end kitchen... For any further information, please contact Valérie Boutemy at 06 18 94 06 16 or The property comprises two lots in a condominium of 76 lots.

Ref. : 444

Extender immobilier

PARIS 7EME3 000 000 €

Apartment for sale lot - 4 rooms - 90 m²

Exclusive listing - PARIS 7 - Tour-Maubourg - Upper floor - Balcony and view of monuments

Exclusive listing - This light-filled apartment, on the fifth floor of a high-end building, has a full-length balcony running all the way round it affording unobstructed views over several iconic Parisian monuments, including the Eiffel Tower, the dome of Les Invalides and the Grand Palais. It features a large corner living room opening onto the balcony ensuring plenty of natural light all day long, a separate kitchen, two bedrooms including a master suite with wardrobe, shower room and toilet, and a second separate shower room. A maid's room on the sixth floor is sold with the apartment. A rare opportunity on the market, this property boasts many sought-after assets: an upper floor, outdoor spaces, unobstructed views, fantastic light and a prime location. Fees payable by the seller - Number of lots in the building: 22 - Average amount of the share of charges €7,008/year - Information on the risks to which this property is exposed is available on the Géorisques website: www.georisques.gouv.fr A high-standing residential address offering an airy and highly secure living environment facing the Esplanade des Invalides, animated by the premium food shops on Rue Saint-Dominique and Rue de Grenelle, superbly connected by transport and located in the immediate proximity of the La Rochefoucauld school complex, Institut de l'Alma, and Collège Victor Duruy. Agency fees payable by vendor - Nombre de lots dans la copropriété: 22 - Montant moyen de la quote-part de charges courantes 7,008 €/yearly - Les informations sur les risques auxquels ce bien est exposé sont disponibles sur le site Géorisques : www.georisques.gouv.fr

Ref. : 86913184

BARNES BAC-VARENNE

BORDEAUX738 400 €

Apartment for sale lot - 5 rooms - 152 m²

Bordeaux city centre (33000) - 153 m², 5-room duplex with a private 33 m² patio and workshop, near J

Abriculteurs is delighted to present this characterful duplex in the heart of Bordeaux (33000), with a private patio. The ground floor opens onto a spacious entrance leading to a 34 m² L-shaped living and dining room, facing the street and overlooking a private 33 m² courtyard patio--a real luxury in the city centre. A separate 16 m² kitchen, a utility room and a WC complete this level. A standout feature of this property is the magnificent 33 m² room, currently used as an artist's studio, with its own access to the outside. It could be used as a cinema room, an office or, thanks to the adjoining kitchen, a separate studio-style living space. Upstairs are three bedrooms: one measuring 14.70 m² with a balcony, one measuring 12.22 m² and one measuring 12.13 m². The landing also gives access to a 5.40 m² shower room and a second separate WC. Albert Barraud and Grand Lebrun primary and middle schools, as well as several nurseries and secondary schools, are within walking distance. The property has direct access to tram lines B and C (Gallieni and Jardin Public stops, a 2-minute walk), serving the city centre and Saint-Jean station. Local shops, cafés, restaurants, gyms, an arts centre and various green spaces, including Jardin Public and the banks of the Garonne, are just a few minutes' walk away. Property highlights: - Private 33 m² patio - Double reception room - Artist's studio - Period charm: stone, wooden floors and exposed beams - Mostly double-glazed PVC windows and doors, gas boiler from 2015, new electric radiators installed in 2024 - Cellar Please note: - Annual heating costs: between €3,200 and €4,400 (energy rating based on 2021, 2022 and 2023 reference years) - Overall condition: good, no major work required - The property is subject to co-ownership regulations - 3 lots - Connected to the mains sewer - No ongoing proceedings concerning the co-ownership Standard energy consumption (kWhEP/m².year): 249 (D) Estimated emissions (kg CO2/m².year): 40 (D) Minimum / maximum energy cost: between €3,200 and €4,400 Reference years for prices: 2021, 2022, 2023 Sale price: €738,400 including VAT (agency fees payable by the buyer) Agency fees payable by the buyer: €28,400. Listing prepared under the editorial responsibility of Mr Hadrien DERAMECOURT, commercial agent (EI), registered with the Bordeaux Special Register of Commercial Agents under no. 913 910 022, not authorised to hold funds, acting on behalf of SARL Abriculteurs immobilier, with share capital of €5,000, registered under SIREN no. 837 704 584, holder of professional licence no. CPI 7501 2018 000 025 842 issued by the Paris Île-de-France Chamber of Commerce and Industry, whose legal representative is Mr Adrien Piot and whose registered office is at 12 rue des Halles, 75001 Paris.

Ref. : TTRX9959_HD_3010_2

abriculteurs

LE CHESNAY385 000 €

Apartment for sale lot - 5 rooms - 104 m²

Le Chesnay - Square de Tocqueville - 93m² (1,001 s ft) apartment (plus two loggias) - 3 bedrooms - Generous proportions

In one of the most sought-after sectors of Le Chesnay, near the lower end of the Plateau Saint-Antoine, Barnes Versailles is listing this apartment spanning 93.01m² (1,001 sq ft) of Carrez Law surface (104.14m² or 1,121 sq ft sq ft with the loggias) on the raised ground floor (first-floor equivalent), free from overlook in a beautiful and particularly green Parly 2 residence. You'll love the generous proportions, the natural light and the configuration designed for family life, with all the benefits of a sought-after residential area close to schools, shops and public transport services. The apartment has been redesigned with space and conviviality in mind: The double-sized living room has been extended by opening up a former bedroom integrated into the living space, as well as the incorporation of a 7.32m² (78.79 sq ft) loggia into the living room. The current layout offers a vast reception space over 43m² (463 sq ft) comprising four distinct areas. The new owners can choose to keep this floor plan to make the most of the open spaces, or re-partition the former bedroom to have a third bedroom, while still leaving a comfortably sized living room extended by the loggia. The room is surrounded by the residence's greenery and is constantly bathed in light thanks to the dual south and east orientation. The fully equipped kitchen with a small dining area rounds of this charming living space. Two bedrooms (one of which has a 3.81m² or 41 sq ft loggia with parquet flooring and a view over the residence's gardens), ample wardrobes and well-designed cupboards space, shower room with toilet, bathroom, and separate toilet. The apartment is in good general condition thanks to recent paint job in 2020 and the double glazing installed in all the rooms in 2020. An exterior parking space at the foot of the building and a cellar on the ground floor round off the amenities. Square de Tocqueville is a particularly coveted location, in a residential area surrounded by urban facilities: Blanche de Castille secondary school is only 100m (110 yards) away, while Saint Jean d'Hulst secondary and Blanche de Castille primary are a 5-minute walk away, as is Les Châtaigniers private school. The apartment is also near the “Village des Enfants”. 50m (55 yards) from the residence are a Super U Express supermarket and stops for all the bus routes, providing easy access to Versailles, Vaucresson and Viroflay stations. Near the Forêt de Fausses Reposes and easy access to the A13 and A86 motorways. Very sought-after, high-end residence, with exclusive resident access to the swimming pool and tennis courts. Property subject to shared ownership status. Shared ownership complex formed of 19,570 lots. No ongoing proceedings. Charges: €1,541/quarter, i.e. €6,164/year. The charges include hot and cold water, gas heating, upkeep of the residence's gardens, lift, concierge, and daily upkeep of the common areas, access to the tennis court and swimming pool. EPC: D/D - D/D Estimated annual energy costs (baseline year 2021): between €1,500 and €2,080/year - Gas and geothermal mains heating The new geothermal system will help reduce the current heating charges. Information on the risks to which this property is exposed is available on the Géorisques website: www.georisques.gouv.fr. Property tax: €1,857 Price: €385,000 incl. agency fees Net seller price: €365,000 incl. agency fees (excluding commission) Fees payable by the buyer: €20,000 set price incl. VAT. Nathalie Boué Your Barnes Versailles consultant Exclusive sector: Le Chesnay-Rocquencourt Tel: +33 (0)6 44 07 93 50 - Email: €365,000 Agency fees not included - Agency fees: Fees at 20.000 euro lump sum. tax Fees payable by the buyer - Number of lots in the building: 256 - Average amount of the share of charges €6,164/year - Estimated amount of annual energy costs for standard use: €1,500 ~ €2,080 365,000 € Agency fees not included - Agency commission: 5.48%VAT included

Ref. : 87406668

BARNES YVELINES

BEAULIEU-SUR-MER685 000 €

Apartment for sale lot - 3 rooms - 98 m²

CO-EXCLUSIVE LISTING - SALE - 3 ROOM WITH SEA VIEW - BEAULIEU SUR MER

We offer you for sale a large and crossing 3-Room apartment of 89.79m² in a central residence of Beaulieu-sur-Mer. This property is composed of a living room, a kitchen, two bedrooms, a bathroom with WC, a separated WC, a laundry room and a terrace. A parking completes this property. Possibility to divide this property in two apartments. Possibility to buy in addition a second parking at 45.000 euros ( Agency Fees included ). Cold Water: Collective - Hot Water: Individual Heating : Individual - Air Conditioning: YES Average amount of energy expenditure for standard use in 2023: between 740 and 1050 euros. Energy Class : B - Climate Class : A Property subject to co-ownership status - Lots Number : 34. Informations on the risks to which this property is exposed, are available on the Géorisques website: Fees at Seller's expense.

Ref. : AGB3P1193

AGENCE GÉNÉRALE BOVIS

ROQUEBRUNE-CAP-MARTIN600 000 €

Apartment for sale lot - 4 rooms - 74 m²

4-ROOM APARTMENT CARNOLES HEIGHTS SEA VIEW

In Roquebrune-Cap-Martin, within a modern residence, discover this beautiful 4-room family apartment, fully renovated, offering an area of 74.94 m² as well as a pleasant terrace of 12.20 m². Bright and functional, this apartment benefits from a sunny terrace with a beautiful unobstructed sea view, ideal for fully enjoying the fine weather. It consists of a bright living room opening onto the terrace, three bedrooms, an independent fitted and equipped kitchen, a bathroom, a shower room, and separate toilets. A cellar and a garage complete this property. Property subject to the co-ownership regime. The co-ownership comprises 120 lots, including 38 lots for primary residential, commercial, and office use. Annual common charges for 2025 amount to €3,040.63. No ongoing procedures are reported. On the energy front, the accommodation has a DPE rating of C, with a consumption of 145 kWh/m²/year, and an A rating for greenhouse gas emissions, with 4 kg of CO2/m²/year. The estimated annual energy costs range between €898 and €1,214. The 2026 property tax amounts to €1,409 Information on the risks this property is exposed to is available on the official Géorisques website: Agency fees payable by vendor - Montant moyen de la quote-part de charges courantes 253.33 € - Montant estimé des dépenses annuelles d'énergie pour un usage standard, établi à partir des prix de l'énergie de l'année 2021-2023 : 898€ ~ 1214€ - Les informations sur les risques auxquels ce bien est exposé sont disponibles sur le site Géorisques : www.georisques.gouv.fr

Ref. : MIV02279

MENDES IMMOBILIER

PARIS 10EME1 090 000 €

Apartment for sale lot - 2 rooms - 80 m²

PARIS 10th - LANCRY - EXCEPTIONAL DUPLEX - LAST FLOOR

Set within a sought-after and exclusive residential complex in the 10th arrondissement, this turnkey flat with a floor area of X sq (Xm² sq) is situated on the 2nd and top floor (accessible by lift) of a converted former theatre. Spanning two levels, this apartment, with its generous proportions and numerous windows, has been tastefully renovated to a high standard. The bespoke fittings and striking design choices lend this space a unique atmosphere. The ground floor features an open-plan living area, complete with a fully fitted kitchen-diner, a seamlessly integrated home office, and a guest toilet. Upstairs, the sleeping area comprises a cosy bedroom with an en-suite shower room, a spacious walk-in wardrobe and a separate toilet. This turnkey property, luxuriously furnished and fully air-conditioned, offers a unique living environment. Translated with (free version) Agency fees payable by vendor - Nombre de lots dans la copropriété: 36 - Montant moyen de la quote-part de charges courantes 2,400 €/yearly - Montant estimé des dépenses annuelles d'énergie pour un usage standard, établi à partir des prix de l'énergie de l'année 2022 : 675€ ~ 913€ - Les informations sur les risques auxquels ce bien est exposé sont disponibles sur le site Géorisques : www.georisques.gouv.fr

Ref. : 87171300

BARNES PARIS 10/19