OK
More than Less than
€  ok

Key-words : lot

Houses and Apartments, your real estate specialist magazine offers a selection of ads that match with the keyword lot. You can refine your search by specifying the area or price range in the navigation bar link Search for a House/Apartment.

PARIS 12EME690 000 €

Apartment for sale lot - 3 rooms - 69 m²

High floor - Open views - Bel Air

EXCLUSIVITY - In the highly sought-after Bel Air / Picpus neighbourhood, Barnes Paris Est is pleased to present a dual-aspect flat with unobstructed views, situated on the 7th floor (with lift) of a beautiful building. It comprises a lovely east-facing double living room, a separate kitchen, a bedroom overlooking the courtyard, and a bathroom with a toilet. Original features have been preserved (parquet flooring, mouldings, fireplace). A bicycle storage area and a cellar complete this property. Close to shops, transport links, the market and schools. Translated with (free version) Agency fees payable by vendor - Nombre de lots dans la copropriété: 22 - Montant moyen de la quote-part de charges courantes 5,160 €/yearly - Montant estimé des dépenses annuelles d'énergie pour un usage standard, établi à partir des prix de l'énergie de l'année 2021 : 1480€ ~ 2020€ - Les informations sur les risques auxquels ce bien est exposé sont disponibles sur le site Géorisques : www.georisques.gouv.fr - Barbara BOUILLOL - Agent commercial - EI - RSAC 890592785

Ref. : 86802425

BARNES PARIS EST

PARIS 6EME410 000 €

Apartment for sale lot - 2 rooms - 21 m²

Paris 6 - Monnaie district - Studio apartment - Renovated - EPC C

At the heart of the Monnaie district in Paris's 6th arrondissement, this fully renovated studio apartment is situated on the first floor of a well-maintained shared ownership building dating from 1890. Peace and quiet guaranteed by the courtyard overlook. The floor plan comprises a living room and open kitchen, a bedroom area, a shower room and a separate toilet. The property has undergone full renovation and is in excellent condition. Individual electric heating and hot water. Its energy performance rating (EPC: C) is particularly advantageous for this type of property. This turnkey apartment would be ideal as a pied-à-terre, first-time buy or rental investment. Fees payable by the seller - Number of lots in the building: 27 - Average amount of the share of charges €444/year - Estimated amount of annual energy costs for standard use based on 2023 energy costs: €350 ~ €480 - Information on the risks to which this property is exposed is available on the Géorisques website: www.georisques.gouv.fr - Peter Lawson - Sales agent - EI - RSAC 795 281 864 Agency fees payable by vendor - Nombre de lots dans la copropriété: 27 - Montant moyen de la quote-part de charges courantes 444 €/yearly - Montant estimé des dépenses annuelles d'énergie pour un usage standard, établi à partir des prix de l'énergie de l'année 2023 : 350€ ~ 480€ - Les informations sur les risques auxquels ce bien est exposé sont disponibles sur le site Géorisques : www.georisques.gouv.fr - Peter LAWSON - Agent commercial - EI - RSAC 795 281 864

Ref. : 87244695

BARNES PIED-À-TERRE SAINT-GERMAIN-DES-PRÉS

PARIS 17EME1 450 000 €

Apartment for sale lot - 4 rooms - 97 m²

Paris 17 - Upper floor – Parc Monceau – 2 bedrooms – balconies

BARNES is listing an apartment on the 5th floor of a magnificent high-end shared ownership building with a lift (from the first floor), located in a particularly peaceful setting on the prestigious Rue de Chazelles. It comprises a magnificent reception area with a double-sized living room, an elegant dining room and a lounge bathed in light, a separate kitchen, two spacious bedrooms, each of which has a shower room, and a separate toilet. Its harmonious floor plan, natural light, the quality of its surroundings and the possibility to create a third bedroom make it ideal as a pied-à-terre or a family apartment, in one of the most sought-after areas of the 17th arrondissement, a stone's throw from Parc Monceau, shops and transport services. Cellar also included. Fees payable by the seller - Number of lots in the building: 23 - Average amount of the share of charges €7,314.32/year - Estimated amount of annual energy costs for standard use based on 2021 energy costs: €1,920 ~ €2,610 - Information on the risks to which this property is exposed is available on the Géorisques website: www.georisques.gouv.fr Agency fees payable by vendor - Nombre de lots dans la copropriété: 23 - Montant moyen de la quote-part de charges courantes 7,314.32 €/yearly - Montant estimé des dépenses annuelles d'énergie pour un usage standard, établi à partir des prix de l'énergie de l'année 2021 : 1920€ ~ 2610€ - Les informations sur les risques auxquels ce bien est exposé sont disponibles sur le site Géorisques : www.georisques.gouv.fr

Ref. : 86901010

BARNES PIED-A-TERRE COURCELLES

PARIS 16EME1 695 000 €

Apartment for sale lot - 5 rooms - 94 m²

Exclusive Listing – Paris 16th – Jasmin – 5-Room Duplex – Top Floor – Terrace – Eiffel Tower Views

Located in the heart of the Jasmin neighborhood, in a building constructed in 1966, this duplex occupies the top two floors and features a beautifully appointed terrace offering breathtaking views over the rooftops of Paris and the Eiffel Tower. Fully renovated by an architect, this 1,012 sq ft apartment (Carrez law) is located on the 8th and 9th floors, with direct, private elevator access. On the 8th floor, it comprises an entrance hall, a master bedroom with dressing room and en-suite shower room with toilet, two further bedrooms, a study, a bathroom, a separate toilet, and extensive storage space. On the 9th floor, accessible via an elegant staircase, is the living room with its furnished and fully equipped open-plan dining kitchen, both opening onto a lovely, fully furnished terrace of approximately 366 sq ft. Rarely available on the market, this property stands out for the quality of its renovation, its high-end materials, and the remarkable optimization of its space. Bright and dual-aspect thanks to its South-East exposure, it benefits from an exceptional, fully landscaped outdoor space and a spectacular view of the Eiffel Tower and the Paris rooftops. Ideally located just steps from Avenue Mozart, with its wide range of shops, transport links, and highly regarded schools. A cellar is included with this property. A parking space within the building, accessible by elevator, is available for an additional charge and cannot be sold separately from the apartment. The property is subject to co-ownership regulations. Agency fees payable by vendor - Nombre de lots dans la copropriété: 13 - Montant moyen de la quote-part de charges courantes 10,000 €/yearly - Montant estimé des dépenses annuelles d'énergie pour un usage standard, établi à partir des prix de l'énergie de l'année 2021 : 2340€ ~ 3250€ - Les informations sur les risques auxquels ce bien est exposé sont disponibles sur le site Géorisques : www.georisques.gouv.fr - Sophie GHAZAL - Agent commercial - EI - RSAC 921525234

Ref. : 87085570

BARNES PIED-A-TERRE AUTEUIL

PARIS 16EME1 870 000 €

Apartment for sale lot - 5 rooms - 138 m²

Paris 16th arrondissement - Longchamp / Dauphine - 3-bedroom apartment

Barnes presents a 138 sq m (1,484 sq ft) apartment on the 4th floor (with elevator) of a superb Art Nouveau building with a concierge. Bathed in sunlight and offering exceptional panoramic views of the Bois de Boulogne and La Défense, this property impresses with its remarkable natural light thanks to its numerous west-facing windows, as well as its optimized layout with no wasted space. It comprises an entrance hall, a spacious living room, a kitchen/dining room, and three bedrooms, each with its own bathroom. The apartment requires some updating, offering significant potential for personalization. A cellar completes this property. Fees of 70.000 € payable by the buyer, 1.920.000 € net seller 1,800,000 € Agency fees not included - Agency commission: 3.89%VAT included Agency fees payable by buyer - Nombre de lots dans la copropriété: 23 - Montant moyen de la quote-part de charges courantes 6,000 €/yearly - Montant estimé des dépenses annuelles d'énergie pour un usage standard, établi à partir des prix de l'énergie de l'année 2021 : 2340€ ~ 3240€ - Les informations sur les risques auxquels ce bien est exposé sont disponibles sur le site Géorisques : www.georisques.gouv.fr - Dorothée HERMANT - Agent commercial - EI - RSAC 845249069

Ref. : 86889342

BARNES TROCADERO

ROUSSILLON1 395 000 €

House for sale lot - 12 rooms - 292 m²

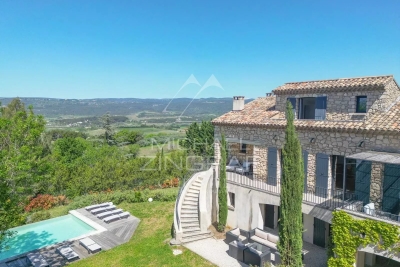
Roussillon - Stunning stone house with a pool and exceptional panoramic views

Just a few minutes' walk from the famous village of Roussillon and its iconic ochre hills, this elegant stone house enjoys an elevated location offering spectacular panoramic views of the Luberon, the Monts de Vaucluse, and Mont Ventoux. With a living area of approximately 250 m², the property is laid out as follows: On the ground floor: a spacious, self-contained apartment, accessible either from the outside or via an interior staircase, featuring a large living room and a separate kitchen, both opening onto a terrace, a master bedroom with an en-suite bathroom, a second bedroom, a shower room, and a separate guest bathroom; On the first floor, where the main entrance is located: an entry hall with a coat closet and guest restroom, a spacious living room partially open to a kitchen with dining area, the entire space opening onto a superb terrace offering a panoramic view, as well as two en-suite bedrooms; On the second floor: a magnificent master suite with a bedroom, office, bathroom, walk-in closet, and private terrace. In addition, the property features a garage and a laundry room. Outside, a wooded and fully fenced lot of approximately 2,650 m² features a sumptuous infinity pool. Located in a buildable zone, it offers numerous development possibilities. This property already offers excellent rental potential, while also being ideally suited as a large family home, combining comfort, an exceptional setting, and close proximity to the village.

Ref. : MZIGO3475

Michaël Zingraf Christies International Real Estate GORDES

LES GETS662 000 €

Apartment for sale lot - 4 rooms - 79 m²

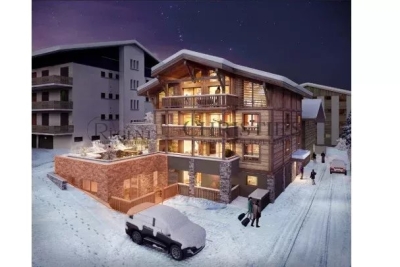
MONTELO 02 - 3 bedrooms

Regent alps exclusive - christie's international real estate montelo, an exceptional residence designed by biotope & aspen immobilier, located just steps from the center of the les gets resort. Offering an intimate and exclusive setting, it consists of only six apartments, from t4 to t5 cabin, designed to combine comfort, elegance and authenticity. Built with noble materials such as old wood and stone, this high-end residence reflects the charm and soul of alpine chalets while incorporating modern amenities. The elevator serves every level for optimal comfort, and underground parking is provided to facilitate your daily life. This ground floor apartment benefits from independent access thanks to its private entrance from the 12 m2 outdoor terrace. It consists of an entrance opening onto a pleasant living area with a fitted and fully equipped kitchen space (included). A hallway serves the sleeping area, including a guest toilet with laundry space, a suite bedroom with balcony, as well as two other bedrooms sharing a shower room. Ideal for a prestigious investment, montelo invites you to LIV the unique experience of les gets in a warm and refined setting. Delivery 2nd quarter 2028 property subject to co-ownership status (6 main lots). Annual co-ownership fees amount: unknown no ongoing procedures. Sale price excluding tax (ht). "information on risks to which this property is exposed is available on the géorisques website: www. Georisques. Gouv. Fr".

Ref. : MONT02

REGENT ALPS - Christie's International Real Estate

VILLENEUVE-LOUBET579 000 €

House for sale lot - 4 rooms - 86 m²

Renovated semi-detached house of 87 m² with 700 m² land and double garage – Villeneuve-Loubet

Exclusive. Located in a sought-after residential area of Villeneuve-Loubet, close to the village, discover this charming semi-detached house of approximately 87 m², recently renovated, enjoying a pleasant environment and all amenities within walking distance. Ideal for a family, the house offers a functional layout with three bedrooms, an office, two bathrooms each with their own toilet, as well as a lovely open-plan American kitchen connected to the living area. Its recent renovation, wooden flooring, and quality fittings give it a lot of charm and a warm atmosphere. Sited on a plot of about 700 m², the property benefits from a beautiful outdoor space with a terrace and a pergola, perfect for enjoying the climate of the French Riviera. A double garage and additional parking options complete the ensemble. The house also offers an excellent level of comfort thanks to its equipment: electricity up to standards, double glazing, ducted air conditioning, and photovoltaic panels. These features contribute to its good energy performance, with an energy performance certificate rated B. Its location is a real asset for buyers looking for a family home in Villeneuve-Loubet, close to the village, shops, schools, and daily conveniences. A great opportunity for those wishing to enjoy a renovated house, with three bedrooms, an office, a large garden, and a double garage, in a sought-after residential area of the Alpes-Maritimes.

Ref. : 87560637

AGT LA BELLE PIERRE IMMO

LA COLLE-SUR-LOUP750 000 €

Apartment for sale lot - 4 rooms - 128 m²

La Colle-sur-Loup – Three-bedroom duplex with a private garden in the heart of the village

In the heart of La Colle-sur-Loup this garden-level duplex apartment of approximately 128 sq m is set within a former 17th-century palace. It offers three bedrooms, two terraces and a private garden of approximately 110 sq m. The village's shops, restaurants and everyday amenities are all within walking distance, and Nice Côte d'Azur Airport is around 20 minutes away by car. The living area opens directly onto a terrace shaded by a vine-covered pergola. The open-plan kitchen features an exposed stone vaulted ceiling, a distinctive feature of the historic building. Beyond the terrace, the garden has a summer kitchen with scope to redesign it for outdoor dining. This level also includes a bedroom with a bathroom and a separate WC. Upstairs, the two remaining bedrooms each have a shower room. One also benefits from a dressing room and direct access to the second terrace. The apartment is fitted with reversible air conditioning for heating and cooling. With three bedrooms and generous outdoor space, the duplex has the feel of a village house. It would make a comfortable main residence or a characterful French Riviera pied-à-terre close to Saint-Paul-de-Vence. Co-ownership The property is part of a co-ownership comprising 6 lots. No ongoing proceedings. Annual service charges of €700. Energy performance Energy rating E and climate rating B. Estimated annual energy costs for standard use range from €2,330 to €3,180. Information on the risks to which this property is exposed is available on the [Géorisques website]( Represented by Amélie DOLLÉ, acting in her capacity as an authorised service provider with full authority for the purposes hereof. Agency fees payable by vendor - Nombre de lots dans la copropriété: 6 - Montant moyen de la quote-part de charges courantes 700 €/yearly - Montant estimé des dépenses annuelles d'énergie pour un usage standard, établi à partir des prix de l'énergie de l'année 2023 : 2330€ ~ 3170€ - Les informations sur les risques auxquels ce bien est exposé sont disponibles sur le site Géorisques : www.georisques.gouv.fr - Amélie DOLLÉ - Agent commercial - EI - RSAC 884 445 081

Ref. : 87514035

BARNES Saint-Paul de Vence

PARIS 16EME1 860 000 €

Apartment for sale lot - 4 rooms - 106 m²

Paris 16 - Passy/Raynouard - 3-bedroom apartment

This 106.12m² or 1,142 sq ft (Carrez Law) ‘turnkey' apartment, situated on the 4th floor of a recently renovated, high-end 1930s building, comprises a spacious living area with an open kitchen (to be fitted) on one side; on the other side, three bedrooms, a bathroom, a shower room and a guest toilet. The building benefits from a 24/7 concierge service, a ‘guest room', a gym, a ‘kitchen lab', a lounge area and a common room available for hire for private events. Cellar also included. Property subject to shared ownership status. Number of lots in the condominium: 367 - Average amount of the share of charges €9,500/year - Estimated amount of annual energy costs for standard use based on 2021 energy costs: €1,340 ~ €1,900 Nombre de lots dans la copropriété: 367 - Montant moyen de la quote-part de charges courantes 9,500 €/yearly - Montant estimé des dépenses annuelles d'énergie pour un usage standard, établi à partir des prix de l'énergie de l'année 2021 : 1340€ ~ 1900€

Ref. : 87539456

BARNES PASSY-LA MUETTE

CASSIS1 450 000 €

Apartment for sale lot - 4 rooms - 188 m²

FOR SALE - CASSIS - BESTOUAN - APARTMENT - 3 BEDROOMS - 53 M² SOUTH-FACING TERRACE - UNOBSTRUCTED VIEW

Barnes presents this 90m² apartment (103m² of floor area). Upon entry, you are welcomed by a charming, flower-filled 32m² courtyard. Inside, an entrance hall leads to a bedroom and a bathroom with a toilet—perfect for guests. On the next level, there is a second bedroom featuring a large shower room and a separate toilet, designed for the owners. Continuing on, you arrive in a living area—comprising a lounge and dining room—that opens onto the kitchen. The kitchen features floor-to-ceiling windows facing both east and west, offering a magnificent, unobstructed view of Cap Canaille and the surrounding greenery—a truly delightful setting for cooking! On the upper floor, there is a room that could serve as a bedroom or, as it is currently used, a cozy TV lounge. This room opens onto a stunning, south-facing 53m² terrace, complete with flower planters and a 360-degree view over the entire town of Cassis. You will also enjoy a small private garden of approximately 150m². A parking space and a private enclosed garage are available as optional extras. This apartment is located in a small residential complex just 5 minutes from Bestouan Beach, the harbor, and all local amenities. Ideally situated—this property is well worth a prompt visit. Contact: Marie-Mathilde Delahaye du Courtieux +33 (0)6 34 41 29 27 BARNES Marseille/Cassis Property Consultant Self-employed Sales Agent – RSAC No. 504 460 981 Information on the risks to which this property is exposed is available at: www.georisques.gouv.fr Agency fees payable by the seller. Agency fees payable by vendor - Nombre de lots dans la copropriété: 24 - Montant estimé des dépenses annuelles d'énergie pour un usage standard, établi à partir des prix de l'énergie de l'année 2026 : 2730€ ~ 3700€ - Les informations sur les risques auxquels ce bien est exposé sont disponibles sur le site Géorisques : www.georisques.gouv.fr - Marie-Mathilde DELAHAYE DU COURTIEUX - Agent commercial - EI - RSAC Marseille 504460981

Ref. : 87560118

BARNES MARSEILLE CASSIS LITTORAL

PARIS 10EME340 000 €

Apartment for sale lot - Studio - 33 m²

NEW LISTING - PARIS 10 - STUDIO APARTMENT - CANAL SAINT-MARTIN - BALCONY

We are listing this 27.83m² or 300 sq ft (Carrez Law surface) studio apartment, extended by a 5.2m² (56 sq ft) balcony, in a prime location in the heart of a vibrant and sought-after neighbourhood in the 10th arrondissement, on the banks of Canal Saint-Martin, close to shops and transport services. On the 5th and penultimate floor of a 2008 building with a lift, this very bright south/west-facing apartment enjoys unobstructed views free from overlook. The shared ownership building has secure access via a dual door code system and a code-operated lift. Comprising an entrance, a very bright living room with a sleeping area and open kitchen, and a bathroom with toilet. The balcony provides an outdoor space, a real asset in the heart of this sought-after neighbourhood. Excellent energy performance. EPC rating: C. Cellar also included. Option of a parking space at an additional cost. Ideal as a first-time buy, a pied-à-terre, or as a rental investment. Contact: Jordan Correia Vidal Tel.: +33 (0)6 10 87 05 97 €345,000 Agency fees not included - Agency fees: 5.8% incl. tax Fees payable by the buyer - Number of lots in the building: 31 - Average amount of the share of charges €900/year - Estimated amount of annual energy costs for standard use based on 2021 energy costs: €420 ~ €610 - Information on the risks to which this property is exposed is available on the Géorisques website: www.georisques.gouv.fr - Jordan Correia Vidal - Sales agent - EI - RSAC 917 865 354 320,000 € Agency fees not included - Agency commission: 6.25%VAT included Agency fees payable by buyer - Nombre de lots dans la copropriété: 31 - Montant moyen de la quote-part de charges courantes 900 €/yearly - Montant estimé des dépenses annuelles d'énergie pour un usage standard, établi à partir des prix de l'énergie de l'année 2021 : 420€ ~ 610€ - Les informations sur les risques auxquels ce bien est exposé sont disponibles sur le site Géorisques : www.georisques.gouv.fr - Jordan CORREIA VIDAL - Agent commercial - EI - RSAC 917 865 354

Ref. : 87499258

BARNES PARIS 10/19

FAYENCE2 995 000 €

House for sale lot - 5 rooms - 240 m²

Domaine de Terre Blanche" - Modern and New Villa"

Magnificent new, modern-style villa, just completed, located in the renowned and prestigious 'Domaine de Terre Blanche' (a ***** Hotel, Spa, and Golf Resort), just an hour from Monaco by car (18 minutes by helicopter). Nestled on a charming landscaped garden of 1,850SQ.M, the 240SQ.M villa consists of: - Ground floor: spacious living-dining room with fireplace, ultra-equipped open-plan kitchen, master bedroom with en-suite bathroom. - Upstairs: three bedrooms with en-suite shower rooms, two with access to a large terrace. The property boasts a superb flat garden with a private pool, a 68SQ.M triple garage, and also provides access to a swimming pool located 50 meters from the Albatross training center. The 'Domaine de Terre Blanche' extends over 300 hectares, fully fenced and monitored by video surveillance. It features two award-winning 18-hole courses, a state-of-the-art training center, a 5-star hotel with several restaurants and a 3,200 m2 spa. Co-owned Domain: Yes Property tax: €xxx (awaiting as it is a new construction) Diagnostics: Energy consumption: A GHG emissions: A Information on the risks to which this property is exposed is available on the Géorisques website Agency fees will be fully paid by the seller.

Ref. : VF376

Dotta Immobilier

ST-JEAN-DE-LUZ1 870 000 €

Apartment for sale lot - 4 rooms - 103 m²

Downtown Saint-Jean-de-Luz: Exceptional apartment with panoramic harbor views

Located in the heart of Saint-Jean-de-Luz, on the first floor of a historic 1658 building, this exceptional 3-bedroom apartment offers 103.60 sqm of living space (Carrez law). This rare property features a triple exposure, notably South-facing, ensuring optimal natural light and direct views over the harbor and the Rhune mountain. Fully renovated, it combines period charm (exposed stone, oak parquet flooring) with contemporary amenities (air conditioning, double glazing). The layout includes a vast living area with a fully fitted open-plan kitchen of nearly 50 sqm. The night quarters comprise three en-suite bedrooms with shower rooms, two separate toilets, and a 2.33 sqm utility room. A private 30 sqm enclosed garage and a cellar complete the property. Ideally situated for a walk-to-all lifestyle: shops at 50m, the main beach at 75m, and the train station at 500m. Co-ownership of 15 lots, no ongoing legal proceedings. Annual charges: €1,372. Contact: PRESTANT Luxury Realty - Diane De Karajan - +33 (0)6 70 05 62 39 - (Ref. 640254382). Risk information available on www.georisques.gouv.fr. (Correction : Remplacement de Centre par Downtown dans le titre pour un anglais plus naturel et international correction de la typographie).

Ref. : CB-2007-DDKAG

PRESTANT Luxury Realty

MENTON350 000 €

Apartment for sale lot - 3 rooms - 64 m²

3-room apartment on a high floor, terrace, parking

MENTON? BORRIGO In a prestigious 1960s residence with elevator, beautiful 3-room apartment of 64 m2, on a high floor. Running East/West, it benefits from beautiful light throughout the day and offers an unobstructed view with a pleasant glimpse of the sea. It consists of an entrance hall, a living room opening onto a west-facing terrace, a separate kitchen, two bedrooms, one with a balcony and the other also opening onto the terrace, a shower room and a separate toilet. The apartment needs refreshing and already has quality features: marble, double glazing, air conditioning. A cellar and a parking space complete this property. Energy Performance Certificate (EPC): C. Property subject to the condominium ownership regime, lot no. 73. Condominium fees 210?/month including hot water and heating.

Ref. : 291026

COPROGESTIMMO