OK
More than Less than
  ok

Key-words : loft

Houses and Apartments, your real estate specialist magazine offers a selection of ads that match with the keyword loft. You can refine your search by specifying the area or price range in the navigation bar link Search for a House/Apartment.

ANTIBES1 980 000 €

Apartment for sale loft - 5 rooms - 206

Antibes – Architect-Designed Loft Panoramic Sea View

More than an apartment, a villa suspended above Old Antibes. Overlooking the historic district from a prime location, this spectacular architect-designed loft of nearly 210 m² offers a unique residential experience on the French Riviera. Halfway between a New York loft and a contemporary penthouse, this exceptional property combines the spaciousness and privacy of a detached villa with the comfort and convenience of a city-center address. From the moment you enter, the magic begins. The views open onto vast, light-filled spaces where fine materials, contemporary lines, and carefully curated architectural details blend harmoniously. Every space has been meticulously designed to create a living environment that is at once spectacular, welcoming, and timeless. A true signature feature of the property, the 40 m² terrace seamlessly extends the living areas and offers breathtaking panoramic views. Suspended between sky and sea, it offers breathtaking 180° views of the Mediterranean, the hills of the hinterland, and the rooftops of Old Antibes. As night falls, the spectacle becomes magical. The lights of Fort Carré, Port Vauban, the historic ramparts, and the bay stretching to Nice create a unique backdrop for your evenings and dinners on the terrace. A rare privilege, this property enjoys a remarkably peaceful setting while being located in the very heart of Antibes. The port, beaches, shops, restaurants, and the historic center are all within a few minutes' walk. An exceptional location allowing you to fully enjoy the Mediterranean lifestyle without ever needing a car. Located in a discreet, contemporary building with only two high-end apartments, this loft offers a level of privacy and exclusivity that is highly sought after. Spaces designed for comfort and conviviality: The heart of the apartment revolves around a spectacular 65 sq m reception area encompassing the living room, lounge, and open-plan kitchen. A custom-designed suspended kitchen, a large central island, a decorative fireplace, and a striking sculptural staircase give this space a unique character. A second panoramic living room, opening onto the terrace, includes a summer kitchenette, allowing you to fully enjoy the outdoor spaces. A full bathroom and a double sofa bed provide an ideal solution for hosting family and friends. The sleeping area has been designed to ensure privacy for everyone. Two elegant, independent suites of approximately 24 sq m each offer their own amenities and provide particularly comfortable, self-contained living spaces. A veritable apartment within an apartment, the master suite spans nearly 55 sq m. It includes a spacious dressing room, an elegant bathroom, and a superb mezzanine lounge/library overlooking the reception areas. An intimate and refined space offering a level of comfort rarely encountered. A large laundry room and a cellar further enhance the functionality of this exceptional property. Amenities worthy of the finest contemporary design. The entire loft boasts high-end features where every detail has been meticulously selected: • Private elevator providing direct access to the apartment. • Fully integrated reversible air conditioning. • Premium materials combining granite, wood, metal, mosaic, and expansive 150 x 150 cm floor tiles. • Custom-made furniture and fittings crafted by a renowned cabinetmaker: kitchens, bookcases, TV units, and ample built-in storage. • Double whirlpool bathtub, premium faucets, four walk-in showers, and five toilets. • Huge bay windows. Carrez Law area: 206.22 m² Energy Performance Certificate (EPC): Class B for energy efficiency with 76 kWh/m²/year and Class A for emissions with 2 kg CO2/m²/year Annual property tax: €1,742 Annual condominium fees: approximately €1,326 A large, secure garage in a neighboring luxury residence and a storage room complete this property. We invite you to contact us to arrange a private viewing of this exceptional resi

Ref. : 86973972

Finlay Brewer France

NICE1 190 000 €

Apartment for sale loft - 3 rooms - 79

3P Sea view exceptional - Cours Saleya / Vieux Nice

Located in the heart of Vieux Nice, with an entrance from Place du Palais de Justice into a very beautiful building on the side, this superb 79.3 m² apartment on the 5th and top floor with elevator welcomes you in a unique setting with a stunning view of the Mediterranean and the Promenade des Anglais. All rooms of the apartment face south and enjoy sea views, really all of them! You will also enjoy a sea view while taking your shower! It consists of 3 rooms including 2 comfortable en-suite bedrooms, each with its own bathroom with toilet and dressing room. A spacious living room with open kitchen and its 3 windows also facing south with a sea view, whether from the sofa or from the kitchen. Also an additional separate toilet. The apartment is equipped with reversible air conditioning. A loft is included in the price on the same floor as the apartment. The apartment is perfect for a main residence or a pied-à-terre on the Côte d'Azur. Located 2 minutes walk from the tramway, 30 seconds walk from Cours Saleya, but also from the Promenade des Anglais and therefore the beaches of Nice. DPE D Charges €164 / month Property tax €1,570 / year For any inquiries, contact your AMOUR IMMO agent. Information on the risks this property is exposed to is available on the Géorisques website: www.georisques.gouv.fr

Ref. : 87035476

AMOUR IMMO CÔTE D'AZUR

VERSAILLES2 080 000 €

House for sale loft - 8 rooms - 304

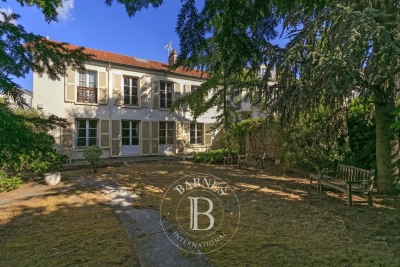
Versailles Montreuil - 1930s house – Garage – Garden – 7 bedrooms – Immaculate condition – Energy rating B/A – Separate studio apartment

Beautiful 1930s house with character, extended in 1980, offering 203.60m² (2,192 sq ft) of living space and 268.20m² (2,887 sq ft) of floor space for the main house, and 230m² (2,476 sq ft) of living space / 304m² (3,272 sq ft) of floor space in total (including the outbuilding), set on a 693m² (7,459 sq ft) plot, in a quiet location with no overlook. Re-rendered in 2021 The house offers great amenities: internal and loft insulation, double glazing, reversible heat pump with air conditioning, as well as an electric charging point. EPC rating: B/A. The ground floor is laid out around a very large, light-filled living room with fireplaces, and an open kitchen extended by a south-facing terrace. Upstairs, there are four bedrooms, two bath/shower rooms, and a toilet. The top floor features a large master suite with wardrobe. A full basement completes the property, offering an additional room that could be used as a bedroom, a playroom or a living space. There is also a garage. The property has a separate outbuilding comprising a large studio apartment with a lounge, kitchen, shower room, toilet and bedroom, ideal for entertaining or for independent use. South, east and west-facing. Sought-after location, a stone's throw from Rue de Montreuil, shops and transport services: Line L to Saint-Lazare, Montreuil station, as well as Viroflay Rive Gauche and Viroflay Rive Droite stations, located respectively a 16-minute walk from Montreuil station, a 12-minute walk from Viroflay Rive Droite station (Line L) and a 15-minute walk from Viroflay Rive Gauche station (RER C, Line N and Tram T6). Fees payable by the buyer: 4% incl. VAT (€2,000,000 net seller price). Your BARNES contact: Frédérique Meinnier +33 (0)6 82 80 15 21 Information on the risks to which this property is exposed is available on the Géorisques website: www.georisques.gouv.fr €2,000,000 Agency fees not included - Agency fees: 4% incl. tax Fees payable by the buyer - Estimated amount of annual energy costs for standard use based on 2021 energy costs: €1,900 ~ €2,650 - Information on the risks to which this property is exposed is available on the Géorisques website: www.georisques.gouv.fr - Frédérique MEINNIER - Sales agent - EI - RSAC Versailles 520 416 108 2,000,000 € Agency fees not included - Agency commission: 4%VAT included Agency fees payable by buyer - Montant estimé des dépenses annuelles d'énergie pour un usage standard, établi à partir des prix de l'énergie de l'année 2021 : 1900€ ~ 2650€ - Les informations sur les risques auxquels ce bien est exposé sont disponibles sur le site Géorisques : www.georisques.gouv.fr - Frédérique MEINNIER - Agent commercial - EI - RSAC Versailles 520 416 108

Ref. : 86925933

BARNES YVELINES

PONT L EVEQUE1 200 000 €

House for sale loft - 16 rooms - 450

PONT-L'EVEQUE - HISTORIC CENTER

CHARACTER HOUSE WITH WOODED GARDEN Located in the heart of the historic center of Pont-l'Évêque, this 16th-century Norman manor house was extended in the 19th century by an elegant brick extension. It sits on a 2,516 m² wooded plot with a paved interior courtyard, former stables, and two garages. The house, with a living area of 400 m², is spread over two main levels to which are added approximately 150 m² of convertible attic space. The ground floor consists of a double reception area (commercial space meeting ERP standards), currently used as an art gallery and benefiting from dual access (street and courtyard), and a vast living room with a monumental fireplace. The whole has generous volumes (ceiling height of approximately 3.20 m). The first floor is divided into two independent apartments. The oldest part, served by the main staircase, includes a large living room with fireplace, exposed beams and herringbone parquet flooring, a second living room with wood paneling, ceiling painted in imitation of a sky and herringbone parquet flooring, a dining room, a separate kitchen, a large bedroom and its anteroom with adjoining shower room and toilet. A second staircase gives access to a duplex loft-style apartment, mainly overlooking the garden, comprising a large reception room with kitchen and utility room, and upstairs a suite with bedroom, shower room, toilet and dressing room. On the second floor there is a convertible attic (approximately 150 m²) with three potential additional bedrooms and three potential bathrooms. The ground floor, overlooking the street, still benefits from a commercial presence. Formerly a tea room, this space is currently an art exhibition space. This property is offered to you in an interactive auction through drouot. immo . The sale is scheduled for October 9 at 5 p.m. Participation in the interactive auction is subject to prior approval.

Ref. : 86592126

DROUOT Propriétés

PARIS 6EME5 300 000 €

House for sale loft - 10 rooms - 415

Paris 14 - House designed like a loft, incredible potential

Just off Rue Daguerre and Denfert-Rochereau, this freehold house totals approximately 400 sq.m (4,305 sq ft) laid out around a patio, offering incredible potential as a residence and workplace. The main building on the street side is the residential part, extending over 200 sq.m (2,153 sq ft) and including a spectacular living room with a fitted and equipped open kitchen bathed in light thanks to the window running the length of the room and extending onto a wide balcony/terrace, three bedrooms, an office that could easily become a fourth bedroom, a bathroom, and a 75 sq.m (807 sq ft) full basement, ideal as a recreational space, for storage or additional development opportunities. The garden level has a delightful patio/garden, as well as a 20 sq.m (215 sq ft) central hall connecting the two buildings, the house on the street side and the commercial premises at the far end of the parcel. The latter spans 184 sq.m (1,980 sq ft) on two levels currently fitted out as offices - ideal for a freelance or private practice occupation, a company, or a co-working space. The 55 sq.m (592 sq ft) exterior space create an atmosphere of privacy and the feel of a home in a VIP setting. A rare, extremely bright and modular property, perfect for combining personal and professional life.

Ref. : 6494

AGENCE VARENNE PARIS 7E

LA GARENNE COLOMBES1 380 000 €

House for sale loft - 8 rooms - 247

LA GARENNE COLOMBES PERIOD HOUSE WITH GARDEN

Fully detached house facing south/east, rare in La Garenne Colombes, in a prime location, at the far end of a 445m² (4,790 sq ft) plot with no overlook. Near the shops on Rue Voltaire and Place du Marché. Comprising, on the ground floor: entrance hall, office or small lounge, living room with fireplace, dining room, separate kitchen and shower room with toilet. 1st floor: dual-aspect master bedroom, three bedrooms, one of which has a washbasin, and bathroom with toilet. Loft: converted into three large rooms and accessible via a pull-down staircase. Basement level: two storage rooms, boiler room and wine cellar. A garage and a shed that could be converted into a laundry room or spare bedroom complete this high-quality property. Top pick for this charming, exceptional, very bright, dual-aspect house to renovate, on the same level as the garden. Contact: +33 (0)6 03 84 60 34 Fees payable by the seller - Estimated amount of annual energy costs for standard use: €7,412 ~ €10,028 Agency fees payable by vendor - Montant estimé des dépenses annuelles d'énergie pour un usage standard : 7412€ ~ 10028€

Ref. : 86673278

BARNES HAUTS DE SEINE NORD

COURBEVOIE2 595 000 €

House for sale loft - 9 rooms - 488

COURBEVOIE / BECON LES BRUYERES — EXCEPTIONAL LOFT

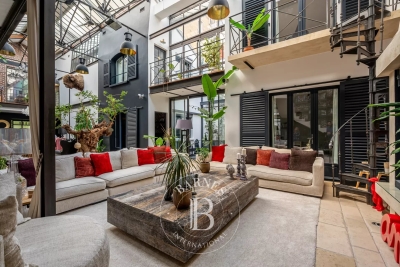
EXCEPTIONAL LOFT WITH PATIO AND TERRACE This former industrial building, masterfully converted into a residential loft, combines the authenticity of its heritage architecture with contemporary comfort across impressive volumes. Discreetly set in the heart of the city, within walking distance of the train station and local amenities, the building spans a ground floor and two upper levels, offering 409 sqm of living space and a 46 sqm sun-drenched terrace. The original glazed roof — a true architectural signature — has preserved its industrial spirit, soaring over 8 metres high and flooding the reception room with natural light. Accessed via a double street-level door, the loft immediately reveals its spectacular proportions. The ground floor comprises a vast cathedral living room, a kitchen with dining area, three independent bedrooms, a dressing room, a shower room, a separate WC, and an 11 sqm patio. Two staircases lead to the first floor, where a wide landing opens onto a large mezzanine with a study area, a master suite with dressing room and bathroom (Jacuzzi bath and shower), a separate WC, two additional bedrooms, and a bathroom with hammam and powder room. On the top level, a sun-filled, landscaped terrace of 46 sqm. The basement includes a laundry room, a workshop, and a wine cellar. An independent 21 sqm garage completes the property. A singular loft that will appeal to connoisseurs of rare properties with a strong aesthetic identity, seeking an extraordinary living space at the gates of Paris. Agency fees payable by vendor - Montant estimé des dépenses annuelles d'énergie pour un usage standard, établi à partir des prix de l'énergie de l'année 2021,2022,2023 : 7990€ ~ 10890€ - Les informations sur les risques auxquels ce bien est exposé sont disponibles sur le site Géorisques : www.georisques.gouv.fr

Ref. : 87007931

BARNES HAUTS DE SEINE NORD

NEUILLY SUR SEINE555 000 €

Apartment for sale loft - 2 rooms - 57

Neuilly-Bois - Top floor - Beautiful old building - 1-bed loft/artist's studio-type apartment - Charming and atypical - Sky view

In peaceful surroundings close to the Bois de Boulogne, on the fifth and top floor (lift to the fourth) of a high-end old building, is this 1-bedroom apartment with 58m² (624 sq ft) of living space (Carrez law surface: 48m² or 517 sq ft) and no overlook, affording a stunning unobstructed sky view. The property comprises an entrance leading to an open kitchen, a good-sized air-conditioned living room with large workshop window offering an unobstructed view, a bedroom, a shower room with toilet, and plenty of custom-built storage space. Option to acquire a 10.74m² (116 sq ft) maid's room not adjoining the apartment, with shower room, at an additional cost (€130,000). Charming and atypical - Bright and sunny - Quiet surroundings - Unobstructed view - Optimised layout with no wasted space - Bicycle storage room - Close to the Bois de Boulogne Property subject to shared ownership status. €530,000 Agency fees not included - Agency fees: 4,72% incl. tax fees payable by the buyer - Number of lots in the building: 11 - Average amount of the share of charges €2,787/year - Estimated amount of annual energy costs for standard use based on 2021, 2022 and 2023 energy costs: €1,290 ~ €1,770 - Soumia Inane - Sales agent - EI - RSAC 438332231 530,000 € Agency fees not included - Agency commission: 4.72%VAT included Agency fees payable by buyer - Nombre de lots dans la copropriété: 11 - Montant moyen de la quote-part de charges courantes 2,787 €/yearly - Montant estimé des dépenses annuelles d'énergie pour un usage standard, établi à partir des prix de l'énergie de l'année 2021, 2022, 2023 : 1290€ ~ 1740€ - Soumia INANE - Agent commercial - EI - RSAC 438332231

Ref. : 86479651

BARNES PIED-A-TERRE NEUILLY

ROQUEBRUNE-CAP-MARTIN718 000 €

Apartment for sale loft - 2 rooms - 67

Roquebrune-Cap-Martin, Luxury residence, swimming pool and walking distance to beach, near Monaco.

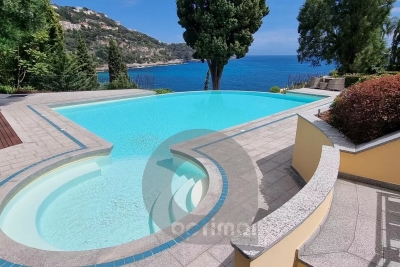
EXCLUSIVITY. Roquebrune-Cap-Martin, very residential area of Cabbé, between Monaco and Italy, close to the SNCF train station and beaches, on the top floor of a luxury residence, magnificent 2-room "loft" duplex apartment of approx. 65 m², located on the 2nd and top floor, comprising an entrance hall, living room with open-plan kitchen, shower room and, on the mezzanine floor, bedroom with bathroom, quiet, sunny location, lovely sea view over Cap Martin. Waterfront residence with gym, sauna and superb infinity pool. 2 private underground parking spaces, in addition to the price. You're sure to fall in love!

Ref. : V10132

INTER IMMOBILIER

SURESNES960 000 €

Apartment for sale loft - 5 rooms - 159

Loft-style duplex in downtown - Last floor

Ideally located downtown, close to shops and transport, within a well-maintained building, this 174 sqm (123 sqm Carrez law) duplex on the 3rd and top floor accessible by stairs, is charming with its volume and exceptional brightness. The entrance opens onto a large double living room with dining area and open kitchen, enhanced by an impressive ceiling height of 4 meters and benefiting from an unobstructed view. An office space, a custom library, a master suite with bathroom, a laundry room, and separate toilets complete this level. On the mezzanine upstairs, the sleeping area features two large bedrooms, a bonus room that can also serve as an office, a shower room, and separated toilets. Numerous built-in storage optimize the space perfectly. The apartment benefits from an economical yet comfortable heating system: pellet stove, heat pump, and reversible air conditioning. A storage space dedicated to pellet storage is available on the landing. A cellar completes this rare property.

Ref. : 86973728

VANEAU BAC - SAINT-GERMAIN

ROQUEBRUNE-CAP-MARTIN3 950 000 €

House for sale loft - 6 rooms - 400

LUXURY VILLA - ROQUEBRUNE CAP MARTIN

Located in Roquebrune Cap Martin, this brand-new luxury villa, spread over three floors and offering approximately 400 sqm of living space on a 1,723 sqm plot with a swimming pool, is laid out as follows: - Ground floor: an entrance hall, a bright living room, a conservatory, a shower room, a study, a kitchen and a dining room. - First floor: a hallway leading to a master bedroom, a junior suite, and three further bedrooms, including a loft area. - Basement: a garage, a caretaker's flat, a laundry room and a gym. The property enjoys a quiet, unobstructed setting, close to the town centre and the Principality of Monaco, and features a car park with space for up to six vehicles as well as a gym. The agent's fees are payable by the seller unless otherwise stipulated in the mandate. Surveys are currently being carried out. The property is not subject to the co-ownership regime. The property is subject to a natural hazards and pollution risk assessment, which can be viewed on the Géorisques website:

Ref. : 86836504

VALERI AGENCY BY JM BAREI

STE-MAXIME1 090 000 €

House for sale loft - 6 rooms - 200

Provençal country house with professional spaces

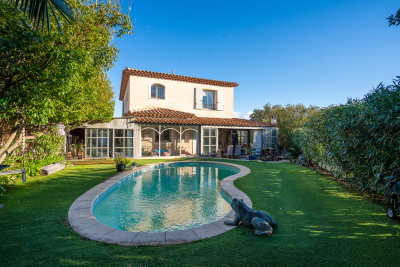
With a total of 331sqm, including 200sqm of living space, this characterful Provençal country house offers an ideal setting for an artisan, a self-employed individual, or any professional activity. Designed with noble materials and intended to offer versatile spaces, it is spread over three levels, two of which can operate independently. The ground floor provides a secure environment with an inner terrace, covered terrace, Provençal kitchen, living room with rooftop terrace, en-suite office, and a living room opening onto an elegant wrought iron conservatory giving access to the pool. Upstairs are two bedrooms, a shower room, separate WC, and a master suite. The lower level hosts a loft-style apartment with kitchen, living area, shower room, and sleeping space, perfect for hosting, renting, or working. The property also includes a double garage (4 vehicles), a laundry room, storage, and a glazed workshop that can serve as a commercial space or artisan workshop. Energy Performance Diagnostic: B - 74 Greenhouse Gas Emission: A - 2 Estimated annual energy costs for the property: €1170 - €1630 Condominium of 15 lots, average annual charges: €349.25, ongoing procedure: no Transaction fees including VAT at seller's expense Information on the risks to which this property is exposed is available on the Géorisques website: www.georisques.gouv.fr The luxury real estate market on the French Riviera is one of the most attractive in the Mediterranean region. Vacation homes and secondary residences on the French Riviera not only offer an incomparable style and quality of life but also represent, given the international economic situation, a secure investment and a smart retirement project, especially at premium addresses. Well positioned between the Massif des Maures and the Gulf of Saint-Tropez, Sainte Maxime is renowned for its charm and pleasant climate. Facing Saint-Tropez, not far from the towns of Ramatuelle, Grimaud, and Port Grimaud, Cogolin and Fréjus; the town boasts numerous sandy beaches sheltered from the wind. Its assets make it a prime tourist destination, highly favored by artists. The city hosts several events and shows. In addition to its casino, there are also a number of museums including the Tower Square Museum or the Museum of the Phonograph as well as the Museum of Mechanical Music and inventions. Also worth seeing is the Sainte-Maxime Church, one of the oldest buildings in the city.

Ref. : W-047J3J

ENGEL & VÖLKERS

ST-PAUL-DE-VENCE More than 2 300 000 €

House for sale loft - 7 rooms - 340

Contemporary Japanese-inspired villa in St Paul de Vence

In the town of St-Paul de Vence and close to main roads and amenities, this modern and luxurious villa is a real favorite! Nestled in the heart of greenery and offering a panoramic view of the hills and the medieval village, the property is bathed in light and invites you to rest in a bucolic setting. The villa has been completely rebuilt with quality materials in accordance with the strict rules of Japanese inspiration while subtly blending with the refined contemporary style. State-of-the-art home automation completes the high-end installations in parallel with alarms, surveillance and fire-fighting systems. On the ground floor we discover an entrance with cupboards, a functional kitchen with its dining room, a relaxation area with fireplace and a loft, above - a beautiful library-TV lounge. All opening onto a covered terrace with a swimming pool. of 15M and BBQ area. The sleeping area includes 3 bedrooms, a toilet and a bathroom, a spacious master suite with dressing room, toilet and sublime marble bathroom with double sink. A natural stone hammam is also located in the immediate vicinity of the swimming pool. ON THE RDJ- a 2/3P type apartment that can be used as staff accommodation or a guest apartment. A large garage of approximately 80M2, a laundry room, a wine cellar and the technical room are also located on this level. A rare good for demanding customers! Ideal family or luxury second home! +33627130862

Ref. : 6813367

JOHN ROYCE REAL ESTATE

LA COLLE-SUR-LOUP1 690 000 €

House for sale loft - 4 rooms - 270

4-room single-storey villa in La Colle sur Loup

Very rare and not overlooked. Ideally located and close to amenities, magnificent 4-room villa of 192 m2, completely renovated. In a dominant position enjoying a beautiful view of the village of Saint-Paul de Vence, and a beautiful view of the sea. South east and west exposure for plenty of sunshine from the swimming pool There is also a single storey building of 80 m² used as garages with its independent car entrance in which a loft for guests, a workshop, a cinema room, a sports room, etc. could be fitted out. Built in the 70s, the main villa is composed of an entrance leading to a large living-dining room with adjoining kitchen of approximately 80 m², 3 bedrooms with 2 bathrooms wc, 1 shower room, separate wc, dressing room, guest wc, laundry room and adjoining 1 car garage. The services: Double glazing, heated floor, new kitchen, new bathrooms. On a plot of approximately 2200 m², there are numerous parking spaces, several terraces totaling approximately 200 m², a swimming pool and its Pool House with pizza oven, summer kitchen, a toilet and shower, a large swimming pool room and a garden shed, a pétanque court and fruit trees. DPE: B & A Information on the risks to which this property is exposed is available on the Géorisks website: Agency fees of 5% including tax included, payable by the seller.

Ref. : CSL2

M Riviera

PARIS 15EME900 000 €

Apartment for sale loft - 2 rooms - 65

Paris XV – Bergers / Saint Carles– Atypical loft with roof terrace. 360-degree view

Nestled on the 7th and top floor with elevator in an elegant Art Deco building built in 1925, the VANEAU agency offers you exclusively a rare and atypical property. It consists of a north-south crossing loft space of 65 m² on the ground (54.55 m² Carrez law), extended by a roof terrace of 42 m² offering a panoramic 360° view over Paris and the Eiffel Tower. The layout of the interior space remains to be defined, giving you the freedom to design a space in your image. On the 8th floor, the outside is the major asset of this property: a sky terrace, without vis-à-vis, revealing an unobstructed view of the capital and the Eiffel Tower. A true extension of the living space, it invites you to enjoy privileged moments, whether at convivial receptions, relaxing moments, or spectacular sunsets. An internal staircase provides access to the 7th floor and then to the roof terrace. Two adjoining cellars complete this property subject to co-ownership. The façade has been recently renovated and the common areas refurbished. Loi ALUR: Co-ownership including 26 main housing lots; Mandate No. 22046; Annual share of current charges: €4,800; No ongoing proceedings based on Articles 29-1 A and 29-1 of Law No. 65.557 of July 10, 1965, and Article L. 615-6 of the CCH. Fees charged to the seller; Information on the risks to which this property is exposed is available on the Géorisques website: www.georisques.gouv.fr Details of our pricing at

Ref. : 86665653

VANEAU SAINT CHARLES