OK
More than Less than
€  ok

Key-words : locations

Houses and Apartments, your real estate specialist magazine offers a selection of ads that match with the keyword locations. You can refine your search by specifying the area or price range in the navigation bar link Search for a House/Apartment.

PARIS 16EME1 600 000 €

Apartment for sale locations - 4 rooms - 90 m²

Sole agent - Paris 16 - In the heart of the village of Passy - 3 bedrooms

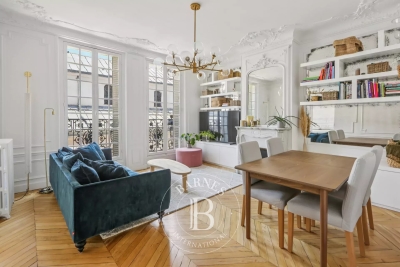
Exceptional apartment with no overlook renovated by an architect and offering a surface area of 90m² (969 sq ft) on the second floor of a magnificent, secure old building with a concierge. Comprising a living room, a fitted kitchen, three beautiful bedrooms, two bathrooms and plenty of storage space. This rare apartment, offering typical Parisian charm and great volume, boasts an exceptional location, a perfect floor plan and plenty of natural light. Cellar also included. BARNES CONTACT: Charles ROUGER: +33 (0)6 07 45 13 25 Fees payable by the seller - Number of lots in the building: 19 - Estimated amount of annual energy costs for standard use based on 2021 energy costs: €1,320 ~ €1,830 - Charles ROUGER - Sales agent - EI - RSAC 890 361 595 Agency fees payable by vendor - Nombre de lots dans la copropriété: 19 - Montant moyen de la quote-part de charges courantes 4,200 €/yearly - Montant estimé des dépenses annuelles d'énergie pour un usage standard, établi à partir des prix de l'énergie de l'année 2021 : 1320€ ~ 1830€ - Charles ROUGER - Agent commercial - EI - RSAC 890 361 595

Ref. : 86072613

BARNES PIED-A-TERRE PASSY-LA MUETTE

STE-MAXIME745 000 €

House for sale locations - 4 rooms - 120 m²

**** EXCLUSIVE **** Renovated single-story house. Close to downtown. Living area of 121 m². 3 bedrooms. Flat plot of 690 m². Sainte-Maxime. Ideally located near the center of Sainte-Maxime, this charming single-level home of 121 m² will captivate you with its spaciousness and comfortable living. Set on a 690 m² plot, it offers a pleasant setting, perfect for a primary or secondary residence on the French Riviera. Property highlights: Living area: approximately 125 m². Plot: 690 m². 3 bedrooms with built-in closets 2 bathrooms. Fitted and equipped kitchen (2023). House renovated in 2021 Energy rating: DPE class B. Recent heat pump. Thermodynamic water heater Reversible air conditioning in the living room. Double glazing throughout the house Garage. Outdoors: Pleasant and low-maintenance land. Possibility to install a spa, Nordic bath, or above-ground pool Environment close to amenities Prime location: Just a 15-minute walk from downtown Sainte-Maxime, shops, beaches, and schools. Ideal for a family or a sunny pied-à-terre. For more information about the risks associated with this property, visit the Géorisques website - Exclusive

Ref. : 300V4818M

AGENCE IMMOBILIERE PROVENSAL

LA GARDE-FREINET425 000 €

House for sale locations - 5 rooms - 125 m²

beautiful village house with terrace

Don't wait any longer to discover this charming village house, dating from the early 20th century, fully renovated and in perfect condition. Located in the lovely village of La Garde-Freinet, this character-filled property is spread over three levels.Inside, you'll find three cozy bedrooms, three shower rooms, and three separate toilets. You'll also appreciate the comfort of the fitted open-plan kitchen. Another great feature is a pleasant terrace where you can enjoy sunny days and views of the village.Finally, the house includes a study and double-glazed windows for maximum peace and quiet.A true gem in perfect condition, ready to move into.

Ref. : 579V3587M

GRIMAUD IMMO

CAP-D'AIL15 800 000 €

House for sale locations - 13 rooms - 869 m²

Property of two modern villas - Sea views - Pool - Close to Mo..

Ideally located close to Monaco, the beaches of Cap-d'Ail and within walking distance of the village centre, this exceptional contemporary estate enjoys breathtaking panoramic views over the Mediterranean. Set within nearly half a hectare of beautifully landscaped grounds, the property comprises two modern villas complemented by a large swimming pool, pool house and fully equipped summer kitchen, creating an exceptional setting for outdoor living and entertaining. Elegantly furnished and arranged over three levels served by an internal lift, the main villa offers generous volumes throughout. The ground floor comprises an entrance hall leading to a spacious reception room opening onto an expansive sea-facing terrace, a dining room, a fully equipped kitchen with dining area, a laundry room and guest WC. The upper floor features three generous bedroom suites, each with its own dressing room and en-suite bathroom, including a superb principal suite opening onto a vast south-facing terrace with spectacular sea views. The garden level provides three additional en-suite bedrooms with dressing rooms, a spacious living room, a kitchen, guest WC and technical rooms. The independent guest villa offers a living room opening onto a private terrace, a kitchen and two spacious en-suite bedrooms with dressing rooms. A separate staff apartment provides additional accommodation. A large garage accommodating several vehicles and ample exterior parking complete this remarkable estate. A rare property combining contemporary architecture, extensive accommodation, exceptional outdoor spaces and magnificent Mediterranean views, just minutes from Monaco.

Ref. : HR2851

Hermitage Riviera

CANNES1 790 000 €

Apartment for sale locations - 4 rooms - 179 m²

CANNES OXFORD - SEA VIEW - 4-ROOM APARTMENT - TERRACE - TOP FLOOR

Cannes Oxford, in a secure luxury residence with a swimming pool, on the top floor, this 179 sqm 4-bedroom apartment benefits from a magnificent 45 sqm sea view terrace, facing south. The apartment consists of a large entrance with ample storage leading to a spacious double living room opening onto a beautiful sea view terrace, an open and equipped kitchen, and a laundry room. A sleeping area comprising a master bedroom with dressing room and shower room, a bedroom with a private 20 sqm terrace, a bedroom with its private balcony, and a shower room. This cross-shaped apartment with triple exposures south, north, and west offers excellent brightness. A double garage and a cellar complete this property. Subject to co-ownership regulations. This co-ownership contains 43 lots. Located in the sought-after residential district of Oxford, this property benefits from a calm and green environment just minutes from the center of Cannes and La Croisette. Known for its luxury residences, beautiful homes, and proximity to Oxford Clinic, the sector is attractive for its peaceful setting and quick access to the main routes of the French Riviera. Reputed worldwide for its elegance and art of living, Cannes attracts with its emblematic beaches, La Croisette, renowned restaurants, and luxury boutiques. Considered the best global destination for hosting festivals and events, the city annually hosts prestigious events at the Palais des Festivals such as the Cannes Film Festival, MIPIM, and Cannes Lions. Ideally situated between Monaco and Saint-Tropez, near Nice Côte d'Azur Airport and Cannes-Mandelieu aerodrome, Cannes offers an exclusive lifestyle in the heart of the French Riviera. As a major player in luxury real estate and ambassador of the French art of living, Maison BARNES operates a network of 159 agencies in 21 countries and 75 destinations, supporting its clients in all their life projects. Agency fees payable by vendor - Nombre de lots dans la copropriété: 42 - Montant moyen de la quote-part de charges courantes 7,800 €/yearly - Montant estimé des dépenses annuelles d'énergie pour un usage standard, établi à partir des prix de l'énergie de l'année 2021 : 1224€ ~ 1658€ - Candice MARIDET - Agent commercial - EI - RSAC 497569814

Ref. : 86890847

BARNES Cannes

STE-MAXIME3 500 000 €

House for sale locations - 7 rooms - 289 m²

SAINTE-MAXIME - EXCEPTIONAL VILLA WITH SWIMMING POOL

Located in one of Sainte-Maxime's most sought-after and peaceful districts, just a few minutes from the seafront, this new contemporary property offers around 190 m² of living space on a landscaped, planted 1,637 m² plot. Completed in 2022, the villa complies with low-energy building standards (BBC label) and has been built using top-of-the-range materials, offering impeccable services and finishes. The interior features a vast, light-filled living/dining room opening onto an elegant, fully fitted and equipped Italian kitchen. An elevator serves all levels and leads to four superb suites, each with its own bathroom, dressing room and private terrace, guaranteeing optimal comfort. A cinema room and gym complete this exceptional living space. In terms of security, the villa is equipped with an alarm system and burglar-proof woodwork and glazing. Outside, the garden features a superb mirrored swimming pool, three terraces with unobstructed sea views, including one with a summer kitchen, as well as a pétanque court and numerous fruit trees. The property also features a private parking area and triple garage. DPE : 58 (A) ; GES : 2 (A) Villa undergoing renovation. In accordance with the applicable legal provisions, information and documents relating to the renovation work, in particular those required to draw up the home's information booklet, will be available on request or when the sales file is compiled. These documents include floor plans, specifications of materials used, operating and maintenance instructions for equipment affecting energy performance, and documents attesting to the home's energy performance. In accordance with articles L. 126-35-5, L. 126-35-6 and L. 126-35-8 of the French Code de la construction et de l'habitation, the vendor undertakes to provide these documents no later than delivery of the property or acceptance of the work.

Ref. : EC-3374

Maison BONAPARTE

ST-RAPHAËL1 800 000 €

House for sale locations - 8 rooms - 280 m²

SAINT RAPHAEL / PLATEAU NOTRE DAME - LUXURIOUS 6-BEDROOM VILLA

Discover this stunning 280 m² villa located in the picturesque Plateau Notre-Dame, Saint-Raphaël. Designed for comfort and elegance, this property boasts six spacious bedrooms and eight well-appointed rooms. The beautifully furnished interior is complemented by advanced home automation, double glazing, and aluminum sliding windows, ensuring a modern living experience. The villa's amenities cater to a luxurious lifestyle, featuring a refreshing swimming pool, air conditioning, and a cozy fireplace. Practical additions like a water softener, connected thermostat, and double flow ventilation enhance comfort and convenience. Enjoy complete privacy and security with electric shutters, an alarm system, and a solid fence, while the optical fiber connection ensures high-speed internet access. Outdoors, relish in the serene ambiance with features like electric awnings, a carport, and an efficient irrigation sprinkler system. The villa's exterior is thoughtfully designed with window shades, flyscreens, and electric awnings, providing a perfect balance of shade and sunlight. This extraordinary villa offers a rare opportunity to live in one of France's most sought-after locations.

Ref. : EC-3010

Maison BONAPARTE

CAGNES-SUR-MER125 000 €

Apartment for sale locations - Studio - 24 m²

CAGNES SUR MER --- NICE ONE BEDROOM APARTMENT CLOSE TO THE SEA

Just a short walk from the sea, this 24 sqm independent studio located on the fourth floor offers a great opportunity, whether as a rental investment, a holiday base or a workspace. It features a living area with kitchenette, a shower room with WC, and a small balcony which provides an additional outdoor space, although limited in size. An underground parking space is available at an additional cost. Its location close to the beach, shops and public transport makes it a practical and easy-to-manage property.

Ref. : 86927486

RIVIERA LIVING REAL ESTATE

NICE6 800 000 €

House for sale locations - 8 rooms - 490 m²

CONTEMPORARY PROPERTY WITH UNIQUE PANORAMA

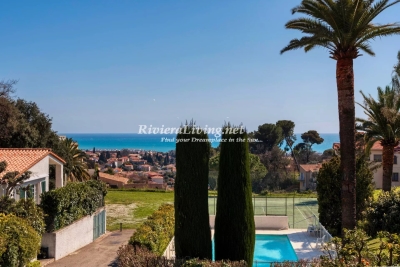
This property is located in a sought-after neighborhood on the border of Nice and Villefranche-sur-mer. It overlooks the sea as far as the Esterel, the mountains of the Préalpes d'Azur and the bay of Villefranche. It's a 10-minute walk from the local shops at Col de Villefranche. The contemporary villa offers a total surface area of 490 m2 (inc 278 m2 of living surface) and is harmoniously set on a flat plot of 2560 m2, entirely landscaped and planted with rare Mediterranean species. The beautiful, large mirror-finish swimming pool is surrounded by sunbathing areas and includes a pool house. The villa is an exclusive creation. Designed by a renowned architect in a resolutely contemporary style, it faces south-west. The layout is fluid, with no loss of space. The materials chosen are of the highest quality, and home automation makes the villa intelligent with a high level of security. Colors are bright and light is omnipresent. All living areas have sea and mountain views, and open onto large terraces and the garden. A glass staircase leads to all floors. The garden level opens onto a vast entrance that leads to the living areas: a warm and inviting lounge, a dining room shared with a fitted and equipped kitchen and a utility/laundry room. Two en suite bedrooms, including a master with dressing room and bathroom, also occupy this level. The second floor features two further bedrooms with en suite shower rooms opening onto large terraces. Level -1 features a large garage for at least 8 cars, an office area and a wine cellar with tasting room. Numerous other parking spaces are available on the property. This rare property, positioned in a noble and sought-after environment, suffers no nuisance from noise or vis-à-vis. It offers the 4 conditions of an exceptional property: space, location, view and peace and quiet!

Ref. : V2064SJ

JOHN TAYLOR Cap Ferrat

ST-JEAN-CAP-FERRAT1 650 000 €

Apartment for sale locations - 3 rooms - 57 m²

Apartment with amazing sea view - Saint Jean Cap Ferrat

Situated in a sought-after Residence in the centre of the village of St Jean Cap Ferrat within walking distance to the port, beach and all amenities. This bright dual aspect apartment enjoys magnificent views over the sea, port and mountains. The living surface of 56,71 sqm comprises a spacious living room with an open-plan kitchen opening onto a 10 sqm terrace, a master bedroom with sea and garden view, a second small bedroom/sleeping area, a bathroom, a guest toilet and a laundry room. The apartment is sold furnished and a the prices includes 1 garage. Fully equipped kitchen, reversible air conditioning, electric fireplace, double glazing, electric blinds and awnings, several built-in wardrobes, an elevator and 1 garage complete this offer. An ideal pied-à-terre or a perfect main residence. If needed possibility to connect with the neighboring apartment reference W-0469JV. Excellent seasonal rental income. Early viewings recommend! Monaco is only 20 minutes away by car and Nice International Airport 40 minutes by car. Energy performance rating: 166 (C) Greenhouse gas emissions: 5 (A) Estimated annual energy costs for the dwelling: €1,000–€1,410. Condominium of 125 lots, average annual charges per lot: €1,768. Proceedings in progress: no. Transaction fees incl. VAT payable by the seller. Information on the risks to which this property is exposed is available on the Géorisques website: www.georisques.gouv.fr The luxury real estate market on the French Riviera is one of the most attractive in the Mediterranean region. Located just 10 km from Nice and Monaco, the Saint-Jean-Cap-Ferrat peninsula is among the most sought-after places. Holiday homes and second homes on the French Riviera offer not only an incomparable lifestyle but also, in view of the international economic situation, a secure investment and a smart retirement plan, especially at premium addresses. The high-end real estate market on the French Riviera is independent of individual economies and consistently offers great stability for prestigious and unique properties. Saint-Jean-Cap-Ferrat is a renowned and exclusive area. A high-end residential district, it is characterized by its luxurious villas and luxury apartments enjoying a breathtaking sea panorama. This elegant seaside resort is a true green oasis, with its marina, sumptuous beaches, and magnificent gardens.

Ref. : W-049C7X

ENGEL & VÖLKERS

MANDELIEU-LA-NAPOULE1 580 000 €

House for sale locations - 6 rooms - 143 m²

True rooftop villa - Exceptional panoramic sea view Mandelieu-la-Napoule, located in a gated and secure estate with several swimming pools and tennis courts. A rare property on the market. This genuine rooftop villa offers 143 m² of living space (114 m² Carrez) and boasts a breathtaking panoramic sea view, with triple East - South - West exposure, ensuring optimal sunlight throughout the day. Extremely convenient access: no steps, direct entry from a large double garage to the apartment. The living area includes: a spacious, bright living/dining room, open to the sea an independent equipped kitchen, which can open onto a first enclosed terrace (veranda-style with sliding glass doors), creating a true second living room facing the sea Sleeping quarters: a master suite with a full bathroom (double sinks, WC) 2 bedrooms, both facing the sea a shower room with WC a guest WC Rare additional amenities: a gym with sea view a second open terrace, perfect for fully enjoying the panorama and climate A unique property, offering the space and comfort of a villa with the benefits of an apartment, set in a privileged environment. TEL: 06 07 32 94 07

Ref. : 623V554M

Cad-Invest

ST-TROPEZ1 240 000 €

Apartment for sale locations - 2 rooms - 72 m²

Palais Latitude 43, rare apartment for sale in Saint-Tropez with terrace and panoramic views

Renovation opportunity apartment in Saint-Tropez Located just a 10-minute walk from the center of Saint-Tropez, this unique 72 m² apartment features an independent entrance, offering the comfort and privacy of a house. The main living area is bright and spacious, opening onto a 10 m² terrace with panoramic views of the village, the sea, the land, and the sky. The open kitchen connects seamlessly to the dining area. The apartment comprises a large bedroom with ensuite bathroom, a laundry room, a shower room, and guest toilets. Its layout allows for the creation of a second bedroom. The property stands out for its exceptional light and generous volumes, providing a functional and comfortable living space. It is located in Palais Latitude 43, a former luxury hotel from the 1940s listed in the Supplementary Inventory of Historic Monuments. Designed by modernist architect Georges-Henri Pingusson, the residence offers a landscaped park, security, concierge service, and parking reserved for residents. Historic classification benefits, including certain tax advantages, are also applicable. This apartment represents a rare opportunity in Saint-Tropez with Côte d'Azur Sotheby's International Realty Saint-Tropez.

Ref. : CA9-1030

COTE D'AZUR SOTHEBY'S INTERNATIONAL REALTY

STE-MAXIME550 000 €

Apartment for sale locations - 4 rooms - 65 m²

Two-room apartment facing the sea

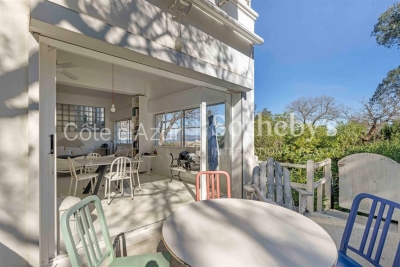
Located on the first floor, facing the sea and within walking distance of the Port of Les Issambres, this rare property consists of two one-bedroom apartments. The first apartment offers a bedroom, an open-plan kitchen leading to a bright living room, a separate WC, a beautiful bathroom, and a private terrace with a pleasant view of the mountains. The second apartment, on the front line facing the sea, enjoys a prime location. It features a living/dining room with an open-plan kitchen, extended by a long terrace offering panoramic views of the beaches. It also includes a guest toilet and an elegant bathroom with a window, opening onto the bedroom and benefiting from a sea view. The whole can be kept as is or redesigned to create a single high-end apartment, with generous volumes and an exceptional location. The property is sold with two parking spaces and offers the possibility of creating a closed garage on the ground floor. Property not subject to the condominium regime. Energy Performance Diagnosis: C- 177 Greenhouse Gas Emissions: B - 6 Estimated annual energy costs for the dwelling: €906 - €1,226 Transaction fees incl. VAT payable by the seller Information on the risks to which this property is exposed is available on the Géorisques website: www.georisques.gouv.fr The luxury real estate market on the French Riviera is one of the most attractive in the Mediterranean region. Holiday homes and second homes on the French Riviera offer not only an incomparable lifestyle and quality of life but also, in view of the international economic situation, a safe investment and a smart retirement plan, especially at premium addresses. Perfectly situated between the Massif des Maures and the Gulf of Saint-Tropez, Sainte-Maxime is renowned for its charm and pleasant climate. Opposite Saint-Tropez, not far from the towns of Ramatuelle, Grimaud and Port Grimaud, Cogolin and Fréjus, the commune has many fine sandy beaches sheltered from the wind. These assets make it a prime tourist destination, highly popular with artists. The town hosts several events and shows. In addition to its casino, there are also a number of museums, including the Tour Carrée Museum and the Phonograph Museum, as well as the Museum of Mechanical Music and Inventions. Also worth seeing is Sainte-Maxime Church, one of the oldest buildings in the town.

Ref. : W-02Q542

ENGEL & VÖLKERS

SIVRY COURTRY1 020 000 €

House for sale locations - 10 rooms - 437 m²

OFF-MARKET INVESTMENT OPPORTUNITY

This offer, offered as an exclusive mandate, is primarily aimed at real estate professionals: property dealers, developers, investors or builders of individual homes. Presentation of the property Located 8 km from Melun, in the heart of a sought-after village, La Ferme du Château constitutes a characterful real estate complex, free of any occupation. Organized around a square courtyard typically from Briard, this architectural ensemble bears witness to the local agricultural heritage and offers remarkable volumes to be exploited. * Main house of approximately 268m² on two levels * Convertible attic 137.75 m² Total floor space (living space, excluded and less than 1.8m): 432.86 m² * Numerous outbuildings and agricultural buildings Please note: a shed with independent access, located on the outskirts, remains for agricultural use and is not included in the sale. Development potential A development project is currently being considered in conjunction with the municipality, aiming to support the transformation of the site: * Creation of around 20 housing units (apartments) *Provision of 2 parking spaces per accommodation * Construction of 3 individual houses within the enclosure * 2 parking spaces per house This project is part of a municipal desire to requalify the site, with an orientation towards classification as an urban area to be densified. A strategic asset * Sought after location in the immediate vicinity of Melun * Qualitative living environment, between rural charm and accessibility * Strong potential for value creation in a sector under pressure Conditions of transfer * Single lot sale * File intended for professional buyers only * Feasibility study and support possible Our analysis about this exclusivity. A rare property combining land, architectural character and transformation potential, ideal for a highly profitable promotion or asset division operation. DPE and mandatory diagnostics carried out April 9, 2026. Although the residential house is to be completely redesigned as part of this project, it is possible to create 2 of the 20 apartments. Sale price: 1,020,000 Euros H.A.I (Seller fees included.) Information on the risks to which this property is exposed is available on the site: Georisks:

Ref. : 86868329

VANEAU BOULOGNE

CAGNES-SUR-MER485 000 €

House for sale locations - 4 rooms - 100 m²

CAGNES SUR MER - COLETTES House with seaviews

SEMI-DETACHED HOUSE WITH SEA VIEW – SOUGHT-AFTER COLETTES AREA, CAGNES-SUR-MER Located in a quiet, secure residence with pool and tennis court, this charming south-facing semi-detached house offers a beautiful sea view. The property features a bright living room with balcony, independent kitchen, dining room, two bedrooms, and a mezzanine that can be used as a third bedroom or office space. There are also two bathrooms, a small garden, courtyard, private parking, and a cellar. Garage available at extra cost. Some refreshing is needed to unlock the full potential of this ideally located home in the highly sought-after Colettes neighborhood. A peaceful lifestyle close to the sea and amenities – a must-see!

Ref. : 85791422

RIVIERA LIVING REAL ESTATE