OK
More than Less than
€  ok

Key-words : locations

Houses and Apartments, your real estate specialist magazine offers a selection of ads that match with the keyword locations. You can refine your search by specifying the area or price range in the navigation bar link Search for a House/Apartment.

CANNES2 200 000 €

Apartment for sale locations - 4 rooms - 153 m²

Stunning penthouse with a large terrace - Pointe Croisette

Located in the heart of the prestigious Pointe Croisette, within a high-end residence combining tranquility, security, and top-notch amenities, this elegant rooftop villa, built in 2021, offers a rare and privileged living environment. With an area of 154 m², and a private access elevator, this penthouse benefits from a living space consisting of a spacious living room with an open kitchen, flooded with light. It opens directly onto a magnificent approximately 120 m² terrace, a true extension of the indoor space. The penthouse currently has two beautiful bedrooms, each with direct access to the outside, with the possibility of converting a third bedroom as needed. It also includes a bathroom, a shower room, two large closets, a laundry room, and a guest WC at the entrance. A large underground parking space accommodating two vehicles completes this exceptional property. Immediately near the Nautical Club, Canto Port, and Palm Beach Cannes, with its restaurants, luxury boutiques, gyms, and its famous pool, in a decidedly elegant and international atmosphere. A rare and sought-after address, ideal as a primary residence, pied-à-terre, or rental investment.

Ref. : 87405039

WRETMAN ESTATE & CONSULTING

NICE265 000 €

Apartment for sale locations - Studio - 45 m²

NICE MUSICIANS "CHARLY" F1 33m² - Terrace

NICE MUSICIANS - HÉROLD: EXCLUSIVITY. If you are looking for a turnkey, BRIGHT, QUIET studio on the 5th floor with ELEVATOR, with a very large TERRACE and in the HEART OF THE CITY, look no further: "CHARLY" might be the apartment you need! Are you not familiar with the MUSICIENS neighborhood? It is one of the most sought-after residential districts in the center of Nice: elegant, central and above all incredibly practical daily. The sea, the SNCF train station, Jean Médecin avenue, its shops, restaurants, and tram are nearby: here, you can almost DO EVERYTHING ON FOOT. Ideal for a first purchase, a PIED-À-TERRE or a RENTAL INVESTMENT, Airbnb accepted in the residence, "CHARLY" was originally a spacious studio cleverly transformed to create TWO DISTINCT SPACES: a real living/dining area on one side and a sleeping area separated from the other. Let's be precise: the sleeping area is less than 9 m² and therefore does not constitute a bedroom in the regulatory sense. But it perfectly allows the installation of a 140 cm bed, or even 160 cm, while maintaining a true separation from the living area. And above all, "CHARLY" has a huge advantage: STORAGE! They are numerous, very well thought out and allow you to optimize every square meter without ever feeling short of space. The glass roof separating the sleeping area from the main room is also particularly clever: it opens, allowing air circulation and enjoying air conditioning even in the sleeping area. But the real showstopper is of course its TERRACE! A very large OPEN-AIR terrace, spacious enough to create a true outdoor living space: lunch, dinner with friends, install deck chairs, enjoy the sun… You can even receive more than 10 people without crowding each other! The apartment has been RECENTLY RENEWED and above all designed to be truly pleasant to live in daily. The kitchen, recent and very well equipped, offers everything needed, while the very pretty bathroom has also been completely renovated and has, once again, numerous storage spaces. And because there is never too much space in the city center, "CHARLY" has one last particularly appreciated advantage: a CELLAR located on the 1st floor of the building and included in the price. Suitcases, ski equipment, boxes, seasonal equipment or simply everything you do not want to see lying around at home: you thus have a real additional storage space, easily accessible. BRIGHT, QUIET, AIR-CONDITIONED, renovated, with a very large TERRACE, numerous STORAGE spaces, and a CELLAR, all on the 5th floor with elevator in the heart of the Musicians neighborhood: "CHARLY" combines many qualities especially sought after in the city center. And because it could not be called "CHARLY" without a little wink... All that remains is for him to find his FUNNY LADIES... or his funny men, let's be crazy! Energy class D - Co-ownership of 29 main lots - Monthly charges €147 all-inclusive - Property tax €1044 - No ongoing proceedings to our knowledge. The information on the risks to which this property is exposed is available on the Georisques website

Ref. : AM517-ST-CHARLY

L'agence M

NICE329 000 €

Apartment for sale locations - 2 rooms - 51 m²

2 rooms Nice Port

In the heart of the sumptuous Nice Port area. Come discover this 50m2 Carrez apartment located on the 1st floor of a quiet and secure building. It consists of a living room, separate kitchen, bedroom, bathroom, and separate WC. The apartment is renovated! Easily convertible into three rooms. Possibility to rent the apartment as a holiday rental. Great opportunity

Ref. : 87087774

Agence Riviera Real Estate

ROQUEBRUNE-CAP-MARTIN320 000 €

Apartment for sale locations - 3 rooms - 50 m²

Ideally located in Roquebrune Cap Martin, little two bedroom apartment with balcony and open view, sole agency

Among our French Riviera properties, ideally located in Roquebrune Cap Martin, sole agency : on the second floor of a high standing building with caretaker and common parking, for sale apartment of 51 sqm in very good condition with double glazing and electric shutters. Composed of bright living room with fitted open-plan kitchen, clearance, spacious bedroom with large wardrobe, single bedroom, shower room with WC and window, East facing balcony with pleasant open view. In a quiet setting, only a few steps from beaches and facilities, a very interesting product on the market.

Ref. : 87380526

EDOUARD VII

MONTREUIL2 770 000 €

House for sale locations - 11 rooms - 370 m²

Exceptional contemporary house – Bas-Montreuil

Exclusive listing – Discover this recent property designed by an architect-designer, in Bas-Montreuil, just a stone's throw from Paris. The house, laid out over five levels (with a lift), stands out from the street with its Japanese-inspired façade featuring ribbed metal. A landscaped forecourt leads to the entrance hall and a large garage. On the ground floor, the hall opens on a 49m² (527 sq ft) workshop with a 3.60m (11.8ft) ceiling height, which can be fitted out as required (artist's studio, self-employed practice, showroom, etc.). Its large picture window opens onto a surprising 63m² (678 sq ft) landscaped garden, sheltered from prying eyes. The first floor comprises two separate 42m² (452 sq ft) and 48m² (517 sq ft) spaces, which could be used for letting, hosting family and friends, or as workspace. On the second floor, the house has a more intimate feel, revealing a large master suite with shower room, a walk-in wardrobe and separate toilet. Two additional bedrooms (each of which has a shower room), a laundry room, a closet and a second toilet complete this level with its cosy, understated design. The highlight of the property is the third floor, which offers an 85m² (915 sq ft) open-plan space bathed in light, which plays with the volumes and ceiling height to create a sense of space and comfort rarely found in an urban setting. A large sliding glass wall opens the façade onto a terrace, offering unobstructed views over the city. At the very top of the building, the attic features a fourth bedroom with shower room and toilet. This ‘Observatory' provides access to a hanging vegetable garden as well as planted roof terraces. Located a stone's throw from Robespierre metro station (line 9), close to schools, restaurants, markets, parks, shops, cultural and sporting venues (including an Olympic swimming pool). EPC rating: A – air-to-water heat pump – Electric car charging point Contact: Florian BOU +33 (0)7 62 67 22 42 Fees payable by the seller - Estimated amount of annual energy costs for standard use based on 2021 energy costs: €1,260 ~ €1,760 - Information on the risks to which this property is exposed is available on the Géorisques website: www.georisques.gouv.fr Agency fees payable by vendor - Montant estimé des dépenses annuelles d'énergie pour un usage standard, établi à partir des prix de l'énergie de l'année 2021 : 1260€ ~ 1760€ - Les informations sur les risques auxquels ce bien est exposé sont disponibles sur le site Géorisques : www.georisques.gouv.fr

Ref. : 87316957

BARNES PARIS 10/19

PARIS 2EME1 725 000 €

Apartment for sale locations - 4 rooms - 130 m²

Apartment for sale - Paris 2 - Bourse - Lift - 3 bedrooms - Quiet

Barnes has the listing of this magnificent apartment spanning 130m² (1,399 sq ft) of Carrez Law surface on the 4th floor of a lovely shared ownership building with a lift. Composed of an entrance hall, a 42m² (452 sq ft) double-sized reception room, a semi-open eat-in kitchen, three bedrooms each with a shower room or bathroom, two toilets, and a laundry room. Plenty of custom-fitted cupboards. A cellar rounds off this fantastic property. Two parking spaces available to rent in the neighbouring building. You'll love the location, the peace and quiet, the period charm of the parquet flooring and fireplace, and the optimised layout divided into separate areas. Concierge in the building. Fees payable by the seller Agency fees payable by vendor - Montant moyen de la quote-part de charges courantes 3,840 €/yearly - Montant estimé des dépenses annuelles d'énergie pour un usage standard : 1 680€ ~ 2310€

Ref. : 87445039

BARNES LE MARAIS

ST CLOUD2 190 000 €

House for sale locations - 7 rooms - 239 m²

Exclusive - Saint-Cloud - Recent house with south-facing garden in Montretout

Former farmhouse, fully renovated and extended in 2021 to a contemporary design and set on a 500m² (5,382 sq ft) south-facing plot, located in the sought-after Montretout Plateau neighbourhood of Saint-Cloud, just 10 minutes from Paris. The entrance hall, with guest closet and access to the garage, leads to a family room, a cellar and a wine cellar. On the garden level, the living area comprises a bright lounge extending into a kitchen with a breakfast bar and a dining area, opening onto the terrace and garden. A bedroom with a wardrobe, a shower room and a terrace complete this level. Upstairs, a bedroom and an office (or small child's bedroom) share a shower room, and a master suite with bathroom features a large fitted wardrobe and two terraces overlooking the garden. In immaculate condition and close to local shops and the area's reputable schools (Passy-Buzenval, American School of Paris, German School), this property boasts a well-maintained outdoor area with a jacuzzi and enjoys great natural light. Large enclosed garage with charging points and a very good EPC rating (class C). Barnes contact Marta Perez-Embid: +33 (0)6 42 07 58 37 Fees payable by the seller - Estimated amount of annual energy costs for standard use based on 2025 energy costs: €2,300 ~ €3,120 Agency fees payable by vendor - Montant estimé des dépenses annuelles d'énergie pour un usage standard, établi à partir des prix de l'énergie de l'année 2025 : 2300€ ~ 3120€

Ref. : 87221153

BARNES HAUTS DE SEINE SUD/OUEST

PARIS 16EME750 000 €

Apartment for sale locations - 2 rooms - 66 m²

Exclusive listing - Paris 16 - Michel Ange / Auteuil - 1-bed - Unobstructed view

Fully renovated 67m² (721 sq ft) apartment on the 2nd floor of a 1934 Art Deco building with well-maintained common areas, a lift and concierge. Currently comprising an entrance hall with plenty of cupboard space, a living room with a fitted and equipped open kitchen, a bedroom with wardrobe and shower room, and a separate toilet. This apartment delights with its windows and orientation, offering plenty of natural light throughout the day. In a prime location, within walking distance of public transport services and shops. Excellent EPC rating (C). Cellar also included. Property subject to shared ownership status. Fees payable by the seller - Number of lots in the building: 346 - Average amount of the share of charges €4,130/year - Estimated amount of annual energy costs for standard use based on 2021 energy costs: €660 ~ €910 - Information on the risks to which this property is exposed is available on the Géorisques website: www.georisques.gouv.fr - Sophie GHAZAL - Sales agent - EI - RSAC 921525234 Agency fees payable by vendor - Nombre de lots dans la copropriété: 346 - Montant moyen de la quote-part de charges courantes 4,130 €/yearly - Montant estimé des dépenses annuelles d'énergie pour un usage standard, établi à partir des prix de l'énergie de l'année 2021 : 660€ ~ 910€ - Les informations sur les risques auxquels ce bien est exposé sont disponibles sur le site Géorisques : www.georisques.gouv.fr - Sophie GHAZAL - Agent commercial - EI - RSAC 921525234

Ref. : 87116970

BARNES PIED-A-TERRE AUTEUIL

CAGNES-SUR-MER285 000 €

Apartment for sale locations - 2 rooms - 60 m²

Renovated 1 bedroom apartment in the heart of Cros de Cagnes

Exclusive Listing – Cagnes-sur-Mer – Cros de Cagnes Located within the sought-after “Couronne du Cros” residence, a high-quality development with a caretaker, ideally situated in the heart of the Cros de Cagnes district, discover this dual-aspect one-bedroom apartment of approximately 60 sqm. You will appreciate its prime location, with shops, the local market and the beaches all within walking distance. The apartment benefits from a well-designed layout and has been tastefully renovated using quality materials. Features include a fully equipped kitchen, ducted air conditioning, double glazing and a modern shower room with a walk-in shower. Its generous volumes and numerous storage spaces provide excellent everyday comfort. A cellar is included with the property. A secure private parking space is available as an option for an additional €15,000. A great opportunity in one of the most sought-after areas of Cagnes-sur-Mer.

Ref. : 87076790

AGT LA BELLE PIERRE IMMO

GRILLY3 750 000 €

House for sale locations - 14 rooms - 448 m²

Exclusive to Stone Invest! Magnificent property with large volumes and a beautiful open view

This magnificent villa is located in Grilly, in a dominant position with a magnificent unobstructed view of the Alps. With its elegant architecture, it has been completely renovated with high-quality finishes. The property offers a surface area of 448 sqm and a total usable surface area of 554 sqm, set on a 2836 sqm enclosed, wooded, and meticulously landscaped plot. Ideally located 20 minutes from Geneva, close to the motorways and the airport. Upon entering, a spacious hall equipped with cupboards. The semi-open kitchen is fully equipped and opens onto a large, bright dining room, continuing into a first living room with a fireplace. A large living room and an adjoining office. All rooms open onto the terrace facing the view, which leads to the swimming pool and garden. A separate toilet. The upper floor includes three comfortable bedrooms, a complete bathroom with a shower, bathtub, and a separate toilet. An office. The master suite features a sleeping area, a spacious dressing room, and a bathroom with a shower, bathtub, and a separate toilet. A private terrace. The basement, on the ground floor, includes a separate studio with a shower room and a toilet. A fitness area with a sauna, a second space that could be used as an office/bedroom, a beautiful wine cellar, a large garage with parking for three vehicles. A boiler room and a laundry room. Additional storage space, direct access to the pool and garden. Quiet, residential area in a small cul-de-sac. High-quality construction, plenty of light. Alarm system, electric gate.

Ref. : MB25-425

STONE INVEST

PARIS 4EME795 000 €

Apartment for sale locations - 2 rooms - 59 m²

Apartment for sale - Paris 4 - Saint-Paul - Top floor - Renovated

In the heart of the highly sought-after Village Saint-Paul, a stone's throw from the banks of the Seine and right next to the majestic church of Saint-Antoine, BARNES is listing this superb duplex apartment spanning 46.06m² (496 sq ft) under the Carrez Law (59.97m² or 646 sq ft of floor space), located on the fourth and top floor of a charming building typical of the Marais. Fully renovated with high-end materials and particular attention paid to the finishes, the apartment combines period charm with a resolutely contemporary feel. The entrance hall opens onto a beautiful light-filled living room. A fitted and equipped kitchen also blends harmoniously into the space, along with a bathroom with toilet. Upstairs, a master bedroom beneath a cathedral ceiling offers a unique atmosphere with spectacular volume. All the joinery has been made to measure, creating a space that is both elegant and functional. The duplex layout clearly separates the living and sleeping areas: downstairs, a space for socialising and entertaining; upstairs, a true haven of peace and privacy. The apartment enjoys an unobstructed view thanks to an opening over Rue de Turenne, creating a bright and charming setting. Its top-floor location, impeccable renovation and address among the most coveted in the 4th arrondissement make it a particularly sought-after property, ideal as a Parisian pied-à-terre, main residence or long-term investment. You'll love the quality of the renovation, the brightness of the space, the ceiling height, and this unique location in the heart of a bustling, historic and highly sought-after neighbourhood. Nestled between Rue Saint-Antoine and the banks of the Seine, Village Saint-Paul charms with its timeless atmosphere. Its inner courtyards, antique dealers and galleries create an ambience that is both peaceful and full of character. A few minutes' walk away, Place des Vosges, Île Saint-Louis and the lively streets of the Marais offer endless opportunities for strolls, restaurants and shops. This apartment is sold fully furnished and equipped. Fees payable by the seller - Number of lots in the building: 4 - Average amount of the share of charges €2,480/year - Estimated amount of annual energy costs for standard use: €820 ~ €1,150 - Information on the risks to which this property is exposed is available on the Géorisques website: www.georisques.gouv.fr - Ulysse Ortiz - Sales agent - EI - RSAC 979 574 712 Agency fees payable by vendor - Nombre de lots dans la copropriété: 4 - Montant moyen de la quote-part de charges courantes 2,480 €/yearly - Montant estimé des dépenses annuelles d'énergie pour un usage standard : 820€ ~ 1150€ - Les informations sur les risques auxquels ce bien est exposé sont disponibles sur le site Géorisques : www.georisques.gouv.fr - Ulysse ORTIZ - Agent commercial - EI - RSAC 979 574 712

Ref. : 87415116

BARNES LE MARAIS

GRIMAUD More than 2 300 000 €

House for sale locations - 13 rooms - 311 m²

Charming Seafront Villa

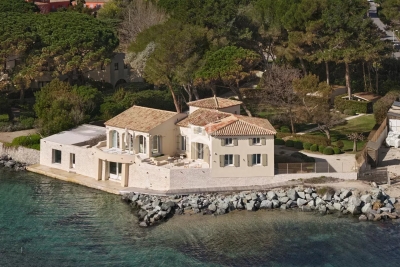
SOLE AGENT In the heart of the Gulf of Saint-Tropez, this superb waterfront villa boasts breathtaking views over the village of Saint-Tropez. An exceptional location for this beautifully appointed property, featuring magnificent beachfront frontage with direct access to the sea and a sandy beach, as well as a private floating dock. The property comprises a main villa offering, in particular, five bedrooms, several lounges and reception rooms, plus two additional guest bedrooms, for a total living area of 311 sqm. A double garage, a spa / small heated indoor pool, and a solarium complete this high-end property, which elegantly combines period charm with modern comfort. The villa is set on 2,577 sqm of beautifully landscaped grounds, enhanced by a fountain and a patio, as well as various terraces designed to fully enjoy the exceptional panorama and sunsets. A rare opportunity — a true gem for sea lovers.

Ref. : 83446

MAGREY&SONS SAINT-TROPEZ

RUEIL MALMAISON4 490 000 €

House for sale locations - 7 rooms - 369 m²

RUEIL MALMAISON - EXCEPTIONAL ESTATE

RUEIL MALMAISON EXCEPTIONAL ESTATE. This fully enclosed estate comprising five residences is accessed via two separate entrances, located on Avenue du Château de la Malmaison. The villa, offering 400m² (4,306 sq ft) of floor space, opens onto a 2,680m² (28,847 sq ft) fully landscaped and wooded plot, a swimming pool, Balinese gazebos and three parking spaces under a landscaped pergola. The villa is all pure lines and interplays of volumes, infusing movement and etherealness into a sleek design, enhanced by the harmony and excellence of the materials. Inside, the house delights with its generous volumes. The living area features a double-height ceiling, a mezzanine space and a magnificent eat-in kitchen. The floor-to-ceiling windows fill the property with light. This room is extended by a vast terrace. A bedroom with shower room completes the ground floor. Upstairs, the master suite with wardrobe and two additional bedrooms have their own bathrooms and access to their own terraces. The basement level features an office with plenty of storage space, a large playroom and a dressing room, and features a good ceiling height. Fees payable by the buyers, i.e. a net seller price of €4,752,380 Your Barnes contact: Patricia PORQUET: +33 (0)6 61 85 65 93 “Information on the risks to which this property is exposed is available on the Géorisques website: www.georisques.gouv.fr” Fees payable by the seller - Estimated amount of annual energy costs for standard use based on 2021 energy costs: €1,130 ~ €1,610 4,276,190.48 € Agency fees not included - Agency commission: 5%VAT included Agency fees payable by buyer - Montant estimé des dépenses annuelles d'énergie pour un usage standard, établi à partir des prix de l'énergie de l'année 2021 : 1130€ ~ 1610€

Ref. : 83317999

BARNES HAUTS DE SEINE NORD

RAMATUELLE6 200 000 €

House for sale locations - 11 rooms - 285 m²

Ramatuelle, neo Provençal villa with pool close to Pampelonne beaches

In Ramatuelle, just a few minutes on foot from the beaches of Pampelonne Bay, this exclusively listed neo Provençal villa enjoys a particularly desirable setting combining proximity to the Mediterranean, privacy and natural surroundings. Offering approximately 285 sqm of living space, the property stands within 4,740 sqm of flat landscaped grounds. Sheltered from view, it enjoys attractive perspectives over the vineyards and the surrounding green landscape. The villa offers generous reception areas comprising a living room and dining room, together with a separate fully equipped kitchen. Numerous shaded terraces extend the living spaces into the garden and provide a variety of settings for outdoor dining, entertaining and relaxation. The private accommodation includes five bedrooms. The principal bedroom benefits from its own private terrace and bathroom, creating an intimate space with a direct connection to the outdoors. A separate office provides an additional independent room away from the principal reception spaces. The landscaped grounds are planted with a variety of Mediterranean species and offer considerable privacy. At their heart is a heated saltwater swimming pool, surrounded by generous terraces and several areas designed for relaxation. Part of the property's land is planted with vines and is currently subject to a loan agreement. Two garages and an additional parking area provide practical vehicle accommodation. The property also benefits from a private borehole and automatic irrigation system. Air conditioning is installed in the bedrooms, while the living room is equipped with a heat pump. An alarm system and various heating installations complete the existing amenities. The villa currently offers potential for enhancement, providing future owners with the opportunity to further personalise the property according to their requirements. Its location remains one of its most compelling attributes. The beaches of Pampelonne Bay are only a few minutes away on foot, yet the property retains a peaceful and secluded atmosphere surrounded by greenery. For buyers seeking a family residence or second home in Ramatuelle, this combination of substantial grounds, privacy and walking access to Pampelonne provides a particularly attractive proposition. With approximately 285 sqm of living space, five bedrooms, a separate office, 4,740 sqm of flat landscaped grounds, a heated saltwater swimming pool, two garages and numerous shaded terraces, the property offers a rare opportunity close to one of the French Riviera's most renowned coastal settings. Exclusively presented by Côte d'Azur Sotheby's International Realty, your specialist in luxury real estate in Ramatuelle and the Gulf of Saint Tropez. Contact our Saint Tropez agency for further information or to arrange a private viewing.

Ref. : CA9-1148

COTE D'AZUR SOTHEBY'S INTERNATIONAL REALTY

ROQUEBRUNE-CAP-MARTIN1 500 000 €

Apartment for sale locations - 3 rooms - 81 m²

ROQUEBRUNE CAP MARTIN BLUE GOLF - 3 PIECES - PANORAMIC SEA VIEW - GARAGE - Pool

Located in the highly sought-after Golfe Bleu neighborhood in Roquebrune-Cap-Martin, 3-room apartment in a bourgeois-style villa divided into three apartments. Fully renovated in a contemporary style, this apartment offers a rare living environment, combining elegance, modern comfort, and an exceptional panorama of the Mediterranean. It is composed as follows: Entrance, panoramic sea view living room, fully equipped American kitchen, 2 bedrooms, 1 bathroom and 1 shower room, 1 guest toilet, a large terrace with panoramic sea view. A closed garage, a private garden for this apartment, and an approved pool permit.

Ref. : V2144SJ

JOHN TAYLOR Cap Ferrat