OK
More than Less than
€  ok

Key-words : ll 1 6 ll

Houses and Apartments, your real estate specialist magazine offers a selection of ads that match with the keyword ll 1 6 ll. You can refine your search by specifying the area or price range in the navigation bar link Search for a House/Apartment.

SOSPEL439 000 €

House for sale ll 1 6 ll - 4 rooms - 83 m²

SOSPEL - SINGLE-STOREY DETACHED HOUSE 83 M2 - GARDEN

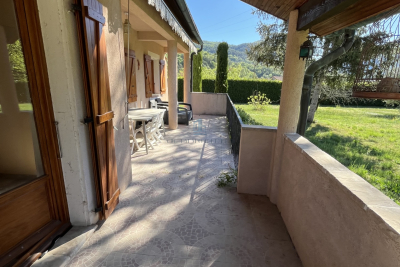
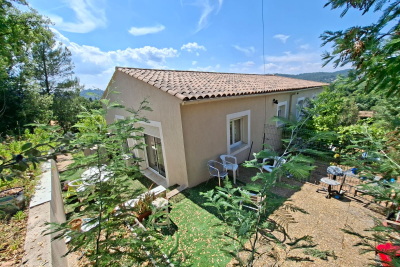
SOSPEL - LA VASTA DISTRICT - AB Immobilier agency presents this detached, single-story house with a flat, pool-ready plot of approximately 2,000 sq m. It comprises an entrance hall, a WC, a shower room with WC, a living/dining room/kitchen opening onto a terrace overlooking the garden, two bedrooms plus a sleeping area and/or office, another living room/mezzanine (a cozy corner you'll appreciate), and a utility room. Outside, there is a flat garden with two sheds, a summer kitchen, and a cellar. The major advantages of this house are its single-story layout, flat, pool-ready plot, sunny aspect, peaceful location, ample parking, 5 minutes from the town center, and mains drainage. A haven of peace far from the stresses of everyday life... a must-see! Contact: Mr LUC STEINMETZ 0687751326 MAIL:

Ref. : 1601

AB immobilier

NICE349 000 €

Apartment for sale ll 1 6 ll - 2 rooms - 40 m²

Nice LE PORT LAST FLOOR 2 ROOMS RENOVATED

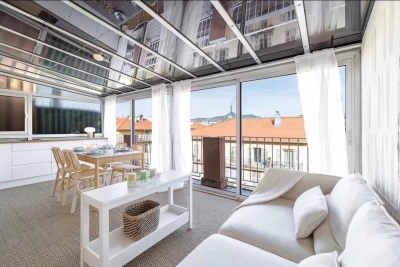
Nice, in the heart of the Port district, rue Lascaris, in a newly refurbished ART DÉCO building, you'll be seduced by this charming 40 m² 2-room apartment, located on the 6th and last floor with elevator. It offers an ideal living environment for those in search of comfort and modernity. It comprises an entrance hall, a kitchen opening onto the living room, a bedroom with balcony and a shower room with toilet. The living room, which opens onto an elegant veranda, is the perfect place to relax. The kitchen is fully equipped for all your culinary needs. Large bay windows provide plenty of natural light. A great opportunity to discover without delay! Fully renovated and air-conditioned. Ideal for investment (currently rented out on a seasonal basis). Highly profitable. Charges: €75/month (cold water and maintenance of common areas). Fees are payable by the vendor. Information on the risks to which this property is exposed is available on the Géorisques website: www.georisques.gouv.fr

Ref. : 86607348

Reussite Immo Nice

LE CHESNAY820 000 €

Apartment for sale ll 1 6 ll - 5 rooms - 157 m²

Le Chesnay - Magnificent 157m² (1,690 sq ft) garden-level apartment - 3 bedrooms - Garden - Terrace

In the Parly 2 residence, part of one of the most coveted complexes in the sector (Résidence Louvre), Barnes Versailles is listing this superb 157.5m² or 1,695 sq ft (Carrez Law surface) family apartment with a 150m² (1,615 sq ft) private garden and a terrace running along all the main rooms. Situated on the garden level, this rare property delights with its generous volume, abundance of natural light, particularly functional layout and high-quality amenities. The entrance hall with cupboard leads to a spacious 70m² (344 sq ft) east and north-facing living room with exotic wood flooring facing entirely over the garden. You'll love the generous size of the room as well as its omnipresent light and tranquillity. The fully fitted and equipped kitchen can be opened onto the living room to create a convivial family space. The three bedrooms include a vast 45m² (484 sq ft) suite with a marble spa bathroom, ample built-in cupboard space and a separate toilet. A shower room and separate toilet round off the rooms. The large French windows provide direct access to the terrace and garden from all the rooms, creating a pleasant flow between the indoor and outdoor spaces. The apartment is in excellent condition throughout and boasts quality fittings, including exotic wood flooring, double glazing in the loggia, electric roller shutters, LED lighting, high-end finishes and paint work redone in 2024. The outdoor spaces are also a major asset: The carefully maintained garden sheltered from prying eyes, with its dual north and east-facing aspect. The terrace off the living room, great for those sunny days. Sold with two storage units (armoured doors) on the building's ground floor and an outdoor parking space. Bicycle room. Swimming pool in the “Concorde” residence and tennis courts. Located in a quiet area, this family friendly apartment requires no work. A stone's throw from the area's reputable schools, including Blanche de Castille secondary a 15-minute walk away, Parly 2 shopping centre opposite and the Naturalia and Picard stores 150m (165 yards) away. Near the residence: Bus routes providing easy access to all stations in Versailles as well as Vaucresson and La Celle Saint-Cloud stations (with connections to Saint-Lazare and La Défense). Property subject to shared ownership status - Complex of 19,570 lots - No ongoing proceedings EPC: E/E - Estimated annual energy costs (baseline years 2021, 2022, 2023): between €2,650 and €3,620 per year. Quarterly charges: €2,436 (i.e. approximately €812 per month) including: mains gas heating, hot and cold water, concierge services, upkeep of the green spaces, car parks, lift and common areas, full re-rendering every 4 years (one facade per year), upkeep of surface sealing and roofing, CCTV at the residence's entrances and in the car parks, pool and tennis court maintenance and surveillance. Recent geothermic installation Property tax (2025): €3,051 Price: €820,000 incl. agency fees Net seller price: €788,462 (excl. agency fees) Barnes fees: 4% incl. tax payable by the buyer – i.e. €31,538 including tax. Your BARNES contact: Nathalie Boué Exclusive sector: Le Chesnay Rocquencourt Tel: +33 (0)6 44 07 93 50 - Email: €788,461.54 Agency fees not included - Agency fees: 4% incl. tax Fees payable by the buyer - Number of lots in the building: 152 - Average amount of the share of charges €9,744/year - Estimated amount of annual energy costs for standard use: €2,650 ~ €3,620 788,461.54 € Agency fees not included - Agency commission: 4%VAT included Agency fees payable by buyer - Nombre de lots dans la copropriété: 152 - Montant moyen de la quote-part de charges courantes 9,744 €/yearly - Montant estimé des dépenses annuelles d'énergie pour un usage standard : 2650€ ~ 3620€

Ref. : 87110830

BARNES YVELINES

LA LONDE-LES-MAURES728 000 €

House for sale ll 1 6 ll - 4 rooms - 83 m²

RARE FIND IN VALCROS: SINGLE-STOREY 4-BEDROOM VILLA WITH GAR

Charming 4-room house, all on one level with terraces, garage, swimming pool, pool house and landscaped garden. Let yourself be seduced by this very pretty single-storey house, offering a privileged living environment in the heart of a magnificent landscaped garden, enhanced by beautiful shaded terraces, a swimming pool and its elegant pool house. Upon entering, you'll find a welcoming space with a cloakroom. The living room (equipped with a pellet stove), bathed in light thanks to its large south and west-facing windows, opens seamlessly onto the outdoor areas. The separate kitchen (fitted in a Mediterranean style) has direct access to a pleasant covered terrace, ideal for al fresco dining. The sleeping area comprises two bedrooms at the rear of the house, sharing a shower room with WC, as well as a master suite at the front with a private bathroom and dressing room. A garage completes this charming property, which is impeccably maintained and nestled in a lush, private setting. A warm and functional home, ideal for enjoying the good life in every season, hidden from view within a magnificent garden beautifully landscaped with a variety of trees. The house is equipped with solar panels. Contact us at 06 70 14 34 84 or 06 76 54 04 03

Ref. : 1067

AGENCE DE VALCROS

ST-RAPHAËL2 390 000 €

House for sale ll 1 6 ll - 7 rooms - 290 m²

Exceptional villa for sale in Saint Raphaël - Valescure, 7 rooms, heated swimming pool

Discover this magnificent 7-room villa, with 290 sqm of living space, located in the sought-after Valescure district of Saint-Raphaël, France. Set on a 4,581 sqm plot, this 1990s-style property, built in 1992, offers a peaceful living environment with stunning views of lush greenery and complete privacy. The bright, south-facing 75 sqm living room features a cozy fireplace. The separate kitchen is complemented by a fully equipped summer kitchen, perfect for entertaining. The villa comprises four bedrooms, including one on the ground floor, one bathroom, four shower rooms, and five toilets, ensuring optimal comfort. Gas central heating with a boiler, air conditioning, double-glazed aluminum windows, electric and wooden roller shutters, and mains drainage guarantee excellent standards and a very good overall condition, requiring no work. Enjoy a large, unfinished basement, a cellar, two garages, an electric gate, an alarm system, and a digital entry code for your security. Outside, you'll appreciate the heated, free-form saltwater pool, the well, the pétanque court, the outdoor shower, and several terraces to fully enjoy the outdoor spaces. Contact Agence du Cap - Les Issambres to arrange a viewing and seize this unique opportunity.

Ref. : 2708B

SEA VIEW PROPERTY / GROUPE AGENCE DU CAP

ANTIBES1 550 000 €

House for sale ll 1 6 ll - 5 rooms - 224 m²

Antibes – architect-designed villa with the unique charm of a loft, featuring a swimming pool and garden in a private, exclusive estate – €1,550,000.00 (agency fees included) some houses have a real soul; this one is undoubtedly one of them. Set in the heart of a small, secure private estate comprising just three properties, this villa of approximately 224 m² (192 m² carrez area) captivates from the very first moment with its distinctive architecture, its light-filled spaces and its utterly welcoming atmosphere. Set on magnificent landscaped grounds of approximately 1,500 m², it enjoys beautiful unobstructed views over the hills in a peaceful, secluded setting, free from overlooking neighbours, where tranquillity and privacy reign. As soon as you step inside, you'll be captivated by the superb reception area. Its entrance hall, leading into a cathedral-ceilinged living room inspired by the industrial loft style, impresses with its high ceilings and the sense of space it provides. The large windows naturally extend the living space out onto the large terrace and the mediterranean garden, creating a seamless flow between indoors and outdoors. The fitted and equipped kitchen, which could be updated to suit your taste, opens onto the living area and features a large fitted pantry with a utility area. The ground floor also comprises a bedroom with a mezzanine and an en-suite shower room of over 20 m², a guest toilet area with a shower room, complemented by a studio with a separate entrance, measuring approximately 30 m², ideal for entertaining family and friends, running a business, giving a teenager their own space, or even considering a holiday let. Upstairs, accessed via an elegant spiral staircase, the house reveals its finest feature: a magnificent master suite of over 44 m², occupying the entire floor to itself. A fully fitted walk-in wardrobe, a bathroom with a bath and shower, generous proportions and absolute privacy make this a truly exceptional space. Outside, the large terrace invites you to make the most of sunny days, overlooking the recently renovated swimming pool, surrounded by a carefully maintained mediterranean garden where fruit trees, native species and lush greenery create a living environment that is as elegant as it is soothing. A spacious courtyard in front of the house provides parking for at least four cars, complemented by a large, enclosed garage of approximately 110 m², currently converted into a games room and gym. A few aesthetic updates will bring out the full potential of this wonderful property full of character. A discreet location for lovers of properties with character, just a few minutes' drive from the beaches, the centre of antibes, sophia-antipolis, juan-les-pins and the main roads of the côte d'azur. Legal mentions (in french) : prix net vendeur : 1.472.500,00 € honoraires exclus. Honoraires de 77.500,00 € ttc à la charge de l'acquéreur. Les informations sur les risques auxquels ce bien est exposé sont disponibles sur le site géorisques : www. Georisques. Gouv. Fr .

Ref. : 107

RE/MAX SUNSET

PARIS 14EME1 620 000 €

Apartment for sale ll 1 6 ll - 4 rooms - 172 m²

Paris 14 - Top-floor duplex apartment with panoramic terraces

Opposite Parc Montsouris, on the eight and top floor of a high-end 70s residence, this remarkable duplex apartment holds the guarantee of a rare lifestyle, a mix of contemporary elegance, generous volumes and spectacular views of one of Paris's most verdant areas, including the Eiffel Tower, Sacré Coeur and the Panthéon. Bathed in light thanks to its triple aspect and offering complete peace and quiet, the apartment spans 115.24 sq.m of Carrez Law surface (1,240 sq ft) extended by 62.01 sq.m (667 sq ft) of outdoor spaces. You'll love the generous proportions right from the entrance. A vast dual-aspect reception room opens onto a 30 sq.m (323 sq ft) terrace overlooking Parc Montsouris, creating a fabulous living space. The fully fitted and equipped open kitchen harmoniously blends in with this convivial and elegant space. This level also has a utility room, plenty of custom-built cupboards, a 25 sq.m (269 sq ft) suite (previously two bedrooms), a shower room and a separate toilet. The upper level has a spectacular circular bedroom opening onto a second 26 sq.m (280 sq ft) terrace, offering panoramic views over the rooftops of Paris. Plenty of storage space and a shower room with toilet round off this level. The spacious basement storage units round off the property. Option to purchase a lock-up garage at an additional cost. This unique home combines a VIP address at the heart of the capital, close to all urban facilities, shops, public transport (metro line 4, RER B for quick access to Paris's airports), and direct access to the A6 motorway.

Ref. : 6619

AGENCE VARENNE PARIS 7E

CANNES1 195 000 €

Apartment for sale ll 1 6 ll - 3 rooms - 110 m²

Sumptuous Apartment Apercu Mer - 3 Rooms Luxury Cannet Residential

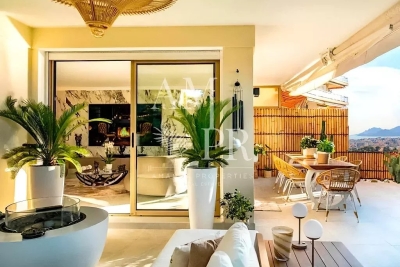
Welcome to this jewel of residential Cannet, where luxury meets refinement. This 110m2 flat has been completely renovated to offer an incomparable living experience. Property Features : Exceptional refinement: From the moment you enter, you'll be seduced by the elegance and charm of this space, meticulously designed to meet the highest standards of comfort and style. Spacious living room and open-plan kitchen: The spacious living room and open-plan kitchen provide the ideal setting for entertaining and enjoying moments of conviviality with family and friends. Luxurious Bedrooms: With two bedrooms, a shower room and a bathroom, this flat offers a haven of peace and privacy, perfect for recharging your batteries after a busy day. Panoramic Terrace: The magnificent 100m2 terrace surrounding the flat offers uninterrupted sea views, creating an idyllic setting in which to relax and admire the spectacular sunsets. Elegantly Furnished: Every detail has been carefully thought out and elegantly furnished by Roche Bobois, adding a touch of luxury and sophistication to every corner of the space. Private Parking: A double garage and large cellar complete this complex, offering additional storage space and peace of mind for your vehicles. A prestigious address: This prestigious residence offers the ultimate coastal luxury experience, combining stunning views, high-end finishes and impeccable attention to detail. Don't miss this rare opportunity to experience Mediterranean living at its best. Contact us today to arrange a visit and discover for yourself the quintessence of luxury in Le Cannet.

Ref. : 62-8540VFF

AMANDA PROPERTIES

MOUGINS2 900 000 €

House for sale ll 1 6 ll - 8 rooms - 410 m²

Provençal property close to the old village of 410m2

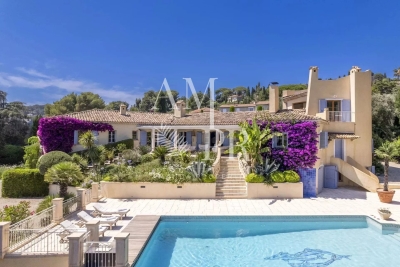
Villa Provençale with sea view - Southern charm, space and privacy Nestling in the heart of an ultra-private setting, this sumptuous villa boasts 410 m² of living space set in landscaped grounds of over 4,100 m², with sea views from several rooms in the house. As soon as you enter, you'll be seduced by the generous volumes and timeless elegance of the property. Ground floor: Large, bright living room with fireplace, opening onto a large terrace with outdoor dining area. Fully equipped kitchen Refrigerated wine cellar. Refined dining room. Office with sea view, ideal for teleworking. Guest area with toilet and cloakroom, with plenty of built-in storage space. Superb master suite with bathroom, dressing room and sea view. Second bedroom en suite. First floor Elegant en suite bedroom with sea views and terrace. Garden level : Direct access to the lower terrace and swimming pool. 1 en suite bedroom, 2 additional bedrooms, a separate bathroom and toilet. 1 multi-purpose room (bedroom, cinema room, sports room). 1 small storage room, 1 utility room, numerous cupboards. Outside : Magnificent 12x6 m saltwater swimming pool with summer shower, toilet and large terrace with pool house. Fully equipped 32 m² summer kitchen. Mature Mediterranean garden with fruit trees. Two large parking areas and double garage (possibility of additional conversion). Technical and security features : Motorised gate with video intercom and remote control via app. Unifi video surveillance system with recording and remote control. Automatic exterior lighting, connected alarm. City gas heating, remote control. Double glazing. Mains drainage.

Ref. : 64-9325VFF

AMANDA PROPERTIES

CANNES695 000 €

Apartment for sale ll 1 6 ll - 3 rooms - 77 m²

Cannes, Croix-des-Gardes - Beautiful Apartment - Large Terrace with Sea View

Imagine living in a spacious, light-filled apartment, nestled in the heart of a quiet, lush residential complex in the sought-after Croix-des-Gardes neighborhood, just minutes from downtown Cannes and its beaches. As soon as you walk in, you'll be captivated by the expansive terrace offering unobstructed views all the way to the sea. A true extension of the living space, it's ideal for enjoying al fresco meals, relaxing while gazing at the horizon, or admiring magnificent sunsets. The bright and cozy living room opens directly onto the terrace and features a modern, functional kitchen, allowing you to cook while fully enjoying the view. In the sleeping area, the apartment features a master bedroom with a walk-in closet, a private shower room, and a private toilet, as well as a second bedroom opening onto a balcony. A second, separate shower room with a toilet completes this area. Reversible air conditioning ensures optimal comfort in every season. The residence features a beautiful tree-lined park and a swimming pool, creating a peaceful and exclusive environment perfect for relaxation. A storage unit completes this property. An exceptional living environment, combining tranquility, greenery, and proximity to downtown Cannes and its beaches—ideal as a primary residence or a vacation home on the French Riviera. Option to purchase or rent a parking space.

Ref. : MZICA7047

Michaël Zingraf Christies International Real Estate CANNES CROISETTE

PARIS 11EME1 575 000 €

Apartment for sale ll 1 6 ll - 4 rooms - 150 m²

Off Market: PARIS 11 / Square de la Roquette: Loft with the feel of a house – Rare volume

Apartment with the feel of a house offering rare volume and located on a peaceful pedestrianised street, on the edge of Père Lachaise Cemetery and Square de la Roquette. Close to shops and transport services, in a discreet and leafy setting, this top-pick property is laid out over three levels, offering 150.72m² (1,622 sq ft) of floor space (138.99m² or 1,496 sq ft under the Carrez Law). Set within a shared ownership building formed of just two units, it has a private entrance leading to a utility/storage area and cellar on the ground floor; the first floor, with an exceptional ceiling height (4.70m or 15ft) and skylight, has a spacious 65m² (700 sq ft) living room, dining room and fitted open kitchen. A master bedroom with a wardrobe, shower room and separate toilet complete the level. Numerous custom-built cupboards. On the second floor you'll find a second en-suite bedroom with bathroom and toilet. Character, tranquillity and volume characterise this unique south-facing property, offering high-quality amenities. BARNES PARIS EST exclusive listing €1,600,000. Agency fees not included – Agency fees: 5% incl. tax Fees payable by the buyer - Information on the risks to which this property is exposed is available on the Géorisques website: www.georisques.gouv.fr 1,500,000 € Agency fees not included - Agency commission: 5%VAT included Agency fees payable by buyer - Nombre de lots dans la copropriété: 2 - Montant moyen de la quote-part de charges courantes 1,200 €/yearly - Les informations sur les risques auxquels ce bien est exposé sont disponibles sur le site Géorisques : www.georisques.gouv.fr

Ref. : 87407495

BARNES PARIS EST

PARIS 5EME1 664 000 €

Apartment for sale ll 1 6 ll - 2 rooms - 89 m²

Apartment Paris 5 - Top floor - 70.87 sq.m (763 sq ft) - 55 sq.m (592 sq ft) terrace

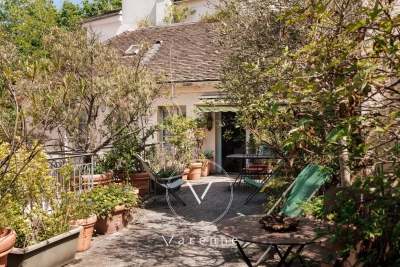
Between the River Seine and Marché Maubert, in a highly sought-after location, this stunning 70.87 sq.m (763 sq ft) apartment extends onto a 55 sq.m (592 sq ft) terrace affording a superb view of the spire of Notre-Dame Cathedral, creating the feel of a penthouse. This rare property situated on the third and top floor of a beautiful 19th-century building will delight with its space and natural light. The living room, boasting an incredible 4m (13ft) ceiling height, opens directly onto the cosy and sunny terrace that offers all the benefits of outdoor living. The apartment also has a fully equipped kitchen with plenty of built-in storage. Upstairs you'll find a comfortably sized bedroom with bathroom, combining elegance and privacy.

Ref. : 6634

AGENCE VARENNE PARIS 6E

TARADEAU225 000 €

House for sale ll 1 6 ll - 3 rooms - 79 m²

Semi-detached house built in 2022 - 2 bedrooms - 79 m2 with

Extender Immobilier presents this beautiful semi-detached house built in 2022, in a quiet area of TARADEAU close to shops and schools. It comprises a spacious living room of over 30 m2, a separate, fully equipped kitchen of 9 m2, and two bedrooms of 12 m2 and 10 m2. A separate toilet and a shower room complete the property. On the ground floor, you will find a large garage as well as the possibility of parking one vehicle outside. The house also benefits from a lovely landscaped garden and two terraces. This lovely house is in excellent condition and well-built with poured concrete. Regarding amenities, you'll find quality materials such as LED ceiling lights with recessed lighting, electric roller shutters, and air conditioning. All you have to do is move in, as it's in perfect condition and ideal for a first-time buyer or an investment. It's part of a two-unit condominium with no fees and no ongoing legal proceedings. Climate class B (6 kg CO2/m2) and energy consumption 181 kWh/m2/year. For any inquiries, please contact Sandrine CESARINI at 06 20 94 83 10 or

Ref. : 361

Extender immobilier

LA CROIX-VALMER1 408 000 €

House for sale ll 1 6 ll - 5 rooms - 106 m²

In Gigaro, beach within walking distance, 4-bedroom house

In a sought-after and secure area, just a 950-meter walk from Gigaro beach, this property, built on a plot of over 1,700 m2, offers significant renovation and construction potential (although it is perfectly habitable as is: new electrical panel, air conditioning upstairs, double glazing, etc.). Quietly situated in a cul-de-sac within the development, its location is ideal. On the ground floor, it consists of an entrance hall leading to two bedrooms with bathrooms, a separate WC, as well as access to the garage and a workshop. Upstairs, you'll find a pleasant living room with a fireplace, a semi-open kitchen, two bedrooms, a bathroom, and a separate toilet. From the living room, you can enjoy a glimpse of the sea and access two lovely terraces, one of which is covered and could be converted into a pleasant, fully equipped outdoor kitchen. The land, which is suitable for a swimming pool, offers excellent development possibilities. A real opportunity to seize in one of the most sought-after areas of Gigaro, just steps from the beach.

Ref. : V30000596

GOLFE ESTATE

ROQUEBRUNE-CAP-MARTIN1 180 000 €

Apartment for sale ll 1 6 ll - 4 rooms - 106 m²

4 Rooms- Sea and Monaco view

In a quiet, privileged setting in Roquebrune-Cap-Martin, superb 3-room apartment entirely refurbished with quality materials. The main floor comprises a bright living room with open kitchen, two bedrooms, a bathroom with toilet and a separate toilet. On the garden level, a bedroom, a bathroom with toilet and an annex with cellar. You'll appreciate the spacious terraces offering panoramic views of the sea and the Principality of Monaco, as well as a pretty garden. A parking space completes this exceptional product. Meticulous renovation, modern amenities, no work required. Ideal as main residence, second home or luxury investment. Roof and facade renovated in 2025, no co-ownership charges. You're sure to fall in love - visit today!

Ref. : A06312

RACCOSTA Immobilier