OK
More than Less than
€  ok

Key-words : lift paris

Houses and Apartments, your real estate specialist magazine offers a selection of ads that match with the keyword lift paris. You can refine your search by specifying the area or price range in the navigation bar link Search for a House/Apartment.

PARIS 7EME2 400 000 €

Apartment for sale lift paris - 5 rooms - 112 m²

Paris 7 - Saint-Thomas d'Aquin - Charm and sunlight - Sought-after location - 3 bedrooms

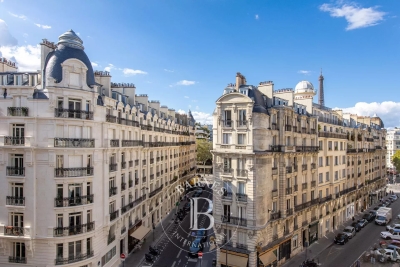
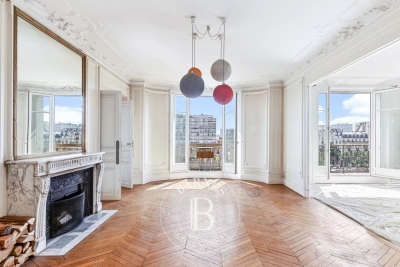
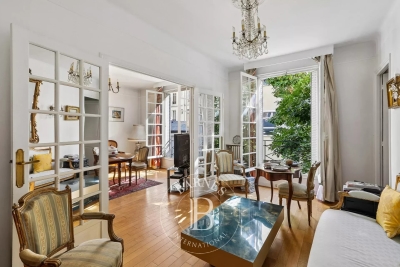
112.6m² or 1,212 sq ft (Carrez Law) apartment situated on the fourth floor of a stunning 19th century building with concierge and lift, on a sought-after street in the 7th arrondissement. This charming corner apartment enjoys sunlight throughout the day thanks to its dual east and south-facing aspect. It comprises an entrance hall opening on the living and dining room, an eat-in kitchen, a suite with bathroom and toilet, a second suite with shower room, an additional bedroom (or office), and a guest toilet. Plenty of storage space. Basement storage unit also included. Property subject to shared ownership status. Fees payable by the seller - Estimated amount of annual energy costs for standard use: €2,650 ~ €3,640 - Information on the risks to which this property is exposed is available on the Géorisques website: www.georisques.gouv.fr A confidential and highly sought-after residential address in the 7th arrondissement. This quiet area stands out for its serene atmosphere, just steps from Rue de Bourgogne and its premium food shops. On the greener side, the Esplanade des Invalides offers airy surroundings. Perfect for families, the location is zoned for top-tier schools, including the Las Cases primary school and the highly prestigious Collège Victor Duruy. Transport connectivity is seamless, with Varenne (Line 13) and Solférino (Line 12) metro stations just a short walk away. Agency fees payable by vendor - Montant moyen de la quote-part de charges courantes 8,560 €/yearly - Montant estimé des dépenses annuelles d'énergie pour un usage standard : 2650€ ~ 3640€ - Les informations sur les risques auxquels ce bien est exposé sont disponibles sur le site Géorisques : www.georisques.gouv.fr

Ref. : 87354581

BARNES BAC-VARENNE

PARIS 16EME799 000 €

Apartment for sale lift paris - 3 rooms - 73 m²

Paris 16 - South Auteuil - 1 bedroom - Dual-aspect - Balcony and terrace

Superb 73.6m² (792 sq ft) dual-aspect apartment (Carrez Law surface) to do up on the 3rd floor of a secure building dating from 1924 with a lift. Composed of a spacious double-sized living room opening onto a South/East-facing balcony, a separate fitted and equipped kitchen, a 16m² (172 sq ft) bedroom with access to a 15m² (161 sq ft) private terrace, a bathroom, and a separate toilet. This dual-aspect property near shops and transport services enjoys unobstructed views and abundant natural light. Cellar also included. Parking space available at an additional cost. Property subject to shared ownership status. €761,000 Agency fees not included - Agency fees: 4.99% incl. tax Fees payable by the buyer - Number of lots in the building: 17 - Average amount of the share of charges €4,339/year - Information on the risks to which this property is exposed is available on the Géorisques website: www.georisques.gouv.fr 761,000 € Agency fees not included - Agency commission: 4.99%VAT included Agency fees payable by buyer - Nombre de lots dans la copropriété: 17 - Montant moyen de la quote-part de charges courantes 4,339 €/yearly - Montant estimé des dépenses annuelles d'énergie pour un usage standard : 900€ ~ 1 250€ - Les informations sur les risques auxquels ce bien est exposé sont disponibles sur le site Géorisques : www.georisques.gouv.fr

Ref. : 87515796

BARNES PIED-A-TERRE AUTEUIL

PARIS 16EME730 000 €

Apartment for sale lift paris - 2 rooms - 48 m²

Paris 16th – Faisanderie/Foch – Duplex Apartment – Terraces – Eiffel Tower View - Parking spot

Located on the top floor of a modern building with lift access, along a secure private road with a caretaker, this duplex apartment offers 48 sq m of living space (66 sq m of total floor area) and two private terraces. It comprises an entrance hall, a fully fitted and equipped open-plan kitchen, a living room opening onto an 11 sq m northeast-facing terrace, and a bathroom with a toilet. Upstairs, a spacious bedroom with ample storage and a study area opens onto a 9 sq m southwest-facing terrace. This terrace provides private access to a rooftop terrace offering panoramic views over the rooftops of Paris and the Eiffel Tower. Ideally located just minutes from the shops around Place Victor-Hugo, the apartment is close to Metro line 2 and the green spaces and sports facilities of the Bois de Boulogne. Its location, layout, outdoor spaces and move-in-ready condition make this apartment an ideal pied-à-terre, rental investment or main residence. A parking space is available for an additional €30,000. School catchment area: Janson-de-Sailly. The property is subject to co-ownership regulations. Agency fees payable by vendor - Nombre de lots dans la copropriété: 74 - Montant moyen de la quote-part de charges courantes 4,624 €/yearly - Montant estimé des dépenses annuelles d'énergie pour un usage standard, établi à partir des prix de l'énergie de l'année 2021 : 1310€ ~ 1780€ - Les informations sur les risques auxquels ce bien est exposé sont disponibles sur le site Géorisques : www.georisques.gouv.fr

Ref. : 87014695

BARNES PIED-A-TERRE TROCADERO

PARIS 8EME400 000 €

Apartment for sale lift paris - Studio - 31 m²

Exclusive: elegant pied-à-terre in the heart of Faubourg Saint-H

Engel & Völkers exclusively presents this 31.04 m² apartment in the heart of Paris, offering an ideal address and a functional layout comprising a main room, a bedroom and a bathroom. Built in 1968, it benefits from a lift. In need of renovation, this property offers an exceptional opportunity to create a fully personalised Parisian pied-à-terre, combining practicality and elegance. Communal areas in the style of Charlotte Perriand. Its parquet flooring brings warmth and character, while the kitchen, designed for seniors' comfort, promises ease of use on a daily basis. The lift further enhances the accessibility and comfort of this residence. A Parisian address with strong potential, ideal for creating a refined, contemporary interior, whether for personal use or as a property investment. Property subject to the co-ownership regime Co-ownership comprising 95 lots No proceedings pending Average annual charges: €2,240 Energy Performance Certificate (DPE): E (314 kWh/m²/year) Greenhouse Gas Emissions (GES): E (65 kg CO?/m²/year) Estimated annual energy costs: between €880 and €1,140 Transaction fees, including VAT, payable by the purchaser. Net selling price: €380,000 Information concerning the risks to which this property is exposed is available on the Géorisques website: www.georisques.gouv.fr In the heart of the prestigious 8th arrondissement, Faubourg Saint-Honoré attracts an international clientele that is discerning and sensitive to the Parisian art of living. This iconic address combines residential elegance, haute couture houses, art galleries and diplomatic institutions. Luxury shops, fine-dining restaurants and high-end services are all within walking distance. Parc Monceau is approximately a 10-minute walk away, while the Champs-Élysées gardens and Place de la Concorde are less than 15 minutes away. The Palais Garnier and the Louvre can be reached in 10 to 15 minutes by car or metro, depending on traffic. Served in particular by Saint-Philippe-du-Roule, Miromesnil and Charles de Gaulle stations, the area offers exceptional mobility. Gare Saint-Lazare is approximately 10 minutes away by car, and Paris-Charles de Gaulle Airport 35–45 minutes away, depending on traffic. A rare location where prestige, culture and Parisian refinement are expressed with incomparable intensity.

Ref. : W-02FRLE

ENGEL & VÖLKERS

PARIS 8EME6 490 000 €

Apartment for sale lift paris - 6 rooms - 314 m²

GOLDEN TRIANGLE – AVENUE GEORGE V

GOLDEN TRIANGLE – AVENUE GEORGE V EXCEPTIONAL ENTERTAINING APARTMENT – 5th FLOOR – 314 m² – 3 BALCONIES – PANORAMIC VIEWS WITH GLIMPSES OF THE EIFFEL TOWER In the heart of the prestigious Golden Triangle, on the iconic Avenue George V, Engel & Völkers offers this sumptuous family and entertaining apartment measuring 314.03 m² under the Carrez Law, with a total floor area of 351.53 m², located on the fifth floor with lift of a magnificent six-storey Haussmannian building dating from 1884. Occupying the entire landing, this dual-aspect apartment benefits from triple exposure, exceptional natural light and superb continuous balconies offering unobstructed panoramic views over Avenue George V and the rooftops of Paris, with glimpses of the Eiffel Tower. A majestic 18.80 m² entrance hall leads to almost 100 m² of reception rooms, comprising a sumptuous 68.75 m² living room and an elegant 30.07 m² dining room, extended by the balconies. The herringbone parquet flooring, refined mouldings, period fireplaces and generous proportions give this ensemble all the prestige of Haussmannian architecture. The sleeping quarters comprise four spacious bedrooms, including a 37.05 m² master suite, as well as three bedrooms measuring 26.01 m², 25.20 m² and 17.80 m², each with a private bathroom or shower room and toilet. A fully equipped 22.70 m² kitchen with a service entrance completes this harmonious layout. The apartment also benefits from several hallways, storage areas and three balcony spaces totalling 37.50 m² (20 m², 13.50 m² and 4 m²). The building stands out for its magnificent common areas, caretaker, lift and security facilities. A cellar completes the property, with the possibility of separately acquiring a staff room. Offering remarkable potential for reconfiguration and enhancement, this rare property provides the opportunity to create a bespoke prestigious residence combining the timeless elegance of Parisian heritage with contemporary comfort. In the immediate vicinity of the Champs-Élysées, luxury hotels and the most prestigious haute couture houses, this exceptional address represents a rare opportunity in one of Paris's most exclusive districts. Property subject to the co-ownership regime No proceedings pending Co-ownership charges: €1,000/month Property tax: €6,500/year Energy performance rating: Class D – 184 kWh/m²/year – GHG: Class D, 34 kg CO?/m²/year. Estimated energy costs: €4,795 to €6,487/year. Sale price: €6,900,000 Transaction fees of 3.60% payable by the purchaser. Net vendor price: €6,660,000 Information on the risks to which this property is exposed is available on the Géorisques website: www.georisques.gouv.fr At the heart of the Golden Triangle, the George V Avenue district embodies the elegance and prestige of the Parisian art of living. Between the Champs-Élysées, Avenue Montaigne and the banks of the Seine, this iconic location brings together haute couture houses, legendary palace hotels and gourmet restaurants. Its majestic avenues, lined with prestigious buildings, create a refined residential setting. Just steps away, riverside promenades, cultural venues and luxury boutiques offer an exceptional lifestyle in one of the capital's most sought-after areas.

Ref. : W-04C7XF

ENGEL & VÖLKERS

PARIS 8EME635 000 €

Apartment for sale lift paris - 2 rooms - 49 m²

Faubourg Saint-Honoré - Absolute peace - Bright & dual-aspect

Engel & Völkers presents this 49.53 sq m Carrez apartment, ideally located in the heart of Paris's 8th arrondissement, in a prestigious and sought-after area, immediately close to local shops, transport links and the district's iconic addresses. Located on the 2nd floor with lift access in a perfectly maintained and secure Haussmannian building dating from 1885, the apartment overlooks the courtyard entirely, offering absolute peace and quiet away from the bustle of the street. Its large windows provide plenty of natural light, while the high ceilings and well-proportioned rooms highlight the apartment's character. The property comprises an entrance hall with storage, a bright 15.43 sq m living room, a separate kitchen, a 12.73 sq m bedroom with fitted cupboard, a bathroom and separate toilet. Its functional layout, with distinct rooms, provides genuine everyday comfort and numerous possibilities for reconfiguration. The apartment also offers strong potential for increased value following renovation, allowing the charm and character of this period property to be fully revealed. The building benefits from a recently installed lift, a caretaker and particularly secure access. The common areas are in excellent condition. Its sought-after location, tranquillity, natural light, high ceilings and potential make this a rare property in one of Paris's most prestigious areas. Energy Performance Certificate (DPE): F (175 kWh/sq m/year) Greenhouse Gas Emissions (GES): C (13 kg CO2/sq m/year) Estimated annual energy costs for the property: €1,530 to €2,130 Average annual service charges: €1,789 Lot no.: 29 Transaction fees, including VAT, payable by the seller. Information about the risks to which this property is exposed is available at the Géorisques website: www.georisques.gouv.fr At the heart of the 8th arrondissement, this area enjoys a particularly sought-after location in one of the capital's most prestigious neighbourhoods. It is appealing for its elegance, Parisian architecture and immediate proximity to the district's leading luxury houses, galleries, restaurants and iconic addresses. The area offers a refined yet lively neighbourhood lifestyle, with numerous shops, services and renowned establishments, while benefiting from excellent public transport links. Both residential, central and international, the neighbourhood attracts French and foreign clients seeking a prestigious Parisian setting close to the main business, cultural and commercial hubs of western Paris. This location is therefore a genuine asset, offering a privileged living environment in the heart of Paris, with quick access to the Champs-Élysées, Madeleine and Saint-Philippe-du-Roule districts.

Ref. : W-04B2AE

ENGEL & VÖLKERS

PARIS 5EME735 000 €

Apartment for sale lift paris - 3 rooms - 59 m²

Paris 5th – Maubert / Écoles – Charming 2-Bedroom Apartment – Henri IV School District – Excellent Potential

BARNES Panthéon presents, in the heart of the 5th arrondissement, a charming apartment of 59.22 m² / 637 sq ft (Carrez law) on the third floor with lift, in a characterful period building close to Place Maubert and the Luxembourg Gardens. It stands out for its ceiling height of over 3 metres, its light and its practical layout. The high ceilings bring a real sense of space and volume. It offers strong potential for redesign, allowing you to create an interior that reflects your style while preserving its period charm. The apartment comprises a living area of approximately 35 m² / 377 sq ft with a lounge and a fitted open-plan kitchen, a generous, welcoming space suited to both everyday living and entertaining. The sleeping quarters include a quiet, restful bedroom and a bathroom. The layout allows for the creation of a second bedroom, ideal for a family, a study or guests. Its volumes, character and scope for improvement make it a property you can fully tailor to your own taste. Set in the sought-after Henri IV area, between the banks of the Seine and the Panthéon, the apartment enjoys a prime location in the heart of historic Paris. Fine food shops, the Place Maubert market, cafés, restaurants, bookshops and highly regarded schools are just a few steps away, in a neighbourhood valued for its quality of life and architectural heritage. The Luxembourg Gardens and the Jardin des Plantes are within walking distance, as are Notre-Dame Cathedral and the Latin Quarter. Transport: Maubert-Mutualité and Cardinal Lemoine metro (line 10), Saint-Michel Notre-Dame RER B and C, a few minutes' walk away. Its floor with lift, its light and its potential for added value make it particularly attractive as a main residence, a Paris pied-à-terre or a long-term investment in central Paris. Property subject to French co-ownership rules (copropriété). Information on the risks to which this property is exposed is available on the Géorisques website: 700,000 € Agency fees not included - Agency commission: 5%VAT included Agency fees payable by buyer - Nombre de lots dans la copropriété: 11 - Montant moyen de la quote-part de charges courantes 4,077 €/yearly - Montant estimé des dépenses annuelles d'énergie pour un usage standard, établi à partir des prix de l'énergie de l'année 2026 : 1180€ ~ 1610€ - Les informations sur les risques auxquels ce bien est exposé sont disponibles sur le site Géorisques : www.georisques.gouv.fr - Nathalie PENICAUD - Agent commercial - EI - RSAC 530794213

Ref. : 87487650

BARNES PANTHEON

PARIS 19EME450 000 €

Apartment for sale lift paris - 2 rooms - 46 m²

PARIS 19 - BELLEVILLE - RENOVATED BY AN ARCHITECT - TOP FLOOR - 1 BEDROOM - DUPLEX

On the fourth and top floor with lift access, this apartment offers 46.89m² (505 sq ft) of floor surface (39.59m² - 426 sq ft Carrez Law surface) with mezzanine in a former workshop converted to housing in the 2000s. Fantastic character for this shared ownership building that has retained all its original identity, also found in the apartment itself. Renovated by an architect, the apartment's layout has been carefully designed to include plenty of custom-built cupboards. Composed of a hall with built-in cupboards, a living room and kitchen facing west and a shower room with toilet, also with built-in woodwork elements. The mezzanine has been fitted out as a bedroom with an office area under the eaves. A skylight provides warming overhead light. The architect's renovation accentuates the generous proportions and optimises each space, combining character and comfort. Very good energy performance: EPC C. Tel contact Jordan Correia Vidal: +33 (0)6 10 87 05 97 Fees payable by the seller - Number of lots in the building: 75- Average amount of the share of charges €1,524/year - Estimated amount of annual energy costs for standard use based on 2021 energy costs: €660 ~ €950 - Information on the risks to which this property is exposed is available on the Géorisques website: www.georisques.gouv.fr - Jordan Correia Vidal - Sales agent - EI - RSAC 917 865 354 Agency fees payable by vendor - Nombre de lots dans la copropriété: 75 - Montant moyen de la quote-part de charges courantes 1,524 €/yearly - Montant estimé des dépenses annuelles d'énergie pour un usage standard, établi à partir des prix de l'énergie de l'année 2021 : 660€ ~ 950€ - Les informations sur les risques auxquels ce bien est exposé sont disponibles sur le site Géorisques : www.georisques.gouv.fr - Jordan CORREIA VIDAL - Agent commercial - EI - RSAC 917 865 354

Ref. : 87444761

BARNES PARIS 10/19

PARIS 15EME630 000 €

Apartment for sale lift paris - 3 rooms - 51 m²

BARNES - MOTTE PICQUET/ ECOLE MILITAIRE - Dual-aspect apartment, unobstructed view, 2 bedrooms

This dual-aspect apartment, situated on the 4th floor of a high-end shared ownership building with a lift, benefits from dual exposure and an unobstructed view (Eiffel Tower), with no overlook. The apartment comprises an entrance hall leading to a good-sized, light-filled living area with an open kitchen, a first bedroom overlooking the courtyard, a second small bedroom or office, and a shower room. Cellar also included. Parking space possible. The building is secure and has a concierge. Sought-after neighbourhood located on the Left Bank in the 15th arrondissement, close to the Champ de Mars. Good general condition. Quiet apartment, ideal as an investment or a pied-à-terre. EPC rating: D. GHG: D. Annual charges: €3,294/year. Fees payable by the seller - Number of lots in the building: 217 - Average amount of the share of charges €3,300/year - Estimated amount of annual energy costs for standard use based on 2026 energy costs: €960 ~ €1,310 - Virginie Llurens - Sales agent - EI - RSAC 831925185 Agency fees payable by vendor - Nombre de lots dans la copropriété: 217 - Montant moyen de la quote-part de charges courantes 3,300 €/yearly - Montant estimé des dépenses annuelles d'énergie pour un usage standard, établi à partir des prix de l'énergie de l'année 2026 : 960€ ~ 1310€ - Virginie LLURENS - Agent commercial - EI - RSAC 831925185

Ref. : 87354298

BARNES CHAMP DE MARS

PARIS 11EME460 000 €

Apartment for sale lift paris - 3 rooms - 43 m²

Exclusive listing - Sainte Marguerite - 2-bed - Immaculate condition - Cellar

Barnes Paris Est has the exclusive listing of this charming 43m² (463 sq ft) apartment, situated on the first floor of a well-maintained shared ownership building dating from 1890 with a lift, in the sought-after Sainte-Marguerite district, a stone's throw from the Rue des Boulets metro station. The apartment comprises an entrance hall with cupboards, a pleasant living room with fireplace and dining area, a fitted kitchen, two bedrooms with built-in storage, and a shower room with toilet. Period charm in the form of parquet flooring, mouldings and fireplaces, enhanced by a fantastic ceiling height that maximises the west-facing aspect and ensures complete privacy. Cellar also included. Bicycle storage room in the shared ownership building. Contact Louisa Hammadi - +33 (0)6 35 19 70 86 Fees payable by the seller - Number of lots in the building: 56 - Average amount of the share of charges €1,632/year - Estimated amount of annual energy costs for standard use based on 2023 energy costs: €990 ~ €1,390 - Information on the risks to which this property is exposed is available on the Géorisques website: www.georisques.gouv.fr Agency fees payable by vendor - Nombre de lots dans la copropriété: 56 - Montant moyen de la quote-part de charges courantes 1,632 €/yearly - Montant estimé des dépenses annuelles d'énergie pour un usage standard, établi à partir des prix de l'énergie de l'année 2023 : 990€ ~ 1390€ - Les informations sur les risques auxquels ce bien est exposé sont disponibles sur le site Géorisques : www.georisques.gouv.fr

Ref. : 87070408

BARNES PARIS EST

PARIS 6EME1 790 000 €

Apartment for sale lift paris - 4 rooms - 76 m²

EXCLUSIVE LISTING - Apartment for sale, 76 sq.m (818 sq ft) Carrez Law surface with a 30 sq.m (323 sq ft) terrace. Views over Paris

Near Boulevard des Invalides and Rue de Sèvres, and just a few minutes' walk from Bon Marché department store, this apartment totals 76 sq.m (818 sq ft) of Carrez Law surface on the eight floor of an elegant 1930s building with lift. The dual-aspect property is bathed in light, and comprises a vast double-sized lounge off of the kitchen, and a first bedroom facing southwest and opening onto continuous balconies. A second bedroom, overlooking the quiet courtyard, has its own shower room. A staircase leads from the lounge to the 30 sq.m (323 sq ft) private terrace affording 360° views over Paris and its monuments. This open-air living space is a rare attribute at this height. Cellar also included. The apartment has been recently renovated using top-quality materials, and is filled with light throughout the day. Shops, transport services and Montparnasse station are all within walking distance in this bustling and coveted part of Paris.

Ref. : 6689

AGENCE VARENNE PARIS 7E

PARIS 9EME1 700 000 €

Apartment for sale lift paris - 6 rooms - 149 m²

Genuine Parisian apartment, Saint-GEORGES district

In the heart of a charming one-way street in the Saint-Georges district, within a recently renovated building in perfect state. Located alone on the second-floor by lift, this bright cross-through apartment of 144.93 sqm (Carrez law) has a south-west exposure. Excellent overall condition. Directoire period features remain : high ceilings (3.10 m), herringbone parquet flooring, mouldings, original fireplaces and large windows. The apartment comprises of an entrance hall, two reception rooms, a kitchen, three bedrooms, a study, two bathrooms and two separate toilets. Further benefits include a cellar and a cycle parking space. Main Assets : Period features, storage space Lively shopping streets, theaters and typical brewery restaurants Moments from vibrant SOPI neighbourhood Gardienne living in the building.

Ref. : PRD69

MAGREY AND SONS PARIS

PARIS 4EME2 460 000 €

Apartment for sale lift paris - 7 rooms - 231 m²

Apartment for sale - Paris 4 - Arsenal - View of the Bassin - Fantastic volume - Family apartment - Lift

We are listing this magnificent 214m² or 2,303 sq ft (205.4m² or 2,211 sq ft under the Carrez Law) family apartment located on the 5th floor (lift access) of a magnificent 1912 building facing the Bassin de l'Arsenal. Floor plan: entrance hall, double-sized living room with fireplace and a very pleasant balcony overlooking the Bassin de l'Arsenal, large eat-in kitchen, master suite with full-length balcony affording a lovely unobstructed sky view, large walk-in wardrobe and a shower room. Three additional bedrooms with fireplaces, enjoying peace and quiet and overlooking a courtyard, two adjoining shower rooms and plenty of storage space. Five bedrooms possible. This property will delight with its views over the Bassin de l'Arsenal, its sunny location, perfectly preserved period features (herringbone parquet flooring, fireplaces, mouldings), ceiling height over 3.10m (10ft) and layout. 17m² (183 sq ft) studio apartment and cellar also included. Live-in concierge. Secure bicycle storage room. Renovation work required. Highly sought-after location, between the Port de l'Arsenal, Place de la Bastille and the Marais, just a few minutes' walk from Île Saint-Louis. Area close to top-rated primary and secondary schools (Massillon, Charlemagne, Francs-Bourgeois), the food shops on Rue Saint-Antoine and in Village Saint-Paul, Place des Vosges, as well as transport services (metro lines: 1, 5, 7, 8, RER A) and Gare de Lyon and Gare d'Austerlitz stations, all within walking distance. Fees payable by the seller - Number of lots in the building: 18 - Average amount of the share of charges €6,000/year - Estimated amount of annual energy costs for standard use based on 2021 energy costs: €4,820 ~ €6,530 - Information on the risks to which this property is exposed is available on the Géorisques website: www.georisques.gouv.fr Agency fees payable by vendor - Nombre de lots dans la copropriété: 18 - Montant moyen de la quote-part de charges courantes 6,000 €/yearly - Montant estimé des dépenses annuelles d'énergie pour un usage standard, établi à partir des prix de l'énergie de l'année 2021 : 4820€ ~ 6530€ - Les informations sur les risques auxquels ce bien est exposé sont disponibles sur le site Géorisques : www.georisques.gouv.fr

Ref. : 87110678

BARNES LE MARAIS

PARIS 3EME1 495 000 €

Apartment for sale lift paris - 4 rooms - 102 m²

Off Market - Apartment for sale - Paris 3 - Enfants Rouges - 3 bedrooms - Lift - Parking

Rue de Bretagne, within an old-build shared ownership residence refurbished in 2015. Superb 103m² (1,108 sq ft) apartment (100.61m² or 1,083 sq ft Carrez Law surface) situated on the noble floor with lift access. 4.50m (14.8ft) ceiling height. Floor plan: entrance, living room, separate kitchen, three bedrooms, two shower rooms, and a separate toilet. You'll love the location, the high-end building, the generous proportions, the natural light and the ceiling height. Large damp-free cellar also included. Two parking spaces are available in the building at an additional cost. Sole agent: Nelson Ariowitsch - +33 (0)7 69 52 84 47 Fees payable by the seller - Number of lots in the building: 14 - Average amount of the share of charges €3,710/year - Estimated amount of annual energy costs for standard use: €2,330 ~ €3,210 - Information on the risks to which this property is exposed is available on the Géorisques website: www.georisques.gouv.fr Agency fees payable by vendor - Nombre de lots dans la copropriété: 14 - Montant moyen de la quote-part de charges courantes 3,710 €/yearly - Montant estimé des dépenses annuelles d'énergie pour un usage standard : 2330€ ~ 3210€ - Les informations sur les risques auxquels ce bien est exposé sont disponibles sur le site Géorisques : www.georisques.gouv.fr

Ref. : 87415154

BARNES LE MARAIS

PARIS 16EME798 000 €

Apartment for sale lift paris - 3 rooms - 73 m²

Paris 16 - Village de Passy - 2 bedrooms possible

This dual-aspect apartment is situated on the first floor of a secure building with a lift, accessible via a quiet, leafy lane, in the heart of the village of Passy. This 73.86m² (795 sq ft) property to renovate currently comprises a large entrance hall, a spacious double-sized living room, a separate kitchen, a large bedroom, a wardrobe and a bathroom. The apartment offers a modular floor plan, allowing a second bedroom to be fitted out. Highly sought-after location right next to the shops on Rue de Passy. Property subject to shared ownership status. €39,000 agency fees included, i.e. 5% incl. VAT of the sale price payable by the buyer. Property price excluding fees: €780,000. €780,000 Agency fees not included - Agency fees: Fees at 5% incl. tax payable by the buyer - Number of lots in the building: 31 - Average amount of the share of charges €4,568/year - Estimated amount of annual energy costs for standard use based on 2026 energy costs: €2,940 ~ €3,990 760,000 € Agency fees not included - Agency commission: 5%VAT included Agency fees payable by buyer - Nombre de lots dans la copropriété: 31 - Montant moyen de la quote-part de charges courantes 4,568 €/yearly - Montant estimé des dépenses annuelles d'énergie pour un usage standard, établi à partir des prix de l'énergie de l'année 2026 : 2940€ ~ 3990€

Ref. : 87366612

BARNES PIED-A-TERRE PASSY-LA MUETTE