OK
More than Less than
€  ok

Key-words : les

Houses and Apartments, your real estate specialist magazine offers a selection of ads that match with the keyword les. You can refine your search by specifying the area or price range in the navigation bar link Search for a House/Apartment.

LA TURBIE2 000 000 €

House for sale les - 5 rooms - 166 m²

Villa with swimming pool and seaviews

In the town of La Turbie, magnificent stone villa with swimming pool and beautiful sea view. It is composed as follows: - On the upper level: a large living room with open equipped kitchen, a bedroom and a bathroom with WC. - On the lower level: two en suite bedrooms, a laundry room, a large master suite with bathroom/shower and WC. The whole opens onto the villa's garden. Garage and cellar.

Ref. : BSM260505

Savills Beaulieu-sur-Mer

PARIS 6EME1 150 000 €

Apartment for sale les - 3 rooms - 56 m²

Paris 6th – Saint-Sulpice - Elegant 56 sqm apartment

In the heart of the 6th arrondissement, in the iconic Saint-Sulpice district, one of the most prestigious and historic areas of Paris, this elegant apartment is set within a beautiful Haussmann-style stone building. In immaculate condition, filled with natural light and renovated using high-quality materials, the apartment is located on the 3rd floor, overlooking a quiet and open courtyard. A lift is accessible from the 1st floor. The property features an entrance hall leading to a spacious double reception room with generous proportions. Formerly arranged as two separate bedrooms, this exceptional living space enjoys dual exposure over the courtyard. An open-plan, fully equipped kitchen completes the reception area. The sleeping quarters comprise a bedroom, a shower room and a separate WC. A cellar completes the property. A highly sought-after address in the heart of historic Paris, combining the timeless elegance of period architecture with the comfort of a meticulous renovation and the tranquillity of a courtyard setting.

Ref. : 87443101

DROUOT Propriétés

PARIS 16EME910 000 €

Apartment for sale les - 3 rooms - 81 m²

Paris 16 - Assomption - 2 bedrooms - Period charm

Recently renovated 81m² (872 sq ft) apartment located on the 3rd floor of a beautiful Haussmann building dating from 1880 with a lift and concierge and tastefully decorated common areas. Current layout: entrance hall, living room, separate fitted and equipped kitchen with dining room area, two bedrooms, shower room, and separate toilet. The apartment is alone on its landing. You'll love the generous volumes and preserved period charm (parquet flooring, mouldings, fireplace). School sector: Molière Close to transport services (Ranelagh metro station and the RER C), Beaugrenelle shopping centre and the Maison de la Radio. Fees payable by the seller - Number of lots in the building: 69 - Estimated amount of annual energy costs for standard use: €1,600 ~ €2,230 - Information on the risks to which this property is exposed is available on the Géorisques website: www.georisques.gouv.fr - Sophie Ghazal - Sales agent - EI - RSAC 921525234 Agency fees payable by vendor - Nombre de lots dans la copropriété: 69 - Montant moyen de la quote-part de charges courantes 3,490 €/yearly - Montant estimé des dépenses annuelles d'énergie pour un usage standard : 1600€ ~ 2230€ - Les informations sur les risques auxquels ce bien est exposé sont disponibles sur le site Géorisques : www.georisques.gouv.fr - Sophie GHAZAL - Agent commercial - EI - RSAC 921525234

Ref. : 87423320

BARNES PIED-A-TERRE AUTEUIL

PARIS 15EME1 740 000 €

Apartment for sale les - 5 rooms - 136 m²

DUROC - 136m² (1,464 sq ft) FAMILY APARTMENT - PARIS 15 - 3 BEDROOMS

In a high-end residence at the heart of the Duroc neighbourhood, BARNES is listing this 136m² (1,464 sq ft) family apartment on the second floor of a beautiful dressed-stone Haussmann-style building with lift access. Preserved character: parquet flooring, high ceilings, mouldings and period fireplaces. A continuous balcony runs along the façade and extends the reception rooms. The entrance leads to a double-sized reception room with one room off the other, as well as a separate kitchen. Current three-bedroom configuration, with one bathroom and one shower room. Renovation work will allow for the creation of a fourth bedroom. Two cellars and a live-in concierge complete the comfort of this fantastic property. Listed with BARNES Champs de Mars €1,673,077 Agency fees not included - Agency fees: 4% incl. tax Fees payable by the buyer - Number of lots in the building: 35 - Average amount of the share of charges €5,400/year - Estimated amount of annual energy costs for standard use based on 2026 energy costs: €3,630 ~ €4,920 - Olivier Desclos Le Peley - Sales agent - EI - RSAC 432 079 044 1,673,077 € Agency fees not included - Agency commission: 4%VAT included Agency fees payable by buyer - Nombre de lots dans la copropriété: 35 - Montant moyen de la quote-part de charges courantes 5,400 €/yearly - Montant estimé des dépenses annuelles d'énergie pour un usage standard, établi à partir des prix de l'énergie de l'année 2026 : 3630€ ~ 4920€ - Olivier DESCLOS LE PELEY - Agent commercial - EI - RSAC 432 079 044

Ref. : 87407242

BARNES CHAMP DE MARS

VERSAILLES450 000 €

Apartment for sale les - 3 rooms - 81 m²

Versailles Clagny - 2-bed top-floor apartment with lift and lock-up garage - Unobstructed views of Versailles

Your BARNES agency is listing this dual-aspect 2-bed apartment with a surface area of 81.33m² or 875 sq ft, situated on the 5th and top floor (with lift) of a shared ownership family friendly building with concierge. Located near schools, shops and restaurants, in peaceful surroundings a 10-minute walk from Versailles Montreuil station (line L). Laid out as follows: entrance hall, large 30m² (323 sq ft) living room bathed in light and affording an unobstructed view (southerly aspect), separate kitchen, 2 bedrooms affording unobstructed views, renovated shower room and separate toilet, dressing room, and ample built-in storage. Cellar and lock-up garage on the basement level also included. Shared ownership complex formed of 345 lots. Charges €5,288/year. EPC rating: D / GHG: D . Fees payable by the buyer at 5% incl. VAT. Net seller price €428,600. Your BARNES contact: Vadim Souedet +33 (0)6 61 88 82 05 “Information on the risks to which this property is exposed is available on the Géorisques website: www.georisques.gouv.fr” 428,600 Agency fees not included - Agency fees: 4.99% incl. tax Fees payable by the buyer - Number of lots in the building: 81 - Average amount of the share of charges €5,288/year - Estimated amount of annual energy costs for standard use based on 2026 energy costs: €1,450 ~ €1,970 428,600 € Agency fees not included - Agency commission: 4.99%VAT included Agency fees payable by buyer - Nombre de lots dans la copropriété: 81 - Montant moyen de la quote-part de charges courantes 5,288 €/yearly - Montant estimé des dépenses annuelles d'énergie pour un usage standard, établi à partir des prix de l'énergie de l'année 2026 : 1450€ ~ 1970€

Ref. : 87306347

BARNES YVELINES

LE CHESNAY420 000 €

Apartment for sale les - 5 rooms - 104 m²

Le Chesnay - Square de Tocqueville - 93m² (1,001 s ft) apartment (plus two loggias) - 3 bedrooms - Generous proportions

In one of the most sought-after sectors of Le Chesnay, near the lower end of the Plateau Saint-Antoine, Barnes Versailles is listing this apartment spanning 93.01m² (1,001 sq ft) of Carrez Law surface (104.14m² or 1,121 sq ft sq ft with the loggias) on the raised ground floor (first-floor equivalent), free from overlook in a beautiful and particularly green Parly 2 residence. You'll love the generous proportions, the natural light and the configuration designed for family life, with all the benefits of a sought-after residential area close to schools, shops and public transport services. The apartment has been redesigned with space and conviviality in mind: The double-sized living room has been extended by opening up a former bedroom integrated into the living space, as well as the incorporation of a 7.32m² (78.79 sq ft) loggia into the living room. The current layout offers a vast reception space over 43m² (463 sq ft) comprising four distinct areas. The new owners can choose to keep this floor plan to make the most of the open spaces, or re-partition the former bedroom to have a third bedroom, while still leaving a comfortably sized living room extended by the loggia. The room is surrounded by the residence's greenery and is constantly bathed in light thanks to the dual south and east orientation. The fully equipped kitchen with a small dining area rounds of this charming living space. Two bedrooms (one of which has a 3.81m² or 41 sq ft loggia with parquet flooring and a view over the residence's gardens), ample wardrobes and well-designed cupboards space, shower room with toilet, bathroom, and separate toilet. The apartment is in good general condition thanks to recent paint job in 2020 and the double glazing installed in all the rooms in 2020. An exterior parking space at the foot of the building and a cellar on the ground floor round off the amenities. Square de Tocqueville is a particularly coveted location, in a residential area surrounded by urban facilities: Blanche de Castille secondary school is only 100m (110 yards) away, while Saint Jean d'Hulst secondary and Blanche de Castille primary are a 5-minute walk away, as is Les Châtaigniers private school. The apartment is also near the “Village des Enfants”. 50m (55 yards) from the residence are a Super U Express supermarket and stops for all the bus routes, providing easy access to Versailles, Vaucresson and Viroflay stations. Near the Forêt de Fausses Reposes and easy access to the A13 and A86 motorways. Very sought-after, high-end residence, with exclusive resident access to the swimming pool and tennis courts. Property subject to shared ownership status. Shared ownership complex formed of 19,570 lots. No ongoing proceedings. Charges: €1,541/quarter, i.e. €6,164/year. The charges include hot and cold water, gas heating, upkeep of the residence's gardens, lift, concierge, and daily upkeep of the common areas, access to the tennis court and swimming pool. EPC: D/D - D/D Estimated annual energy costs (baseline year 2021): between €1,500 and €2,080/year - Gas and geothermal mains heating The new geothermal system will help reduce the current heating charges. Information on the risks to which this property is exposed is available on the Géorisques website: www.georisques.gouv.fr. Property tax: €1,857 Price: €420,000 incl. agency fees Net seller price: €400,000 incl. agency fees (excluding commission) Fees payable by the buyer: €20,000 set price incl. VAT. Nathalie Boué Your Barnes Versailles consultant Exclusive sector: Le Chesnay-Rocquencourt Tel: +33 (0)6 44 07 93 50 - Email: €400,000 Agency fees not included - Agency fees: Fees at 5% incl. tax Fees payable by the buyer - Number of lots in the building: 256 - Average amount of the share of charges €6,164/year - Estimated amount of annual energy costs for standard use: €1,500 ~ €2,080 400,000 € Agency fees not included - Agency commission: 5%VAT included Agency fees paya

Ref. : 87406668

BARNES YVELINES

ST NOM LA BRETECHE1 050 000 €

House for sale les - 6 rooms - 200 m²

Golf de Saint-Nom-la-Bretèche - Renovated 204m² (2,196 sq ft) house - 3 or 4 bedrooms

Barnes Versailles has the listing, in Villepreux, at the heart of the prestigious Golf de Saint-Nom-la-Bretèche golf club, a dressed stone house spanning 165m² (1,776 sq ft) on a 2,556m² (27,512 sq ft) level plot, complete with a 44m² (474 sq ft) annexe. Facing directly south, the property is characterised by fantastic natural light, clear views over the plains, and its quiet and open surroundings. The house is in immaculate condition. The ground floor entrance with guest closet leads to a spacious living area composed of a lounge with a soaring ceiling and fireplace, a dining room and a fully equipped open kitchen with central island, extended by a pantry used as a utility room. This entire space opens onto a south-facing terrace. The two suites also on this level each comprise a bedroom, a shower room and cupboards, and one has the luxury of direct access to the terrace. Upstairs, the master suite comprises a south-facing bedroom, a dressing room and a shower room with toilet. The property also has a 44m² (474 sq ft) annexe, part of which could easily be converted to a living space. A carport provides parking for several vehicles. The expansive plot is free from overlook and has incredible landscaping potential, with the possibility to install a swimming pool. The house has been immaculately maintained and boasts quality fittings along with a tasteful decor. Possibility to extend the house as a harmonious addition to the existing building. The property is located near the golf course, in quiet and secure surroundings. Shops, schools and transport services to Paris (Saint-Nom-la-Bretèche and Villepreux stations, A13/A14 motorways) just a few minutes' drive away. Within 30 mins of Paris via the A13 motorway. Versailles and St Germain a 15-min drive away. Your BARNES contact: Nicolas Moirignot: +33 (0)6 63 26 32 32 or by email at “Information on the risks to which this property is exposed is available on the Géorisques website: www.georisques.gouv.fr” €1,019,000 Agency fees not included - Agency fees: 3.04% incl. tax Fees payable by the buyer 1,019,000 € Agency fees not included - Agency commission: 3.04%VAT included Agency fees payable by buyer

Ref. : 86466250

BARNES YVELINES

MOUGINS2 600 000 €

House for sale les - 7 rooms

MOUGINS - Elegant Renovated 1887 Bastide – Quiet Residential Area Near Shops

We are pleased to present for sale this remarkable bastide dating from 1887, fully renovated with great care, offering the perfect balance of historic charm and contemporary comfort. Situated on a beautifully landscaped plot of 1,792 m², this property offers a living area of about 232 m², in addition to a 23 m² large garage. Located at the end of a dead-end in the highly sought-after residential neighborhood of Tournamy, the home enjoys a particularly quiet setting while remaining close to shops. Access is through an automatic gate that opens onto a private driveway with a turnaround area and garage. The L-shaped bastide is spread over two levels. The ground floor includes an entrance, guest WC, a hallway serving two bedrooms which share a shower room with WC, and internal access to the garage, now converted into a technical room (housing two 300-liter water heaters and a water softener). Upstairs, accessible via an internal staircase or a PMR-compliant external ramp, leads to a superb landscaped garden. This area features an elegant 3.5 x 12.5 m swimming pool with a safety roller shutter, a garden shed, and a pétanque court on the upper level of the garden. The sleeping quarters on this level include an office with dressing area, two bedrooms including a sizeable master suite with its own dressing room, a separate WC, and a bathroom with shower, bathtub, and WC. Extending from this wing, a fifth independent bedroom with its own external access also benefits from a private shower room and WC, ideal for hosting family or guests independently. The reception rooms impress with their generous proportions and abundance of natural light. The spacious living room, enhanced with underfloor heating, is subtly separated from the dining area by a custom-made library. This space flows seamlessly into a contemporary kitchen with a central island and an adjacent laundry room. South-facing living areas maximize natural sunlight, while the bedrooms to the east and west offer peace and comfort. Fully renovated by the current owners, the house boasts quality features: reversible air conditioning throughout, mains sewer connection, and a comprehensive drainage and waterproofing of the building. This property captivates with its harmonious renovation, blending original materials, authentic volumes, and modern amenities with elegance. Finally, its location is a true asset: the Mougins Tournamy shopping centre is less than a kilometer away, and the historic village of Mougins is just 2.5 km on foot.

Ref. : ARM-1188-VM

AAA RIVIERA

PARIS 17EME980 000 €

Apartment for sale les - 3 rooms - 71 m²

Villiers/Levis - Rue des Dames - 2 bedrooms - High-end building

BARNES is listing this superb, 71.70m² (772 sq ft) apartment situated in a recently renovated building, in the heart of the highly sought-after Villiers/Lévis neighbourhood, just a few seconds from the market. Boasting an optimised floor plan, it comprises a pleasant living room, two bedrooms, a shower room and a separate toilet, and offers modern amenities. Live-in ready. Its prime location is sure to delight, just a short walk from Rue de Lévis, the market, high-quality shops, restaurants and transport services, offering a sought-after environment in the heart of the 17th arrondissement. Parking space available at an additional cost. Fees payable by the seller - Average amount of the share of charges €3,432/year - Marie-Sophie Letellier - Sales agent - EI - RSAC 837822402 Agency fees payable by vendor - Montant moyen de la quote-part de charges courantes 3,432 €/yearly - Marie-Sophie LETELLIER - Agent commercial - EI - RSAC 837822402

Ref. : 87432052

BARNES PIED-A-TERRE COURCELLES

CANNES294 000 €

Apartment for sale les - 2 rooms - 27 m²

Cannes Montfleury · Renovated 1-Bedroom Garden Apartment

Just 300 meters from the beaches of La Croisette and with direct access to rue d'Antibes, this garden-level apartment is located in a prestigious residence built in 2008. Fully renovated, it offers a peaceful living environment and is composed of an entrance hall, a bright living room with a fully equipped open-plan kitchen, a bedroom with built-in wardrobes, and a shower room with toilet. Its main asset: a sunny 28 m² terrace, perfect to enjoy the Riviera climate. A rare property in this area, ideal as a pied-à-terre or as a primary residence. Information on potential risks for this property is available on the Géorisques website: City of Cannes

Ref. : 87432228

EXCLUSIVE AGENCY

PARIS 9EME290 000 €

Apartment for sale les - Studio - 15 m²

PARIS 9 - EXCLUSIVE LISTING - ROCHECHOUART - REFURBISHED BY AN INTERIOR DESIGNER - STUDIO - MODERN

EXCLUSIVE LISTING - Mathilde Kermoal +33 (0)6 65 46 78 08 We are inviting you to view this charming studio renovated throughout and meticulously redesigned and laid out by an interior designer to include all modern comforts, at the heart of the highly sought-after 9th arrondissement of Paris. The apartment lies on the second floor of a stunning co-ownership property planted with trees, and its layout has been cleverly optimised. It features a lovely modern fully equipped kitchen and an elegant shower room with toilet. Plenty of bespoke cupboards have been built in, ensuring maximal functionality. The layout also includes an office space and a sleeping area with sofa bed, enabling the living room to be used to the full. The apartment is sold fully furnished and move-in ready. A turnkey property, fully optimised and ideally located at the heart of the 9th arrondissement, to be viewed without delay. EPC rating in progress following complete re-insulation Fees payable by the seller - Number of lots in the building: 71 - Average amount of the share of charges €720/year Agency fees payable by vendor - Nombre de lots dans la copropriété: 71 - Montant moyen de la quote-part de charges courantes 720 €/yearly - Montant estimé des dépenses annuelles d'énergie pour un usage standard : 420€ ~ 590€

Ref. : 87303912

BARNES MARTYRS

PARIS 7EME6 000 000 €

Apartment for sale les - 7 rooms - 202 m²

Paris 7th – Champ de Mars – Apartment – High Floor – 200 sq m – Views

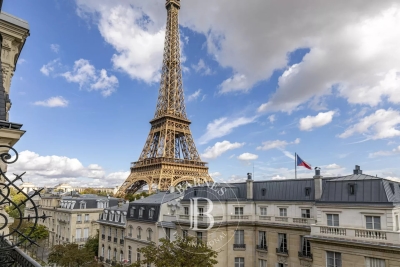
On the fifth floor of a fine 1910 building with a live-in caretaker, a prestigious 200 sq m (approx. 2,153 sq ft) apartment. The apartment offers a vast double reception room (two interconnecting reception rooms) opening onto a balcony, a study that could be converted into a bedroom and opens onto a second balcony with views of the Eiffel Tower, an eat-in kitchen, and a shower room with a separate WC. The sleeping quarters comprise a principal suite with a dressing room, shower room and WC, three further bedrooms, a bathroom, two separate WCs, and a utility room. A cellar. Set on a prestigious address, this property combines the qualities sought after in a family residence with those of an elegant pied-à-terre: a high floor, unobstructed views over the Champ de Mars, generous ceiling height (2.95 m). The property is subject to co-ownership regulations. A prestigious and verdant residential address, nestled in a quiet and highly secure pocket of the 7th arrondissement. Framed by tree-lined streets just steps from the Champ-de-Mars, the neighborhood offers a remarkable quality of life, perfect for families. The location benefits from direct access to top-tier educational institutions, including the highly sought-after Collège Jules Romains school zoning. Transport connectivity is excellent, with the RER C (Champ de Mars - Tour Eiffel station) and Line 6 (Bir-Hakeim station) only a few minutes' walk away. 5,769,230.70 € Agency fees not included - Agency commission: 4%VAT included Agency fees payable by buyer - Nombre de lots dans la copropriété: 48 - Montant estimé des dépenses annuelles d'énergie pour un usage standard : 2430€ ~ 3340€

Ref. : 87340240

BARNES BAC-VARENNE

MANDELIEU-LA-NAPOULE245 000 €

Apartment for sale les - 2 rooms - 55 m²

Spacious two-room apartment with triple exposure

Your Orion Immobilier agency, located in Mandelieu-la-Napoule, offers this spacious one-bedroom apartment with attractive features. Ideally situated close to amenities and shops, you can reach Cannes in just 14 minutes. The apartment consists of an entrance hall, a bright living room opening onto a south-facing terrace, a separate kitchen also benefiting from access to a terrace, as well as a bedroom with its own shower room and a third terrace. This property is equipped with reversible air conditioning, offering optimal comfort in all seasons. A private parking space and a cellar complete this property.

Ref. : 2669

Orion immobilier

BORMES-LES-MIMOSAS2 392 000 €

House for sale les - 5 rooms - 2520 m²

BORMES-LES-MIMOSAS – CAP BENAT – HOUSE: 150 M² – PLOT: 2,500 M² – SEA VIEW – SWIMMING POOL – BEACH WITHIN WALKING DISTANCE

Set in the heart of the private Cap Bénat estate, close to Portofino beach, this house of approximately 150 m² stands on a plot of over 2,500 m², with views of the sea and the Île du Levant. Built in the 1970s, it offers spacious, open-plan living areas opening onto several terraces and an 8 x 5 m swimming pool. It comprises two bedrooms with en-suite bathrooms, as well as a self-contained flat with a living room, kitchenette, bedroom and bathroom. The property offers potential for renovation, refurbishment and extension. This property is located in an area subject to mandatory brush-clearing regulations. Information regarding the risks to which this property is exposed is available on the Géorisques website: www.georisques.gouv.fr Agency fees payable by vendor - Montant moyen de la quote-part de charges courantes 4,052 €/yearly - Montant estimé des dépenses annuelles d'énergie pour un usage standard, établi à partir des prix de l'énergie de l'année 2023 : 2070€ ~ 2850€ - Les informations sur les risques auxquels ce bien est exposé sont disponibles sur le site Géorisques : www.georisques.gouv.fr - Carl DUVERGER - Agent commercial - EI - RSAC Toulon 888783834

Ref. : 86680836

BARNES SANARY LUXURY REALTY

BEAULIEU-SUR-MER595 000 €

Apartment for sale les - 3 rooms - 66 m²

BEAULIEU SUR MER - TOWN CENTER - 86 SQM 2-BEDROOM APARTMENT FOR SALE - GARDEN LEVEL - 45 SQM PRIVATE GARDEN - 9 SQM TERRACE - UNDERGROUND GARAGE

BEAULIEU-SUR-MER – TOWN CENTRE – TWO-BEDROOM GARDEN-LEVEL APARTMENT In the heart of Beaulieu-sur-Mer, within a modern and recently built residence, discover this 66 sqm two-bedroom apartment benefiting from a pleasant private garden. The property comprises an entrance hall, a 24.80 sqm living room with an open-plan kitchen opening onto a 9.12 sqm terrace and a 45.62 sqm garden, two bedrooms, a bathroom, a separate toilet, hallways and ample storage space. A garage located in the basement completes the property. A comfortable and functional apartment with wheelchair access, ideally located in the town centre, within immediate proximity of shops, public transport and all amenities.

Ref. : B-1944

Century 21 LAFAGE TRANSACTIONS Beaulieu-sur-mer