OK
More than Less than
€  ok

Key-words : les

Houses and Apartments, your real estate specialist magazine offers a selection of ads that match with the keyword les. You can refine your search by specifying the area or price range in the navigation bar link Search for a House/Apartment.

VALLAURIS565 000 €

Apartment for sale les - 2 rooms - 49 m²

GOLFE JUAN - A superb, refurbished two-room flat in a prestigious residential complex

Discover this magnificent, recently renovated two-room flat, situated within the prestigious Palais Napoléon, a luxury residence offering exceptional amenities: a rooftop infinity pool with panoramic views of the Mediterranean, a spa with a jacuzzi, sauna and hammam, a gym, a caretaker and security. Ideally situated less than 5 minutes from the beaches and the harbour, and 10 minutes from the railway station and the town centre, this flat is perfect as a second home or a rental investment. It comprises an entrance hall with storage, a bright living room, a separate fitted kitchen, a bedroom, a bathroom with a toilet and a separate toilet. An 11 m² terrace allows you to make the most of the Mediterranean climate. High-end features include ducted air conditioning and centralised electric shutters. A large, locked garage measuring 18 m² completes this rare property on the Côte d'Azur.

Ref. : 11511

DOUGLAS ELLIMAN CANNES

CARPENTRAS172 000 €

Apartment for sale les - 4 rooms - 86 m²

CARPENTRAS - next to the courthouse, 4-room apartment of 86 m²

CARPENTRAS - next to the courthouse, 3-bedroom apartment of 86 m². 1st floor, fully renovated with high-quality finishes. Spacious living room with a fitted and equipped kitchen, 3 bedrooms, two of which have their own private showers, a bathroom, WC. Reversible air conditioning. Second independent entrance on the landing providing access to a converted studio. Annual fees €500, co-ownership of 7 units including 3 residential and 3 commercial. 1 garage. **Liberal professions authorized.** Possibility to purchase an additional garage.

Ref. : 1004V8A

VIVRE EN PROVENCE IMMOBILIER

CAVALAIRE-SUR-MER378 000 €

Apartment for sale les - 2 rooms - 41 m²

BERTRAND FOUCHER REAL ESTATE invites you to discover this stunning ground-floor garden apartment of 41 m², just a 1-minute walk from the beach and the CITY CENTER, located in a high-end residence. It features an entrance with a closet, a living room with a fully equipped open-plan kitchen, a bedroom with a walk-in closet, a shower room, and a separate toilet. You will enjoy a large covered outdoor terrace and a landscaped garden of approximately 300 m² with exclusive car access.

Ref. : 949V510A

BERTRAND FOUCHER IMMOBILIER

MOUGINS4 600 000 €

House for sale les - 9 rooms - 422 m²

Exceptional villa in a private gated estate

Nestled in the heart of a renowned gated estate, close to Mougins School, this fully renovated villa is charming with the quality of its materials and the care taken in every finish. The large sunlit living room, 85 sqm, sets the tone for spaces designed for hosting as well as everyday living. The villa includes four en-suite bedrooms, a fitness room, and a separate apartment, offering real versatility of use. Outside, the swimming pool and its pool house (kitchen and dining room) invite you to enjoy the sunny days in a peaceful and preserved setting.

Ref. : V1617MGS

JOHN TAYLOR MOUGINS

ANTIBES550 000 €

Apartment for sale les - 3 rooms - 75 m²

Downtown, 3-room apartment, 75 m², high floor + large terrace

Rare, located just 100m from De GAULLE square on a high floor. Spacious 3-room apartment of 75 m² complemented by a 28 m² terrace, partly covered by an enclosed veranda. The apartment includes a living room, dining area, and a fully equipped kitchen, all within a 37 m² open space. The bedroom area is well separated and includes 2 bedrooms, one with direct access to the terrace, a room ideal for a laundry with a walk-in closet, a shower room with bidet, and a separate toilet. The overall condition of the apartment is excellent following a major renovation completed a few years ago, and the building's façade has just been refurbished. An extensive underground parking space that can be enclosed as a garage adds to the comfort of this charming city-center apartment.

Ref. : 284V2840A

COTE IMMOBILIER

CANNES795 000 €

Apartment for sale les - 3 rooms - 65 m²

Ideally located in the heart of the Banane district, on a street parallel to Rue d'Antibes and just steps from the Croisette, discover this 65 m² duplex apartment on the 4th and 5th floors. Quiet and south-facing, this property offers a practical layout over two levels. The 4th floor consists of two bedrooms, a bathroom with a bathtub, and a toilet. The 5th floor features a double living room with an open kitchen, a bright and welcoming living space, extended by a small terrace with an open view. A shower room with toilet completes this level. Facade renovation, common area refurbishment, and elevator work have been approved and fully paid for by the owner. A sought-after location, very close to shops, beaches, and all the amenities of downtown Cannes.

Ref. : 87433428

LILAMAND REAL ESTATE SAS

STE-MAXIME1 495 000 €

Apartment for sale les - 4 rooms - 114 m²

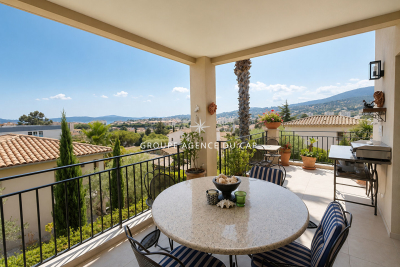
FOR SALE - 4-ROOM APARTMENT WITH 3 BEDROOMS - TERRACE WITH SEA AND HILL VIEWS - GARAGE AND CELLAR (31sqm) - NEAR SAINTE-MAXIME TOWN CENTRE

For sale, a magnificent 4-room apartment located on the first and top floor of a recent (2020) residence in the heart of Sainte-Maxime. This 114 sq m property offers a spacious 47 sq m living room with a southwest exposure, and a 26 sq m terrace ideal for enjoying breathtaking views of the sea and hills. The apartment comprises three comfortable bedrooms, including two suites with shower rooms and one with its own terrace. The laundry room could easily be converted back into a bathroom, perfect for a family. You'll enjoy a glimpse of the sea and hills, just 900m from the beach and 500m from the town center. For everyday convenience, there is a 31 sq m underground garage with a cellar. Don't miss this unique opportunity to acquire a bright apartment with unobstructed views all the way to the sea in a sought-after area of Sainte-Maxime.

Ref. : 2886GD

SEA VIEW PROPERTY / GROUPE AGENCE DU CAP

CANNES1 295 000 €

Apartment for sale les - 3 rooms - 74 m²

3-BEDROOM APARTMENT | SEA VIEW

At the heart of the prestigious Croisette, within a historic residence set in beautifully landscaped gardens, discover this superb three-room apartment, entirely renovated to offer an exceptional lifestyle just steps from the beaches and the sea. With a perfectly optimized living area of 75 sqm, the apartment features an elegant living room opening onto a terrace overlooking the residence's park and offering sea views, a carefully designed and fully equipped kitchen, as well as two en-suite bedrooms, each with its own bathroom and ample storage space. Fully renovated with refined contemporary finishes, this property perfectly combines historic charm, elegance and modern comfort. The residence boasts a remarkable connection to Gustave Eiffel, who was involved in its construction. Original metal elements inspired by the world of the Eiffel Tower are still present and incorporated into the apartment, giving the property a truly unique identity and character. This exceptional combination of architectural heritage, a prestigious location and contemporary renovation makes this apartment a particularly rare property on the Croisette. A must-see without delay!

Ref. : 87448161

SP Immobilier/ SP Real Estate

PARIS 4EME1 490 000 €

Apartment for sale les - 4 rooms - 83 m²

Apartment for Sale – Paris 4th – Île Saint-Louis – Flexible Layout with 2/3 bedroom– High Floor with Lift – Parking

In the heart of the highly sought-after Île Saint-Louis, on one of Paris's most iconic streets, just steps from the banks of the Seine, this apartment enjoys an exceptional location in a neighbourhood renowned for its timeless charm and village atmosphere. Located on the fourth floor of a building with a lift and well-maintained common areas, this dual-aspect apartment comprises an entrance hall, a pleasant living room, a separate eat-in kitchen, two bedrooms, a bathroom and a separate toilet. Its particularly functional and flexible layout offers the possibility of creating a third bedroom to suit individual needs. Rue Saint-Louis-en-l'Île is celebrated for its gourmet food shops, charming boutiques, cafés and restaurants, offering a truly distinctive Parisian lifestyle, just moments from the Marais and Notre-Dame. A prestigious address in the heart of Île Saint-Louis, combining tranquillity with vibrant neighbourhood life, ideal as either a primary residence or a Parisian pied-à-terre. A dry cellar and a parking space complete this property. 1,430,000 € Agency fees not included - Agency commission: 4.2%VAT included Agency fees payable by buyer - Nombre de lots dans la copropriété: 12 - Montant moyen de la quote-part de charges courantes 4,800 €/yearly - Montant estimé des dépenses annuelles d'énergie pour un usage standard : 2180€ ~ 2980€ - Les informations sur les risques auxquels ce bien est exposé sont disponibles sur le site Géorisques : www.georisques.gouv.fr - Elodie BAGGI - Agent commercial - EI - RSAC 835 110 339

Ref. : 87497583

BARNES LE MARAIS

PARIS 3EME945 000 €

Apartment for sale les - 4 rooms - 76 m²

Apartment for sale - Paris 3 - Turenne - Top floor - Two bedrooms

Ideally located in the heart of the Marais, this charming apartment offering 56.28m² (606 sq ft) of Carrez Law surface (76.38m² or 822 sq ft of living space) is set on the third and top floor of a well-maintained period building, in a quiet position overlooking the courtyard. Boasting a dual-aspect layout and triple exposure, it delights with its luminosity, its fabulous 3.77m (12.4ft) ceiling height and period charm, notably its exposed beams. Secluded and free from overlook, it offers a pleasant and privileged living environment. The apartment comprises a living room with dining area, a furnished and equipped kitchen, a bedroom, a bathroom with toilet, and a mezzanine that can accommodate an office area or sleeping area. Ample storage completes the property. The Marais district, particularly sought after for its historic heritage, art galleries, shops, restaurants and hidden gems, is a dynamic and authentic area. The immediate proximity of the Hôtel de Ville, Place des Vosges and public transport services allows you to make the most of Parisian life. An atypical and bright apartment combining period charm, generous volumes and a prime location. Cellar. Exclusive - Caroline Baudry - +33 6 84 01 09 10 Fees payable by the seller - Number of lots in the building: 23 - Average amount of the share of charges €1,600/year - Estimated amount of annual energy costs for standard use: €1,700 ~ €2,340 Agency fees payable by vendor - Nombre de lots dans la copropriété: 23 - Montant moyen de la quote-part de charges courantes 1,600 €/yearly - Montant estimé des dépenses annuelles d'énergie pour un usage standard : 1700€ ~ 2340€

Ref. : 87431245

BARNES LE MARAIS

PUTEAUX565 000 €

Apartment for sale les - 2 rooms - 45 m²

PUTEAUX TOWN CENTRE – CHARMING 1-BED APARTMENT WITH 60M² (646 SQ FT) ROOF TERRACE

This apartment on the 3rd floor of a magnificent 1930s shared ownership building, located in the heart of Puteaux town centre, within easy reach of shops and amenities, enjoys a prime location, ten minutes' walk from Île de Puteaux and the station, served by the T2 tram and the Transilien Line L. Set back from the street, at the rear of the shared ownership building, this charming one-bedroom apartment enjoys a particularly quiet and private setting. It is accessed via an external walkway, away from the street's hustle and bustle. Offering a surface area of 45.5m² (490 sq ft), the apartment was fully renovated in 2022. Built-in storage optimises the space as of the entrance. The living area comprises a lounge and a fully fitted open kitchen with a central island. Adjoining this is a bedroom with plenty of built-in cupboards, separated from the lounge by a double sliding door which opens up the spaces and creates a lovely sense of perspective. The south/west-facing windows flood the property with natural light. A shower room with toilet rounds off the spaces. Accessed via a staircase in the entrance, the 60m² (646 sq ft) roof terrace is a rare asset in the city centre. This spacious, preserved outdoor area offers unobstructed views of Mont Valérien, La Défense, and the Tour Triangle skyscraper in Paris. The perfect spot to enjoy sunny days, lunch outdoors or simply relax while taking in these beautiful panoramic views. The apartment is in excellent condition and requires no work. The numerous custom-built fittings, crafted by a joiner, lend it a warm atmosphere and a meticulous finish. A unique property combining privacy, tranquillity, and city life in addition to its quality renovation, brightness, and remarkable outdoor space. A charming, move-in-ready apartment for those in search of a unique home in the heart of Puteaux, close to all amenities Your Barnes contact – Valérie Prigent – +33 (0)6 83 94 66 29 Fees payable by the seller – Number of lots in the building: 44 - Average amount of the share of charges €2,750/year - Estimated amount of annual energy costs for standard use based on 2026 energy costs: €770 ~ €1,050 - Valérie Prigent - Sales agent - EI - RSAC NANTERRE 509889077 Agency fees payable by vendor - Nombre de lots dans la copropriété: 44 - Montant moyen de la quote-part de charges courantes 2,750 €/yearly - Montant estimé des dépenses annuelles d'énergie pour un usage standard, établi à partir des prix de l'énergie de l'année 2026 : 770€ ~ 1050€ - Valérie PRIGENT - Agent commercial - EI - RSAC NANTERRE 509889077

Ref. : 87320637

BARNES HAUTS DE SEINE NORD

ROQUEVAIRE1 075 000 €

House for sale les - 6 rooms - 300 m²

ROQUEVAIRE – ARCHITECT-DESIGNED HOUSE 230 M² – VIEW OF SAINTE-BAUME – SWIMMING POOL

Barnes International presents a superb, south-facing architect-designed home, built in 2016 and set in a location of absolute tranquility. Situated on a 4,000 m² plot—which includes 1,000 m² of woodland—the property boasts an exceptional panoramic view of the Sainte-Baume massif. The ground floor is designed for single-level living, featuring a spacious, light-filled living area (65 m²) with an open-plan, fully equipped kitchen that flows seamlessly onto the terraces, garden, and swimming pool. This level also includes a master suite with a walk-in closet and en-suite shower room, a second bedroom with its own en-suite shower room, and two separate WCs. On the garden level, you will find a third bedroom, as well as an independent one-bedroom apartment (T2) with its own private terrace—perfect for hosting guests or generating rental income. This level also includes a games or fitness room, a workshop, a laundry room, and ample storage space. The outdoor areas are beautifully landscaped, featuring multiple terraces, a summer kitchen, and an inviting swimming pool, all set within a garden planted with palm trees, oleanders, roses, and olive trees. For parking, the property offers several spaces, including a carport with room for two vehicles. The home is equipped with modern amenities, including a ducted reversible air-conditioning system, double glazing, and centralized electric roller shutters. Ideally located less than 5 minutes from the town center, this property is a dream for those who love the countryside and offers magnificent sunset views over the hills. Information regarding the risks to which this property is exposed is available on the Géorisques website: www.georisques.gouv.fr CONTACT: Sophie BOCOBZA +33(0)7 85 78 32 90 Commercial Agent (EI) (RSAC 502 958 283) Agency fees payable by vendor - Montant estimé des dépenses annuelles d'énergie pour un usage standard : 830€ ~ 1170€ - Sophie BOCOBZA - Agent commercial - EI - RSAC 502 958 283

Ref. : 87305531

BARNES MARSEILLE CASSIS LITTORAL

COURBEVOIE1 350 000 €

House for sale les - 5 rooms - 135 m²

House Courbevoie Bécon-les-Bruyères – 3 bedrooms – Excellent condition

House Courbevoie Bécon-les-Bruyères – 3 bedrooms – Excellent condition This period house is located in the highly sought-after Bécon-les-Bruyères district, close to the Pont de Courbevoie. This 132m² (1,421 sq ft) family house, comprising a garden level and two upper floors, is set on a 236m² (2,540 sq ft) plot in a residential area. In a prime location on a sought-after street, this house offers, on the ground floor, an entrance hall with cupboards, a living room, a dining room, a fitted kitchen with a ‘workshop-style' glass partition, as well as a bedroom, a shower room and a toilet. On the upper floor, the master bedroom has a bathroom and a separate toilet. A large walk-in wardrobe completes this level. On the lower floor, there is a bedroom, a shower room, a separate toilet and a laundry/boiler room (7.44m² or 80 sq ft). . The outdoor areas include a charming shaded patio at the entrance to the house, on the street side. A lovely, sunny terrace for dining at the rear of the house. And a second terrace accessed from the master bedroom level, as well as garden planted with trees and a parking space. Bécon-les-Bruyères is a highly sought-after residential neighbourhood. Prized for its village atmosphere and tranquillity, it appeals to families with its tree-lined streets, Haussmann-style façades and charming houses. Local life centres on Bécon-les-Bruyères station which provides a quick link to Paris Saint-Lazare, making daily life easy for commuters. The neighbourhood offers a leafy setting thanks to Parc de Bécon, ideal for relaxing on the banks of the Seine. Excellent food shops and waterside facilities. Combining historic charm and a relaxed pace of life, this area is a true haven of peace at the gateway to the capital. Bécon-les-Bruyères has a vibrant school network, including nursery schools, primary schools (Armand Silvestre), and secondary schools (Les Bruyères and Montalembert). Contact: Frederic Chateau +33 (0)7 45 25 09 76 Fees payable by the seller - Estimated amount of annual energy costs for standard use: €2,110 ~ €2,910 - Information on the risks to which this property is exposed is available on the Géorisques website: www.georisques.gouv.fr Agency fees payable by vendor - Montant estimé des dépenses annuelles d'énergie pour un usage standard, établi à partir des prix de l'énergie de l'année 131,86 : 2110€ ~ 2910€ - Les informations sur les risques auxquels ce bien est exposé sont disponibles sur le site Géorisques : www.georisques.gouv.fr

Ref. : 87415188

BARNES HAUTS DE SEINE NORD

NEUILLY SUR SEINE625 000 €

Apartment for sale les - 2 rooms - 55 m²

Neuilly-Sablons-Roule - 1 or 2-bed apartment - Quiet - Close to shops and public transport - Pasteur school sector

Ideally located on a quiet street in the town centre, in the heart of the Sablons district, on the first floor of a charming small 1930s building with lift, this delightful dual-aspect apartment spans 55m² (592 sq ft). Close to public transport and shops. The property comprises an entrance hall, a west-facing double-sized living room, a separate fully furnished and equipped kitchen, a bedroom, a shower room, a separate toilet and ample storage. A basement cellar is also included with the sale. Highly sought-after location in Neuilly - Close to shops and Metro line 1 - Quiet setting - Period charm - Coherent and optimised layout with no wasted space - Possibility of creating a 2nd bedroom - Good general condition - High-end shared ownership building with concierge - Pasteur lower and upper secondary school sector - Property subject to shared ownership status €600,000 Agency fees not included - Agency fees: 4.17% incl. tax Fees payable by the buyer - Average amount of the share of charges €4,964/year - Estimated amount of annual energy costs for standard use based on 2025 energy costs: €1,370 ~ €1,890 - Information on the risks to which this property is exposed is available on the Géorisques website: www.georisques.gouv.fr - Alexis Savard - Sales agent - EI - RSAC 534887138 600,000 € Agency fees not included - Agency commission: 4.17%VAT included Agency fees payable by buyer - Montant moyen de la quote-part de charges courantes 4,964 €/yearly - Montant estimé des dépenses annuelles d'énergie pour un usage standard, établi à partir des prix de l'énergie de l'année 2025 : 1370€ ~ 1890€ - Les informations sur les risques auxquels ce bien est exposé sont disponibles sur le site Géorisques : www.georisques.gouv.fr - Alexis SAVARD - Agent commercial - EI - RSAC 534887138

Ref. : 87216915

BARNES PIED-A-TERRE NEUILLY

VIROFLAY1 196 000 €

House for sale les - 6 rooms - 127 m²

VIROFLAY RIVE GAUCHE - Town centre - 4-bedroom family house with terrace - 3-minute walk from Rive Gauche station - 162m² (1,744 sq ft) floor area

Family house with 127m² (1,367 sq ft) of living space (162m² (1,744 sq ft) floor area) over three levels, in the heart of Viroflay. A former barn built of dressed stone and rubble stone, fully renovated in 2023. Garden level: entrance hall with storage, double-sized living room with a Flamme Verte-certified closed fireplace, open-plan fitted kitchen, direct access to the 40m² (430 sq ft) private west-facing terrace, cupboards, toilet. First floor: bedroom with wardrobe, bathroom, bedroom, toilet. Second floor: 2 attic bedrooms and a shower room with toilet. Plenty of cupboard space. Features: programmable electric inertia radiators, air-to-air heat pump air conditioning, controlled mechanical ventilation, reinforced double-glazed wooden windows, electric roller shutters, fibre optic broadband. West-facing living areas, average ceiling height of 2.55m (8.36ft). Wall and roof insulation rated as very good. Drainage system inspected and found compliant in September 2026. Quiet, leafy surroundings. Schools, shops and station within walking distance: Viroflay Rive Gauche railway station, served by RER line C and Transilien line N to Paris-Montparnasse, is a 3-minute walk away. Viroflay Rive Droite station, on line L to Paris-Saint-Lazare with a direct connection to La Défense in 17 minutes, is 13 minutes on foot. Price: €1,196,000 including fees, of which 4% incl. VAT agency fees payable by the buyer. €1,150,000 net to the seller. EPC C (111 kWh/m²/year), GHG A (4 kg CO2/m²/year). Annual energy costs estimated between €1,210 and €1,710 (2021, 2022, 2023 indexed prices). Your BARNES contact: Frédérique Meinnier +33 (0)7 82 80 15 21 €1,150,000 Agency fees not included - Agency fees: 4% incl. VAT Fees payable by the buyer - Estimated amount of annual energy costs for standard use based on 2021 energy costs: €1,210 ~ €1,710 - Information on the risks to which this property is exposed is available on the Géorisques website: www.georisques.gouv.fr - Frédérique Meinnier - Sales agent - EI - RSAC Versailles 520 416 108 1,150,000 € Agency fees not included - Agency commission: 4%VAT included Agency fees payable by buyer - Montant estimé des dépenses annuelles d'énergie pour un usage standard, établi à partir des prix de l'énergie de l'année 2021 : 1210€ ~ 1710€ - Les informations sur les risques auxquels ce bien est exposé sont disponibles sur le site Géorisques : www.georisques.gouv.fr - Frédérique MEINNIER - Agent commercial - EI - RSAC Versailles 520 416 108

Ref. : 87209583

BARNES YVELINES