OK
More than Less than
€  ok

Key-words : le

Houses and Apartments, your real estate specialist magazine offers a selection of ads that match with the keyword le. You can refine your search by specifying the area or price range in the navigation bar link Search for a House/Apartment.

LACANAU267 000 €

House for sale le - 3 rooms - 42 m²

Detached house located at the Lacanau golf course, for 4/6 p

Come and discover this magnificent living space located directly at the Lacanau golf course, 22 meters from the 18-hole tee. benefiting from a large living room/kitchen opening directly onto the garden, through a 3-panel sliding door, shower and separate WC, well-arranged storage, large cupboard. Regarding the upper floor you will find a lovely bedroom, and a mezzanine with sleeping space for 2. A large 5 m2 cellar with luggage storage providing a very large storage area. The golf course and the golf hotel with its new restaurant will awaken your taste buds! Don't hesitate to contact Mr. Alain Brussol for a visit at 06 73 82 44 67

Ref. : 2449

Agence immobilière Brussol immobilier Lacanau

VERSAILLES850 000 €

House for sale le - 5 rooms - 128 m²

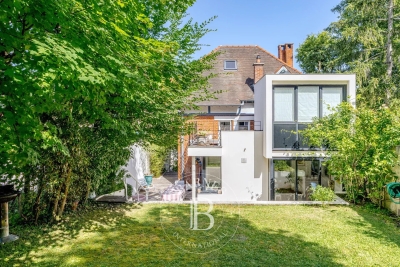
Versailles Porchefontaine – Charming 100m² (1,076 sq ft) house with 2 or 3 bedrooms – Annexe – Garden – Peaceful, sought-after location.

Exclusive listing. Barnes Versailles is delighted to present this stunning, semi-detached 1930s house, in immaculate condition, in the rapidly developing Porchefontaine neighbourhood of Versailles. Situated at the end of a quiet little cul-de-sac, it offers a weighted surface area of 99m² (1,066 sq ft) in the main building (81m² or 872 sq ft of living space and 118m² or 1,270 sq ft of floor space) and features a charming 16m² (172 sq ft) Anglo-Norman-style annexe, which could easily be converted into a studio apartment to rent/3rd bedroom, or even premises for a freelance or private practice professional. A 10-minute walk from Chantiers and Porchefontaine stations and Porchefontaine market square, it sits on a 180m² (1,938 sq ft) plot. Laid out as follows: - Ground floor: entrance hall, large, bright 23m² (248 sq ft) dual-aspect living room with fantastic ceilings height (2.80m or 9.2ft) and original parquet flooring, a large, fully fitted kitchen with a patio door offering direct access to the outside and the tiled terrace, a guest toilet and cupboards. - 1st floor: landing, 2 bedrooms, bathroom with toilet, office with access to the loft. - 2nd floor: office/bedroom under the eaves with skylights fitted with solar-powered electric shutters. A partial basement and a parking space in the garden complete this charming property in immaculate condition, with a recently renovated roof and insulation recently; live-in ready! Triple exposure, double glazing throughout, fibre broadband, remote-controlled outdoor lighting, individual mains gas heating (energy costs (gas + electricity): €200/month (approx.). Property subject to shared ownership status (no ongoing works, no quarterly charges, no general assembly). EPC/GHG rating D. Property tax 2025: €1,540. Fees at 4% payable by the buyers (€817,310 net seller price). Your BARNES Versailles contact: Lina Gordievskaya +33 (0)6 47 19 94 64 “Information on the risks to which this property is exposed is available on the Géorisques website: www.georisques.gouv.fr” €817,310 Agency fees not included - Agency fees: 4% incl. VAT Fees payable by the buyer - Estimated amount of annual energy costs for standard use based on 2022 energy costs: €1,580 ~ €2,210 - Information on the risks to which this property is exposed is available on the Géorisques website: www.georisques.gouv.fr 817,310 € Agency fees not included - Agency commission: 4%VAT included Agency fees payable by buyer - Montant estimé des dépenses annuelles d'énergie pour un usage standard, établi à partir des prix de l'énergie de l'année 2022 : 1580€ ~ 2210€ - Les informations sur les risques auxquels ce bien est exposé sont disponibles sur le site Géorisques : www.georisques.gouv.fr

Ref. : 6864925

BARNES YVELINES

PARIS 16EME1 350 000 €

Apartment for sale le - 4 rooms - 89 m²

Elegant 4-Room Apartment in Paris 16th With Premium Security

Discover this elegant 89.7 m² apartment for sale in the prestigious 16th arrondissement of Paris. This spacious four-room residence offers a refined living environment, featuring a bright living area, a modern kitchen, and comfortable bedrooms. The apartment boasts large windows with electric shutters, ensuring both security and comfort. Enjoy top-of-the-line amenities including high-speed optical fiber internet, a lift, concierge service, and a dedicated caretaker. Security is paramount with features such as an advanced alarm system, digicode access, secure intercom, armored security door, professional security service, video surveillance, and a videophone entry system for peace of mind. Situated in a sought-after neighborhood close to renowned schools, shops, and public transport, this apartment presents an exceptional opportunity for families or professionals seeking a luxurious and secure Parisian lifestyle. Don't miss your chance to own this exquisite property in one of Paris's most desirable locations.

Ref. : V4366PA

JOHN TAYLOR PARIS

SAIGNON990 000 €

House for sale le - - 185 m²

Villa near the village of Saignon on over 5,200 sqm of land

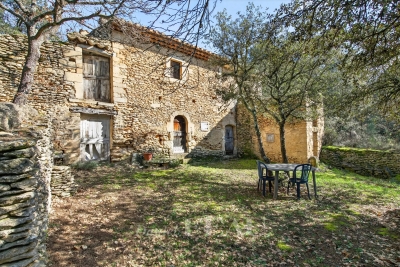
In the heart of the Luberon, in Saignon, this property offers approximately 185 sqm of living space set on 5,251 sqm of land, in a peaceful and preserved environment. Facing south, the house benefits from good natural light and features living spaces opening onto the garden. It comprises four bedrooms and three bathrooms, providing comfortable accommodation for family and guests. The wood and metal window frames are fitted with double glazing. Outside, the grounds feature a variety of Mediterranean plants and a 12 x 3. 5-metre swimming pool, equipped with a liner and chlorine treatment system. The property is connected to mains water and also benefits from a natural spring, particularly useful for maintaining the outdoor areas. Three private parking spaces complete the property. Located close to the hilltop village of Saignon and within easy reach of the Luberon's main villages, this house is suitable as either a primary or secondary residence. Its four bedrooms, grounds of over 5,000 sqm, swimming pool and south-facing position are its main features, in an area appreciated for its natural surroundings and Provençal setting.

Ref. : 11558

ROSIER

CANNES1 490 000 €

Apartment for sale le - 3 rooms - 82 m²

EXCEPTIONAL PENTHOUSE – PANORAMIC SEA VIEW OVER CAP D’ANTIBES

Perched in a dominant position in the prestigious area extending from La Californie to Cannes Eden, this sumptuous waterfront penthouse offers breathtaking sea views, encompassing the entire Cap d’Antibes in a rare and spectacular panorama. Located within a high-end, secure residence with a caretaker, swimming pool, and tennis court, this property benefits from a privileged and exclusive living environment. With a Carrez surface area of 81.44 sqm, this exceptional property impresses with its perfectly optimized layout and natural brightness. It features a spacious living room with an open-plan kitchen of approximately 42 sqm, flooded with light and opening onto a beautiful corner terrace, two bedrooms, and two shower rooms, offering both comfort and privacy. The main highlight of this property lies in its magnificent terraces totaling over 100 sqm, including a stunning solarium—true living spaces suspended between sky and sea, ideal for enjoying the Riviera climate and exceptional sunsets. Located on the top floor, this apartment offers a rare lifestyle where every view turns toward the Mediterranean. The property is sold with a cellar and a garage, providing additional comfort that is highly sought after. A unique property combining prestige, exceptional views, and the art of living on the French Riviera.

Ref. : 41-9725VFF

AMANDA PROPERTIES

NICE650 000 €

Apartment for sale le - 3 rooms - 74 m²

High floor with terrace facing the sea

In the heart of a secure seafront residence, “Le Copacabana”, this cross-through apartment enjoys an exceptional location on the famous Promenade des Anglais. Situated on the sixth floor, the apartment boasts a sunny terrace with a stunning view of the Mediterranean Sea. The interior layout features a reception room with a separate kitchen opening onto a loggia, two bedrooms—one with direct access to the sea-facing terrace—each with its own shower room, as well as separate toilets. A cellar completes this spacious three-room apartment, offering great potential. Total number of units: 89 (including 49 residential units)

Ref. : BSM250361

Savills Beaulieu-sur-Mer

NICE445 000 €

Apartment for sale le - 3 rooms - 52 m²

Carré d'Or, Massena Street, 3 rooms close to the sea

NICE / Carré d'Or: On the pedestrian area, at 2 steps from Place Masséna and close to the Promenade des Anglais, on a floor of a Nice building with an elevator, we offer you this 3-room apartment of 51 m². The entrance with a closet leads to a living room with an open equipped kitchen, two bedrooms with closets, a bathroom/toilet, and a laundry/dressing room. Its location makes it an ideal pied-à-terre to enjoy the Nice leisure. Agency fees included payable by the seller.

Ref. : EO-11514

NICE PROPERTIES Promenade

NICE2 395 000 €

Apartment for sale le - 4 rooms - 150 m²

NICE WILSON - 4 ROOM APARTMENT OF 150SQM FOR SALE - HIGH FLOOR - BALCONIES - ENTIRELY RENOVATED - CLOSE TRAMWAY

NICE – PLACE WILSON – EXCEPTIONAL APARTMENT In the heart of the highly sought-after Wilson district, in a prestigious bourgeois building, this sublime 150 sq m (1,615 sq ft) 4-room apartment has been completely renovated with high-end materials. Located on a high floor and benefiting from a southwest exposure, it enjoys remarkable natural light throughout the day. From the moment you enter, the tone is set: generous proportions, clean lines, and carefully selected materials. The reception area is organized around a spacious living room of approximately 50 sq m (538 sq ft) opening onto an elegant and perfectly integrated kitchen, ample storage, and two balconies. The sleeping area offers two true master suites, one with a balcony, each with its own custom-made dressing room and private bathroom. The entire space has been designed with a "hotel suite" feel, blending absolute comfort with minimalist aesthetics. A separate office completes the apartment, ideal for working from home or as a guest bedroom. Fully furnished and equipped, with home automation and air conditioning, it also offers a separate dressing room, a laundry room, a guest toilet, and a large cellar. A rare find, in the heart of the city, within easy walking distance of shops, the tram, the greenway, and less than 10 minutes' walk from the Promenade des Anglais.

Ref. : C-3112

Century 21 LAFAGE TRANSACTIONS NICE CORVESY

CANNES3 990 000 €

House for sale le - 8 rooms - 350 m²

City center quiet - Main House and Guest House - Cannes

Just a stone's throw from the town center, Amanda Properties offers this exceptional property comprising a 253m² mansion built in 1928 and renovated in 2000, and a 97m² independent guest house, completely renovated in 2023, on 1403m² of land. The main house offers luxurious appointments with marble floors and refined finishes such as decorative gold-leaf columns. It features a double living room with fireplace, a top-of-the-range fitted kitchen, several suites with marble bathrooms, and a magnificent master bedroom with jacuzzi. The guest house comprises three bedrooms, a large living room with open-plan kitchen opening onto a spacious 57 m² terrace. A large garage and several parking spaces on the property.

Ref. : 32-6386VFF

AMANDA PROPERTIES

ROQUEBRUNE-CAP-MARTIN759 000 €

Apartment for sale le - 3 rooms - 77 m²

Roquebrune Cap Martin - 3 rooms 77 sqm + 139 sqm outdoor - large closed garage

In Roquebrune-Cap-Martin, on the prestigious Plateau du Cap Martin, this superb, recently renovated 3-room apartment (approx. 77 sqm) offers an exceptional living environment. Located in a luxury residence with garden and swimming pool, it boasts a vast 28 sqm terrace and 111 sqm private garden, guaranteeing calm and serenity close to all amenities. The entrance hall leads to a bright double living room with modern open kitchen. Two bedrooms complete the space: one with dressing room and balcony, the other with custom-made closet space. The apartment includes two shower rooms with WCs, one of which is equipped with an integrated laundry column. Listone Giordano Margheritelli parquet flooring with an oiled finish provides a warm ambience, while the four-unit Samsung Digital Inverter air-conditioning system ensures optimum comfort all year round. For security, a volumetric and perimetric alarm system is installed, with provision for surveillance cameras. The outdoor area with terrace and garden, equipped with an irrigation system, is a true haven of peace. A spacious lock-up garage, with the possibility of creating a mezzanine for additional storage, completes this property. An ideal place to enjoy the calm and quality of life of Cap Martin. Subject to co-ownership status. Agency fees charged to the seller. Information on the risks to which this property is exposed is available on the Géorisques website www.georisques.gouv.fr

Ref. : 84611367

LIMANDAT REAL ESTATE

MANDELIEU-LA-NAPOULE485 000 €

Apartment for sale le - 3 rooms - 80 m²

MAGNIFICENT APARTMENT WITH STUNNING SEA AND MOUNTAIN VIEWS, CLOSE TO THE TOWN CENTRE (WALKING DISTANCE), LUXURY RESIDENCE - SWIMMING POOL

Berti and Sons Real Estate Group is pleased to offer for sale, in co-exclusive listing, this magnificent 2-bedroom apartment of over 80sqm in a secure, upscale condominium with a caretaker and swimming pool, close to the city center. Shops, amenities, and bus stops are within walking distance. The apartment features spacious rooms, 2 bedrooms, 2 bathrooms/shower rooms, and a terrace with sea views. It is a dual-aspect apartment. The residence boasts a beautiful swimming pool, a park, and a dog park. Sold with a private garage in the basement with an electric door and a cellar. In excellent condition throughout, both bathrooms and bedrooms have been renovated, and the apartment is air-conditioned. Don't miss this opportunity!

Ref. : NBA106

BERTI & Sons PRESTIGE IMMOBILIER

ST-JEAN-CAP-FERRAT2 090 000 €

Apartment for sale le - 3 rooms - 91 m²

Renovated penthouse with stunning sea views

# Saint-Jean-Cap-Ferrat – Exceptional Penthouse with Panoramic Sea Views Nestled in the heart of Saint-Jean-Cap-Ferrat, in an exceptionally peaceful setting just moments from the Grand-Hôtel du Cap-Ferrat and within easy walking distance of the charming village, this outstanding top-floor penthouse of approximately 91 sqm has been entirely redesigned and professionally decorated. Showcasing exquisite craftsmanship, premium materials, and timeless elegance, it enjoys breathtaking panoramic views over the Mediterranean Sea. Every detail has been thoughtfully curated to create a sophisticated yet inviting atmosphere, where natural light, refined finishes, and harmonious proportions combine to offer an exceptional living environment. The apartment opens onto a welcoming entrance hall leading to a guest powder room. The spacious open-plan kitchen, designed as the true heart of the home, features a prestigious Lacanche range cooker and extractor hood, Perrin & Rowe fixtures with an instant hot water tap, Silestone countertops, and a Shaws of Darwen farmhouse sink. The kitchen flows seamlessly into the dining area and elegant living room, both opening onto a beautiful terrace overlooking the sea, creating an ideal setting for both entertaining and everyday living. The sleeping quarters comprise two beautifully appointed bedrooms, each with its own luxurious en-suite bathroom featuring Water Monopoly and Devon & Devon fittings. A private Effe steam room further enhances the wellness experience, offering a true sanctuary within the home. Throughout the apartment, bespoke DeVol cabinetry fitted with Armac Martin hardware reflects the exceptional level of craftsmanship and attention to detail. The technical specifications are equally impressive. Sonos speakers are integrated throughout every room, including the bathrooms, while Bang & Olufsen televisions provide premium entertainment. Underfloor heating by Thermor extends across the entire apartment, complemented by a centrally controlled reversible Hitachi air-conditioning system. Designer lighting by Flos, Ralph Lauren, and Astro, bespoke Meljac switches, and fully dimmable lighting throughout allow each space to be tailored to every mood and occasion. Generous volumes, elegant ceiling heights, exceptional materials, and an uncompromising attention to detail give this penthouse its truly distinctive character. Blending contemporary comfort with timeless sophistication, the property offers a rare lifestyle where luxury is expressed with understated elegance and absolute serenity. A large private cellar and access to communal parking complete this remarkable residence, making it an exceptional primary home or an exclusive pied-à-terre in one of the French Riviera's most prestigious and sought-after destinations.

Ref. : MZISJ2395

MICHAËL ZINGRAF CHRISTIE'S INTERNATIONAL REAL ESTATE SAINT-JEAN CAP FERRAT

LACANAU237 000 €

House for sale le - 3 rooms - 38 m²

Pavilion for 4 people located in the pine forest in a reside

New on the market, come and discover this superb little bungalow, ideal for a family of 4 people Located in a quiet southern area, in a residence with a swimming pool, just 10 minutes from the beach by bike Featuring a lovely sunny terrace with an awning, a living room with a kitchenette, upstairs two small bedrooms, a newly renovated shower, and a separate toilet. (Photos of the bedrooms generated by AI) a 5 m2 cellar for storage A private parking space Condominium fees of 1200 euros per year Information on the risks to which this property is exposed is available on the Géorisques website

Ref. : 2458

Agence immobilière Brussol immobilier Lacanau

PARIS 11EME497 000 €

Apartment for sale le - 2 rooms - 58 m²

Montreuil Street – 1-bedroom – 58 m² – Spacious living area

Engel & Völkers presents this apartment on Rue de Montreuil in the 11th arrondissement, offering 58.43 m² under the Carrez Law and 60.15 m² of floor area, located on the 2nd floor, accessible by stairs. The apartment is arranged around a large living area with an open-plan kitchen of nearly 33 m², offering a convivial space and generous proportions. The sleeping area includes a bedroom of nearly 16 m². The apartment also has a bathroom, separate toilet and entrance hall. The property requires refurbishment, allowing its future occupants to personalise it according to their preferences. The apartment is equipped with double glazing and individual electric heating. Additional information Carrez Law area: 58.43 m² Floor area: 60.15 m² 2nd floor, no lift Individual electric heating Double glazing Property subject to co-ownership status. Co-ownership comprising 68 lots. No proceedings currently pending. Co-ownership charges: €1,650/year, i.e. approximately €137.50/month. Energy performance certificate (DPE): D – 241 kWh/m²/year Greenhouse gas emissions (GES): B – 9 kg CO?/m²/year Estimated annual energy costs: between €1,340 and €1,840 per year. Sale price: €497,000, including agency fees Net seller price: €480,193 Transaction fees: 3.5% incl. VAT payable by the buyer, i.e. €16,807. Information on the risks to which this property is exposed is available on the Géorisques website?: www.georisques.gouv.fr Located on Rue de Montreuil in the 11th arrondissement, the property enjoys a lively, commercial setting, close to the neighborhood's shops, services, and transport links.

Ref. : W-04BOAA

ENGEL & VÖLKERS

PARIS 15EME1 620 000 €

Apartment for sale le - 3 rooms - 92 m²

EXCLUSIVE LISTING - 79.6m² (857 sq ft)- TWO BEDROOMS - EXCEPTIONAL VIEW OF THE EIFFEL TOWER

We are listing this dual-aspect, air-conditioned apartment, situated on the 8th floor of a secure, high-end residence with a concierge, a stone's throw from the Champ de Mars. It offers spectacular views of the Eiffel Tower, the Champ de Mars and the Sacré-Cœur. The apartment comprises an entrance hall, a living/dining room with a fully equipped semi-open kitchen, leading onto an 8.57m² (92 sq ft) full-length balcony. The sleeping area comprises two bedrooms, one of which has a shower room with toilet, a bathroom and a separate toilet. Both bedrooms share a 10.04m² (108 sq ft) full-length balcony. Cellar also included. Exclusively listed with BARNES Champs-de-Mars. Mr Olivier DESCLOS LE PELEY Tel: +33 (0)7 87 43 90 30 Fees payable by the seller - Number of lots in the building: 146 - Average amount of the share of charges €6,392/year - Estimated amount of annual energy costs for standard use: €110 ~ €1,420 - Olivier DESCLOS LE PELEY - Sales agent - EI - RSAC 432 079 044 Agency fees payable by vendor - Nombre de lots dans la copropriété: 146 - Montant moyen de la quote-part de charges courantes 6,392 €/yearly - Montant estimé des dépenses annuelles d'énergie pour un usage standard : 110€ ~ 1420€ - Olivier DESCLOS LE PELEY - Agent commercial - EI - RSAC 432 079 044

Ref. : 87292256

BARNES CHAMP DE MARS