OK
More than Less than
€  ok

Key-words : le

Houses and Apartments, your real estate specialist magazine offers a selection of ads that match with the keyword le. You can refine your search by specifying the area or price range in the navigation bar link Search for a House/Apartment.

ANTIBES349 000 €

Apartment for sale le - 3 rooms - 74 m²

ANTIBES - 3 ROOM APARTMENT OF 74SQM FOR SALE- WITH BALCONY - CLOSE ALL AMENITIES AND BEACHES

ANTIBES – 3-room apartment with balcony Located in a secure residence, this 74.19 m² 3-room apartment sits on the 3rd floor and is ideally situated close to the town center, shops, public transport, and beaches. It comprises an entrance hall with a closet, a bright living room opening onto a 4.52 m² balcony, a separate kitchen, two bedrooms (one with built-in storage), a bathroom, a separate toilet, and a hallway leading to the sleeping area. Thanks to its generous size and functional layout, the apartment offers spacious rooms and great potential for customization to suit your preferences. Secure parking is also available for an additional cost. Ideal as a primary residence, a holiday home, or a rental investment.

Ref. : C-3133

Century 21 LAFAGE TRANSACTIONS NICE CORVESY

PARIS 15EME650 000 €

Apartment for sale le - 3 rooms - 60 m²

PARIS 15 EXCLUSIVE LISTING / Apartment in an old building - 2 bedrooms - Immaculate condition

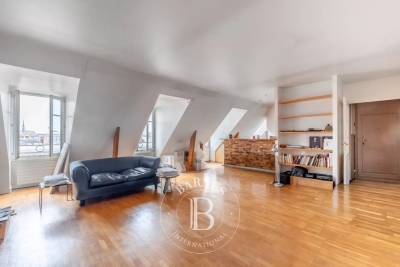
EXCLUSIVE LISTNG - PARIS - 15th ARRONDISSEMENT - SAINT-LAMBERT - Renovated old-build apartment - 2 BEDROOMS Barnes has the exclusive listing of this 60m² (646 sq ft) apartment, renovated throughout in 2021 and currently in immaculate condition, on the 2nd floor of an old building dating from 1914. Southeast and northwest dual-aspect orientation, allowing for abundant natural light. The property comprises an entrance hall, a lounge with dining area opening onto a balcony, an equipped kitchen, two bedrooms, one of which overlooks the courtyard and the other opening onto a balcony, and a shower room. Double glazing individual electric heating complete the amenities. A 4 to 5m² (43 to 54 sq ft) damp-free cellar rounds off the property. The building has a door code and intercom, as well as bike parking in the courtyard. Free of occupancy. Shared ownership property of 18 lots, annual charges of €1,800. €1,208. At the heart of the Saint-Lambert district, a quiet and family friendly residential neighbourhood close to Parc Georges-Brassens. Convention metro station (line 12) is around 300m (330 yards) away, tramway T3a less than 500m (550 yards) away, and lines 8 and 13 are less than 1,000m (1,010 yards) away. Buses 89, 39, 80 and 62 are just a few minutes' walk away, and a supermarket is located 200m (220 yards) away. `` Ideal as a first-time buy, for a young family or as a rental investment. Tastefully renovated apartment with period charm(parquet flooring, mouldings). Listed with BARNES CHAMP DE MARS Contact: Virginie Llurens, +33 (0)6 27 17 51 51. Fees payable by the seller - Number of lots in the building: 18 - Average amount of the share of charges €1,800/year - Virginie Llurens - Sales agent - EI - RSAC 831925185 Agency fees payable by vendor - Nombre de lots dans la copropriété: 18 - Montant moyen de la quote-part de charges courantes 1,800 €/yearly - Virginie LLURENS - Agent commercial - EI - RSAC 831925185

Ref. : 87443276

BARNES CHAMP DE MARS

NICE565 000 €

Apartment for sale le - 3 rooms - 66 m²

3-Room Apartment with Sea View – Saint-Pierre-de-Féric

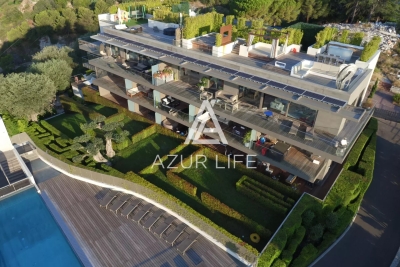
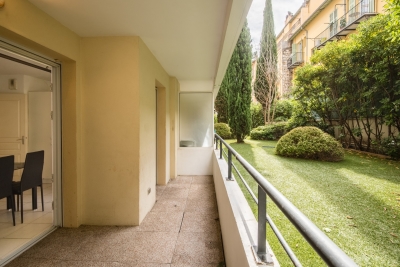
In a green and sought-after area of Nice, within the Terra Mare residence — modern and well maintained — discover this beautiful 2-bedroom apartment on the first floor, offering absolute peace and quiet. This turnkey property features a living room with a fully equipped open-plan kitchen, two bedrooms with storage, and a bathroom. The living room opens onto a lovely 19 m² terrace with no overlooking and a pleasant sea view. A parking space is included in the sale, and an additional covered parking spot is available for €35,000. Ideal for a first purchase, investment, or pied-à-terre.

Ref. : 86389069

AZUR LIFE

NICE218 000 €

Apartment for sale le - 2 rooms - 39 m²

NICE ACROPOLIS - 1 BEDROOM APARTMENT OF 39 SQM FOR SALE - TERRACE - MODERN AND ACCESSIBILITY COMPLIANT RESIDENCE - SOUTH FACING

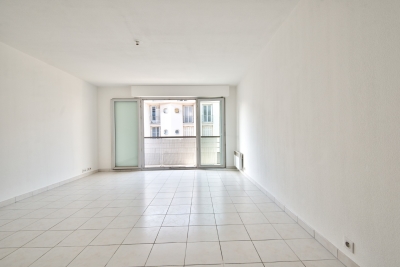
NICE ACROPOLIS - A 39-square-meter, 2-room apartment with a sunny, unobstructed terrace of over 7 square meters, located in a recently built residence that meets accessibility standards for people with disabilities, completed in 2011. Situated in a quiet area and facing due south, it is just a few steps from the new green corridor and the tram line. You'll find all the local amenities and shops right at the foot of the residence. The apartment consists of a living room with an open kitchen opening onto a south-facing terrace, a bedroom, and a shower room with a toilet. An underground parking space may be available for an additional fee. Ideal as a first home or rental investment.

Ref. : P-11092

Century 21 LAFAGE TRANSACTIONS - LE PORT

BIOT2 150 000 €

House for sale le - 6 rooms - 330 m²

A stunning villa in a secure estate

Located in one of the most sought-after areas of Biot, within a gated and perfectly secure estate, a magnificent property, set in a lush, peaceful environment, completely sheltered from any disturbance. Built on a beautifully landscaped plot of 2,300 sq m, the villa enjoys ideal natural light and exceptional volumes. The house of circa 330 sq m features an elegant entrance hall, a spacious and bright reception room with dining area, a fully equipped kitchen, and a guest cloakroom. On the upper floor, three bedrooms with en suite dressings and bathrooms. On the lower level, two further bedrooms with en suite shower rooms and dressings, a wellness area with sauna, and a double garage.

Ref. : CDA250038

Savills Cap d'Antibes

VILLEFRANCHE-SUR-MER990 000 €

Apartment for sale le - 4 rooms - 93 m²

VILLEFRANCHE SUR MER - 3 BEDROOM APARTMENT OF 93 SQM FOR SALE - SEA VIEW - 110 SQM OF TERRACES - IDEALLY LOCATED - COLLECTIVE PARKING

EXCLUSIVE: Villefranche-sur-Mer – 3 bedroom apartment with a spacious terrace, sea views, and views of Saint-Jean-Cap-Ferrat Ideally located in a highly sought-after residential area of Villefranche-sur-Mer, offering absolute tranquility while providing immediate access to amenities, shops, and the main roads connecting Nice to Monaco, this remarkable 3 bedroom apartment offers a privileged lifestyle in the heart of the French Riviera. With a Carrez-law floor area of 93 sqm, the apartment opens onto nearly 110 sqm of terraces and outdoor spaces, which serve as natural extensions of the living areas, allowing residents to fully enjoy the Mediterranean climate and a pleasant view of the sea as well as the Saint-Jean-Cap-Ferrat peninsula. The interior layout has been designed to combine comfort and functionality. It consists of an entryway, a spacious, light-filled living room, an open-concept kitchen flowing into the reception area, three bedrooms, including an elegant master suite with its own bathroom and separate toilet, as well as a separate shower room with a toilet. Located on a raised garden level, this property enjoys a peaceful residential setting and a high degree of privacy. A shared parking area is available to residents. A locked garage can also be purchased for an additional fee. A sought-after location, generous square footage, ample outdoor spaces, and an iconic view of the Mediterranean make this apartment a rare opportunity on the Villefranche-sur-Mer market. Complete listing details and viewings available upon request.

Ref. : V-13033

Century 21 LAFAGE TRANSACTIONS Villefranche-sur-Mer

PARIS 6EME1 590 000 €

Apartment for sale le - 3 rooms - 103 m²

Paris 6th – Odéon District – Top floor – Very bright – Unobstructed views – To be renovated – 2/3 bedrooms – Parking included

A beautiful apartment measuring 86.72 sqm (Carrez law) / 103.15 sqm (total floor area), located on the 6th and top floor—with elevator—of a historic building from 1850 that has undergone complete renovation. The layout comprises an entrance hall, a spacious living room with an open-plan fitted and equipped kitchen, two bedrooms facing the courtyard, and a small study or additional bedroom opening onto a small, one level terrace of approximately 4 sqm, a bathroom, a shower room, and a separate toilet. In addition to its highly sought-after location in the Odéon district—just minutes from the Luxembourg Gardens—the apartment offers unobstructed views of the Paris rooftops, and boasts remarkable reconfiguration potential with minimal structural constraints, allowing the layout to be adapted to quite any specific needs. The property includes a cellar on the first basement level and a parking space on the third basement level, both accessible by elevator. The building benefits from the services of a live-in concierge and features a spacious entrance hall providing access to the main and service staircases, as well as the bicycle storage area, service facilities, parking, and basement/ cellar storage units. Property subject to the co-ownership regime. No ongoing legal proceedings in the condominium. 1,514,286 € Agency fees not included - Agency commission: 5%VAT included Agency fees payable by buyer - Nombre de lots dans la copropriété: 27 - Montant moyen de la quote-part de charges courantes 7,880 €/yearly - Montant estimé des dépenses annuelles d'énergie pour un usage standard, établi à partir des prix de l'énergie de l'année 2026 : 1120€ ~ 1520€ - Les informations sur les risques auxquels ce bien est exposé sont disponibles sur le site Géorisques : www.georisques.gouv.fr

Ref. : 87285398

BARNES SAINT-GERMAIN-DES-PRES

VILLEFRANCHE-SUR-MER185 000 €

Apartment for sale le - Studio - 21 m²

Renovated studio with panoramic sea views in Villefranche-sur-Mer

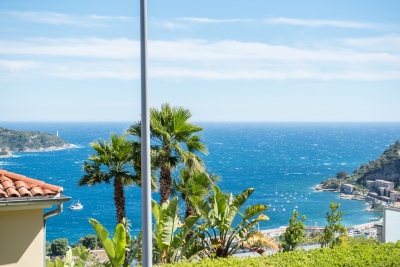
The beautiful bay of Villefranche-sur-Mer and the Saint-Jean-Cap-Ferrat peninsula form the backdrop to this fully renovated, south-facing studio apartment of approximately 21 sqm. Located within a small residential building, the property enjoys abundant natural light and open Mediterranean views without overlooking neighbours. The interior features a main living area with a fully equipped open-plan kitchen and a bathroom, providing a practical layout for a holiday home on the French Riviera. A shared garden enhances the peaceful surroundings, while low condominium charges offer an additional advantage. With its remarkable coastal outlook, renovated interior and sought-after Mediterranean location, this studio presents an appealing opportunity to acquire a pied-à-terre or investment property in Villefranche-sur-Mer. The apartment is accessible by stairs. Contact Côte d'Azur Sotheby's International Realty to arrange a private viewing.

Ref. : CA7-1330

COTE D'AZUR SOTHEBY'S INTERNATIONAL REALTY

VILLENEUVE-LOUBET1 295 000 €

House for sale le - 6 rooms - 155 m²

Villa 6 pièces avec piscine et vue mer Les Hauts de Vaugreni

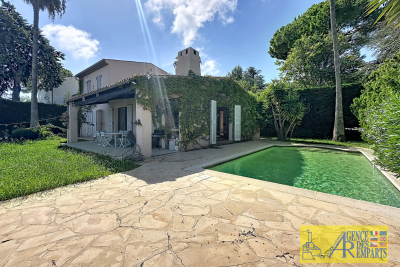
In the heart of the sought-after Hauts de Vaugrenier estate in Villeneuve-Loubet, discover this pleasant villa of 155.13 m2 , situated on a corner plot of 620 m2 with swimming pool . Enjoying a calm and privileged environment, the property offers an unobstructed view of the mountains and the sea, with a remarkable panorama of the Bay of Nice . The villa consists on the ground floor of an entrance hall, a large living room with dining area, a separate kitchen, two bedrooms, a shower room, a dressing room and a guest WC . Upstairs you will find a beautiful master bedroom with dressing room , as well as a bathroom with WC . The property also features a laundry room, a separate studio apartment and a large, detached, enclosed garage . A rare property in a sought-after residential setting, offering peace, space, swimming pool and magnificent sea views , just minutes from the coast and amenities.

Ref. : 5639

AGENCE DES REMPARTS

BOULIAC1 480 000 €

House for sale le - 7 rooms - 280 m²

Bouliac – Elegant 5-bedroom property with swimming pool

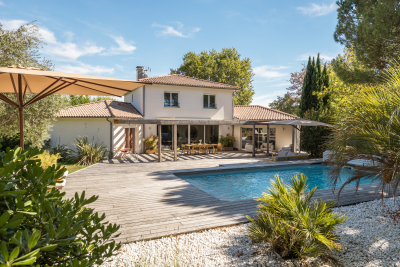
Just 15 minutes from Bordeaux, in one of Bouliac's most sought-after areas, this magnificent property of approximately 280 sqm is set within nearly 2,000 sqm of landscaped grounds. From the moment you arrive, there is an immediate sense of space. The garden surrounds the house, with views extending into the greenery, while its south-west exposure provides beautiful natural light throughout the living areas and outdoor spaces. Inside, the house has been designed as a true family home. The ground floor is arranged around a spacious reception area opening generously onto the garden. The living room, featuring an ethanol fireplace, flows into the dining area and bespoke kitchen, complemented by a pantry and laundry room. An additional dressing room provides valuable everyday storage. Underfloor heating and large picture windows further enhance the comfort and welcoming atmosphere of this space. The terraces form a natural extension of the living areas. Covering more than 100 sqm, they offer the opportunity to create several distinct settings: lunch in the shade of the pergola, entertain friends, enjoy the swimming pool, or simply appreciate the tranquillity of the garden. The property also offers a particularly practical and comfortable layout for everyday living. On the ground floor, 2 separate sleeping areas ensure privacy for everyone. On one side is the principal suite with dressing room and bathroom. On the other, a second suite with its own shower room provides an ideal independent space for family or guests. Upstairs, 3 additional bedrooms and 1 shower room complete the property, bringing the total to 5 bedrooms and 3 bathrooms/shower rooms. Outside, fruit trees, landscaped gardens and the absence of overlooking neighbours reinforce the sense of peace and seclusion. A carport and several parking spaces complete the property. Just a few minutes from the centre of Bouliac, this home is designed for those seeking generous volumes as much as the feeling of coming home and immediately escaping the pace of city life. Energy performance rating: C/124 Greenhouse gas emissions: A/5 Estimated annual energy costs: €3,170–€4,330 Transaction fees including VAT payable by the seller. Information on the risks to which this property is exposed is available on the Géorisques website: www.georisques.gouv.fr. Bouliac offers a rare quality of life, combining residential elegance, nature and immediate proximity to the Bordeaux metropolitan area. Set on the hills of Bordeaux's Right Bank, the town is known for its discreet atmosphere, rolling landscapes, open views and the feeling of living in the countryside while remaining closely connected to the city. Particularly popular with families, Bouliac benefits from a sought-after educational environment, with local schools and quick access to several renowned institutions on the Right Bank and in Bordeaux Bastide, including Sainte-Marie Bastide, as well as schools in central Bordeaux. Its location also provides convenient access to Bordeaux city centre, Saint-Jean railway station and the main roads serving the metropolitan area, while public transport provides daily connections to the city. Above all, Bouliac stands out for its exceptional quality of life: generous properties, beautiful gardens, a preserved residential atmosphere and a genuine sense of tranquillity, just a few kilometres from the energy of Bordeaux. A particularly sought-after address for those wishing to combine space, privacy and proximity to Bordeaux without compromising on the comforts of family and city life.

Ref. : W-04BLM5

ENGEL & VOLKERS BORDEAUX

MOUGINS530 000 €

Apartment for sale le - 3 rooms - 72 m²

MOUGINS | EXCEPTIONAL 110 SQM TERRACE | SWIMMING POOL & GARDENS | OPEN VIEWS.

Mougins. Exceptional 110 sqm terrace. Swimming pool & gardens. Panoramic open views with a sea glimpse. Just 10 minutes by walk from the historic village of mougins, within immediate reach of shops, amenities and main transport links, this 72 sqm apartment is located on the second floor of a secure residence with a caretaker, surrounded by landscaped gardens and featuring a large swimming pool with a relaxation area. South/west-facing, the apartment enjoys abundant natural light, absolute tranquillity and unobstructed panoramic views over the vallon de la gipière forest. Large floor-to-ceiling windows create a seamless connection between the interiors and the outdoor spaces. The apartment comprises a living room, a separate kitchen which could be opened up to create a spacious reception area of over 35 sqm, two bedrooms with dressing rooms, a shower room with toilet, as well as a separate guest wc. The living area extends onto an exceptional terrace of approximately 110 sqm, the true signature feature of this property. Designed as an additional living space, the terrace offers endless possibilities for creating lounge, dining, relaxation and entertaining areas. A genuine open-air haven of peace, ideal for hosting family and friends while enjoying the mild mougins climate almost all year round. Reversible air conditioning throughout, electric blinds and shutters. An underground parking space and a cellar complete this rare property, just minutes from the mougins golf courses and sports facilities.

Ref. : 87338545

Consultants Immobilier

AVIGNON201 000 €

Apartment for sale le - 4 rooms - 78 m²

Avignon outside the city walls, on the 2nd floor with elevator

Avignon outside the city walls, on the 2nd floor with elevator, spacious 4-room apartment, 77 m², Living room with open fitted kitchen, 3 bedrooms, closets, bathroom, toilet, terrace. Two parking spaces. Condominium of 56 units Charges €286 per month,

Ref. : 1004V50A

VIVRE EN PROVENCE IMMOBILIER

PARIS 5EME1 490 000 €

Apartment for sale le - 4 rooms - 124 m²

Paris, edge of the 5 arrondissement - Port Royal - Family apartment - 3 bedrooms

BARNES Panthéon has the exclusive listing of this dual-aspect apartment spanning 123.96m² (1,334 sq ft) of Carrez Law surface (124.61m² or 1,341 sq ft total surface area) on the first floor of a well-maintained early 20th-century building with lift. The north, south and west orientation ensures that all the rooms are filled with light throughout the day. Each room has separate access off of the central axis to create a smooth-flowing layout. The 43m² (463 sq ft) double-sized living room overlooks a planted pedestrian street, while the separate, fully equipped kitchen overlooks a quiet courtyard. The three bedrooms on the courtyard side, including a master with wardrobe, are generously sized (13m², 14m² and 15m² or 140 sq ft, 150 sq ft and 160 sq ft respectively). A shower room and bathroom with toilet complete the apartment. The preserved period features include the 2.80m (9.2ft) ceiling height, working fireplace, mouldings in the bedrooms and shutters on all of the windows. Located on the edge of the 5th arrondissement and close to Port-Royal, an area filled with local shops and transport services. The area also has a high concentration of schools: Henri IV and Louis-le-Grand upper secondary, École Alsacienne private school, Montessori schools and bilingual nursery schools. Two cellars also included. Property subject to shared ownership status. Sole agent Jérémy Nebout +33 (0)6 17 01 22 15 Information on the risks to which this property is exposed is available on the Géorisques website: www.georisques.gouv.fr Fees payable by the seller - Number of lots in the building: 69 - Average amount of the share of charges €4,650/year - Estimated amount of annual energy costs for standard use: €2,360 ~ €3,610 Set in a quiet residential part of the 13th arrondissement, this neighbourhood combines a village feel with quick access to the heart of Paris. Glacière and Corvisart stations, on metro line 6, connect easily to the city's main hubs. A short walk away, the Butte-aux-Cailles offers cobbled lanes, 19th-century houses, street art and a lively choice of restaurants and terraces. Garden lovers will enjoy the Square René-Le Gall, a park with a rockwork décor unique in Paris, a rose garden and children's play areas. For sport, the historic Butte-aux-Cailles swimming pool rounds off the local amenities. The name Glacière itself recalls the area's past, when the frozen marshes of the Bièvre river supplied ice to Parisians. Agency fees payable by vendor - Nombre de lots dans la copropriété: 69 - Montant moyen de la quote-part de charges courantes 4,650 €/yearly - Montant estimé des dépenses annuelles d'énergie pour un usage standard : 2360€ ~ 3610€

Ref. : 87335860

BARNES PANTHEON

ANDERNOS-LES-BAINS245 000 €

Apartment for sale le - 2 rooms - 53 m²

1 Bedroom Appartment - Andernos les bains

ANDERNOS-LES-BAINS - Discover this one-bedroom apartment of approximately 53.5 sq m in a small, well-maintained building dating from 2011. Located on the first floor with elevator access, on a landing serving only two apartments, you'll find a bright living room with an open-plan fitted and equipped kitchen, a bedroom, a shower room with WC, and a storage room. An outdoor parking space and a private bicycle garage complete the property. No work required! Ideal for a first-time buyer, a pied-à-terre, or a rental investment. The apartment is located 300m from the Arcachon Basin and within walking distance of shops. Don't miss out!

Ref. : BDX-2050-RO

PRESTANT Luxury Realty