OK
More than Less than
€  ok

Key-words : large

Houses and Apartments, your real estate specialist magazine offers a selection of ads that match with the keyword large. You can refine your search by specifying the area or price range in the navigation bar link Search for a House/Apartment.

PRINGY1 475 000 €

House for sale large - 6 rooms - 294 m²

Family villa with panoramic views of the lake and the Alps

In the hills above Annecy, this 294 sq m (364 sq m total floor area) family home offers breathtaking views of Lake Annecy and the mountains. Bathed in natural light and completely private, it boasts a well-designed layout spread over three levels. The basement includes a spacious double garage, a workshop, and a wine cellar. On the ground floor, there is a grand entrance hall, a laundry room, a bathroom, a bedroom, a separate kitchen opening onto the terrace, and a large living/dining room with a fireplace. Upstairs, there are three bedrooms, including a master suite with an en-suite shower room, and a second bathroom for the other two bedrooms. The property sits on 2,500 sq m of land, with a subdivision already planned for a future building project. A peaceful setting, ideal for a family, with easy access to the motorway and a bus stop at the foot of the property. Don't delay in scheduling a visit! Feel free to call us for any information or to arrange your viewing. Information regarding the risks to which this property is exposed is available on the website www.georisques.gouv.fr

Ref. : SU-734

STONE INVEST

SEYNOD849 000 €

House for sale large - 7 rooms - 185 m²

Family home of 185 sqm with wooded grounds in Balmont

Located in Balmont, on the outskirts of Annecy, just minutes from the lake and 30 minutes from Geneva, this charming house sits on a 3,100 sqm plot, offering a true haven of tranquility. The house boasts spacious rooms with high ceilings, a large open-plan living area that seamlessly blends with nature, and several interior layout possibilities. The ground floor comprises a welcoming living room, an open-plan kitchen, and a bedroom, while upstairs, three bright bedrooms and a bathroom complete the living space. The landscaped garden invites relaxation. A house with great potential, early viewing is highly recommended.

Ref. : SU-702

STONE INVEST

VEIGY-FONCENEX1 090 000 €

Apartment for sale large - 5 rooms - 150 m²

Apartment - 5 room(s) - 150.91 m2

Located in the town of Veigy-Foncenex, come and discover your new intimate residence, exclusively at Stone Invest. This high-end condominium is made up of 9 apartments and has electrified garages in the basement with individual automatic doors. From T3 to T5, each apartment offers large terraces of more than 16m2. The apartment is composed as follows: An entrance with cupboards, a large living room with a fully equipped kitchen which opens onto a large terrace of 55m2. A sleeping area including a large master suite with a dressing room, a walk-in shower, a vanity unit and a toilet. A second suite with cupboards, a walk-in shower, a vanity unit and a WC. Two other bedrooms with fitted wardrobes, a bathroom with a bathtub and a double sink unit. A laundry room, a pantry and a separate WC. Attached is a large garage in the basement and a private outdoor parking space. Information on the risks to which this property is exposed is available on the Georisques website: www.georisques.gouv.fr??Discover our other properties on ! Non-contractual images

Ref. : Clefs_des_champs_B22

STONE INVEST

MARSEILLE 11EME1 890 000 €

House for sale large - 7 rooms - 335 m²

Marseille 11th- La Salette | Elegant Contemporary Villa with Heated Pool, Independent Apartment, and Elevated Position

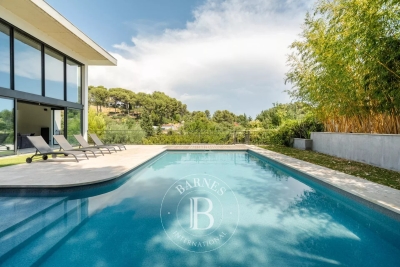
Located just minutes from the La Salette Golf Course, in one of the most sought-after and privare residential areas of Marseille's 11th arrondissement, this remarkable California-inspired contemporary villa spans approximately 335 m² on a landscaped plot, benefiting from an elevated position, absolute tranquility, and optimal sunlight. Built in 2013, the property impresses with its clean-lined architecture, generou volume, high ceilings, and high-quality finishes. Designed to offer exceptional living comfort, it opens widely to the outside through large floor-to-ceiling windows, seamlessly connecting reception areas with terraces and the garden. At the heart of the house is a spectacular living space of approximately 120 sqm with a triple exposure. This luminous reception area includes an elegant living room ith fireplace, a dining area, and a fully equipped high-end open kitchen. The large openings create perfect continuity between the inetrior and exterior spaces, offering a lifestyle truly connected to nature. This level also features a master suite with exceptional volumes, a dressing room, and a bathroom opening onto a private terrace. A utility room and guest toilets complete this floor. Upstaires, an elegant mezzanine overlooking the living room emphasizes the villa's volumes and leads to a second suite with shower room, two additional bedrooms, an independent shower room, and separate toilets. Three additional terraces complete this level. On the garden level, an independent 2-room apartment of approximately 60 sqm with its own entrance and private garden is a true asset. It can accomodate family or guests autonomously, be used as a professional space, or considered for rental purposes. This level also includes a spacious garage with high potential for customization, a laundry room, and ample storage space. Outside, the design maximizes enjoyment of this privileged setting. Large terraces extend the living areas to a metiulously landscaped garden featuring a heated pool, inviting relaxation. An annex space can easily be converted into a pool house. The property also includes multiple exterior parking spaces, an automated eletric gate, duted air conditioning, full home automation, a security system, and electric vehicle charging stations. Just minutes from shops, schools, highways, and La Salette Golf Course, this property elegantly combines contemporary architecture, high-end finishes, and quality of life in one of the most prestigious residential areas of eastern Marseille. Full file and visits by appointment only. Information on the risks to which this property is exposed is available on the Géorisques website: www.georisques.gouv.fr Contact: Delphine Meschi +33(0)6 50 79 09 84 R.S.A.C: 915 093 15 Agency fees payable by vendor - Montant estimé des dépenses annuelles d'énergie pour un usage standard, établi à partir des prix de l'énergie de l'année 2021 : 1670€ ~ 2270€ - Delphine MESCHI - Agent commercial - EI - RSAC 915 093 157

Ref. : 87171999

BARNES MARSEILLE CASSIS LITTORAL

LA GARENNE COLOMBES2 490 000 €

House for sale large - 8 rooms - 385 m²

LA GARENNE COLOMBES FAMILY HOUSE WITH GARDEN

La Garenne Colombes, Superb 380m² (4,090 sq ft) family home, sheltered from prying eyes and with no overlook, located in a residential neighbourhood close to transport services and shops. It comprises a 120m² (1,292 sq ft) open-plan ground floor featuring an entrance hall, an eat-in kitchen, a laundry room, a living room with fireplace and a dining room. Large picture windows open on the same level onto the terrace and south/west facing, landscaped garden planted with trees. 1st floor: master suite with walk-in wardrobe and bathroom, bedroom with shower room, and office or bedroom. 2nd floor: two bedrooms, each of which has a walk-in wardrobe, and a shower room. These two bedrooms open onto a 12m² (129 sq ft), south-facing shared terrace. A 115m² (1,238 sq ft) basement level is accessible from both inside and outside the house on the garden side. It features a lounge, cinema or playroom, wardrobes, a shower room, a gym, an indoor swimming pool, a sauna-hammam, a cellar or storage room, and a garage for two cars. Exceptional and rare volumes, fantastic ceiling height, fully renovated in 2016, this house has many qualities and high-end amenities. This contemporary dual-aspect house, redesigned by an architect, in immaculate condition and offering a refined décor and plenty of natural light, is sure to delight. Space to park two additional cars in the interior courtyard situated in front of the house. Contact: +33 (0)6 03 84 60 34 Fees payable by the seller - Estimated amount of annual energy costs for standard use based on 2021 energy costs: €2,010 ~ €2,730 Agency fees payable by vendor - Montant estimé des dépenses annuelles d'énergie pour un usage standard, établi à partir des prix de l'énergie de l'année 2021 : 2010€ ~ 2730€

Ref. : 86916587

BARNES HAUTS DE SEINE NORD

PYLA-SUR-MER1 810 000 €

House for sale large - 4 rooms - 158 m²

House with large grounds in the sailing club neighbourhood in Pyla-sur-Mer

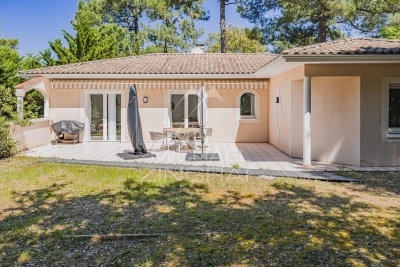
Michael Zingraf Estate Agents are delighted to present this property, ideally situated in Pyla-sur-Mer, in the sought-after sailing club neighbourhood. With a living area of [area], it comprises 3 bedrooms and sits on a very large plot offering excellent potential. Planning permission has been granted for a second house of approximately 160 m², with all appeals having been exhausted. Furthermore, the possibility of dividing the plot adds an additional advantage to this property. Don't miss this rare opportunity to invest in a property with numerous development possibilities. Contact us for further information and to arrange a viewing.

Ref. : MZIBA1408

MICHAEL ZINGRAF BASSIN ARCACHON

MARSEILLE 7EME1 890 000 €

House for sale large - 5 rooms - 145 m²

FOR SALE – 13007 – MALMOUSQUE – TOWNHOUSE WITH TERRACE – SEA VIEW

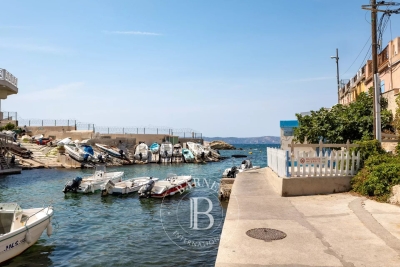
EXCLUSIVE LISTING -BARNES is delighted to present this charming townhouse for sale in Malmousque, featuring a terrace of approximately 50 sqm, and beautiful sea views. Nestled to the heart of the highly sought-after Malmousque district, a fromer fishing village that has become one of Marseille's most exclusive and confidential addresses, this elegant townhouse, suspended between sea and sky, offers approximately 150 sqm of living space spread over three levels. Just a short stroll from the picturesque harbour, secluded coves and swimming spots, the property enjoy and exceptional lifestyle where the Mediterranean can be experience every day, in an atmosphere that feels like a year-round holiday, withing an unspoilt setting renowned for its authentic charm. From the moment you enter, the house reveals its authentic character, enhance by a remarkable period cast-iron staircase that elegantly connects each level of the property. The main floor features bright and welcoming reception rooms, including a living room with fireplace, an open dining area and a convivial kitchen. Large openings seamlessly extend the living spaces onto a magnificient terrace of approximately 40 sqm creating a true iutdoor libing room with uninterrupted views over the picturesque harbour and the Mediterranean Sea. The property offers four bedrooms spread across the upper floors, comfortably accommodating both family and guests. The principal bedrooms enjoys breathtaking views of the Mediterranean, while the remaining bedrooms benefit from the peaceful atmosphere of the highly desirable neighbourhood. On the ground fool, a library or a study, and elegant contemporary bathroom and additional ancillary spaces complete the property harmoniously. The combination of original materials, generous volumes, abundant natural light and contemporary features gives this home a truly distinctive character. More than just an address, this property embodies the Meditterranean art of living, combing the charm of a preserved village with imemdiate access to the vibrant heart of Marseille. Contact: Philippe MANNI – +33 (0)6 69 25 19 75 Agency fees payable by vendor - Montant estimé des dépenses annuelles d'énergie pour un usage standard : 3130€ ~ 4270€ - Les informations sur les risques auxquels ce bien est exposé sont disponibles sur le site Géorisques : www.georisques.gouv.fr

Ref. : 87252248

BARNES MARSEILLE CASSIS LITTORAL

ST-AYGULF799 000 €

House for sale large - 7 rooms - 147 m²

FOR SALE: 7-ROOM VILLA WITH 4 BEDROOMS, POOL, AND INDEPENDENT APARTMENT, NEAR THE TOWN CENTRE AND SEAFRONT IN SAINT AYGULF

Discover this superb villa of approximately 150 sqm with a swimming pool, ideally located 750m from the center of Saint-Aygulf and 450m from the beaches. In excellent condition, this property offers a pleasant living environment on a beautiful plot with an 8 x 4 m heated swimming pool. Completely renovated in 2009 and 2015, the house is laid out as follows: On the ground floor, you will find a spacious living area comprising a dining room with an open-plan kitchen, as well as a welcoming lounge opening onto a large terrace and the pool area. A master suite with a shower room and separate WC completes this level, along with a laundry room. Upstairs, the house features an office, a bedroom with a solarium, and a shower room with a separate WC. A separate two-bedroom apartment of approximately 46 sqm further enhances this property, offering excellent rental potential or an ideal space for hosting family and friends. A spacious 47 sq m basement completes the property. High-quality features include double glazing, reversible air conditioning throughout, solar panels, sliding glass doors, a pellet stove, a carport, and a swimming pool with a retractable cover. The property offers parking for four vehicles. A rare opportunity to acquire a villa combining comfort, modern amenities, and a prime location.

Ref. : 2764b

SEA VIEW PROPERTY / GROUPE AGENCE DU CAP

SCEAUX2 600 000 €

House for sale large - 9 rooms - 293 m²

SCEAUX, contemporary family home with garden and rooftop terrace

Behind a discreet perimeter wall, this property built in 2024 reveals a family home with contemporary amenities, a rare find on the Sceaux market. It combines generous proportions, high build quality, and all the comfort of a newly built home in a town where recent constructions remain particularly scarce. Set on a 516 sqm plot, it features 293 sqm of living space (excluding the double garage and utility rooms), including an independent 18 sqm street-side studio apartment. Located less than a ten-minute walk from the pedestrian town center, Rue Houdan, and the Sceaux RER B train station, the house enjoys a highly sought-after location, offering a rare balance between vibrant neighborhood life, fast access to Paris, and a residential environment. Upon entering, a spacious foyer of around 13 sqm with a cloakroom and guest restroom leads to the garden level, designed to adapt to its future occupants' needs. This space is ideal for creating a home gym, a wellness area, a home theater, or additional rooms. Provisions have also been made for an elevator serving all three floors as well as the rooftop terrace. The ground floor features a reception area of approximately 70 sqm, opening widely onto the south-west-facing garden. Large floor-to-ceiling windows seamlessly extend the living space onto the terrace, providing abundant natural light throughout the day. An independent 13 sqm kitchen and a home office with direct garden access complete this level. Upstairs, the sleeping quarters consist of four bedrooms, including a master suite of over 32 sqm with a walk-in closet and en-suite bathroom. A second bedroom has its own private bathroom, while the other two bedrooms share a shower room, offering a functional and comfortable layout for a family. The beautifully landscaped garden also features a large greenhouse, providing an extra space for gardening, growing plants, or entertaining. The top floor hosts a 94 sqm rooftop terrace, designed as a true floating garden. Overlooking the surrounding rooftops, it provides a rare outdoor living space right by the town center. Built to the latest standards, the house offers high-end specifications: excellent energy efficiency (EPC rating A), heat pump, underfloor heating (except in the basement), reversible air conditioning, aluminum window frames, and electric rolling shutters. Decennial liability insurance and structural damage insurance give future owners full peace of mind for this recent construction. With its recent completion date, generous volumes, flexible layout, and prime location, this property represents a rare opportunity for a family looking to settle in Sceaux in a turn-key, modern home that combines comfort, functionality, and lasting value. Agency fees payable by vendor - Montant estimé des dépenses annuelles d'énergie pour un usage standard, établi à partir des prix de l'énergie de l'année 2026 : 1910€ ~ 2600€ - Les informations sur les risques auxquels ce bien est exposé sont disponibles sur le site Géorisques : www.georisques.gouv.fr - Priscilla TCHEN - Agent commercial - EI - RSAC 952 922 821

Ref. : 87169526

BARNES HAUTS DE SEINE SUD/OUEST

MORZINE625 000 €

House for sale large - 8 rooms - 250 m²

Barn renovation project in a great area of Morzine

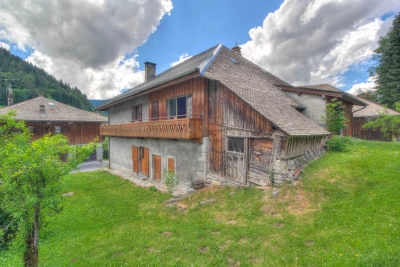
Barn renovation project in a great area of Morzine Barn renovation project in a great area of Morzine This SEMI-DETACHED barn is situated in the historic area of Udrezants which is a few minutes walk from the centre of Morzine with the bars, restaurants and shops. The barn is also on a free bus route to provide ease of access to the mountain lifts. This area has fabulous views towards the Pleney ski slopes and more importantly receives plenty of sunshine. The barn has huge potential for someone seeking a renovation project. It is possible to create 350m² of habitable space. This could be one large chalet or perhaps a chalet with a smaller apartment. It sits on a plot of 476m² so there is plenty of space to create a garden or terrace to enjoy the summer months. Currently laid out as: Entrance level -kitchen -2 cellars -2 bedrooms -1 bathroom - wc 1st floor : -2 bedrooms with balcony -large barn Please drop us and email on: for more information The natural geographic risks that the property is exposed to can be found on the website www.georisques.gouv.fr

Ref. : 3843

MORZINE IMMOBILIER

SENLIS2 850 000 €

House for sale large - 10 rooms - 500 m²

**Senlis – Private Property Set Within 3 Hectares of Parkland**

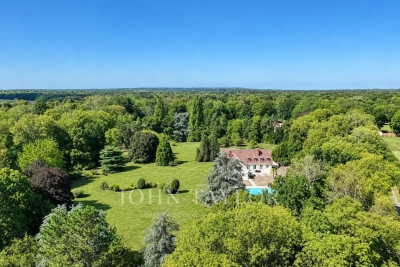
Just 10 minutes from the historic town of Senlis, in a sought-after and beautifully preserved setting, this approximately 500 sqm property is nestled within 3 hectares of magnificent landscaped grounds planted with rare and mature species. Completely private and sheltered from view, the property offers an exceptional living environment, enhanced by a heated swimming pool, a tennis court and a pool house. A particularly rare setting within easy reach of Senlis. Impeccably maintained and in excellent condition, the residence stands out for its fluid layout and thoughtful design, perfectly suited to comfortable family living. The ground floor opens onto an entrance hall leading, on one side, to an elegant south-facing living room with fireplace, extended by a smaller sitting room that could also be used as a study, as well as a spacious principal suite with extensive storage and a shower room. On the other side, a welcoming dining room connects to a generous eat-in kitchen, with direct access to the garage on the same level. Upstairs are two en-suite bedrooms with either a bathroom or shower room, two further spacious bedrooms, a large shower room and a substantial games room. All the rooms enjoy beautiful views over the surrounding parkland. The basement includes a cellar, a laundry room and a large additional space offering various possibilities for conversion according to individual needs. Two terraces provide ideal spaces from which to enjoy the grounds. Close to the swimming pool, the pool house features a covered area, a shower and WC facilities, creating an additional living and entertaining space during the warmer months. With its location just minutes from Senlis, the scale and quality of its grounds, and its extensive amenities, this property offers a particularly rare lifestyle within easy reach of Paris.

Ref. : V0041APA

JOHN TAYLOR AROUND PARIS

PARIS 13EME1 490 000 €

House for sale large - 4 rooms - 103 m²

Paris 13th (bordering the 5th) - Les Gobelins - Family house - Renovated

Located on a quiet street in the Gobelins district, within the historic "Château de la Reine Blanche" complex (featuring buildings from the 15th, 16th and 17th centuries, some of which are listed as historical monuments), this superb house offers 103. 25sqm total floor area (91.62sqm of Carrez-law area) with three bedrooms. It was fully renovated in 2026. Overlooking a private courtyard, the layout includes, on the ground floor, an entrance hall, a large living room with a fully furnished and equipped open-plan kitchen, and a separate toilet. On the first floor, there is a bedroom with storage and an en-suite bathroom, a landing, a second bedroom, and a shower room with a toilet. On the second floor, there is a third bedroom and a separate dressing room. Its remarkable setting, recent and high-quality renovation (including roof renovation), period charm, abundant natural light and privacy make it a rare find on the market. Excellent energy performance certificate (DPE). Bicycle parking available. This property is presented in exclusivity by Baptiste Jacquelin. Tel: +33 6 50 82 50 82. Information on the risks to which this property is exposed is available on the Géorisques website: www.georisques.gouv.fr -- Le château de la Reine Blanche The most frequently cited origin dates back to the late 13th century, when a first manor house was supposedly built for the widow of Saint Louis, Queen Marguerite of Provence. The name "White Queen" could refer to several royal figures such as Blanche of Castile. Destroyed, the building we admire today was rebuilt in the late 15th and early 16th centuries by the Gobelin family, wealthy dyers who gave their name to the neighborhood. They settled on the banks of the Bièvre, a river that now flows underground, to establish their workshops. The architectural complex, which has served successively as a residence, dye works, and even a tannery, has been listed as a historical monument. Its structure blends dressed stone and timber framing. It is distinguished by its main façade, visible from Rue Gustave Geffroy, adorned with mullioned windows and a turret with chamfered corners. Inside, the structure retains two oak spiral staircases and vaulted cellars. 1,419,047.62 € Agency fees not included - Agency commission: 5%VAT included Agency fees payable by buyer - Montant moyen de la quote-part de charges courantes 1,096 €/yearly - Montant estimé des dépenses annuelles d'énergie pour un usage standard, établi à partir des prix de l'énergie de l'année 2024 : 1040€ ~ 1410€ - Les informations sur les risques auxquels ce bien est exposé sont disponibles sur le site Géorisques : www.georisques.gouv.fr - Baptiste JACQUELIN - Agent commercial - EI - RSAC 901307611

Ref. : 87350145

BARNES PANTHEON

VERSAILLES599 000 €

Apartment for sale large - 3 rooms - 72 m²

Versailles Notre-Dame - Central location - 72m² (775 sq ft) 2-bed apartment free from overlook

At the heart of the Notre-Dame district, one of the most coveted parts of Versailles, BARNES has the listing of this characterful apartment in a former private mansion divided into just three apartments. On the first of two floors, the property spans 71.83 sq.m (773 sq ft) of Carrez Law surface and benefits from the privacy of this exceptional shared ownership building with just two other neighbours, near Versailles Palace. Incredible location for this apartment close to shops and the market, and less than a 10-minute walk from Rive Droite train station (Line L). The apartment is well laid out for easy circulation, starting with the clutter-free entrance hall leading to: - a generously proportioned equipped kitchen diner. - a 21m² (226 sq ft) living room facing the garden, allowing for light and a green view, a rare plus for a first-floor apartment in the town centre. - two bedrooms measuring 13.03m² (140 sq ft) and 13.98m² (150 sq ft), each offering a comfortable space and natural light. - a bathroom with a window and a separate toilet. Large damp-free cellar also included. Marcel LAFITAN / HOCHE school sector. Shared ownership complex formed of 8 lots (of which 3 for residential use). Shared ownership charges €3,120/year. Mains oil heating. Individual electric hot water. No ongoing proceedings. Fees payable by the buyer at 4% incl. VAT, i.e. €576,000 net seller price. EPC F / GHG F “Information on the risks to which this property is exposed is available on the Géorisques website: www.georisques.gouv.fr” €576,000 Agency fees not included - Agency fees: 4% incl. VAT Fees payable by the buyer - Average amount of the share of charges €3,120/year - Estimated amount of annual energy costs for standard use based on 2021 energy costs: €2,130 ~ €2,920 - Information on the risks to which this property is exposed is available on the Géorisques website: www.georisques.gouv.fr 576,000 € Agency fees not included - Agency commission: 3.99%VAT included Agency fees payable by buyer - Montant moyen de la quote-part de charges courantes 3,120 €/yearly - Montant estimé des dépenses annuelles d'énergie pour un usage standard, établi à partir des prix de l'énergie de l'année 2021 : 2130€ ~ 2920€ - Les informations sur les risques auxquels ce bien est exposé sont disponibles sur le site Géorisques : www.georisques.gouv.fr - Lina GORDIEVSKAYA - Agent commercial - EI - RSAC Versailles 842592818

Ref. : 86093417

BARNES YVELINES

SEVRES790 000 €

Apartment for sale large - 5 rooms - 132 m²

family apartment

Spacious 132m² (1,421 sq ft) apartment in a high-end residence built in 1968, situated in the Brancas neighbourhood, backing onto Parc de Saint-Cloud. This light-filled apartment, mainly facing south, features a large entrance hall leading to a double-sized reception area comprising a dining room and a living room, all opening onto a wide, south-facing full-length balcony offering unobstructed views. A corridor leads to a fitted kitchen, three good-sized bedrooms, two of which open onto the south-facing balcony, a bathroom, a shower room and a separate toilet. A cellar and a generously sized garage complete this apartment, which offers great potential following renovation work. The high-quality shared ownership building is perfectly maintained, with no major works currently planned. Barnes contact: +33 (0)6 60 03 78 44 Fees payable by the seller - Number of lots in the building: 51 - Estimated amount of annual energy costs for standard use based on 2026 energy costs: €4,100 ~ €5,560 - Information on the risks to which this property is exposed is available on the Géorisques website: www.georisques.gouv.fr Agency fees payable by vendor - Nombre de lots dans la copropriété: 51 - Montant estimé des dépenses annuelles d'énergie pour un usage standard, établi à partir des prix de l'énergie de l'année 2026 : 4100€ ~ 5560€ - Les informations sur les risques auxquels ce bien est exposé sont disponibles sur le site Géorisques : www.georisques.gouv.fr

Ref. : 87312093

BARNES HAUTS DE SEINE SUD/OUEST

LACANAU-OCEAN575 000 €

House for sale large - 2 rooms - 30 m²

FOR SALE LAND LOCATED 400 M FROM THE LAKE

Large plot of more than 1000 m2 not serviced on flat land, Western sector of Lac Grande Escoure, Carreyre, Longarisse, les Nerps 30% footprint< /p> Price 700,000 euros + 30,000 euros buyer's commission

Ref. : 24/22

Agence immobilière Brussol immobilier Lacanau