OK
More than Less than
  ok

Key-words : large

Houses and Apartments, your real estate specialist magazine offers a selection of ads that match with the keyword large. You can refine your search by specifying the area or price range in the navigation bar link Search for a House/Apartment.

PYLA-SUR-MER2 950 000 €

House for sale large - 7 rooms - 268

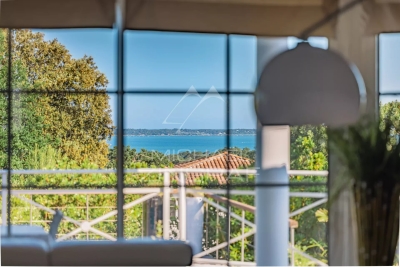
PYLA-SUR-MER, Villa with views of Arcachon Bay

Michael Zingraf Real Estate is pleased to present this property in Pyla-sur-Mer, which enjoys a commanding position in the heart of a wooded, quiet and pleasant neighbourhood. The location, architecture and layout of this contemporary villa make the most of the various areas on the terrace, allowing you to enjoy multiple views of the bay. The house offers truly bright and comfortable spaces, with its spacious living room opening onto the terrace, its open-plan kitchen, its 5 bedrooms, and its 4 bathrooms... This property, spanning over 250m², also features a lovely reception room on the lower level and a large double garage. Outside, the very recent swimming pool is heated and features a counter-current swimming system. The garden, sheltered from view thanks to its plot of around 1,000m², will also offer you a sense of relaxation and well-being in complete tranquillity, whilst being less than a kilometre from the beach.

Ref. : MZIBA1426

MICHAEL ZINGRAF BASSIN ARCACHON

PARIS 15EME600 000 €

Apartment for sale large - 2 rooms - 48

Paris XV - Border of the VI and VII - Duroc - Falguière

Nestled in a sought-after neighborhood, on the border of the 6th and 7th arrondissements, Le Groupe Vaneau offers you this charming apartment located on rue du Cherche Midi, on the 1st floor by elevator. It includes an entrance, a living room, a fully furnished open kitchen, a bedroom with a large dressing room and its bathroom, and separate toilets. ALUR LAW: 9 units in the co-ownership. Estimated annual budget share of approximately 3335 Euros. Exclusive Mandate - Mandate number: 21 675. Agency fees charged to the seller - Sale price €600,000 including fees - DPE: F. No ongoing proceedings under articles 29-1 A and 29-1 of law No. 65.557 of July 10, 1965, and article L. 615-6 of the CCH. Information on the risks to which this property is exposed is available on the Georisques website: www.georisques.gouv.fr - Details of our pricing at

Ref. : 86515012

VANEAU LUXEMBOURG

TOURRETTES-SUR-LOUP1 365 000 €

House for sale large - 10 rooms - 244

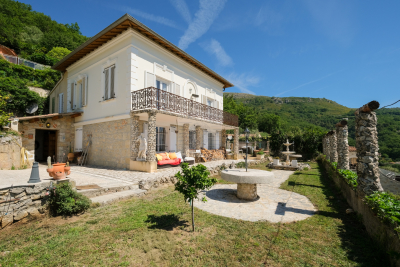
Panoramic sea view, dominant position in a quiet location an

Built in a commanding position, the house enjoys spectacular and completely unobstructed views of the sea, the Baous mountains, and the surrounding hills. A rare panorama, with no overlooking neighbors, offering an incomparable sense of space and freedom, in absolute tranquility. Just a few minutes' walk from the village of Tourrettes-sur-Loup, this pretty 1930s Niçoise house charms with its authenticity, its potential and its exceptional location. The main house (built in 1936) is on two levels: a large living room (56 m2) and a large separate kitchen. Upstairs, there is an office, 2 bathrooms and 4 bedrooms, two of which have balconies with full sea views. An outbuilding has been converted into a bright and functional 3-bedroom, 2-bathroom, open-plan living room/kitchen apartment. A small workshop completes the property. Renovation work is planned, giving future owners the opportunity to reveal the full potential of this characterful property and create an exceptional residence. The advantages: Panoramic view of the sea and the Baous Dominant position, south-facing Absolute peace and quiet, no overlooking neighbors Detached caretaker's house In the immediate vicinity of the village of Tourrettes-sur-Loup Strong potential for increased value after renovation (suitable for a swimming pool) Ample parking Connected to the main sewer system Contact us to discover this great opportunity for lovers of exceptional views!

Ref. : SPP416SL

Saint Paul Properties

LA CLUSAZ995 000 €

Apartment for sale large - 5 rooms - 125

Apartment - Triplex, quiet location & close to the slopes

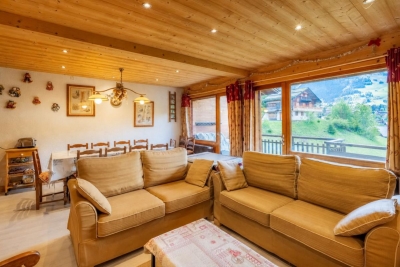
In La Clusaz, in a quiet, sunny area, this triplex apartment in a condominium enjoys a preserved environment, just 200 meters from the Crêt du Merle slopes and 1 km from the village center. Facing south, it benefits from excellent natural light and a pleasant setting open to the surrounding mountains. Covering 125.05 m² on the ground (94.56 m² Carrez law), this renovated and re-insulated property charms with its triplex layout and its ideal capacity to accommodate a family mountain residence. On the ground floor, the warm atmosphere of the living area is centered around a wood-burning stove, with a semi-open kitchen onto the dining area and direct access to the terrace, a true extension of the living spaces. A shower room and a toilet complete this main level. On the garden level, two bedrooms with access to the terrace and garden, an office that can serve as an additional bedroom, a shower room and a separate toilet make up a comfortable, functional sleeping area. In the attic level, two further bedrooms and a large landing that could be fitted out as a dormitory offer a configuration particularly suited to stays with family or friends. The apartment also benefits from a ski locker and a private outdoor parking space. It represents an ideal opportunity as a second home or as a mountain rental investment. A warm, practical property designed to fully enjoy alpine life in every season. Référence agence : 3634

Ref. : CNCY-ZW7-E8N

Agence ATHERAC - Transaction

SCEAUX1 150 000 €

House for sale large - 6 rooms - 140

Marie Curie School Catchment Area, Family Townhouse in Meulière Stone with a Small Private Garden

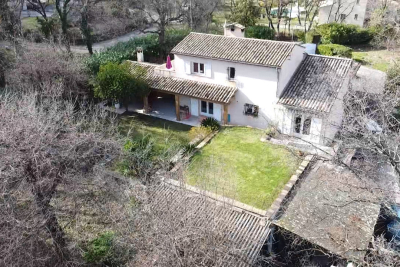
Exclusively with Barnes, in Sceaux, within the sought-after Marie Curie school catchment area, just a short walk from Robinson RER station and local shops, this late 19th-century meulière stone townhouse offers a rare balance of period charm, timeless elegance and generous family living spaces. Access is discreet, via a side lane and a private gate opening onto an intimate garden, sheltered from view. Set on a plot of approximately 200 sq.m, the house offers 135 sq.m of living space, 140 sq.m of floor area, arranged over three levels in addition to a basement. Its stone façade, enhanced by colourful period friezes, immediately reflects the character of historic homes, carefully preserved through successive renovations. Inside, the entrance hall retains all the charm of a character property. Original cement tiles with floral and geometric patterns, high ceilings of nearly 2.80 metres, and a turning wooden staircase with a wrought-iron handrail create an elegant atmosphere with distinctly Parisian accents. The ground floor features a bright living room with a fireplace, original parquet flooring and ceiling mouldings. Extending from this space, a large eat-in kitchen of over 16 sq.m provides a genuine family living area, both welcoming and practical for everyday life. Guest toilets complete this level. The first floor is dedicated to the sleeping quarters and comprises three bedrooms, a large fitted library area on the landing, a shower room with toilet, and a dressing area. Under the eaves, the second floor offers two additional bedrooms, a bathroom with dressing area, and separate toilets. Depending on family needs, this level could be used as a children's floor, a teenager's area, guest accommodation or a quiet home office. The basement completes the property with a laundry room, two cellars and a storage room. A garage accessible from outside, together with an additional parking space in the driveway, provides valuable everyday convenience. Renovated and carefully maintained, the house benefits in particular from a roof that was redone and insulated in 2025, as well as a recent boiler installed in 2020. Discreet in its access, bright in its living areas and functional in its layout, this family home stands out for its preserved charm, well-proportioned volumes and privileged location, in immediate proximity to transport, shops and schools. Your Barnes consultant, Priscilla Tchen: +33 7 85 82 69 71 / . Agency fees payable by vendor - Montant estimé des dépenses annuelles d'énergie pour un usage standard, établi à partir des prix de l'énergie de l'année 2021 : 3070€ ~ 4170€ - Les informations sur les risques auxquels ce bien est exposé sont disponibles sur le site Géorisques : www.georisques.gouv.fr - Priscilla TCHEN - Agent commercial - EI - RSAC 952 922 821

Ref. : 87054259

BARNES HAUTS DE SEINE SUD/OUEST

TOURRETTES-SUR-LOUP665 000 €

House for sale large - 4 rooms - 108

TOURRETTES SUR LOUP - Provençal villa in absolute peace and

Upon entering the gate, we discover a very pretty Provençal villa with a central fountain and a terrace. This villa, approximately 110 square meters, is situated in a peaceful, natural setting, not far from the village. A welcoming entrance opens onto a living/dining room with a fireplace and a semi-open, fully equipped kitchen. This space benefits from a very large, fully furnished, sheltered terrace (including a pizza oven and barbecue). The sleeping area consists of a mezzanine studio (kitchenette area, shower room and small living room) and a very large master bedroom (dressing room, bathroom, toilet and office space). Outside, there is a 70 m2 workshop (possibility of converting it into a living space or something else). The land is wooded and covers an area of 3900 m2. Ample parking.

Ref. : 1901

LA CANOPEE IMMOBILIER

CANNES1 290 000 €

Apartment for sale large - 3 rooms - 79

Superb penultimate-floor corner apartment


Located on the penultimate floor of a luxury residence in the heart of the city center, this attractive corner apartment has been completely renovated to a very high standard. Facing south-west, the apartment opens onto a large 25 m² terrace offering a pleasant, unobstructed view. With 79 m² of living space, it benefits from three independent, integrated air-conditioning systems. It comprises an entrance hall with ample storage space, a living room with open-plan fitted kitchen opening onto the terrace, a guest toilet, a bedroom with bathroom, an additional bedroom with shower room and toilet, and an office area. The residence was completely refurbished in March 2024, as were the interior common areas. It faces onto a lovely landscaped garden.

Ref. : V6841CA

JOHN TAYLOR Cannes

TANNERON980 000 €

House for sale large - 4 rooms - 180

PROVENÇAL STONE HOUSE IN TANNERON – SWIMMING POOL – OPEN VIEWS OF THE COUNTRYSIDE & MOUNTAINS

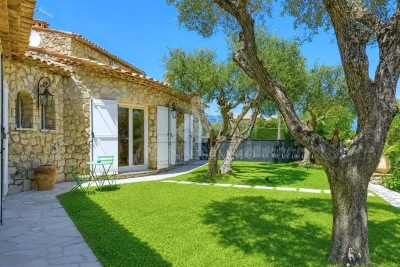
Charming fully renovated Provençal stone house, tastefully updated and nestled in a peaceful, green setting, offering breathtaking unobstructed views over the surrounding countryside and the mountains of the hinterland. This 110 sqm, 3-bedroom property features a spacious living room with large openings onto the garden, an independent kitchen, two shower rooms, a separate 1-bedroom guest house, and two garages, one of which is directly connected to the main house and could easily be converted into a fourth bedroom. Outside, the property boasts beautifully landscaped grounds planted with olive trees, a swimming pool with pool house, a jacuzzi, and generous outdoor living areas ideal for relaxation and entertaining. Bright and impeccably maintained, this property perfectly combines the authentic charm of traditional stone architecture with modern comfort.

Ref. : 1279

Cannisimmo

ROQUEFORT-LES-PINS1 850 000 €

House for sale large - 6 rooms - 210

Fully Renovated Charming Property Absolute Tranquility Just 5 Minutes from Roquefort Set in a privileged countryside environment, enjoying absolute peace and quiet and a south-facing exposure, this beautifully renovated charming property is located just 5 minutes from the center of Roquefort. Fully renovated between 2024 and 2026, the home offers an exceptional lifestyle combining modern comfort with high-end features. The property provides approximately 210 sqm of living space and stands out with its elegant façade partially clad in newly installed stone, enhancing its authentic yet contemporary character. On the garden level, the house offers an entrance with built-in storage, a welcoming dining area ideal for entertaining, a bright living room with high ceilings, a large skylight, and a mixed wood and pellet stove. A spacious independent kitchen with a pantry completes the living areas. The sleeping quarters include four bedrooms, all fitted with wardrobes and/or dressing rooms, a recently renovated bathroom with shower, bathtub, and double vanity, as well as a separate toilet. Upstairs, the master suite provides a private retreat with a fully equipped bathroom featuring double vanity, walk-in shower, whirlpool bathtub, and toilet, along with a large wardrobe and direct access to a private rooftop terrace (tropezienne). Additional features include a 15 sqm ancillary space suitable for storage or further customization, and a new 50 sqm double garage with automatic doors and storage areas. Set on a flat, fully enclosed plot of approximately 2,000 sqm, the outdoor areas are beautifully landscaped and include a new swimming pool with waterfall, jacuzzi, and pool deck, heated, salt-treated, and equipped with a self-cleaning system. Two exotic wood terraces, one with a bioclimatic pergola, a pétanque court, carefully designed landscape lighting, and a fully landscaped garden complete the exterior amenities. The property benefits from comprehensive technical upgrades, including full renovation of the façade, insulated roof, garage, wrought-iron fencing, electric gate, and outdoor features. Heating is provided by three systems: a new heat pump supplying water radiators, a mixed wood/pellet stove, and reversible air conditioning in every room. The electrical system has been entirely renewed with a new electrical panel. The property also features a new septic system and fiber internet installation. Energy performance rating currently in progress, with an expected rating of C or B. A rare opportunity offering an exceptional living environment, combining tranquility, modern comfort, and premium featuresideal as a primary residence or a second home.

Ref. : 739

CENTURY 21 Visa Immobilier

CANNES4 990 000 €

House for sale large - 6 rooms - 369

VILLA SUPER CANNES SEA VIEW

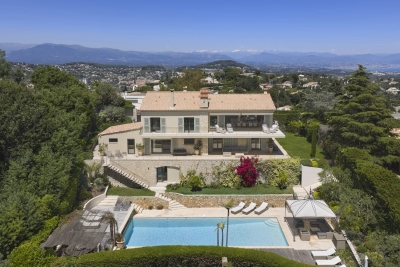
Discover this magnificent Provençal villa located in a highly sought-after area, fully renovated and offering exceptional spaciousness. Designed for optimal comfort, this 369-square-meter property combines elegance and functionality. Its spacious living room, dining room, and kitchen, all facing the sea, create a bright, airy living space that's ideal for entertaining. The home features five bedrooms, an office, a TV room, a summer kitchen, and a wine cellar carved into the rock. You'll also enjoy a two-car garage, a large swimming pool for relaxation, and a privileged setting that offers an exceptional quality of life. N'hésitez pas à nous contacter pour tout complément d'information ou pour toute visite Audrey HERNANDEZ +33698011037

Ref. : 2983V

CROISETTE PROPERTIES

LA ROQUETTE-SUR-SIAGNE790 000 €

House for sale large - 7 rooms - 146

For Sale Villa in La Roquette-sur-Siagne

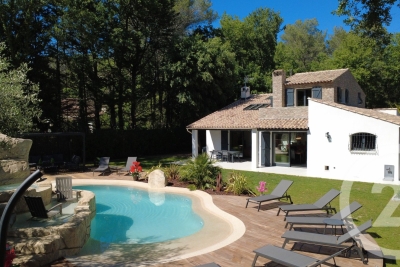
042026 430 Sole Agent. Under offer. Located just 20 minutes from the Palais des Festivals de Cannes, this charming Provençal villa enjoys an ideal setting—close to schools and local amenities, while offering a peaceful environment. The warm and light-filled living room features a modern wood-burning stove and opens onto a semi-open Provençal-style kitchen, creating a welcoming and authentic atmosphere. The property offers five comfortable bedrooms: two are on the ground floor, each with its own private shower room. The remaining three bedrooms are upstairs, one with an en-suite shower room, while the other two share a bathroom. Each level also benefits from a separate toilet. The living area is 146m2 plus pool house and annexe. The outdoor areas have been thoughtfully designed for full enjoyment: a pleasant swimming pool with views over the mimosa hills of the Tanneron, spacious terraces, and a pool house featuring a fully equipped summer kitchen with a pizza oven and BBQ. An outdoor shower and dedicated toilet complete this space. A real additional asset: an independent 19 sqm chalet, insulated and fully equipped—ideal for remote working, a guest space, or a games or fitness room. It includes high-quality technical features (optimized cabling) and air conditioning. Perfectly suited for family living or a seasonal rental project, the villa stands out for its functionality and smart layout. The property also includes a large workshop with mezzanine storage, numerous parking spaces within the grounds, secured by an elegant custom-made wrought iron gate crafted by an artisan, as well as three private exterior parking spaces. An ideal property for a main residence, second home, or quality rental investment. Two ground-floor bedrooms. Reversible air conditioning throughout, gas heating, chlorine swimming pool, pool house, workshop, technical room, BBQ and pizza oven in the pool house, as well as outdoor shower and WC, connected to mains drainage. Information on the risks to which this property is exposed is available on the Géorisques website: www.georisques.gouv.fr

Ref. : 042026-430

FINE AND COUNTRY

VILLEFRANCHE-SUR-MER1 650 000 €

Apartment for sale large - 3 rooms - 135

Open sea view, large terrace , near beaches

Cap-Ferrat Located in a prestigious private domain with landscaped gardens and security video system, this exceptional 130 sqm apartment offers panoramic views over Villefranche’s famous Baie des Anges and the Mediterranean Sea. Just steps from the beaches and the charming Old Town, it is a rare opportunity to enjoy Riviera life in an elegant setting. Spacious, Light-Filled & Full of Charm The apartment comprises a generous living room, a separate dining room, and an independent kitchen with its own service entrance. Two bedrooms and three bathrooms open onto a stunning 39 sqm south-facing terrace with uninterrupted sea views. All rooms enjoy direct sea views. The property also includes a private parking space

Ref. : 303826

ISM-Property

ST-AYGULF1 295 000 €

House for sale large - 6 rooms - 180

EXCLUSIVE LISTING: PROVENCAL-STYLE VILLA FOR SALE WITH 5 BEDROOMS, POOL, GARAGE, AND SEA VIEWS IN SAINT-AYGULF

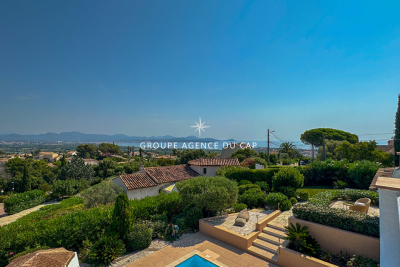
EXCLUSIVELY FOR SALE, a Provençal-style villa with stunning sea views over the Bay of Saint-Raphaël. The ground floor comprises a bright living room with a fireplace and high, cathedral ceilings, a dining room, a modern, fully equipped kitchen, two large bedrooms (one opening onto a veranda which extends to a pleasant terrace), a bathroom, and a bedroom/office. These living spaces extend onto spacious, semi-covered terraces. Upstairs, there are two en suite bedrooms, including a master suite with panoramic views of the hills and the sea, a shower room, a dressing room, and its own terrace. A beautifully landscaped garden is arranged around a heated saltwater swimming pool. A summer kitchen, a cellar, a garage, and outdoor parking spaces complete this property. The villa can be sold furnished! A REAL GEM!

Ref. : 3939

SEA VIEW PROPERTY / GROUPE AGENCE DU CAP

PARIS 6EME3 500 000 €

Apartment for sale large - 6 rooms - 170

For sale - Paris 6 - Family apartment near the Odéon theatre

On a coveted street, this family apartment has been renovated and redesigned by an architect on the first floor of an old building. Facing both east and west, it is infused with an atmosphere of tranquillity and light. The spaces include four bedrooms, each with its own bathroom, a well-equipped eat-in kitchen, and a lounge with a working fireplace occupying centre stage. A maid's room on the fifth floor, with tap and heating, and a large cellar round off this property. Rare location at the heart of a bustling and elegant district, where each street is a chapter in Paris' history.

Ref. : 6375

AGENCE VARENNE PARIS 6E

STE-MAXIME389 000 €

House for sale large - 4 rooms - 74

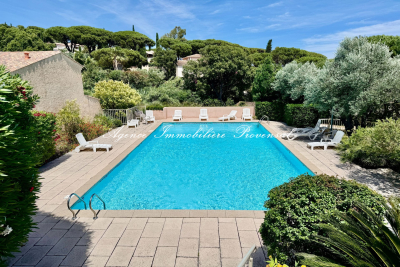
A must-see! Mazet for sale in Sainte Maxime, very close to the beach, located within a peaceful residence with a swimming pool. In the sought-after Nartelle neighborhood and just 250 m from the sea, this charming southeast-facing mazet will win you over with its total area of 74 m² (including 62 m² Carrez law + 12 m² of enclosed terrace loggia) spread over two levels. Upon arrival at the property, you will find a large private terrace with a barbecue of about 25 m². Then, you will have a living room, a fitted open kitchen with dining area, 3 bedrooms, a bathroom, a shower room, two toilets, and an enclosed loggia that can serve as a 4th bedroom or second living room. As a bonus, you will enjoy a beautiful pool within this very quiet family residence of only 9 units. Not to mention the double glazing for enhanced thermal comfort. You will also benefit from a communal parking area strictly reserved for the residence. If you have any questions or wish to schedule a visit, please do not hesitate to contact us. For more information on the risks this property is exposed to, please consult the Géorisques website.

Ref. : 300V4828M

AGENCE IMMOBILIERE PROVENSAL