OK
More than Less than
€  ok

Key-words : large

Houses and Apartments, your real estate specialist magazine offers a selection of ads that match with the keyword large. You can refine your search by specifying the area or price range in the navigation bar link Search for a House/Apartment.

VALBERG790 000 €

House for sale large - 9 rooms - 165 m²

Magnificent Chalet - Near VALBERG

Located just 2 hours from Monaco and 40 minutes from the Valberg ski resort, in Estenc (Mercantour), hidden from view and in a peaceful setting, we offer you a magnificent fully renovated chalet with beautiful features in the heart of nature. With a living area of approximately 165 m², it is arranged over three levels: - On the ground floor: entrance hall, living room, lounge, dining room with open-plan kitchen, guest WC, SPA with large Teuco hydromassage basin, sauna, emotional shower with color therapy, mist cascade, ethanol fireplace, storage room/technical room and cupboards. - On the first floor: 4 double en-suite bedrooms (3 showers and one bathtub), separate WC. - Attic: a large triple bedroom and a storage room under the eaves. The chalet benefits from an immense garden of around 1 hectare and boasts a magnificent open view of the mountains. Ideal for lovers of nature, hiking and privacy. Property tax: €866/year Information on the risks to which this property is exposed is available on the Géorisques website Agency fees will be entirely paid by the seller.

Ref. : VF355

Dotta Immobilier

BORDEAUX680 000 €

Apartment for sale large - 3 rooms - 85 m²

CHARTRONS/NOTRE DAME - APARTMENT WITH TERRACE - JOHN TAYLOR

In the heart of Chartrons, in immediate proximity to Notre-Dame Street and the quays, this elegant apartment of nearly 85 sqm is located in a beautiful 18th-century building on the noble floor. Fully renovated in 2023, it combines the charm of the old with contemporary comfort and high-quality features. The entrance leads to a large living room of nearly 40 sqm, flooded with light thanks to its south-facing exposure. The 23 sqm terrace, a true outdoor space, harmoniously completes the apartment. The property also offers a carefully equipped kitchen, two bedrooms fitted with air brewers, as well as numerous built-in storage solutions for optimal organization of the space. Hardwood oak floors, double glazing, UV filters, and meticulous finishes testify to the quality of the renovation, thought out in every detail. A parking space on site completes this property, a particularly sought-after asset in this area. A rare apartment in a sought-after neighborhood, lively, authentic, and elegant, ideal for fully enjoying Bordeaux living.

Ref. : V0870BX

JOHN TAYLOR BORDEAUX

NICE680 000 €

Apartment for sale large - 3 rooms - 95 m²

NICE VICTOR HUGO – SPACIOUS 2-BEDROOM APARTMENT CONVERTIBLE INTO A 3-BEDROOM – PRESTIGE BUILDING

Located on the fourth floor of a prestigious 1950s building on the highly sought-after Boulevard Victor Hugo, this spacious 95 sqm 2-bedroom apartment (3 rooms) is dual-aspect and not overlooked, offering a rare level of comfort in the heart of the city. In very good overall condition, the apartment features generous volumes and a functional layout, including a bright living room, two large bedrooms, an independent kitchen, a shower room, and separate WC. Architect plans have already been drawn up, making it easy to convert the property into a 3-bedroom apartment (4 rooms) while maintaining a comfortable living space, an ideal configuration for family living. A 9.5 sqm maid's room on the top floor completes the property, providing an independent space ideal for a home office or additional storage. Quarterly charges amount to €451 and include water, heating, general building maintenance, and elevator. Just a 5-minute walk from Jean Médecin tramway, Avenue Jean Médecin, and the sea, the apartment benefits from a highly central location, offering a convenient “walk-everywhere” lifestyle with immediate access to shops, schools, and public transport. A rare opportunity on Boulevard Victor Hugo, combining generous volumes, prime location, and strong potential for further enhancement. Interested? Contact me to arrange a viewing.

Ref. : 01235GS

Agence Winter immobilier

TOURRETTES-SUR-LOUP640 000 €

House for sale large - 5 rooms - 136 m²

Provençal house with pool

Charming Provençal House - Tourrettes-sur-Loup A peaceful, bright living environment ready to welcome you. Located in complete tranquility, this lovely Provençal-style house built in 1997 offers 136.75 m² of living space on a beautifully wooded plot of approximately 1,500 m². Bathed in sunlight thanks to its south-facing orientation, it enjoys a charming open view of the surrounding countryside. A spacious and bright living/dining room with a fully equipped open kitchen, perfect for entertaining. Sleeping area: 4 comfortable bedrooms, a versatile mezzanine (office, reading area), 2 showers, and 2 separate toilets. Outbuildings & Storage: A cellar/crawl space and a practical storage room. Move-in ready: The property is sold fully furnished and equipped (furniture, appliances, décor, pool equipment). All you have to do is unpack! Outdoors & Amenities Garden & Relaxation: Enclosed grounds featuring a swimming pool and several parking spaces. Comfort & Savings: Cozy wood stove, electric heating, double glazing. Financial advantage: Solar panels generating an annual income of around €2,350, covering a large part of the property's expenses! Our opinion: Whether as a main family residence or a holiday home on the Côte d'Azur, this property offers great potential and an exceptionally pleasant living environment. A visit is a must. Financial & Practical Information Location: Shops and amenities only 2.7 km away. Property tax: €1,141 / year Estimated energy bill: up to €2,000 / year (mostly offset by solar production) Condominium fees: ~€100 / year

Ref. : 900V34M

Vence Real Estate

EYGALIÈRES3 750 000 €

House for sale large - 6 rooms - 358 m²

Just a few minutes' walk from the centre of the village of Eygalières, this splendid contemporary house is set in a delightful and tranquil environment, boasting exceptional views over the Alpilles. Offering around 300m² of living space the hallmark of this unique home is the amount of natural light that pours in through the large glass openings that create vistas of the surrounding gardens and out to the Alpilles landscape. The reception rooms are elegant and extremely spacious with generous volumes and a peaceful, convivial atmosphere. There are 4 bedrooms including a spacious master suite of around 50m². A garage completes the property. Outside, the beautifully landscaped 2,800m² garden, with its stunning 22x3m heated swimming pool, is an invitation to relax and enjoy the gentle rhythm of Provence. The terrace is perfect for entertaining friends and family on a fine summer's evening. This is truly a magnificent property, excellently presented with top-of-the-range finishes and in a prime location within this sought-after corner of Provence.

Ref. : 210

Colpaert et Wehrle

ANTIBES339 000 €

Apartment for sale large - 3 rooms - 61 m²

3 ROOMS LAST FLOOR - ANTIBES

Antibes Rabiac Close to shops and all amenities, a crush for this 3-room apartment on the top floor in very good condition with beautiful features, air conditioning, double glazing, electric blinds and shutters. This apartment is well laid out and consists of a large entrance with closet, living room opening onto a beautiful 10 m² south-facing and quiet terrace, equipped American kitchen, two bedrooms with closet, bathroom, toilet with hand wash basin. A cellar and a private outdoor parking complete the comfort of this apartment, ideal for your main residence or a pied-à-terre for vacations. Its assets: Top floor Beautiful full sun terrace in peace Apartment in excellent condition Repainted and secure residence Private parking Risk info on www.georisques.gouv.fr

Ref. : 87292674

BG TRANSACTIONS

ROQUEFORT-LES-PINS1 790 000 €

House for sale large - 10 rooms - 283 m²

Roquefort-les-pins - exceptional property with outstanding features set in a sought-after residential area, just minutes from major roads, discover this stunning contemporary estate where every detail has been designed to offer a unique lifestyle. From the entrance, the generous spaces, abundant natural light, and impeccable quality of the finishes immediately captivate. The reception areas open seamlessly onto large terraces and outdoor spaces, creating a perfect flow between indoors and outdoors. The villa features beautiful, light-filled living spaces, several elegant suites with walk-in closets and private bathrooms, as well as wellness areas including a sauna, gym, and relaxation zones. Designed for hosting family and friends in absolute comfort, the property also includes a separate living area, ideal for guests or to create a completely private space. Outside, the landscaped grounds of approximately 3,400 m², enhanced with mediterranean plants, provide an enchanting setting. Two swimming pools, expansive travertine terraces, a putting green, and numerous social areas create a true haven of peace. State-of-the-art home automation controls the entire property, ensuring comfort, security, and ease of use every day. Numerous outbuildings, a cellar, storage rooms, ample parking, and rare features complete this exceptional estate. A discreet address for discerning clients seeking a rare, elegant, and impeccably maintained property. Full dossier and private tour available upon request. A true favourite for lovers of luxury, tranquility, and quality of life on the french riviera. ?

Ref. : 900V27M

Vence Real Estate

GORDES1 250 000 €

House for sale large -

Contemporary house in Gordes

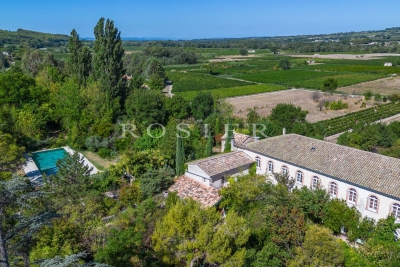
Just a few minutes from the heart of Gordes, this recently built contemporary home perfectly combines architectural elegance, high-quality amenities and the Provençal art of living. From the moment you enter, the generous proportions and abundance of natural light immediately impress. The spacious living area brings together an open-plan kitchen and sitting room in a warm and refined atmosphere. A utility room and guest WC complete this level. The principal suite, designed as a private retreat, features its own bathroom and WC. Thanks to large sliding glass doors, all the ground-floor rooms open onto the terraces and swimming pool area, ideally facing south. Contemporary lines, carefully selected materials and distinctive interior design create an elegant and timeless atmosphere. Upstairs, three comfortable suites provide welcoming accommodation for family and guests. Each has its own private bathroom and WC, ensuring complete privacy and independence. Outside, the beautifully designed spaces invite you to fully embrace the relaxed lifestyle of the Luberon. The swimming pool blends harmoniously into the landscaped garden and is complemented by spacious terraces, a relaxation area, a boules court and a garage. A rare property where contemporary aesthetics meet the authentic spirit of Gordes, offering an exceptional lifestyle in the heart of one of Provence's most beautiful and sought-after villages.

Ref. : 11516

ROSIER

CANNES690 000 €

Apartment for sale large - 3 rooms - 93 m²

CANNES MONTFLEURY - 2 BEDROOMS - GARDEN - TERRACE

Located within a small quiet condominium, just a few minutes' walk from the Croisette, this approximately 93 sqm apartment needs refreshing. It benefits from a superb garden of about 140 sqm, enjoying a triple exposure for optimal sunlight throughout the day. The apartment consists of an entrance hall, a large living/dining room opening onto the terrace, an independent kitchen, and two bedrooms: one with a shower room, the other with a bathroom. Both bedrooms have access to a loggia of about 20 sqm. A closed garage as well as a cellar complete this property (for rent). Property subject to condominium rules. This condominium contains 34 lots including 17 residential lots. Located in the Montfleury district, this property enjoys a calm and elegant residential environment close to the city center and the Croisette. Highly appreciated for its quality of life and discretion, the area offers an ideal balance between tranquility and access to high-end amenities. Renowned worldwide for its elegance and lifestyle, Cannes charms with its iconic beaches, the Croisette, its renowned restaurants and luxury boutiques. Considered the best destination in the world to host festivals and events, the city hosts prestigious events each year at the Palais des Festivals, such as the Cannes Film Festival, MIPIM, and Cannes Lions. Ideally located between Monaco and Saint-Tropez, near Nice international airport and Cannes-Mandelieu aerodrome, Cannes offers an exclusive living environment in the heart of the French Riviera. A major player in luxury real estate and ambassador of the French art of living, the BARNES Group deploys an integrated network of 159 agencies in 21 countries and 75 destinations, supporting its clients in all their life projects. Thanks to its generous spaces, private garden, and sought-after location, this apartment represents a great opportunity to create a living space that reflects your style. Its potential layout allows for imagining an elegant and contemporary interior, in harmony with the residential charm of the Montfleury district. A property to discover to fully enjoy the Cannes way of life, between calm, greenery and proximity to the city's iconic places. Agency fees payable by vendor - Nombre de lots dans la copropriété: 17 - Montant moyen de la quote-part de charges courantes 4,176 €/yearly - Montant estimé des dépenses annuelles d'énergie pour un usage standard, établi à partir des prix de l'énergie de l'année 2021 : 1860€ ~ 2530€ - Sarah DUCROIX - Agent commercial - EI - RSAC 822360533

Ref. : 86954338

BARNES Cannes

OPIO1 900 000 €

House for sale large - 7 rooms - 300 m²

Opio, tranquil Setting – Walking Distance to Valbonne

Nestled in a beautifully landscaped, tranquil west-facing garden, this spacious villa is well located close to the village of Valbonne and within easy access of Sophia Antipolis. A bright and inviting glazed terrace welcomes you, creating a seamless flow between indoor and outdoor living. This space connects effortlessly to a modern, fully-equipped kitchen. The open-plan design leads into the dining area and a spacious living room enjoying views over the pool and garden. The ground floor boasts a master suite with en-suite bathroom, dressing room and access to the garden and pool. There is a second en-suite bedroom on this level. Upstairs, two additional en-suite bedrooms provide privacy, including one with access to a spacious rooftop terrace that captures west-facing views and the evening sun. A large loft storage space adds extra practicality. The lower ground floor offers versatility with, a fifth bedroom, and a laundry room. A paved driveway leads to a spacious three-car garage, which also houses a wine cellar and a private gym. Impeccably maintained throughout, this property is perfectly suited as a full-time family home or a relaxing holiday retreat.

Ref. : V3420VA

JOHN TAYLOR VALBONNE

NICE695 000 €

Apartment for sale large - 5 rooms - 160 m²

Nice West - Corniche Fleurie

In a small, recently built, upscale residence with a swimming pool, in the sought-after Corniche Fleurie area, your Laforêt Nice agency offers this spacious family apartment of over 160 sq m with significant potential for renovation. It currently comprises a large living room of over 70 sq m, a spacious kitchen, three bedrooms, two bathrooms, and three toilets. The layout easily allows for the creation of two additional bedrooms without major construction work. Ample storage space. Two terraces offer lovely sea views. The apartment is air-conditioned. A private outdoor parking space and a very large garage complete this property, ideal for a large car, motorcycles, and storage or workshop space. Built in the early 2000s, the residence is wheelchair accessible. Suitable for a professional practice. A rare find on the market.

Ref. : 5439

Agence Laforêt Nice Centre

VILLEDIEU1 900 000 €

House for sale large - 35 rooms - 1211 m²

EXCLUSIVE – Exceptional Estate in Provence – Villedieu – Former 19th-Century Silk Mill – 1,200 sqm – 1.5 Hectares – Category 4 ERP

In the heart of the charming village of Villedieu, just a few minutes from Vaison-la-Romaine, this former 19th-century silk mill offers nearly 1,200 sqm of living space set within 1.5 hectares of mature grounds. Classified as a Category 4 ERP (Establishment Open to the Public), the property offers substantial accommodation capacity, with 26 bedrooms, extensive reception and activity spaces, a professional kitchen, as well as two recently created ground-floor bedrooms fully adapted for guests with reduced mobility. The property is currently operating as a business, although the sale is primarily based on the value of the real estate itself rather than on the valuation of its existing turnover. Its layout, accommodation capacity and Category 4 ERP classification offer numerous possibilities, whether continuing the existing activity or developing a new project: hospitality accommodation, seminars, retreats, workshops, training courses, artist residencies, or any other project requiring generous volumes and significant guest capacity. Some refurbishment and modernisation work should be anticipated, offering the opportunity to rethink certain areas and fully reveal the potential of this historic property. The property comprises three distinct living areas: The main building Primarily dedicated to the hospitality activity, the main building benefits from its Category 4 ERP classification, a significant asset for continuing or developing an activity open to the public. The accommodation comprises 26 bedrooms in total, providing comfortable capacity for approximately 50 to 65 guests. Two recently created bedrooms, located entirely on the ground floor, are fully adapted to accessibility standards for people with reduced mobility. The communal areas include a professional kitchen equipped for group catering, a large dining room and several shaded terraces. Three large multi-purpose rooms, ranging from approximately 45, 76 and 89 sqm, can accommodate a variety of activities including workshops, yoga, dance, seminars and training sessions. The proportions and configuration of one of these rooms could also lend themselves to the creation of a dedicated music or recording space, subject to the necessary acoustic improvements. The layout also allows the 116 sqm dining room to be easily connected with two adjoining rooms of 76 sqm and 89 sqm, creating a reception space of approximately 290 sqm. The owners' residence Located within the architectural continuity of the main building, this private living area allows the owners or operators to live on site independently from the hospitality activity, while maintaining genuine privacy. Independent guest house – approximately 50 sqm Arranged over two levels, this independent house comprises a living area on the ground floor, with a bedroom and shower room upstairs. It provides self-contained accommodation for guests, staff or artists in residence and could also be operated as an independent holiday rental. The grounds and swimming pool The property extends over approximately 15,000 sqm of mature, largely shaded grounds, providing privacy and numerous outdoor areas. The property features an impressive 17 x 6. 5-metre swimming pool, fully tiled in shades of green and blue. Its gently sloping, beach-style entrance allows gradual access to the water and enhances the overall appeal of the pool area. Additional facilities The property benefits from a very large car park, together with a separate parking area allowing a coach to enter, park and manoeuvre comfortably. With its generous proportions, substantial accommodation capacity, 1. 5-hectare grounds and Category 4 ERP classification, this former silk mill represents a particularly versatile real estate opportunity, suitable for a residential, hospitality, tourism, events or artistic project. The property is located approximately 20 minutes from the A7 motorway, 60 minutes from Avignon TGV station, and

Ref. : 11553

ROSIER

MOUGINS1 390 000 €

House for sale large - 6 rooms - 183 m²

Contemporary Villa 183 m2 - Swimming Pool

[co-Exclusive] Stunning contemporary villa with exceptional features, ideally located in Mougins on the border of Le Cannet, close to shops and motorway access. GROUND FLOOR: Entrance hall, Dining room, Beautiful open-plan kitchen and laundry room, Living room, Office/Guest bedroom, Guest WC Access to the 52sqm double garage basement FIRST FLOOR: 3 en-suite bedrooms, including a master suite with dressing room. Garden with swimming pool, beautifully landscaped with Mediterranean plants, pétanque court, etc. Outdoor parking for 3-4 vehicles + Large 52sqm double garage Don't miss this opportunity! Plot 1000sqm Option to purchase an additional 700sqm plot of flat land.

Ref. : 86742159

MELLONE et GASTALDI PROPERTIES

ST-PAUL-EN-FORÊT1 780 000 €

House for sale large - 6 rooms - 200 m²

Saint Paul en Forêt, Provençal property with heated pool and tennis court

In the Var hinterland, in Saint Paul en Forêt, this Provençal stone villa offers an appealing combination of traditional architecture, contemporary interiors and extensive outdoor spaces. Located close to local amenities, the property is set within more than one hectare of grounds, providing a generous environment for family life, entertaining and outdoor leisure. Behind its traditional stone façades, the villa reveals bright interiors with large openings onto the garden. The family kitchen extends into a dining room, creating a convivial space designed for sharing meals with family and friends. The double living room with fireplace benefits from extensive picture windows opening onto a large sunny terrace facing the garden. This direct connection between the reception rooms and the exterior spaces allows outdoor living to become an integral part of everyday life at the property. The main house comprises three bedrooms, including a dormitory room on the upper floor. Two additional independent bedrooms bring the overall accommodation to five bedrooms while providing extra privacy for guests. Outside, the grounds extend over more than one hectare and include a heated swimming pool and private tennis court. These facilities create a particularly complete setting for enjoying the climate and lifestyle of Provence. The property also benefits from several useful ancillary spaces, including a wine cellar and a workshop with utility area. A separate chalet requiring renovation provides further potential. Once restored, and subject to technical feasibility and any applicable permissions, it could potentially be used to accommodate friends or staff. Combining a Provençal stone villa, contemporary interiors, five bedrooms, a heated swimming pool, tennis court and more than one hectare of grounds, this property offers a particularly attractive configuration in Saint Paul en Forêt. Presented by Côte d'Azur Sotheby's International Realty. Contact our team for further information or to arrange a private viewing.

Ref. : CA15-416

COTE D'AZUR SOTHEBY'S INTERNATIONAL REALTY

PEILLE2 490 000 €

House for sale large - 6 rooms - 250 m²

Magnificent Villa - 25 Minutes from Monaco

Located in the sought-after area of Saint-Martin-de-Peille, prized for its residential setting and proximity to Monaco, this beautiful property enjoys a peaceful living environment, less than 10 minutes from the center of La Turbie and its amenities. Perfectly maintained and particularly functional, it stands out for its flat 2,600 sqm plot, rare in the area, as well as its excellent exposure, ensuring optimal sunlight throughout the day. The ground floor offers generous volumes with a spacious living room, a TV lounge, a fitted kitchen, and a dining room extended by a bright veranda, largely open to the garden. The sleeping area comprises three bedrooms and two bathrooms. Upstairs, a study and a master suite with en-suite bathroom open onto a terrace. Two attics provide additional storage space. The Mediterranean garden features a swimming pool with a fully equipped pool house, including a shower room, summer kitchen, and pizza oven, a pleasant covered outdoor living area lined with olive trees, as well as a pétanque court. A large reception area allows for parking several vehicles. A closed garage, wine cellar, and projection room complete the property. Lavender and olive trees further enhance the Mediterranean atmosphere of this property, offering a privileged setting where tranquility, space, and quality of life come together in the immediate vicinity of Monaco.

Ref. : VF2544

Dotta Immobilier