OK
More than Less than
€  ok

Key-words : large

Houses and Apartments, your real estate specialist magazine offers a selection of ads that match with the keyword large. You can refine your search by specifying the area or price range in the navigation bar link Search for a House/Apartment.

PARIS 16EME2 150 000 €

House for sale large - 5 rooms - 134 m²

Paris 16th – Auteuil – Private Lane – Family Home with Rooftop Terrace – 3/4 Bedrooms

In a quiet, secure setting, next to Villa de la Réunion and Sainte-Perrine Park, this charming 1920s bucolic house offers approximately 140 sqm (1,507 sq ft) of living space spread over four levels, plus a 50 sqm (538 sq ft) rooftop terrace. The ground floor features an entrance hall, a semi-open kitchen, a double reception room, a laundry room, a storage room, and a separate WC. The first floor offers a bedroom with ample built-in storage, a bathroom with WC, a walk-in closet, and a lounge area. The second floor comprises two bedrooms, with the possibility of creating a third, as well as a bathroom with both a shower and a bathtub, and a separate WC. The top level reveals a private rooftop terrace of approximately 50 sqm, sheltered from view. The basement includes a large cellar and additional storage space. Agency fees payable by vendor - Montant moyen de la quote-part de charges courantes 2,000 €/yearly - Montant estimé des dépenses annuelles d'énergie pour un usage standard : 2984€ ~ 4038€

Ref. : 87071910

BARNES AUTEUIL

PARIS 7EME1 765 000 €

Apartment for sale large - 5 rooms - 95 m²

Rue du Bac – High floor with elevator – Rare find

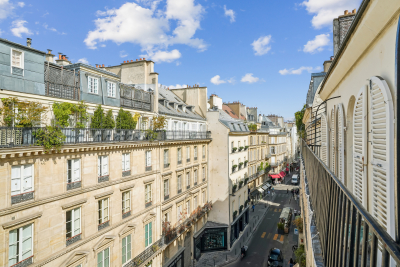
Paris 7th – Bon Marché – 2/3-bedroom apartment to renovate Just steps from Le Bon Marché, in the heart of the highly sought-after Rue du Bac, this apartment is located on the 5th floor of a well-maintained condominium with a lift. The apartment, requiring complete renovation, offers excellent potential for reconfiguration, with the possibility of creating an open-plan kitchen leading to a large living area, as well as two bedrooms and an office, or even a third bedroom depending on the project. It also benefits from a balcony, providing a pleasant connection to the outdoors. A cellar completes the property. Condominium comprising 20 lots Legal proceedings pending: No Average annual service charges: €3,300. Energy performance certificate: F (326) – Greenhouse gas emissions: F (71) Estimated annual energy costs for the property: €2,610–€3,720 Transaction fees of 5% including VAT, payable by the buyer. Net selling price: €1,680,952 Information about the risks to which this property is exposed is available on the Géorisques website: www.georisques.gouv.fr

Ref. : W-04AXD0

ENGEL & VÖLKERS

PARIS 7EME3 900 000 €

Apartment for sale large - 7 rooms - 180 m²

Paris 7th – Bac/Grenelle area – Private mansion with commercial usage rights – one level 20sqm walk-in terrace – 3 bedrooms – Rare

A 19th-century private townhouse spanning five levels (served by an elevator), with a total surface of 168.60 m² (Carrez law) / 180.37 m² (ground surface) and a 20.2 m² terrace. The layout across the levels is as follows: • Ground floor: a private entrance with a walk-in closet, and a reception area providing access to both the private elevator and the staircase. • 1st, 2nd, and 3rd floors: with a surface of 26 m² for each level, configured as a suite featuring a king-size bed, a dedicated full bathroom (bathtub, walk-in shower, separate toilet), built-in wardrobes, and a workspace. • 4th and top floor: spanning 65 m², this level comprises a very spacious 37 m² living room with a cathedral ceiling and exposed beams, opening directly onto a beautiful, lush 20 m² terrace; a separate, fully equipped kitchen leading to a lovely dual-aspect dining area (facing both Rue du Bac and the courtyard); and a guest toilet. • Basement: a 15 m² space shared between a 3 m² hammam, a large 9 m² laundry room, and a utility room housing—among other things—a chilled-water heat pump connected to the Paris district cooling system. This private mansion is in excellent condition and has been fully renovated using high-quality materials. Its layout is perfectly optimized to make the most of the available space, and it offers all the comforts of a high-end property: parquet flooring in all living areas, individual air conditioning and heating in every room, a private elevator serving all floors, and luxurious interior décor by Maison de la Chine et de l'Orient -all enhanced by optimized window placement that floods the property with natural light. An underground parking space nearby completes the offering. The property holds commercial status and is designated for use as a boutique hotel; the sale comprises 100% of the shares of the company owning the mansion, as well as the entire real estate asset (both the building itself and the business operations). The sale of the shares is inseparable from the sale of the real estate. The property is held in freehold ownership. 3,750,000 € Agency fees not included - Agency commission: 4%VAT included Agency fees payable by buyer

Ref. : 87195932

BARNES SAINT-GERMAIN-DES-PRES

SANARY-SUR-MER1 600 000 €

Apartment for sale large - 5 rooms - 122 m²

For sale - Sanary - Town Center - 3-bedroom apartment - Close to the port

Close to Sanary town center, a few steps from the port, in a luxury residence with four units, on the ground floor, is a 122 m² apartment comprising a large reception area with a living room and kitchen, a pantry, four bedrooms, including a master suite, three bathrooms, a dressing room, a terrace, and two gardens shared with exclusive use and sea views. Garage with direct access by elevator. Agency fees payable by vendor - Montant moyen de la quote-part de charges courantes 1,000 €/yearly

Ref. : 86601729

BARNES SANARY LUXURY REALTY

SEILLANS799 000 €

House for sale large - 5 rooms - 198 m²

Peaceful haven with pool and exceptional views, In Seillans

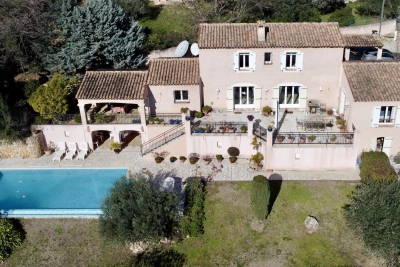
Very attractive traditional villa built in 2002, offering approximately 160 sqm of living space plus several annexes. It is set on a magnificent enclosed plot of 2,490 sqm arranged in terraces. You will be charmed by its superb open views over the surrounding area and its landscaped grounds planted with Mediterranean species. Ground floor: Entrance porch, hall with closets and guest WC, spacious and bright living room with insert fireplace opening onto a pleasant terrace, fully equipped kitchen with access to a covered terrace, pantry. A master suite with dressing room and bathroom featuring a whirlpool tub, shower, and WC completes this level. Upstairs: One bedroom with closets and en-suite shower room with WC, A second bedroom with closets, an office or 4th bedroom, a shower room with WC, and a dressing room. Exterior and annexes: Beautiful traditional infinity pool area (10 × 5 m) with pool deck and covered terrace, independent laundry room, large workshop, pétanque court, parking areas, and carport. A property offering comfort, space, and a privileged setting. Please feel free to contact us for further information or to arrange a viewing.

Ref. : 0268

AZUR EUROPEENNE REAL ESTATE

ST-AYGULF799 000 €

House for sale large - 7 rooms - 147 m²

FOR SALE: 7-ROOM VILLA WITH 4 BEDROOMS, POOL, AND INDEPENDENT APARTMENT, NEAR THE TOWN CENTRE AND SEAFRONT IN SAINT AYGULF

Discover this superb villa of approximately 150 sqm with a swimming pool, ideally located 750m from the center of Saint-Aygulf and 450m from the beaches. In excellent condition, this property offers a pleasant living environment on a beautiful plot with an 8 x 4 m heated swimming pool. Completely renovated in 2009 and 2015, the house is laid out as follows: On the ground floor, you will find a spacious living area comprising a dining room with an open-plan kitchen, as well as a welcoming lounge opening onto a large terrace and the pool area. A master suite with a shower room and separate WC completes this level, along with a laundry room. Upstairs, the house features an office, a bedroom with a solarium, and a shower room with a separate WC. A separate two-bedroom apartment of approximately 46 sqm further enhances this property, offering excellent rental potential or an ideal space for hosting family and friends. A spacious 47 sq m basement completes the property. High-quality features include double glazing, reversible air conditioning throughout, solar panels, sliding glass doors, a pellet stove, a carport, and a swimming pool with a retractable cover. The property offers parking for four vehicles. A rare opportunity to acquire a villa combining comfort, modern amenities, and a prime location.

Ref. : 2764b

SEA VIEW PROPERTY / GROUPE AGENCE DU CAP

LA GARENNE COLOMBES2 490 000 €

House for sale large - 8 rooms - 385 m²

LA GARENNE COLOMBES FAMILY HOUSE WITH GARDEN

La Garenne Colombes, Superb 380m² (4,090 sq ft) family home, sheltered from prying eyes and with no overlook, located in a residential neighbourhood close to transport services and shops. It comprises a 120m² (1,292 sq ft) open-plan ground floor featuring an entrance hall, an eat-in kitchen, a laundry room, a living room with fireplace and a dining room. Large picture windows open on the same level onto the terrace and south/west facing, landscaped garden planted with trees. 1st floor: master suite with walk-in wardrobe and bathroom, bedroom with shower room, and office or bedroom. 2nd floor: two bedrooms, each of which has a walk-in wardrobe, and a shower room. These two bedrooms open onto a 12m² (129 sq ft), south-facing shared terrace. A 115m² (1,238 sq ft) basement level is accessible from both inside and outside the house on the garden side. It features a lounge, cinema or playroom, wardrobes, a shower room, a gym, an indoor swimming pool, a sauna-hammam, a cellar or storage room, and a garage for two cars. Exceptional and rare volumes, fantastic ceiling height, fully renovated in 2016, this house has many qualities and high-end amenities. This contemporary dual-aspect house, redesigned by an architect, in immaculate condition and offering a refined décor and plenty of natural light, is sure to delight. Space to park two additional cars in the interior courtyard situated in front of the house. Contact: +33 (0)6 03 84 60 34 Fees payable by the seller - Estimated amount of annual energy costs for standard use based on 2021 energy costs: €2,010 ~ €2,730 Agency fees payable by vendor - Montant estimé des dépenses annuelles d'énergie pour un usage standard, établi à partir des prix de l'énergie de l'année 2021 : 2010€ ~ 2730€

Ref. : 86916587

BARNES HAUTS DE SEINE NORD

SEYNOD849 000 €

House for sale large - 7 rooms - 185 m²

Family home of 185 sqm with wooded grounds in Balmont

Located in Balmont, on the outskirts of Annecy, just minutes from the lake and 30 minutes from Geneva, this charming house sits on a 3,100 sqm plot, offering a true haven of tranquility. The house boasts spacious rooms with high ceilings, a large open-plan living area that seamlessly blends with nature, and several interior layout possibilities. The ground floor comprises a welcoming living room, an open-plan kitchen, and a bedroom, while upstairs, three bright bedrooms and a bathroom complete the living space. The landscaped garden invites relaxation. A house with great potential, early viewing is highly recommended.

Ref. : SU-702

STONE INVEST

ST-LAURENT-DU-VAR695 000 €

Apartment for sale large - 3 rooms - 80 m²

SAINT-LAURENT-DU-VAR center – 3-room apartment of 80 m², exceptional renovation, sea view

In the heart of Saint-Laurent-du-Var, this 80 m² two-bedroom apartment, offering a sea glimpse, is located on the 4th floor of a modern residence delivered in 2021 and still under ten-year warranty. The property has undergone an exceptional renovation, featuring premium materials and outstanding finishes. The living area centres around a remarkable bespoke kitchen, equipped with high-end appliances. Vence stone worktops and splashback, Miele appliances, integrated extractor hood and indirect lighting within a custom ceiling design create an elegant and refined ensemble. The living room opens onto a 17.71 m² terrace providing generous outdoor space. A 4.10 m² balcony on the opposite side is accessed from the bedrooms, offering a more intimate outdoor area. Large 120 × 120 cm tiles give the interiors a contemporary and seamless aesthetic. The apartment includes two bedrooms with built-in wardrobes, a bathroom, a shower room, two toilets, a laundry room and a dedicated library/office space. Reversible Mitsubishi air conditioning is installed in both the living room and bedrooms. An electric, fully enclosed garage completes the property. The location offers everyday convenience, with shops, restaurants, transport links, the town centre and beaches all within walking distance, and Nice Côte d'Azur Airport around 10 minutes away by car. A rare apartment, renovated with exceptional materials, ideally situated in the centre of Saint-Laurent-du-Var.

Ref. : 87408948

STRAND PROPERTIES

PYLA-SUR-MER1 810 000 €

House for sale large - 4 rooms - 158 m²

House with large grounds in the sailing club neighbourhood in Pyla-sur-Mer

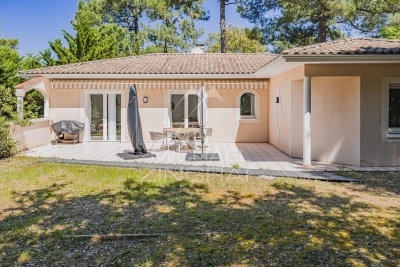
Michael Zingraf Estate Agents are delighted to present this property, ideally situated in Pyla-sur-Mer, in the sought-after sailing club neighbourhood. With a living area of [area], it comprises 3 bedrooms and sits on a very large plot offering excellent potential. Planning permission has been granted for a second house of approximately 160 m², with all appeals having been exhausted. Furthermore, the possibility of dividing the plot adds an additional advantage to this property. Don't miss this rare opportunity to invest in a property with numerous development possibilities. Contact us for further information and to arrange a viewing.

Ref. : MZIBA1408

MICHAEL ZINGRAF BASSIN ARCACHON

STE-MAXIME1 195 000 €

House for sale large - 3 rooms - 90 m²

3/4-room house with beautiful sea view for sale in sainte-maxime - 1,500 m² plot, south-facing sainte-maxime - house with sea view in a quiet and residential area located in a peaceful and residential area of sainte-maxime, this 3 to 4-room main house of approximately 90 m² offers a stunning sea view over the gulf of saint tropez and a south-facing position, perfect for enjoying the full brightness and sunshine. Built on a beautiful 1,500 m² plot, this villa provides great potential for both outdoor and indoor development, with the possibility of adding a swimming pool, its privileged setting, ideal orientation, and large plot are true assets for anyone looking for a sea view home in sainte-maxime, within a calm and residential environment. The ground floor includes: an entrance, a living room with a fireplace opening onto a terrace facing the sea, a kitchen, a pantry, a shower room, a carport in front of the villa's entrance, and a separate workshop room. Upstairs: 2 bedrooms with sea views, one opening onto a balcony, a bathroom, and a toilet. Key features: 4-room house of approximately 90 m² beautiful sea view 1,500 m² plot south-facing possibility to add a pool, subject to local planning regulations quiet and residential area located in sainte-maxime, in the heart of the gulf of saint-tropez an opportunity to discover and enjoy the exceptional living environment of sainte-maxime. Information on risks related to this property can be found on the géorisques website: www. Georisques. Gouv. Fr

Ref. : 300V4846M

AGENCE IMMOBILIERE PROVENSAL

CANNES3 400 000 €

Apartment for sale large - 8 rooms - 185 m²

For Sale in Cannes Apartment 185m²

Located on the prestigious Square Mérimée, directly opposite the Palais des Festivals, this superb 185 sqm apartment, fully renovated to a high standard, enjoys open views over the Palais as well as a pleasant glimpse of the sea. Situated on the 1st floor of a residence with a lift, this elegant six-room property stands out for its generous proportions, high ceilings and refined renovation. Fully air-conditioned with a concealed ducted system, it offers optimal comfort throughout the year. The property features two spacious living areas totaling more than 100 sqm, bathed in natural light thanks to their south-facing orientation, with access to a balcony. There are currently two open-plan kitchens, a large utility/storage room, and four en-suite bedrooms. The layout currently consists of two independent apartments located on the same floor, which can easily be combined into one large residence, offering excellent flexibility for both private use and investment purposes. The apartment also benefits from five toilets, providing additional everyday comfort. Its exceptional location, in the heart of one of Cannes' most sought-after areas, offers immediate access to the beaches, shops, public transport and major international events. A prestigious address offering strong investment potential, supported by high rental demand throughout the year. AICI Agence de Cannes +33 0493392060 -

Ref. : 87402788

AGENCE A.I.C.I.

LA TRINITÉ232 000 €

Apartment for sale large - - 43 m²

SALE LA TRINITÉ GARDEN LEVEL 2 ROOMS €232,000 EXCLUSIVE - LA

Sale la trinité garden-level 2-room apartment €232,000 exclusive - la trinité - rare find garden-level - in a small, secure, and recently built residence close to the town center - beautiful 2-room apartment of 43.62m² (carrez law) with its terrace and garden. Equipped open kitchen, bright living room opening onto a terrace of approximately 9m². Spacious bedroom, bathroom with toilet. Large garage of around 16m² with electrical installation located below the apartment. South-west facing - near all amenities. A visit is a must!!!!!! . 46 main units annual charges: €1,128 carrez law: 43.62m² mr. Cyril aquilina, sales agent . Energy class C - climate class a new version energy performance certificate (dpe) estimated annual energy costs for standard use: between €545 and €737/year. Reference dates for energy prices used in this estimate: from 08/13/2026 to 08/12/2036 information on risks related to this property is available on the géorisques website: www. Georisques. Gouv. Fr agency fees fully payable by the seller check our fees on our website

Ref. : 1004V51A

VIVRE EN PROVENCE IMMOBILIER

PARIS 8EME895 000 €

Apartment for sale large - 3 rooms - 53 m²

Exclusive listing – Parc Monceau – Stunning renovated apartment with balcony – Unobstructed view and glimpse of the Eiffel Tower

This stunning, recently renovated apartment is situated on the 5th floor of a high-end shared ownership building with concierge and lift, located on the prestigious Rue de Monceau. A particularly peaceful setting on a pedestrianised street. Comprising an entrance hall and an elegant, light-filled living area combining a lounge, dining room and open kitchen. This space opens onto a lovely balcony, large enough to comfortably accommodate a table and affording unobstructed sky views as well as a glimpse of the top of the Eiffel Tower. The apartment also has a cosy bedroom, a bathroom and a separate toilet. Its well-balanced layout, natural light thanks to its south-facing orientation, and the quality of its surroundings make it ideal as a pied-à-terre or for first-time buyers, in one of the most sought-after areas of the 8th arrondissement, a stone's throw from Parc Monceau. The property also comes with a damp-free cellar and a lock-up garage. Ideal Parisian pied-à-terre. Listed with BARNES Saint Honoré Fees payable by the seller - Average amount of the share of charges €2,604/year - Estimated amount of annual energy costs for standard use based on 2021 energy costs: €690 ~ €980 Agency fees payable by vendor - Montant moyen de la quote-part de charges courantes 2,604 €/yearly - Montant estimé des dépenses annuelles d'énergie pour un usage standard, établi à partir des prix de l'énergie de l'année 2021 : 690€ ~ 980€

Ref. : 87292434

BARNES PIED-A-TERRE SAINT-HONORE

VERSAILLES2 990 000 €

House for sale large - 11 rooms - 800 m²

Jouy-en-Josas - 700m² (7,535 sq ft) property on a 6,000m² (1.5-acre) plot of land - Swimming pool

BARNES Yvelines is listing: In a great area of Jouy-en-Josas, this contemporary 700m² (7,535 sq ft) property is built on a 6,000m² (1.5-acre) landscaped park. It combines a very fluid layout, great natural light, exceptional volumes and an elegant modern style, all of which gives the property its unique architectural style. On the ground floor: A hallway leads to a large living area composed of a lounge, a dining room opening onto a south-facing terrace and an open fitted kitchen, a small lounge with a fireplace, and an office/bedroom with a shower room. Gym with a sauna, shower and jacuzzi. Studio apartment currently used as a workshop with a separate entrance. Utility room and wine cellar On the garden level: A landing leads to a large master suite with a bedroom, a walk-in wardrobe and a full bathroom, all opening onto a terrace and a private garden with a natural pool in wood. A suite with a bedroom, a walk-in wardrobe and a bathroom, and an office. On the first floor: three large bedrooms with storage space and two bathrooms, all opening onto private outdoor spaces. The property is laid out around a central patio. The renovation, the materials and the built-in elements are all top quality. Perched on a hill less than 8 minutes from Jouy-en-Josas shopping centre, where there plenty of amenities and schools. Golf club, tennis club and two horse-riding clubs. The station is 8 minutes away with direct trains to Versailles and Paris (RER B and C). There are good schools in Buc, such as the renowned Lycée Franco-Allemand, as well as very good high schools and middle schools in Versailles, 6km (3.7 miles) away, not to mention the HEC and X campuses nearby. With the motorway easily accessible from the house, the centre of Paris is just 20km (12 miles) away, 18km (11 miles) from the business district of La Défense. It is easy to reach the major roads such as the A86, the N118, the A10, A11 and A13 motorways and Orly. Fees payable by the sellers. BARNES contact: Nicolas MOIRIGNOT +33 (0)6 63 26 32 32 2,900,000 € Agency fees not included - Agency commission: 3.1%VAT included Agency fees payable by buyer - Montant estimé des dépenses annuelles d'énergie pour un usage standard, établi à partir des prix de l'énergie de l'année 2021 : 6890€ ~ 9330€

Ref. : 87503357

BARNES YVELINES