OK
More than Less than
€  ok

Key-words : large

Houses and Apartments, your real estate specialist magazine offers a selection of ads that match with the keyword large. You can refine your search by specifying the area or price range in the navigation bar link Search for a House/Apartment.

NICE680 000 €

Apartment for sale large - 3 rooms - 95 m²

NICE CARRÉ DOR - 95 M² THREE-ROOM APARTMENT FOR SALE - HIGH FLOOR - DUAL-ASPECT - BRIGHT - QUIET - SOUGHT-AFTER AREA - MAID'S ROOM INCLUDED

FOR SALE – NICE – VICTOR HUGO Ideally located in the prestigious Victor Hugo district, come and discover this charming 2-bedroom apartment (3 rooms), situated on a high floor (4th out of 5) in a well-maintained building. In need of full renovation, this property offers great potential and can easily be converted into a 3-bedroom apartment (4 rooms) to suit your needs. It currently comprises an entrance hall, two bedrooms, a large separate kitchen, a shower room, and a separate toilet. You will appreciate its generous volumes and numerous layout possibilities. Air conditioning installation is possible. Additionally, the apartment is sold with a 9.5 sqm maid's room, ideal for storage or as a home office. A rare opportunity with great potential in a highly sought-after area.

Ref. : Z-26049

Century 21 LAFAGE TRANSACTIONS - Cimiez

NICE1 395 000 €

Apartment for sale large - 7 rooms - 162 m²

NICE CIMIEZ – 7-ROOM APARTMENT OF 162 SQ M FOR SALE – TOP FLOOR – SEA VIEW – 120 SQ M TERRACE – DOUBLE GARAGE – PRIVATE 187 SQ M GARDEN

NICE – BAS CIMIEZ: 7-room duplex apartment of 195 sq m (162 sq m Carrez Law) with a 120 sq m terrace. Located on the top floor of a recent residence, this apartment offers unobstructed views extending all the way to the sea. This rare property enjoys a sought-after, peaceful location, just moments from the Coulée Verte, public transport and local shops, offering an ideal lifestyle within walking distance of all amenities. Perfectly maintained and air-conditioned, the property features a spacious living room with a fireplace, a separate kitchen and six bedrooms, including four suites with private bathrooms. Ideal as a family main residence. A large double garage in the basement completes the property, along with private use of a 187 sq m vegetable garden. A unique opportunity, not to be missed.

Ref. : Z-26112

Century 21 LAFAGE TRANSACTIONS - Cimiez

CAP D'ANTIBES3 990 000 €

House for sale large - 10 rooms - 333 m²

Cap d'Antibes, splendid renovated modern villa with swimming pool and solarium

CAP D'ANTIBES: Located in a private estate just a few minutes' drive from the Salis beaches and shops, in a peaceful setting, this splendid, luxuriously renovated 320 m² contemporary villa sits in the heart of a beautiful 1218 m² wooded plot with a swimming pool and jacuzzi. Facing south but benefiting from all four aspects, it is spread over three levels: a garden level with four main rooms opening onto the pool; a ground floor comprising a spacious living/dining room, kitchen, bathroom, and toilet, all opening onto a large corner terrace; and a first floor offering four bedrooms, three shower rooms, and two toilets, also featuring a large terrace with sea views. A solarium with panoramic views and three parking spaces. A prime location for a primary or secondary residence. 5% agency fees included, payable by the seller.

Ref. : 11326

NICE PROPERTIES MASSENA

CANNES695 000 €

Apartment for sale large - 3 rooms - 77 m²

Cannes, Croix-des-Gardes - Beautiful Apartment - Large Terrace with Sea View

Imagine living in a spacious, light-filled apartment, nestled in the heart of a quiet, lush residential complex in the sought-after Croix-des-Gardes neighborhood, just minutes from downtown Cannes and its beaches. As soon as you walk in, you'll be captivated by the expansive terrace offering unobstructed views all the way to the sea. A true extension of the living space, it's ideal for enjoying al fresco meals, relaxing while gazing at the horizon, or admiring magnificent sunsets. The bright and cozy living room opens directly onto the terrace and features a modern, functional kitchen, allowing you to cook while fully enjoying the view. In the sleeping area, the apartment features a master bedroom with a walk-in closet, a private shower room, and a private toilet, as well as a second bedroom opening onto a balcony. A second, separate shower room with a toilet completes this area. Reversible air conditioning ensures optimal comfort in every season. The residence features a beautiful tree-lined park and a swimming pool, creating a peaceful and exclusive environment perfect for relaxation. A storage unit completes this property. An exceptional living environment, combining tranquility, greenery, and proximity to downtown Cannes and its beaches—ideal as a primary residence or a vacation home on the French Riviera. Option to purchase or rent a parking space.

Ref. : MZICA7047

Michaël Zingraf Christies International Real Estate CANNES CROISETTE

PARIS 6EME1 100 000 €

Apartment for sale large - 4 rooms - 75 m²

For sale - Paris 6 – Cherche-Midi – Top floor with lift access

Two adjoining apartments, option to join the two Near the highly coveted Rue du Cherche-Midi, at the heart of Paris's 6th arrondissement, on the 5th and top floor of an old building. This rare property, comprises two adjoining apartments, totalling 94.34m² (1,015 sq ft) of floor surface, currently separated by a partition wall that can easily be removed to create a dual-aspect apartment. Both dual-aspect and bright, offering complete peace and quiet, the apartments afford unobstructed views with no overlook, over a vast wooded courtyard for the most part. Their top-floor location, generous proportions and high ceilings create a unique sense of charm. The first apartment, spanning 43.61 sq.m (469 sq ft) of floor surface (31.06 sq.m or 334 sq ft Carrez Law surface) faces northeast. Composed of an entrance with open kitchen, a 15 sq.m (161 sq ft) living room with mezzanine, a bedroom with a large Velux window, and a bathroom with a bath and toilet. The second apartment, spanning 50.73 sq.m (546 sq ft) of floor surface (31.64 sq.m or 340 sq ft Carrez Law surface) faces southeast. Composed of an entrance, a living room with mezzanine, a bedroom with a large Velux window, a separate kitchen, and a bathroom with a bath, and a separate toilet. The apartment is also air conditioned. When joined, the two apartments can form a superb ensemble with character, on the top floor complete with a soaring ceiling and exposed beams. The fantastic generous proportions and entirely modular layout make it ideal as a main residence or pied-à-terre in Paris. The current floor plan allows for a wide range of possibilities: given that the two apartments are currently separate, they can be either remain so or be joined depending on the future owners' plans. A VIP address on Paris's Left Bank, where the peaceful residential street and elegant façade create an exclusive setting, away from the hustle and bustle of Paris while still being at the heart of the surrounding neighbourhood. Quiet, bright, top-floor location and modular layout: a rare property in one of the most coveted parts of the 6th arrondissement.

Ref. : 6700

AGENCE VARENNE PARIS 6E

PARIS 13EME1 493 000 €

Apartment for sale large - 5 rooms - 141 m²

PARIS 13th - Duplex Terrace - View Seine and Sky

PARIS 13th – Exceptional Duplex Loft with Terrace and River Views Located in the highly sought-after BNF / Grands Moulins district, this stunning 118 sqm New York-style duplex loft is presented in impeccable condition and offers exceptional natural light, tranquility, and comfort. Occupying the 8th and 9th floors of a well-maintained, high-quality residence built in 2006, this rare property enjoys a prime front-row position overlooking the Seine River and features a beautifully landscaped 22 sqm terrace, facing southeast and completely private. The entrance opens onto an impressive 56 sqm reception area thoughtfully arranged into several living spaces. At its heart, the main living room connects to a sleek contemporary fully equipped eat-in kitchen on one side and a custom-designed lounge area on the other. Large openings provide seamless access to the terrace, creating an exceptional indoor-outdoor living experience. Upstairs, the sleeping quarters comprise three bedrooms, including a spacious primary bedroom with a walk-in dressing room and views over the Seine. Another bedroom benefits from its own en-suite shower room. A family bathroom, two separate toilets, and ample built-in storage complete the layout. The property is sold with a cellar and a parking space located in the building's basement. The surrounding neighborhood combines modern urban living with abundant green spaces. Residents enjoy immediate proximity to Avenue de France, the Grands Moulins gardens, the National Library of France (BNF), Bercy Village, Parc de Bercy, and easy access to the Bois de Vincennes. This vibrant residential and academic district is renowned for its excellent amenities, contemporary architecture, and outstanding quality of life. A rare opportunity to acquire a unique duplex offering generous volumes, abundant natural light, unobstructed views, and exceptional outdoor space in one of Paris's most desirable Left Bank neighborhoods.

Ref. : 87017716

VANEAU SÈVRES-LECOURBE

ST-RAPHAËL450 000 €

Apartment for sale large - 2 rooms - 74 m²

2-ROOM APARTMENT 70 M2, POOL, UNOBSTRUCTED VIEW, SAINT-RAPHAEL

A unique location, within a historic bourgeois residence steeped in history, nestled in the heart of a sumptuous landscaped park boasting a majestic swimming pool. This haven of peace is home to this magnificent, charming apartment of 74.80 sqm. It combines the charm and elegance of period features with tranquility and a high quality of life, just steps from golf courses and 5 minutes from the sea. The apartment comprises a beautiful entrance hall with ample storage, a shower room, a separate toilet, a functional kitchen, and a spacious living/dining room opening onto a splendid glass-roofed window that floods the apartment with light and offers undeniable charm, as well as an unobstructed view of the park and its Mediterranean vegetation. A large 12 sqm mezzanine has been converted into a comfortable bedroom with air conditioning and provides access to a large attic offering valuable storage space. Parking is available within the secure residence, and a bicycle garage is also provided. A true haven of peace in the heart of the French Riviera, an absolute must-see.

Ref. : 9722

IMMOGOLF

FAYENCE1 390 000 €

House for sale large - 6 rooms - 251 m²

Charming villa with panoramic view and pool - Fayence

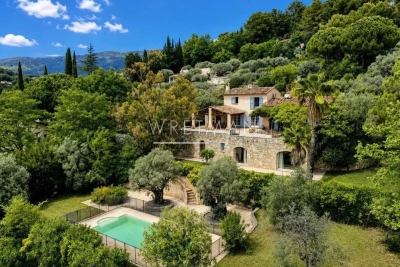
In the hills of Fayence, discover this charming villa of approximately 250 m² offering an exceptional view of the village and the valley. The villa has on the ground floor an entrance, a spacious dining room with fireplace and bay windows overlooking a large terrace with panoramic view and covered barbecue area, a living room, a fitted kitchen, two bedrooms with closets, as well as 2 bathrooms. Upstairs, you can find a master bedroom with closets and a bathroom with shower. Through the garden, you can access the garden level consisting of 2 bedrooms, 2 shower rooms, and a large storage and play room. The landscaped garden benefits from a beautiful sunny swimming pool area and beautiful terraces. A garage and a carport complete this property full of charm in a highly sought-after private estate in Fayence.

Ref. : 86968254

WRETMAN ESTATE & CONSULTING

PARIS 4EME2 740 000 €

Apartment for sale large - 7 rooms - 159 m²

Luxury apartment for sale - Paris 4 - Archives - Family apartment - Renovated - Balcony

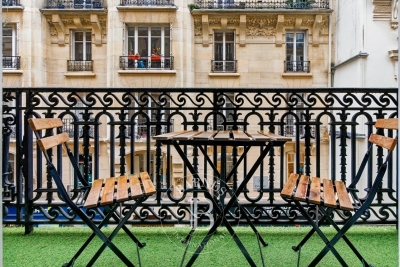
Ideally located in the heart of the Archives district, on a quiet and discreet street in Paris' 4th arrondissement, this elegant family apartment occupies the entire second floor of a prestigious Haussmann-style building with an elevator and a live-in caretaker. From the moment you enter, the apartment stands out for the quality of its renovation, seamlessly combining period charm with contemporary comfort. Herringbone parquet flooring, finely crafted moldings and original stained-glass windows have been carefully preserved and enhanced. An elegant entrance gallery leads to a spacious reception room with generous proportions and a balcony, as well as a large eat-in kitchen designed as a true living space. The sleeping area offers a particularly sought-after family layout, comprising five spacious bedrooms and three bathrooms, providing comfort and privacy for every member of the family. Created from the combination of two separate units, the apartment also benefits from two independent entrances. This distinctive feature provides considerable flexibility and offers the possibility of dividing the property into two separate units again. The main living area is equipped with air conditioning. Its highly sought-after address, generous proportions, family-friendly layout, quality renovation and refined features make this a rare property in one of the capital's most desirable neighborhoods. Two cellars complete this property. Agency fees payable by vendor - Montant moyen de la quote-part de charges courantes 7,400 €/yearly - Montant estimé des dépenses annuelles d'énergie pour un usage standard : 2610€ ~ 3590€ - Les informations sur les risques auxquels ce bien est exposé sont disponibles sur le site Géorisques : www.georisques.gouv.fr - Elodie BAGGI - Agent commercial - EI - RSAC 835 110 339

Ref. : 86708644

BARNES LE MARAIS

MARCOUSSIS1 090 000 €

House for sale large - 8 rooms - 342 m²

Marcoussis - Property for sale - 240m² (2,583 sq ft) (Floor surface 342m² - 3,681 sq ft) - 3,279m² (35,295 sq ft) of land - Swimming pool - Annexe

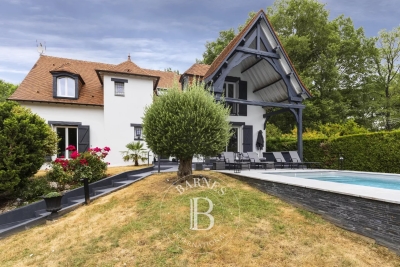
Set on 3,279m² (35,295 sq ft) of landscaped grounds, 30 minutes from Paris in a highly coveted residential area close to urban facilities yet surrounded by greenery and tranquillity and free from overlook, Barnes is listing this magnificent property formed of a 200m² (2,153 sq ft) main house (342m² or 3,681 sq ft usable floor surface) and a 44m² (474 sq ft) annexe. The main house is laid out as follows: - Ground floor: entrance hall with a soaring ceiling leading to a spacious 65m² (700 sq ft) living room composed of a large, equipped kitchen with central island unit open on a bright living room with a closed hearth fireplace, opening directly onto two beautiful terraces. One of these, facing south, leads to a large, modern salt-water swimming pool (4m x 12m or 13ft x 39ft) heated by a heat pump installed in 2025 and equipped with an electric cover. The other terrace affords a soothing view over the landscaped and wooded grounds offering an oasis of greenery with its koi carp pond. A fabulous master suite with shower room, laundry room and separate toilet round off this level. - 1st floor: 30m² (323 sq ft) mezzanine creating a relaxing space (potential office space), a second suite with bathroom (spa bath/shower/toilet), 2 good-sized bedrooms one of which overlooks the pool, and a bathroom with toilet. - Full basement (123m² - 1,324 sq ft): 47m² (506 sq ft) double garage with electric gate, workshop, cellar, 33m² (355 sq ft) room to fit out (games room, home gym, home cinema, etc.), bike garage, storage space. The 44m² (474 sq ft) caretaker's house at the entrance to the property has its own private parking space. It comprises an equipped kitchen, a living room with fireplace, a bedroom and a shower room with toilet. Ideal to accommodate family or friends while leaving them independent, as an office space for a freelance or private practice occupation or as a source of rental income. The property boasts quality amenities (electric gate, video phone, plenty of outdoor parking, 3 electric charging points, a machine room for the pool, an alarm, outdoor lighting, a professional greenhouse, a large chalet with wooden shed, centralised vacuum, etc.). Fees payable by the seller - Estimated amount of annual energy costs for standard use based on 2021 energy costs: €3,680 ~ €4,990 - Sandrine Dechaux - Sales agent - EI - RSAC 907 642 177 Agency fees payable by vendor - Montant estimé des dépenses annuelles d'énergie pour un usage standard, établi à partir des prix de l'énergie de l'année 2021 : 3680€ ~ 4990€ - Sandrine DECHAUX - Agent commercial - EI - RSAC 907 642 177

Ref. : 87124716

BARNES YVELINES

ST-PIERRE-DE-VASSOLS1 300 000 €

House for sale large - 7 rooms - 202 m²

Saint Pierre de Vassols – Mont Ventoux – Property in an elevated position with an olive grove – Stunning views –

In Saint-Pierre-de-Vassols, in an unspoilt and peaceful setting, this property enjoys a prime location on high ground, offering remarkable views over the plain and the surrounding countryside. The heart of the house centres on a spacious living area combining the lounge, living room and kitchen. Facing due south and opening out onto the outdoors via three French windows, this room enjoys excellent natural light. The lounge features a fireplace with an insert, creating a warm and welcoming space. The kitchen, meanwhile, opens onto a large covered south-facing terrace and another west-facing terrace. On the ground floor, extending from the living area, is a large bedroom with a fitted wardrobe and French windows, along with its own shower room and toilet. This space has been designed to accommodate people with reduced mobility, with suitable adaptations. The first floor is accessed via a staircase leading from the living room. It leads to several bedrooms, each offering generous space and en-suite facilities. The first large bedroom has a fitted wardrobe, an en-suite bathroom with a toilet and shower cubicle, as well as French windows opening onto a beautifully crafted wrought-iron balcony facing south. Adjacent to this is a second bedroom, fitted out as a studio with a kitchenette, shower room and separate toilet, and a balcony.A pine staircase leads to a mezzanine converted into a dormitory, which can accommodate two to three people. Finally, there is a third bedroom which enjoys an exceptional view over the plain. It features a spacious shower room with a toilet and benefits from several windows as well as a large balcony. The view is absolutely magical. Facing due west, it is the ideal spot to enjoy the sunsets. On the south side, a French window opens onto a large covered terrace, allowing you to fully enjoy the panoramic views and the surrounding tranquillity. On the ground floor, the property comprises a small flat with its own entrance, consisting of a living room with a kitchenette, a bedroom and a shower room with a toilet. An internal door connects it to the main house. This layout offers particularly attractive flexibility of use, especially for entertaining family and friends. It could also be the ideal venue for a family reunion. An additional, particularly rare and sought-after feature: a spacious outbuilding with generous proportions, offering remarkable potential to accommodate a workshop, a storage area, or any other project as desired. Features and comfort: Mains water, connection to the Carpentras canal. High-quality double-glazed windows and French windows. Electric roller shutters with remote control on all windows and doors. Oil-fired central heating. Reversible air conditioning in all rooms. Fire-rated doors. Solid wood interior doors. Two thermodynamic water heaters, each with a capacity of 300 litres. Exquisitely crafted ironwork. Ten minutes from Carpentras, 35 minutes from Avignon TGV station, one hour from Marseille Provence Airport. Information on the risks to which this property is exposed is available on the Géorisques website: www.georisques.gouv.fr

Ref. : 11569

ROSIER

VALBONNE850 000 €

House for sale large - 5 rooms - 145 m²

OPIO Beautiful 145 sqm villa with a swimming pool

Nestled in a peaceful, lush setting with no overlooking neighbors in a sought-after area of ??Opio, this villa offers 145 Sqm of living space on a flat 1,789 Sqm land. This south-facing property features a spacious entrance hall, a large living room opening onto the terraces, and a sitting room that could be converted into a fourth bedroom. The ground floor also includes a master suite with a large walk-in closet and a bathroom (featuring a bathtub, shower, and toilet), a second bedroom, a shower room, a guest toilet, and a separate kitchen. Upstairs, there is a third bedroom situated under the roof. The villa comes with a swimming pool and a carport for two vehicles. The flat, wooded grounds also feature a pétanque court. Possibility of an extension of approximately 50 Sqm Agency fees of 5%, payable by the buyer, are included in the listed price. Information regarding the risks to which this property is exposed is available on the Géorisques website: www.georisques.gouv.fr

Ref. : 87294138

REICHERTS IMMOBILIER

VENCE945 000 €

House for sale large - 7 rooms - 202 m²

Elegant 1920s villa with preserved charm, featuring a swimmi

Located in a sought-after residential area, this stunning 1920s villa immediately captivates with its refined architecture, generous volumes, and beautifully preserved character. Spread over several levels, the property offers a warm and elegant atmosphere where period charm blends harmoniously with modern comfort: high ceilings, original parquet flooring, cement tiles, fireplaces, period ironwork, and abundant natural light throughout. The garden level features a pleasant independent kitchen, a spacious dining room with fireplace, a welcoming living room opening onto the outdoor areas, a cellar, and a separate WC. A magnificent spiral staircase leads to the first floor, comprising two beautiful bedrooms, a shower room, a bathroom, and a cozy lounge/relaxation area. The top floor offers two additional bedrooms, each with its own shower room, as well as an additional children's bedroom, ideal for a large family or for hosting guests. Outside, the villa benefits from a private Mediterranean garden, large terraces perfect for summer dining, and an elegant swimming pool inviting relaxation. An independent apartment completes this rare property, offering multiple possibilities: guest accommodation, seasonal rental, home office, or caretaker's house. A bright and character-filled property, ideal for lovers of charming historic homes tastefully renovated with modern touches.

Ref. : 1921

LA CANOPEE IMMOBILIER

BOULOGNE BILLANCOURT1 285 000 €

Apartment for sale large - 4 rooms - 93 m²

Barnes - Boulogne Marcel Sembat - Top floor apartment - Panoramic terrace

Magnificent 93m² (1,001 sq ft) apartment with a 110m² (1,184 sq ft) terrace on the same level, on the top floor of a recent building, close to Marcel Sembat metro station. It comprises: an entrance hall, a double-sized living room, an adjoining kitchen, two bedrooms, a dressing room with window (potential for a third bedroom), a bathroom and a shower room. In a very quiet location, the property opens onto a large, fitted terrace with unobstructed views in all directions. A cellar and double adjoining car park round off the amenities. List with Barnes Boulogne Fees payable by the seller Agency fees payable by vendor

Ref. : 87225472

BARNES BOULOGNE

NICE4 490 000 €

House for sale large - 6 rooms - 355 m²

Nice Mont Boron, superb ultra-contemporary 6-room villa with swimming pool and panoramic sea view

NICE MONT BORON: Sole agent, Nice Properties offers you for sale a magnificent, ultra-contemporary villa located in the prestigious Mont Boron area, boasting exceptional panoramic sea views in a quiet and sought-after residential setting, within easy reach of amenities, the sea, and the port. The property features a spacious living room with an open-plan kitchen of approximately 100 sq m, bathed in light thanks to large bay windows opening onto a vast furnished terrace facing the Mediterranean. The villa has four en-suite bedrooms, each with its own bathroom, offering comfort and absolute privacy. Ultra-high-end features include: full home automation, air conditioning throughout, marble, contemporary furnishings, and luxurious finishes. Outside, a spectacular swimming pool with a landscaped deck enhances this rare property with its exceptional amenities, along with a pétanque court and a large garage. Agency fees of 5% are included and payable by the seller.

Ref. : 11434

NICE PROPERTIES MASSENA