OK
More than Less than
€  ok

Key-words : l translate

Houses and Apartments, your real estate specialist magazine offers a selection of ads that match with the keyword l translate. You can refine your search by specifying the area or price range in the navigation bar link Search for a House/Apartment.

ROQUEFORT-LES-PINS570 000 €

House for sale l translate - 4 rooms - 90 m²

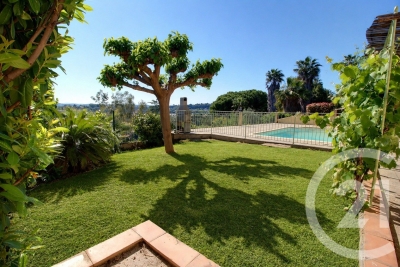
EXCLUSIVITY - RARE in Roquefort les Pins, come and discover this charming 90m² house. Ideally located close to schools, shops and amenities (school buses and lines 650 and 6650). It comprises three bedrooms, one of which is on the ground floor with its own shower room. This house is ideal for families looking for a welcoming, functional living space within walking distance of the town center. Individual electric heating with pellet stove and electric radiators, as well as double-glazed insulation, guarantee optimum comfort all year round. The septic tank was redone in 2023. The house is equipped with photovoltaic panels (3 kWp) for self-consumption with resale of the surplus. The flat garden and above-ground pool offer a practical and pleasant living environment. Don't miss this unique opportunity to acquire a family home in a privileged environment. Translated with (free version)

Ref. : 5348

CENTURY 21 Visa Immobilier

PARIS 17EME850 000 €

Apartment for sale l translate - 2 rooms - 38 m²

Paris 17th arrondissement - Batignolles - Napoleon III-era hunting lodge with a 90 m² garden

Located in the heart of the Batignolles neighborhood, tucked away from prying eyes in a Napoleon III-era hunting lodge with understated charm, this elegant two-room apartment of approximately 40 m² tastefully blends the character of the past with a contemporary lifestyle. Completely and tastefully renovated and sold furnished, this unique space charms with its warm atmosphere, its abundance of natural light, and the rare character of its surroundings. The cut-stone walls lend the space remarkable authenticity, enhanced by a meticulous renovation featuring elegant finishes. The light-filled living room opens seamlessly onto a private garden of approximately 90 m², a true oasis of greenery in the heart of Paris. A bedroom with an en suite bathroom, facing the garden, enjoys absolute tranquility and a soothing view of this rare and privileged outdoor space in the Batignolles neighborhood. The fully equipped kitchen blends discreetly and stylishly into the living spaces. A cellar completes this property. This exclusive property offers a particularly rare quality of life: the feel of a house with a garden, in the heart of one of the most vibrant and sought-after neighborhoods on the Right Bank. A unique place where the historic charm of a former hunting lodge meets the comfort of a contemporary renovation. Translated with (free version)

Ref. : 87102277

DROUOT Propriétés

CANNES640 000 €

Apartment for sale l translate - 3 rooms - 67 m²

EXCLUSIVE - CANNES CITY CENTRE At the start of Rue d'Antibes, just a stone's throw from La Croisette, in a high-quality residential block on a high floor, this three-room corner flat enjoys plenty of natural light thanks to its south-west facing aspect. This flat, which is in need of renovation, comprises an entrance hall with built-in cupboards, a separate toilet, a living room and a separate kitchen opening onto the terrace. Two bedrooms and one bathroom complete the property, one of which opens onto a second terrace, ensuring optimal comfort. A spacious cellar rounds off this property, which is ideal for city-centre living. Viewings available immediately. Translated with (free version)

Ref. : 7304

CENTURY 21 ADHERE TRANSACTIONS

BORDEAUX840 000 €

House for sale l translate - 6 rooms - 200 m²

MÉRIGNAC / MARTIGNAS - SUR - JALLE

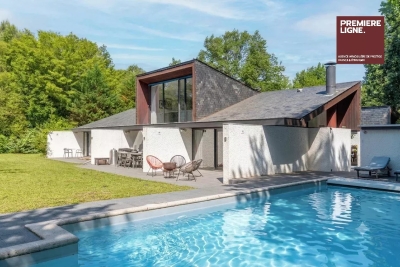
An architect-designed house of approximately 200 m² set on a superb one-hectare plot in a unspoilt setting. This property captivates with its distinctive architecture, generous proportions and four-sided aspect, which bathes the rooms in light throughout the day. True to the spirit of its era, it has retained its original architectural features and now offers two possibilities: to be appreciated as it stands for its authenticity and character, or to be reimagined in a more contemporary style. The ground floor comprises a living room, a dining room with an open-plan kitchen, four bedrooms each with an en-suite bathroom or shower room (two of which have a separate toilet), a shower room and two additional toilets. All rooms open onto the terraces, the internal patio or the garden. Upstairs, a mezzanine completes the layout. Outside, the inner patio, terraces and swimming pool create a unique atmosphere, in perfect harmony with the surrounding natural environment. Garage and utility room. A rare property, bright and full of character, for lovers of architecture and extraordinary living spaces. Translated with (free version)

Ref. : 87049183

Agence-premiere-ligne

PARIS 10EME1 090 000 €

Apartment for sale l translate - 2 rooms - 80 m²

PARIS 10th - LANCRY - EXCEPTIONAL DUPLEX - LAST FLOOR

Set within a sought-after and exclusive residential complex in the 10th arrondissement, this turnkey flat with a floor area of X sq (Xm² sq) is situated on the 2nd and top floor (accessible by lift) of a converted former theatre. Spanning two levels, this apartment, with its generous proportions and numerous windows, has been tastefully renovated to a high standard. The bespoke fittings and striking design choices lend this space a unique atmosphere. The ground floor features an open-plan living area, complete with a fully fitted kitchen-diner, a seamlessly integrated home office, and a guest toilet. Upstairs, the sleeping area comprises a cosy bedroom with an en-suite shower room, a spacious walk-in wardrobe and a separate toilet. This turnkey property, luxuriously furnished and fully air-conditioned, offers a unique living environment. Translated with (free version) Agency fees payable by vendor - Nombre de lots dans la copropriété: 36 - Montant moyen de la quote-part de charges courantes 2,400 €/yearly - Montant estimé des dépenses annuelles d'énergie pour un usage standard, établi à partir des prix de l'énergie de l'année 2022 : 675€ ~ 913€ - Les informations sur les risques auxquels ce bien est exposé sont disponibles sur le site Géorisques : www.georisques.gouv.fr

Ref. : 87171300

BARNES PARIS 10/19

VALBONNE2 050 000 €

House for sale l translate - 6 rooms - 311 m²

Valbonne property with swimming pool

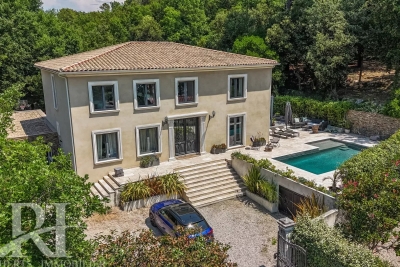
EXCEPTIONAL PROPERTY Elegance, Prestige and the Art of Living Nestled in a quiet, sought-after setting, this sumptuous 263 m² residence offers high-quality fittings and finishes on a 1,980 m² plot overlooking wooded countryside. KEY FEATURES: - Large living room with floor-to-ceiling windows overlooking the garden - Fully fitted kitchen opening onto the living room and terrace - A ground-floor bedroom with en-suite shower room - A master bedroom with en-suite bathroom, bath and walk-in wardrobe - Three further bedrooms and a shower room and bath - Utility room - Three toilets OUTDOORS - Secure, fenced plot of 1,980 m² - Saltwater swimming pool - Terrace with pergola - Lock-up garage for two cars and additional parking spaces ADDITIONAL FEATURES - Security system - Underfloor heating and air conditioning - Fibre optic broadband For further information or to arrange a viewing, please contact me. Translated with (free version)

Ref. : 86947543

REICHERTS IMMOBILIER

LES ISSAMBRES1 290 000 €

House for sale l translate - 4 rooms - 120 m²

Villa avec piscine et vue mer sur le Golfe de St tropez

For sale in Les Issambres, situated in a highly sought-after residential neighbourhood close to the centre of Les Issambres, a villa with a swimming pool – either to be levelled or renovated – offering superb sea views over the Gulf of St Tropez. The villa is sold with planning permission for a contemporary villa with a total floor area of approximately 260 m² plus a double garage of 40 m². The plans envisage, on the ground floor, a spacious living area of approximately 80 m² with a kitchen, all opening onto large terraces offering a single-level indoor/outdoor lifestyle. This level also features a beautiful master suite with en-suite bathroom, WC and walk-in wardrobe, a guest walk-in wardrobe and a pantry/laundry room. Upstairs, there are four en-suite bedrooms, each with a shower room or bathroom, as well as a lounge/living area. The outdoor areas feature a traditional 10 x 5 m swimming pool, with a large paved pool deck leading directly from the living areas. South-facing with unobstructed sea views over the Gulf of Saint-Tropez. The property is offered with planning permission already granted, at a price of €1,290,000 (agency fees included). The construction cost has been estimated at €1,200,000 based on a quotation. There is no obligation to proceed with this project; it is possible simply to renovate the house or to submit an amendment to the approved planning permission to reduce the floor area, for example. Translated with (free version) Fees to be paid by the seller. Not subject to DPE. Information on the risks to which this property is exposed is available on the Geohazards website: www.georisques.gouv.fr.

Ref. : 26080-AD

SAN PEIRE IMMOBILIER

BIOT720 000 €

House for sale l translate - 6 rooms - 123 m²

Perched on the hills above Biot, in a residential neighborhood prized for its tranquility, this single-story lower level of a villa spans 122 m² and offers a particularly pleasant, unobstructed view of the village and the surrounding hills. The layout has been designed to maximize natural light and openness to the outdoors. The living area centers around a dining space with an open kitchen, extended by a fully glazed veranda. Thanks to its sliding glass doors, this space offers a seamless transition between indoors and outdoors, allowing light to flood in throughout the day. The sleeping quarters feature a functional layout with four bedrooms equipped with built-in storage, a bathroom, a powder room, and a laundry room. The property is well-suited for use as either a primary family residence or a comfortable second home. Outside, the southwest-facing terrace serves as a true living space in its own right. It features a swimming pool and allows residents to fully enjoy the Mediterranean climate. The property also features a parking area that can accommodate up to four vehicles, a significant advantage for everyday life. Translated with (free version)

Ref. : 812

CENTURY 21 Visa Immobilier

ANTIBES639 000 €

Apartment for sale l translate - 3 rooms - 92 m²

3 ROOMS APARTMENT WITH SEA VIEW

JUAN LES PINS: In a luxury building with a concierge located on the waterfront, a spacious 3-ROOM apartment measuring 92 m² on the 5th floor with an elevator. Bright and offering a side view of the sea. It comprises: a large entryway, a beautiful living room opening onto a terrace, a separate kitchen with a private loggia, two large bedrooms—each with its own private bathroom and toilet—one featuring a loggia and the other opening onto the terrace. Separate half-bath. Air conditioning. Large underground garage with a motorized door and electrical hookup, including an integrated storage room. A renovation will bring the entire property up to modern standards. Translated with (free version)

Ref. : 1232

AGENCE MEDITERRANEE

LES GETS2 840 000 €

House for sale l translate - 8 rooms - 221 m²

Chalet d'exception aux Gets

This exceptional chalet on the heights of the resort of Les Gets, built on 3 levels by a renowned local builder, is the perfect property for enjoying mountain well-being to the full. A vast living area comprising a lounge with fireplace and a fitted and equipped kitchen with dining area is located on the top floor, under a traditional exposed roof structure. This central living space benefits from large windows offering plenty of natural light and unobstructed views of the surrounding peaks, creating a warm and soothing atmosphere. Built using the finest materials and recognised expertise, this upmarket property will provide you with the comfort you expect, thanks to its 5 en suite bedrooms, ski room and relaxation area with shower, sauna, hammam and indoor swimming pool. Direct access to the garden means you can make the most of sunny summer days. A carport (currently being finished) and an outdoor area can accommodate several vehicles. For more information and to arrange a viewing, please contact us. Translated with (free version) Fees to be paid by the seller. Energy class C, Climate class C Estimated amount of annual energy expenditure for standard use: between 1750.00 € and 2420.00 € for the years 2021, 2022, and 2023 (including subscriptions). Information on the risks to which this property is exposed is available on the Geohazards website: www.georisques.gouv.fr.

Ref. : 1018-ACMIMMO

ACM IMMOBILIER

HABERE-LULLIN395 000 €

House for sale l translate - 7 rooms - 130 m²

Chalet d'alpage

FOR SALE – STUNNING HAUT-SAVOYE ALPINE FARM IN HABÈRE-LULLIN A rare property, steeped in history, in the heart of the Vallée Verte mountains. Perched on the heights of Habère-Lullin, in a peaceful and unspoilt setting, discover this authentic alpine farm built in 1843, offering an exceptional setting amongst mountains, forests and wide open spaces. Easily accessible by car during the warmer months, in winter the property regains all the charm of a genuine alpine chalet: it takes around 25 minutes on foot or on snowshoes to reach this timeless spot. The farmhouse now offers spacious rooms and comprises: -a living room, -a kitchen, -five bedrooms, -two bathrooms, -a huge mezzanine, -a barn, -a former stable, -a cellar. The property is set on 3,864 m² of land, in a stunning natural setting, with unobstructed views of the mountains and the forest. Access to the property In summer: accessible by car in around 6 minutes via the Grappaz local road. In winter: accessible only on foot or on snowshoes, around 25 minutes. Nearby -Shops: around 10 mins by car -Ski lifts: around 6 mins by car -Perrignier railway station: around 28 mins -Geneva International Airport: approximately 1 hour A unique and authentic property, for mountain lovers seeking an unspoilt location full of character. EXCLUSIVELY WITH ALPESVENTE Contact Jacky on 06 27 12 23 20 for further information or to arrange a viewing. Sale price: €395,000 (including agency fees) Price excluding agency fees: €371,300 Agency fees: €23,700 (including VAT), equivalent to 6% of the listed price, payable by the buyer. Would you like to sell or have your property valued in Habère-Lullin or the Vallée Verte? Contact ALPESVENTE Immobilier to benefit from our knowledge of the local property market. Habère-Lullin and the Vallée Verte Habère-Lullin is an authentic village in Haute-Savoie, in the heart of the Vallée Verte, prized for its unspoilt surroundings and mountain atmosphere. Just a few minutes away, the Habères area offers the chance to enjoy winter mountain activities, with its downhill ski runs and Nordic skiing. Skiing, snowshoeing and winter walks are complemented, in fine weather, by hiking, mountain biking and exploring the mountain pastures. An ideal location for those seeking the charm of a genuine mountain retreat, whilst remaining close to the villages and activities of the valley. Translated with (free version) Including fees of 6.38% TTC to be paid by of the purchaser. Price excluding fees 371 300 €. Not subject to DPE. Information on the risks to which this property is exposed is available on the Geohazards website: www.georisques.gouv.fr.

Ref. : 19540-ALPESVENTE

ALPESVENTE.COM

CANNES749 000 €

Apartment for sale l translate - 3 rooms - 80 m²

CANNES MONTROSE 3-ROOM APARTMENT, 80 M², WITH A BEAUTIFUL GARDEN AND TERRACES In the heart of the highly sought-after residential neighborhood of Montrose, in a luxury residence that has recently undergone a complete renovation, come discover this superb ground-floor apartment with 80 m² of living space, offering unobstructed views and absolute tranquility. The apartment features a beautiful, light-filled living area that opens directly onto the terrace and the perfectly maintained private garden. A separate, fully equipped, and functional kitchen leads out to a second terrace, creating a seamless extension of the living spaces. The sleeping area includes two bedrooms: one en suite with a bathroom and walk-in closet, while the second bedroom has its own shower room. A guest restroom completes the layout. The lush, peaceful outdoor areas offer an exceptional living environment and allow you to fully enjoy the sunshine in complete privacy. A cellar and a garage in the basement are included in the price. There is an option to purchase a second parking space for an additional fee Translated with (free version)

Ref. : 7283

CENTURY 21 ADHERE TRANSACTIONS

BIOT790 000 €

Building plot for sale l translate -

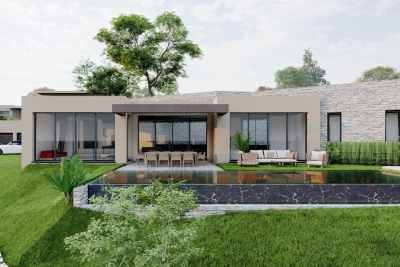
BIOT - This plot is perfect for building a contemporary single-storey villa with panoramic sea view ! A villa that's easy to live in without too much garden maintenance, and not overlooked. Planning permission is pending for a very attractive single-storey villa with a huge, bright living room opening onto the infinity pool, five en suite bedrooms and a garage. Our team of CENTURY 21 advisors will be happy to show you this unique plot of land. Translated with (free version)

Ref. : 802

CENTURY 21 Visa Immobilier

ARCACHON1 630 000 €

House for sale l translate - 4 rooms - 165 m²

ARCACHON – CONFIDENTIAL SALE

Michaël Zingraf Pyla-sur-Mer presents an exclusive listing: Situated in the heart of one of Arcachon's most sought-after avenues, just a stone's throw from the town centre and schools, a 7-minute walk from the TGV station and an 8-minute walk from the beach, this elegant house of approximately 165 m² boasts a location that is as rare as it is privileged. Completely renovated in 2020 using high-quality materials and with particular attention to detail, it perfectly combines the authentic charm of Arcachon's traditional homes with contemporary comfort. The house features beautiful, warm and light-filled living spaces, including a spacious living room with a fireplace and a large kitchen-diner opening onto a pleasant, secluded patio – perfectly sheltered from prying eyes – which is ideal for entertaining family and friends. The first floor comprises three bedrooms, including a suite with an en-suite shower room, as well as a separate bathroom and three WCs, one of which is separate. The fully fitted basement offers particularly welcome additional space, including a study and a spacious walk-in wardrobe that could also be converted into a gym or wellness area. Outside, a garage and a pergola complete the property. A characterful property, tastefully renovated, in an exceptional setting. Full details and further information available on request. Translated with (free version)

Ref. : MZIBA1403

MICHAEL ZINGRAF BASSIN ARCACHON

VILLENEUVE-LÈS-AVIGNON998 000 €

House for sale l translate - 7 rooms - 169 m²

Contemporary villa - Villeneuve-les-Avignon

This contemporary 169 m² property boasts breathtaking views of the majestic Fort Saint-André and the Popes' Palace in Avignon. Ideally located in a green and peaceful setting, this sleek architect-designed villa will seduce you with its idyllic and inspiring setting. You'll find a large, light-filled living room totally open to the outdoors, offering bright, airy living spaces. 3 bedrooms, 2 bathrooms and showers, a 70 m² garage and 2 sheltered parking spaces. This contemporary villa on a 2386 m² plot offers both intimate spaces and a preserved natural environment. Its landscaped garden with swimming pool is perfect for entertaining family and friends for outdoor days and evenings. This home represents a rare opportunity on the local real estate market, combining comfort and spectacular views with an exceptional living environment. Possibility of extension. Translated with (free version)

Ref. : VP949

Von Peerc Real Estate