OK
More than Less than
€  ok

Key-words : l k u

Houses and Apartments, your real estate specialist magazine offers a selection of ads that match with the keyword l k u. You can refine your search by specifying the area or price range in the navigation bar link Search for a House/Apartment.

ST-RAPHAËL1 735 000 €

Apartment for sale l k u - 5 rooms - 216 m²

Luxurious 5-room penthouse villa in Saint-Raphaël with panoramic sea view, terraces and jacuzzi

Located in a dominant position in a quiet and sought-after setting in Saint-Raphaël, just a few steps from the city center, this exceptional 5-room penthouse villa offers a breathtaking panoramic sea view. With a Carrez law area of 216m2, this rare property stands out for its generous volumes, omnipresent brightness, and high-end amenities. The main living space includes a large bright living room enhanced by a fireplace as well as a fully equipped high-end kitchen. The property also features a second sunlit lounge arranged under a glass roof, creating a unique relaxation area. The sleeping area consists of 3 superb bedrooms, including a spacious master suite with its own private terrace, as well as 3 well-arranged bathrooms and a laundry room. The outdoor areas are a real asset with several generous terraces, including a 42m2 terrace and a sumptuous private rooftop terrace of 98m2 equipped with a jacuzzi, ideal for admiring the Mediterranean panorama. The secure residence, built in 2001 and equipped with an elevator, also offers PMR access, an electric gate, an intercom, and a swimming pool. This exceptional property is completed by a double underground garage and a cellar. Benefiting from individual air conditioning via heat pump, electric shutters, and excellent energy performance with an energy class C and a climate class A, this property represents a rare opportunity on the Côte d'Azur real estate market.

Ref. : 02041

AGENCE BIRD

CAVALAIRE-SUR-MER1 990 000 €

House for sale l k u - 10 rooms - 255 m²

Cavalaire sur Mer - A superb property enjoying open views

This delightful villa is set in a 1630 sqm plot in a peaceful elevated setting in the immediate vicinity of the harbour and the beaches. Enjoying open views of the sea and the hillsides, it offers about 255 sqm of living space including a spacious living/reception room featuring high ceilings and a fireplace, a dining room, an open-plan kitchen, a master suite with a bathroom, four further bedrooms with bath or shower rooms, a study and a guest wc. A near 100 sqm terrace faces the sea. With a utility room and storage rooms. The property also includes a self-contained apartment with a living room, a kitchen, a bedroom, a shower room and a wc. Set on the edge of a non-constructible conservation area, the garden features a heated overflow swimming pool, an annex with a shower room and wc, a boules pitch and parking space for three cars.

Ref. : 86402227

Daniel FÉAU Saint-Tropez

NICE1 095 000 €

Apartment for sale l k u - 3 rooms - 85 m²

Nice - Mont-Boron - Magnificent 3-room renovated and furnished, with sea view terrace, and garage

// Nice - Mont-Boron - Haussmann Residence //In one of the most beautiful residences of Mont-Boron with swimming pool, caretaker, and wooded park. Stunning renovated 3-room apartment, crossing, South-West, on the second to last floor with elevator, over 75m2 and enjoying a balcony and a terrace with sea view. It is composed as follows:- Entrance to a beautiful living room with equipped kitchen, extended by a South-West facing terrace with a superb panoramic view of the sea, the city, and the mountains.- A large bedroom en suite with closets and its bathroom,- A second bedroom with its shower room opening onto a balcony.- A dressing room.- A separate toilet.- Numerous closets.A cellar and a garage complete this property located in a condominium with collective parking available. Rare product.Property subject to co-ownership status: XX main lots. Annual current charges: €6,981No ongoing procedures. Fees paid by the seller.The ERRIAL report on the risks to which this property is exposed is available by clicking on the link:

Ref. : 87537269

MAISON CINO Real Estate

PARIS 14EME429 000 €

Apartment for sale l k u - 2 rooms - 42 m²

Paris 14 - Montparnasse/Mairie

Rue George Saché. This 42m² (452 sq ft) apartment is situated on the first floor of a magnificent stone building, located in the heart of a lively, sought-after and well-connected neighbourhood in the 14th arrondissement, just a stone's throw from Montparnasse station and the area's many shops. The property comprises two rooms with an optimised layout, consisting of a living room, a separate kitchen, a bathroom, a separate toilet, a laundry/dressing area and a bedroom, creating a property with harmonious volumes. Bicycle storage in the building. This east-west facing, dual-aspect apartment enjoys plenty of natural light throughout the day. The period charm (parquet flooring, mouldings) and 2.76m (9ft) ceiling height lend the property elegance and comfort. Situated on a quiet street yet within easy reach of the neighbourhood's lively atmosphere, this apartment is ideal as a main residence, a Parisian pied-à-terre or a high-quality investment property. Information on the risks to which this property is exposed is available on the Géorisques website: www.georisques.gouv.fr Property subject to co-ownership status. Fees payable by the seller - Number of lots in the building: 13 - Average amount of the share of charges €1,320/year Agency fees payable by vendor - Nombre de lots dans la copropriété: 13 - Montant moyen de la quote-part de charges courantes 1,320 €/yearly - Montant estimé des dépenses annuelles d'énergie pour un usage standard, établi à partir des prix de l'énergie de l'année 2021 : 1420€ ~ 1930€ - Les informations sur les risques auxquels ce bien est exposé sont disponibles sur le site Géorisques : www.georisques.gouv.fr

Ref. : 87021145

BARNES PANTHEON

GRASSE1 950 000 €

House for sale l k u - 5 rooms - 206 m²

EXCEPTIONAL PROPERTY WITH A PANORAMA VIEW

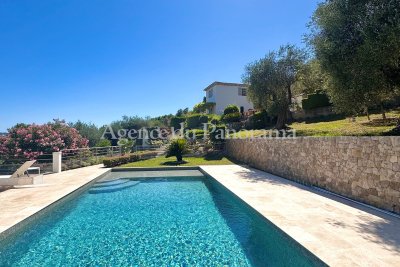
Superb Provencal house with lot of charm and in perfect condition, offering 5 main rooms (206.77 sqm) treated with splendid materials, such as: Terracotta, Salernes... Exceptional garden (3.080 sqm) with Olives trees (36), an heated pool and other annexes (garage, large terraces and a wonderful solarium... Beautiful panorama toward Esterel Hills. Truly unique opportunity. Deserve to be seen, in the heart of one of the most residential area.

Ref. : V10003002

AGENCE DU PANORAMA

NICE699 000 €

Apartment for sale l k u - 4 rooms - 93 m²

Nice hills, four room apartment villa with private pool and panoramic sea views

Co-exclusive listing. Just a few minutes' drive from Nice city centre, close to Saint-Pierre de Féric, in one of the most sought-after areas of the Nice hills, this apartment-villa offers a rare quality of life, combining the privacy, outdoor spaces and independence of a house with the comfort of an apartment. Its layout is particularly appealing, offering a seamless flow between the indoor and outdoor living spaces. Set in an elevated position, peaceful and completely private, the property enjoys exceptional panoramic views over the sea, the city and the surrounding hills. The property benefits from fully private access, both on foot and by car, all on one level and with no steps. With approximately 94 sqm of living space, the apartment is centred around a beautiful, light-filled living area of approximately 40 sqm. The living room and semi-open kitchen feature large sliding glass doors, naturally extending the interior spaces onto the terrace and creating a unique feeling of living overlooking the sea. The view accompanies every moment of the day, with the Mediterranean as a backdrop and the Nice hills as its setting. The apartment opens onto nearly 100 sqm of outdoor space, generous enough to create several distinct areas: an outdoor dining area, summer lounge, sun terrace or pool area. A private 4 x 2 m swimming pool completes this quintessentially Mediterranean lifestyle. The sleeping area comprises three bedrooms with fitted wardrobes, a spacious shower room and a separate WC. The property combines comfort and functionality, featuring garage, double glazing, reversible air conditioning, abundant natural light and no work required. Nestled in the Nice hills, the property enjoys a peaceful, green and residential setting while remaining just minutes from the city centre, main transport routes, shops, schools and all amenities.

Ref. : CA14-831

COTE D'AZUR SOTHEBY'S INTERNATIONAL REALTY

NICE499 000 €

Apartment for sale l k u - 3 rooms - 75 m²

NICE - WEST / L'ARCHET: MAGNIFICENT 2-BEDROOM APARTMENT WITH LOVELY QUIET GARDEN

Nice - west/l'archet: ideally located near the faculty of arts and l'archet hospital. In a quiet, gated and secure residence with a swimming pool. A magnificent 2-bedroom apartment with a lovely, quiet south/west facing garden. Comprising an entrance hall, a beautiful living room opening onto a lovely 115 sq M garden-terrace, a separate fitted and equipped kitchen, two good-sized bedrooms, hallways, ample storage, a bathroom, and a separate wc. The apartment is in excellent condition, bright, and benefits from a dual south/west exposure. A parking space in the basement completes this attractive property. 10 minutes from the iconic promenade des anglais. Contact our nice era gambetta real estate agency; specialists in real estate in the gambetta/fleurs district, for more information (sales, purchases, valuations, real estate advice, etc.). Contact us at 33 4 92 07 87 52!

Ref. : n1021

ERA GAMBETTA

GORDES2 400 000 €

House for sale l k u - 9 rooms - 296 m²

Gordes. A rare architectural gem nestled in the heart of the Luberon countryside, offering a 360° panoramic view

Just a few minutes from the magnificent village of Gordes, in a setting of rare beauty, stands this remarkable architect-designed home with a unique character. Designed by the renowned architect Émile Sala—whose work was influenced by Le Corbusier—it was built in 1969 and renovated in 2003 in keeping with its original architectural spirit. Set in the heart of a 2. 24-hectare wooded estate, it enjoys an absolutely exceptional setting and a 360° panoramic view encompassing Gordes, Roussillon, Lacoste, Bonnieux, Saignon, the Luberon, the Monts du Vaucluse, and the surrounding plain. Designed in close harmony with the surrounding nature, the house spans approximately 300 m² and stands out for its sculptural architecture, generous spaces, and large windows that naturally extend the living areas into the surrounding landscapes. The property currently features five bedrooms and four bathrooms, as well as a spacious office that could easily be converted into a sixth en-suite bedroom. Outside, the various living spaces are arranged around spacious terraces and a large swimming pool facing the landscape, offering multiple views of the valley and the hilltop villages of the Luberon. The property, which features approximately 120 olive trees, holm oaks, pines, and ancient cypresses, boasts a peaceful and unique atmosphere. A garage-workshop connected to water and electricity and a carport complete the property. A rare find in Gordes, where architecture, nature, and the landscape come together in an exceptional setting that is both perfectly preserved and close to the village.

Ref. : MZIGO3484

Michaël Zingraf Christies International Real Estate GORDES

ST-CÉZAIRE-SUR-SIAGNE3 045 000 €

House for sale l k u - 11 rooms - 370 m²

FANTASTIC PANORAMA FOR THIS SPLENDID PROPERTY

Exceptional property which benefits from an extraordinary and unique location (at walking distance to the village) dominating a wonderful panorama from the Esterel Hills until part of the Bay of Cannes. This spectacular property in perfect condition (entirely restored and refurbished a decade ago) is organized around 11 main rooms (370 sqm). Enclosed land 16100 sqm with spacious terraces, infinity pool, worshop, shed, 4 garages and other annexes. Truly unique property. Deserve to be seen.

Ref. : V10002998

AGENCE DU PANORAMA

PARIS 17EME3 600 000 €

Apartment for sale l k u - 9 rooms - 318 m²

Paris 17th – Malesherbes / Carnot – Exceptional 7 bedrooms Duplex Apartment on the top floors

Paris 17th – Malesherbes / Carnot – Exceptional Duplex Apartment on the top foors. Located in the prime Plaine Monceau neighborhood, close to Lycée Carnot, this former plumbing workshop was converted into a residence in 1920. Housed in a handsome 1898 building, this unique property offers 318 sq.m (3,423 sq.ft) of living space across two levels. Quietly set off the courtyard, the apartment features striking architectural volumes. On the third floor, the entrance leads to a guest walk-in closet, an expansive living room featuring nearly 6-meter (20-foot) high ceilings, and a bedroom accessed by its own dedicated staircase. Positioned beneath it are a bathroom, a second bedroom, and access to a private elevator. A dining room, two additional bedrooms, a separate kitchen, and an independent restroom complete this level. The fourth floor comprises a home office, three bedrooms, a bathroom, an independent restroom, a laundry room, and extensive storage spaces, including one providing access to the attic. A truly one-of-a-kind property offering extraordinary proportions and vast potential for reconfiguration. Agency fees payable by vendor - Montant moyen de la quote-part de charges courantes 18,748 €/yearly - Montant estimé des dépenses annuelles d'énergie pour un usage standard, établi à partir des prix de l'énergie de l'année 2026 : 5260€ ~ 7130€ - Les informations sur les risques auxquels ce bien est exposé sont disponibles sur le site Géorisques : www.georisques.gouv.fr - Stéphanie LEVERT - Agent commercial - EI - RSAC 920 404 126

Ref. : 87331511

BARNES COURCELLES

CANNES5 490 000 €

House for sale l k u - 7 rooms - 370 m²

Magnificent 5-Bedroom Contemporary Villa in Cannes

Discover this luxurious contemporary villa for sale in Cannes, boasting 5 spacious bedrooms and 7 beautifully appointed rooms. The property showcases stunning modern design with large sliding windows, double glazing, and a harmonious blend of indoor and outdoor living spaces, perfect for entertaining and relaxation. Enjoy the expansive pool area, meticulously landscaped garden, and a dedicated boules court for leisurely afternoons. Inside, the villa features the latest in home automation, air-conditioning throughout, and an elegant, fully equipped kitchen with premium finishes. Every detail has been carefully considered for your comfort and security, including electric shutters, a state-of-the-art alarm system, intercom, video security, security door, and an electric gate. Outdoor lighting further enhances the serene ambiance, while the lift ensures optimal accessibility on every floor. Sustainability and convenience blend seamlessly, with an electric car terminal for eco-friendly living. Lounge on the sun deck by the impressive swimming pool or host unforgettable gatherings in the generous dining and living areas. This exquisite property represents the epitome of luxury, privacy, and modern amenities in the heart of Cannes. N'hésitez pas à nous contacter pour tout complément d'information ou pour toute visite Audrey HERNANDEZ +33698011037

Ref. : 2854V

CROISETTE PROPERTIES

LES GETS430 000 €

House for sale l k u - - 340 m²

Traditional Savoyard Farmhouse with Exceptional Renovation Potential – Les Gets

A rare opportunity to create a substantial family chalet in one of the most peaceful settings in Les Gets. There are very few traditional Savoyard farmhouses of this size and character still available for renovation in Les Gets. This property offers the opportunity to take an original Alpine building and transform it into a beautiful family chalet, whilst retaining the features that make these old farmhouses so appealing. The farmhouse is situated in a quiet hamlet, surrounded by woodland and with agricultural land behind. It is a wonderfully peaceful location, yet just a few minutes' drive from the centre of Les Gets, the ski lifts and village amenities. There is also a ski bus stop nearby. Just a short distance away is the renowned Ferme de Moudon, famously featured on Channel 4's Grand Designs Abroad. Its remarkable transformation from a traditional Savoyard farmhouse into one of the Alps' most celebrated luxury chalets demonstrates just what can be achieved with these wonderful old buildings. It is a particularly fitting neighbour and a great source of inspiration for anyone considering a renovation of this nature. The property forms the end section of a traditional farmhouse building and benefits from the largest private garden, together with its own original mazot. With approximately 340m² of potential habitable space, there is considerable scope to create a substantial 5 or 6-bedroom chalet, comfortably accommodating 12 to 14 people, subject to the necessary planning approvals. One of the most attractive features of the property is its traditional architecture. The original covered terrace remains in place, and together with the original timber features, this provides the basis for a particularly attractive exterior, retaining the character of the original building. Internally, the property is effectively a shell, giving a purchaser the freedom to design the accommodation to suit their own requirements. Whether the intention is to create a large family home or a second home for entertaining friends and family, the space provides considerable flexibility. Planning and Renovation Potential The property is located in a Natural (N) Zone under the current PLUi-H, within an area of architectural heritage interest. Renovation and conversion of the existing building are possible, subject to approval from the relevant planning authorities and the Urban Planning Commission. Any proposed works would need to respect the traditional architectural character of the property and obtain the necessary permissions. A new septic system will also need to be installed as part of the renovation. Our View For someone looking to create their own chalet in Les Gets, this is a particularly interesting opportunity. The combination of an original Savoyard farmhouse, a generous private garden, a traditional mazot and a peaceful setting is increasingly difficult to find. The nearby Ferme de Moudon is a wonderful example of how these traditional buildings can be transformed, combining their original Alpine character with contemporary comfort and design. There is clearly a substantial renovation project involved, but the potential to create a beautiful family chalet, designed entirely around your own requirements, is what makes this property so appealing. Information on the risks to which this property is exposed is available at www.georisques.gouv.fr.

Ref. : 4220

MORZINE IMMOBILIER

PARIS 16EME2 160 000 €

Apartment for sale l k u - - 182 m²

Family renovated apartment - Pergolèse

Exclusive - Paris 75116 - In one of the most prestigious environments of the 16th arrondissement, close to Avenue Foch and Rue Pergolèse, Polo Properties offers you an exceptional reception apartment of 179m², fully renovated with high-quality materials, on the 1st floor with an elevator in an elegant Haussmannian building with refined common areas. From the entrance, a sumptuous gallery reveals the iconic codes of classic Parisian architecture and sets the tone for an apartment with generous volumes and timeless elegance. The spacious double reception room filled with light offers magnificent entertaining spaces enhanced by a ceiling height of 3.10 meters, remarkable period moldings, a herringbone parquet floor, and beautiful antique fireplaces. The open kitchen, perfectly integrated into the living space, combines contemporary design, functionality, and top-of-the-line amenities, creating an ideal convivial space for entertaining. The sleeping area, thoughtfully designed, includes an elegant master suite with a custom dressing room, a refined bathroom, and private toilets. Three other rooms with harmonious volumes complete this exceptional family set, accompanied by two additional shower rooms and guest toilets. The apartment benefits from particular meticulous renovation highlighting the charm of the old while providing a level of contemporary comfort meeting the most demanding standards. A cellar completes this rare property, located in the heart of a sought-after address, close to high-end shops, renowned schools, and the most beautiful avenues of western Paris. A character property combining Haussmannian elegance, reception volumes, and high-end amenities. Energy Performance Diagnosis: E (237 kWh/m²/year) Greenhouse Gas Emission: 52kg CO²/m²/year Estimated annual energy costs of the home: €2,300 - €3,170. Quarterly charges averaging €3,000. Ongoing procedures: (yes/no). Transaction fees borne by the seller. Information on the risks to which this property is exposed is available on the Géorisques website: www.georisques.gouv.fr

Ref. : 87010600

Polo Properties

CAVALAIRE-SUR-MER280 000 €

Apartment for sale l k u - 2 rooms - 42 m²

FOR SALE - Top floor apartment in Cavalaire-Sur-Mer 83240

EXCLUSIVELY OFFERED BY AGENCE MER MEDITERRANEE - 1-BEDROOM APARTMENT - In Cavalaire-sur-Mer, discover this apartment located on the first and top floor of a small condominium building. With a surface area of 42.62 sq m, it comprises a pleasant living room with an open-plan kitchen, extending onto a lovely 8.16 sq m south-facing balcony, ideal for soaking up the sun. The bedroom also has its own 8.70 sq m balcony, which can be enclosed as needed. A 11.04 sq m mezzanine completes the layout, offering valuable storage space. A rare and convenient feature is the addition of two bathrooms, the result of combining two studios. It also includes a 2.44 sq m cellar and a private outdoor parking space. In the context of a rental investment, it is entirely possible to subdivide the apartment in order to recreate two independent studios. Information on the risks to which this property is exposed is available on the Géorisques website: www.georisques.gouv.fr.

Ref. : 2613

AGENCE MER MEDITERRANEE

GRIMAUD1 790 000 €

House for sale l k u - 4 rooms - 75 m²

Superb Cassine-style house in Port Grimaud with rare features - €1,980,000 Discover this charming Cassine-style house ideally located in Port Grimaud, offering an exceptional layout and rare features in this sought-after area. Welcoming, and functional living spaces With around 75 m² of living space, this house has a ground floor comprising a cosy living room with a fireplace, a bright dining room with direct access to a large, partially covered terrace, ideal for relaxing or dining outside. A separate kitchen completes the space. A shower room is also available on this level for added comfort. A floor dedicated to relaxation Upstairs, you'll find three beautiful bedrooms, including a magnificent master suite with en suite bathroom and canal views. Two further bedrooms share a separate shower room with toilet. A generous exterior and exceptional features This property offers a total outdoor space of around 50 m², including a beautiful terrace and direct access to rare features: - A private pontoon for mooring your boat (17m long and 6,40m large), an absolute rarity in Port Grimaud. - A private swimming pool, ideal for enjoying sunny days in complete privacy. - Direct access to a basement garage, guaranteeing practicality and security. This house is a unique opportunity for lovers of the sea and comfort, offering the ideal setting for unforgettable moments in Port Grimaud. Contact us now to arrange a viewing and and discover for yourself the charm of this exceptional property. Legal Mentions (in French) : Honoraires 5% TTC à la charge du vendeur. Les informations sur les risques auxquels ce bien est exposé sont disponibles sur le site Géorisques : www.georisques.gouv.fr .

Ref. : 902

RE/MAX SUNSET